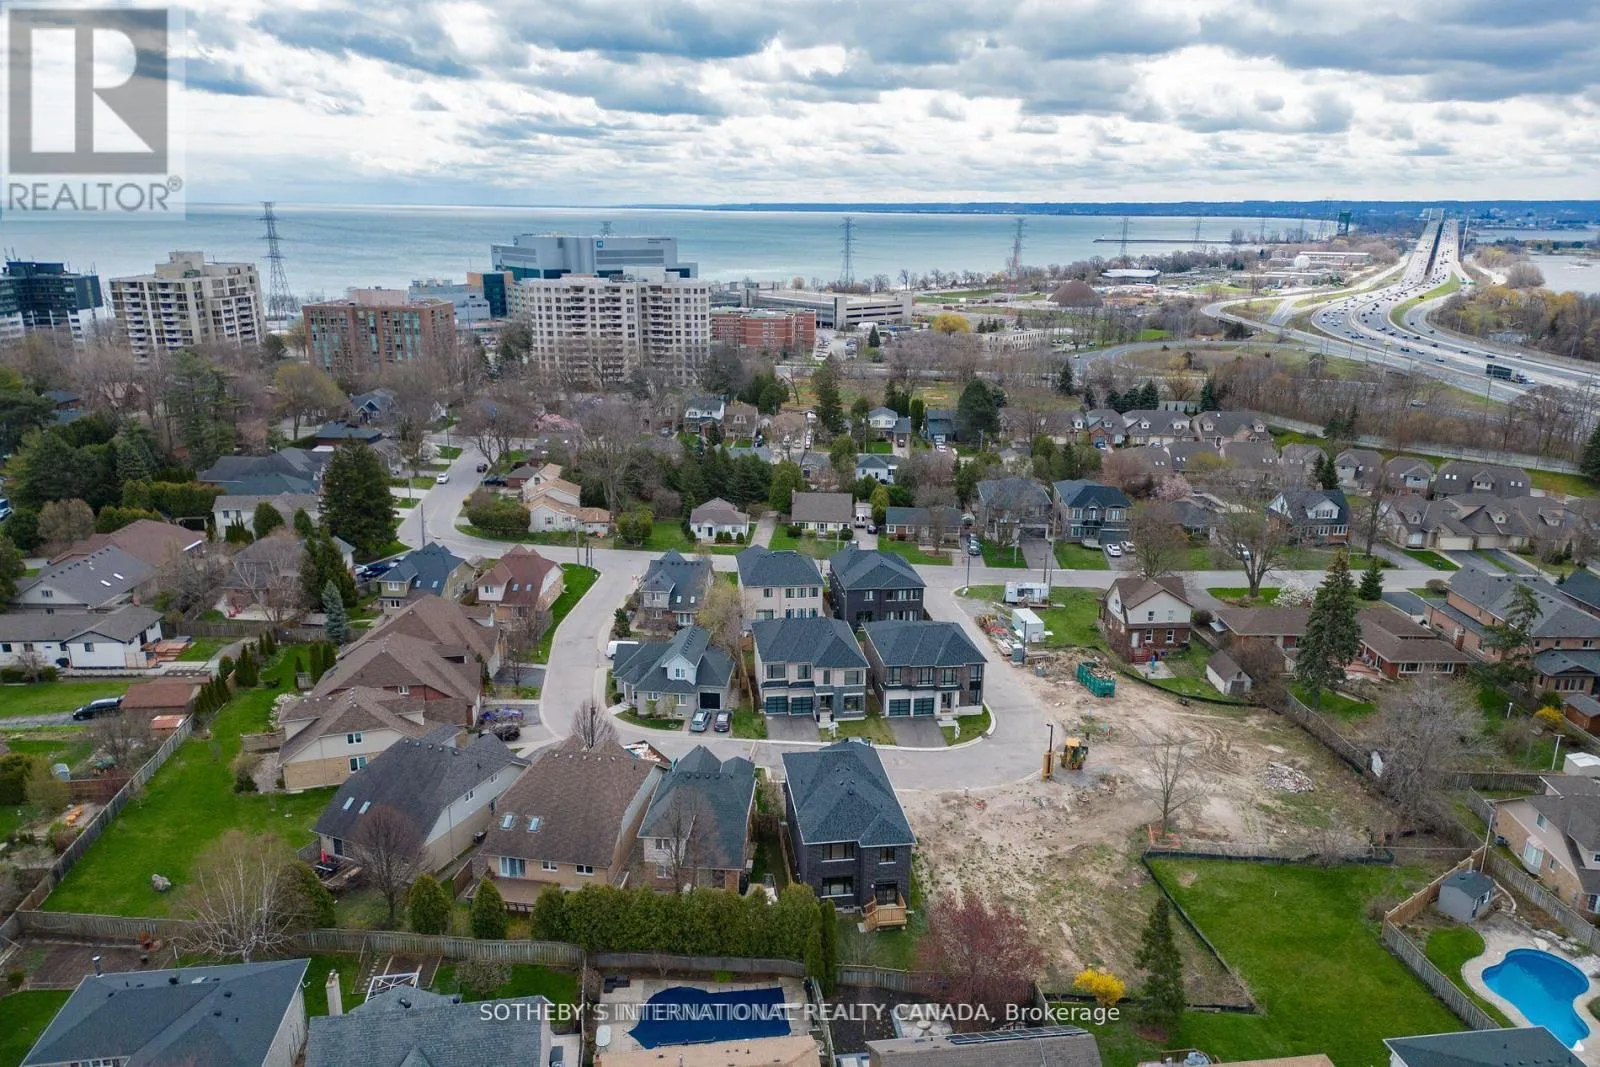
510 Markay Common, Burlington, Ontario L7S 0A6

Listed for:
$1,594,690
4 beds
4 baths
Listed 7 days ago
House for rent: 510 Markay Common, Burlington, Ontario L7S 0A6

View all 5 photos

About

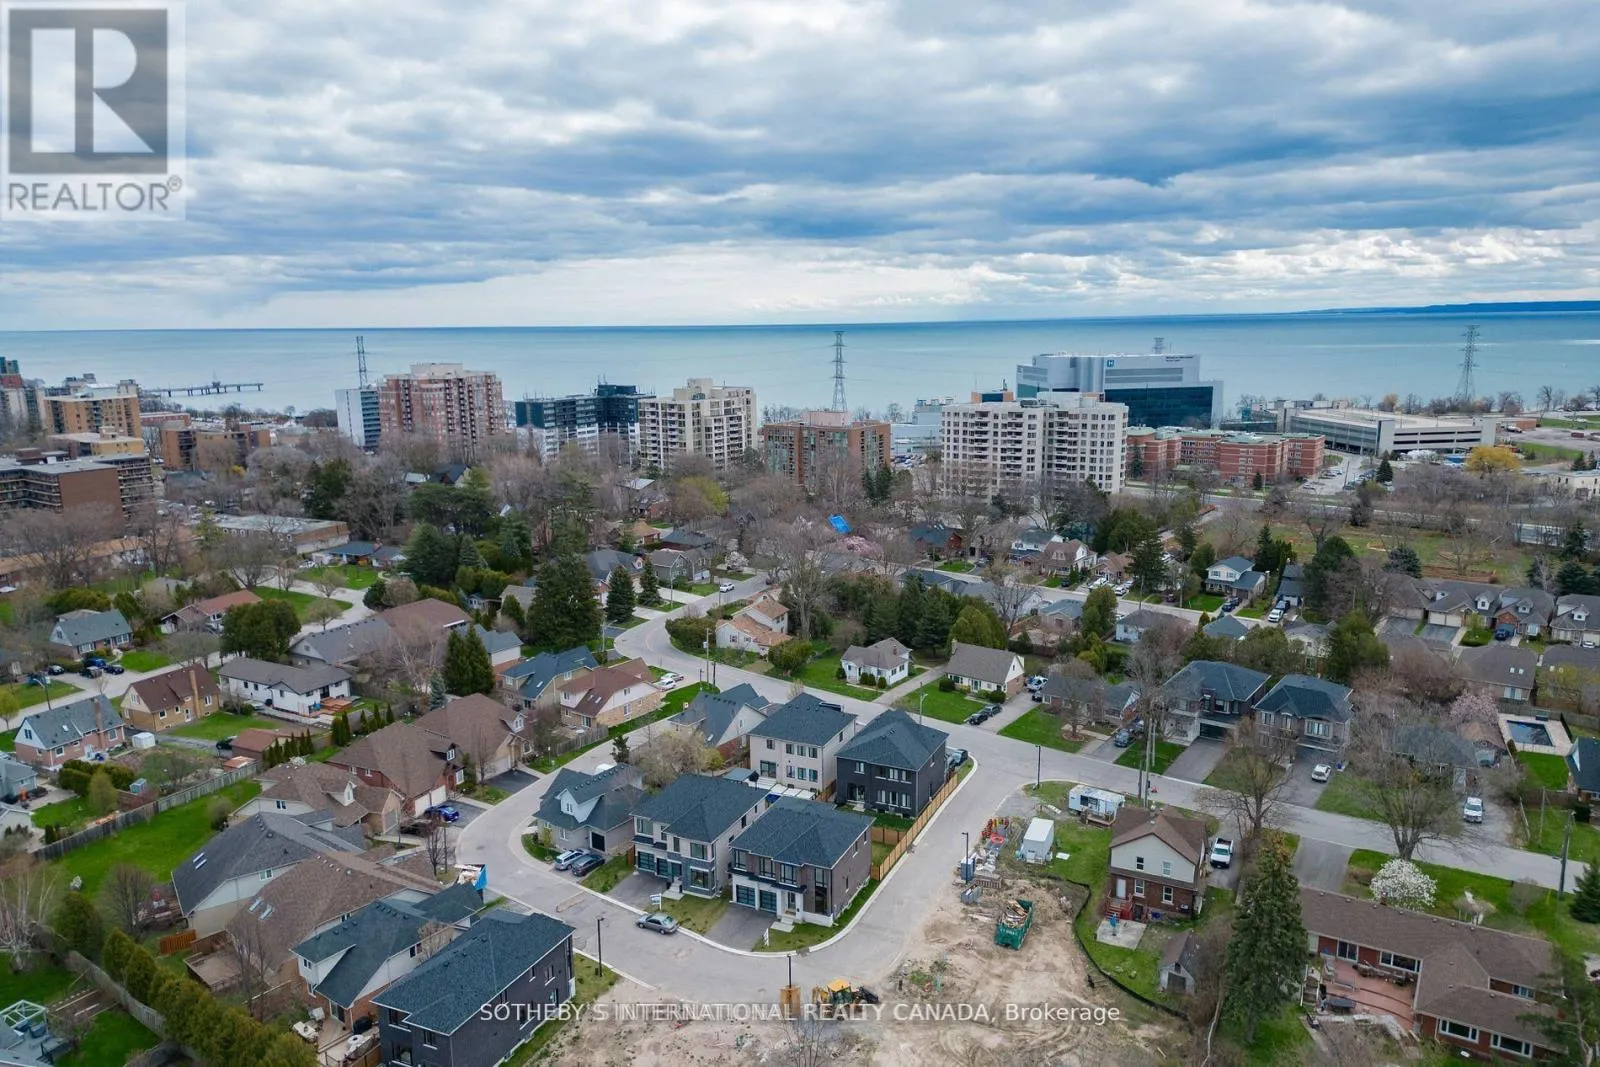
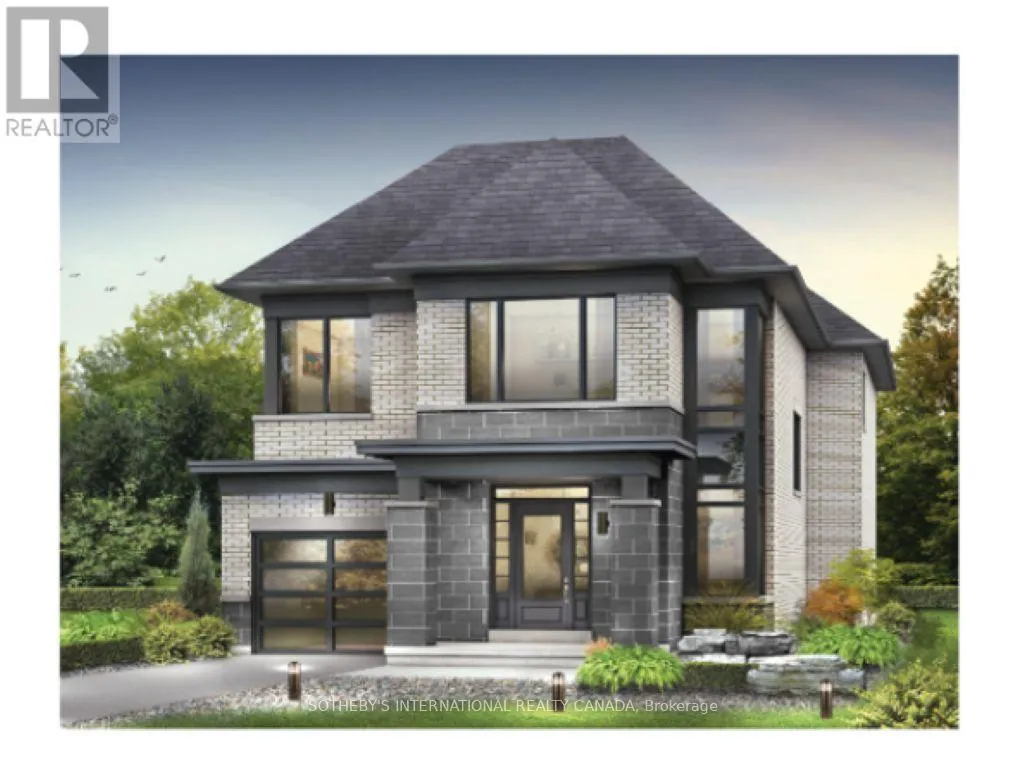
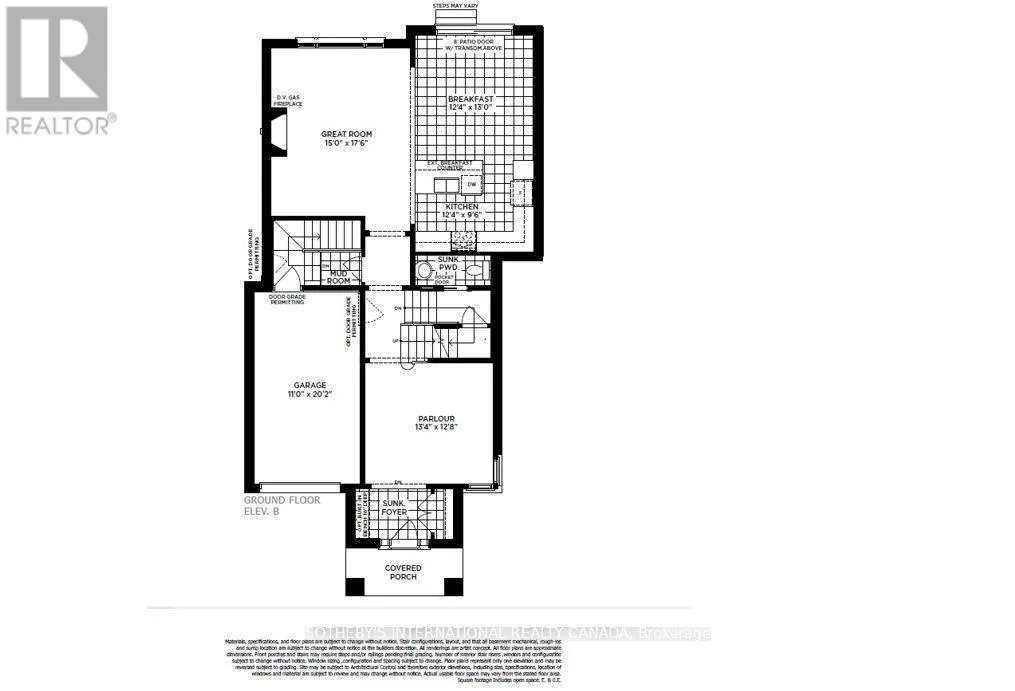
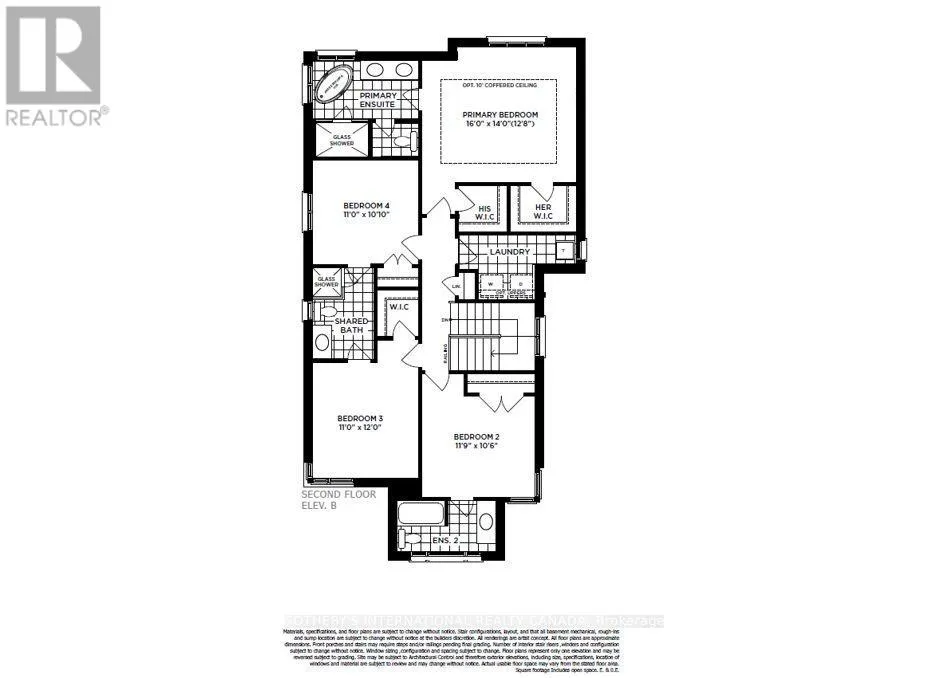
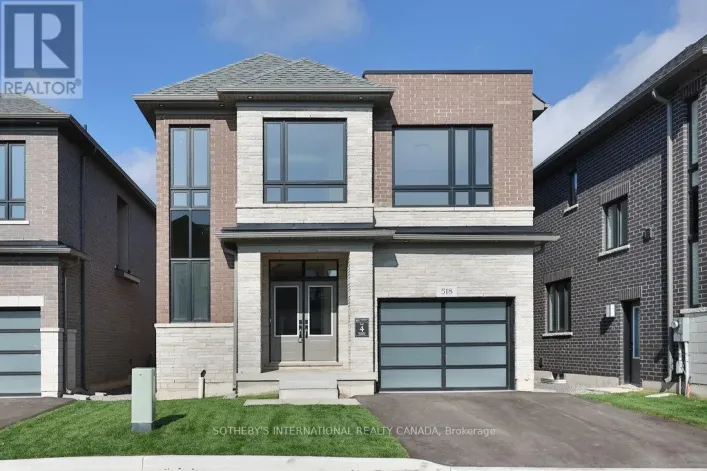
Maple Ave & North shore Blvd East Welcome to The Hayden, a brand-new custom home by Markay Homes offering approximately 2,488sq. ft. in Bellview by the Lake. Buyers still have an opportunity to personalize select finishes, subject to builder availability and the stage of construction. Located in South Burlington just steps from the waterfront, this home offers lakeside living close to downtown Burlington, shops, restaurants, trails, entertainment, and Joseph Brant Hospital. The open-concept main floor is centered around an impressive great room that serves as the focal point of the home, complemented by a separate formal parlour and gourmet kitchen with quartz countertops, custom cabinetry, and stainless steel appliances. Upstairs, the primary suite offers dual closets and a spa-inspired ensuite with a freestanding tub and glass shower. Generously sized bedrooms and beautifully appointed bathrooms complete the second floor. Features include hardwood flooring throughout except tiled areas, 514-inch baseboards, an oak staircase with wrought-iron pickets, smooth 9-foot ceilings on the main and second floors, and heightened interior doors. A rare opportunity to personalize a beautifully crafted new home in one of South Burlington's most desirable lakeside communities. (id:27476)

Property Highlights

MLS® Number
W13821116
Type
Single Family
Community Name
Brant
Ownership Type
Freehold
Land Size
35 x 93 FT ; 35' x 93' x 92' x 44' Rear|under 1/2 acre
Parking Space Total
3

Building

Building Type
House
Storeys
2.00
Square Footage
2000 - 2500 sqft
Bathrooms Total
4
Bedrooms Above Ground
4
Bedrooms Total
4
Amenities
Fireplace(s) Hospital, Marina, Public Transit, Park
Exterior Finish
Brick, Stone
Fireplace Present
Yes
Basement Type
N/A (Unfinished)
Basement Features
Building Heating Type
Forced air
Heating Fuel
Natural gas
Building Cooling Type
Central air conditioning

Utilities

Water
Municipal water
Utility Sewer
Sanitary sewer

Room Layout

Primary Bedroom
Second level
4.88 m x 4.27 m
Bedroom 2
Second level
3.63 m x 3.23 m
Bedroom 3
Second level
3.66 m x 3.35 m
Bedroom 4
Second level
3.35 m x 3.08 m
Kitchen
Ground level
3.78 m x 2.93 m
Eating area
Ground level
3.96 m x 3.78 m
Great room
Ground level
5.36 m x 4.57 m
Living room
Ground level
4.08 m x 3.9 m

Location

Learn more about this property
Listing provided by:
SOTHEBY'S INTERNATIONAL REALTY CANADA
MLS® number:
W13821116
Agent:
Ashleigh Anne Ingleston
*Indicates required field
Name is required
Email is required
Please enter a valid phone number (e.g., 416-111-1111).