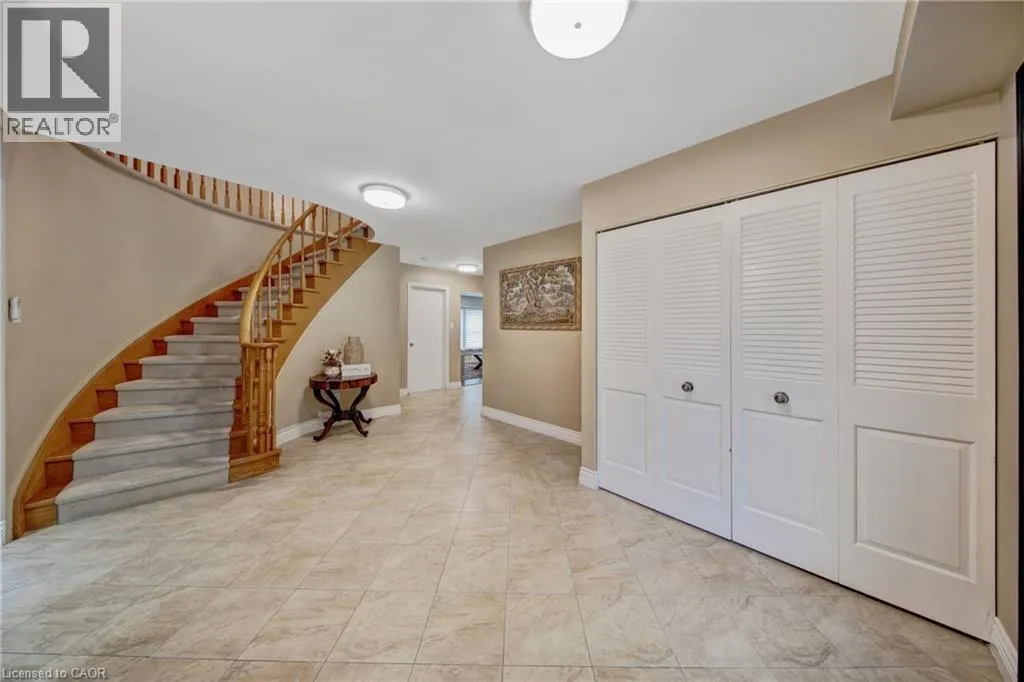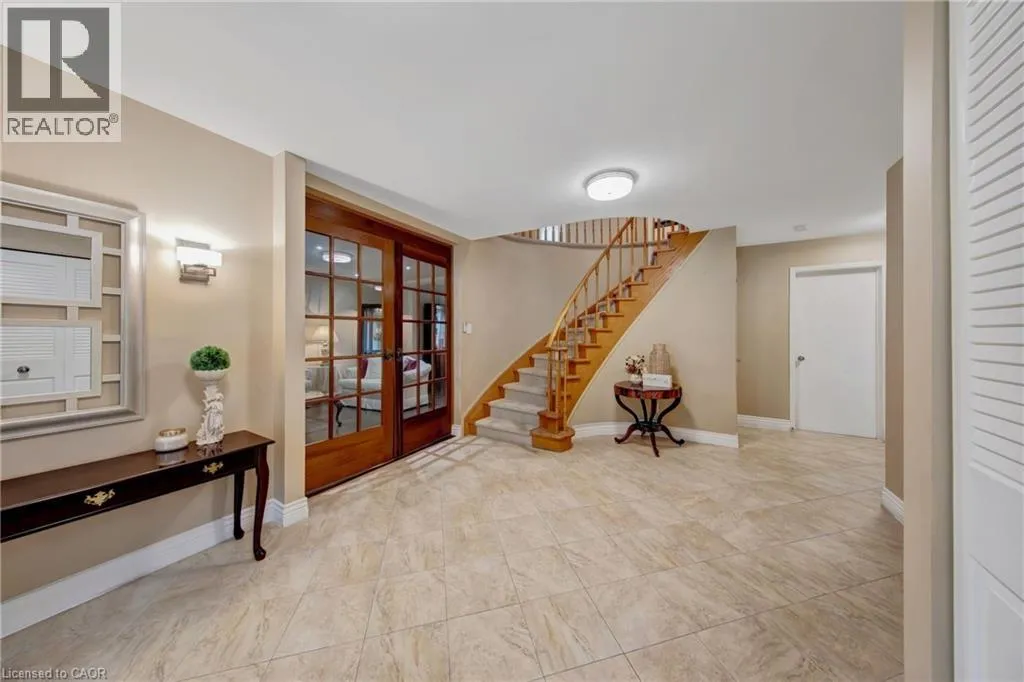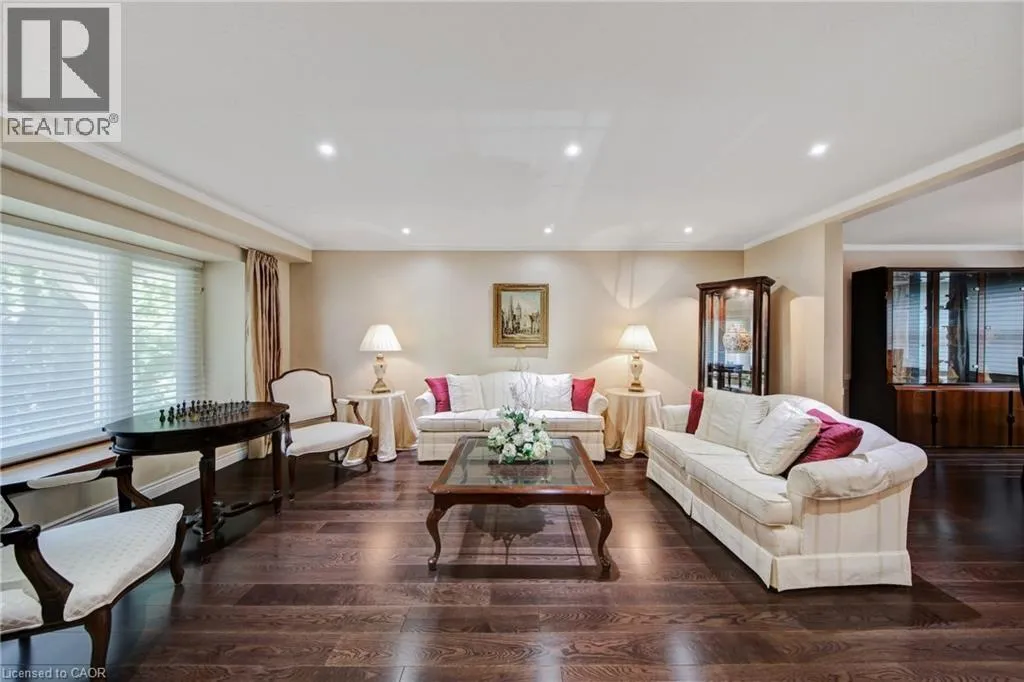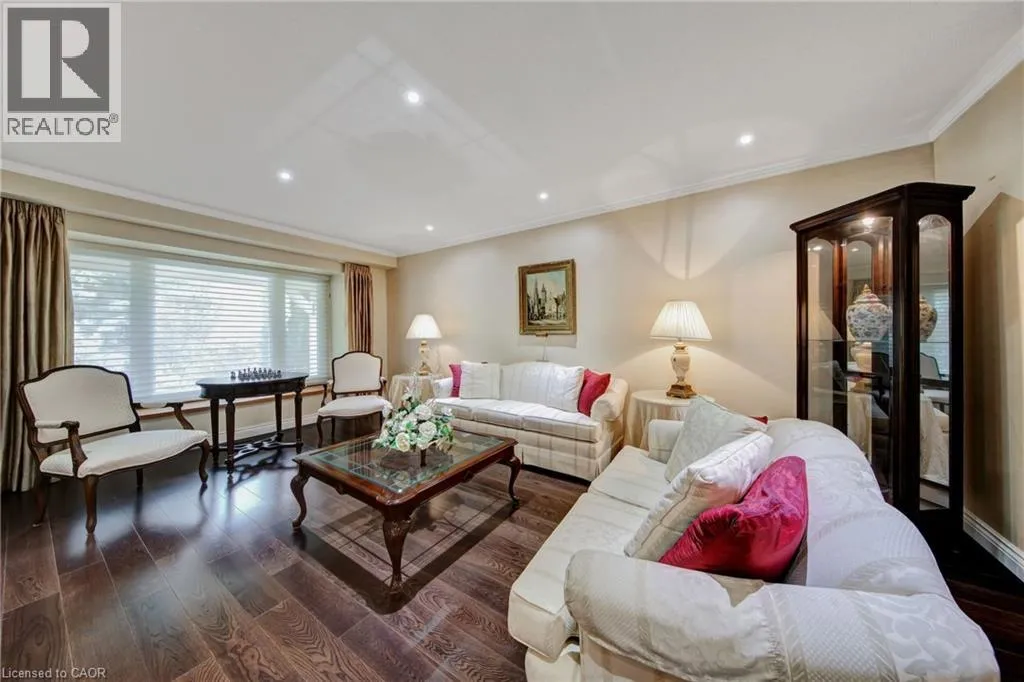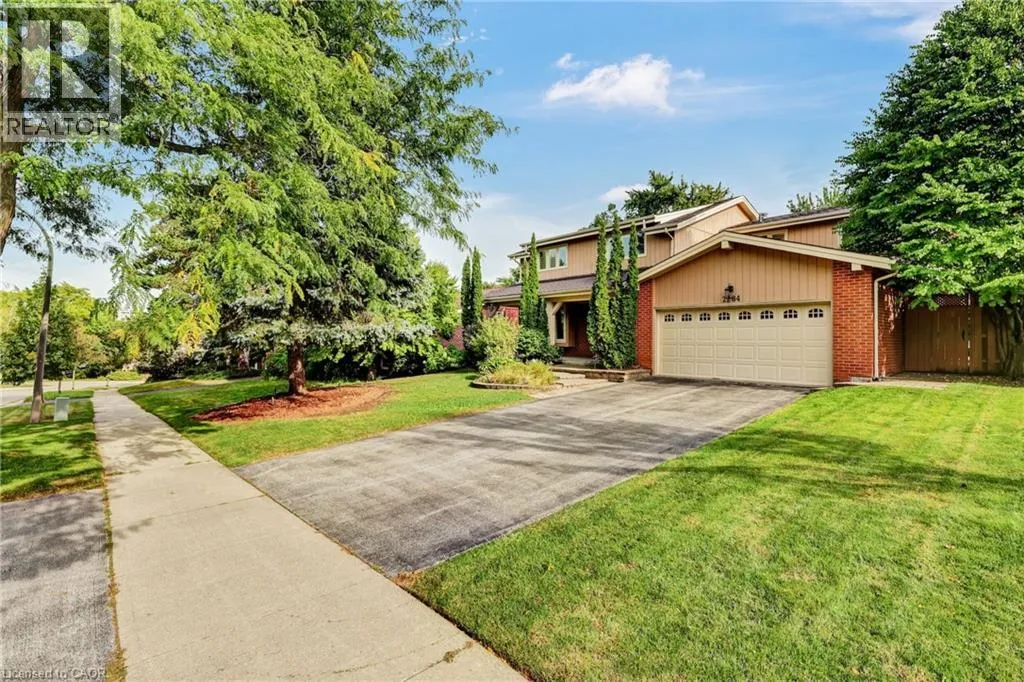
2284 Mansfield Drive, Burlington, Ontario L7P 3J4

Listed for:
$1,695,000
5 beds
4 baths
Listed 7 days ago
House for rent: 2284 Mansfield Drive, Burlington, Ontario L7P 3J4

View all 50 photos

About

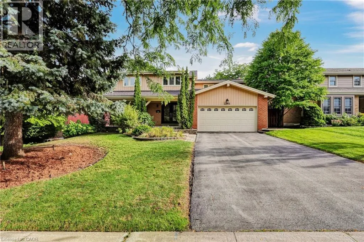
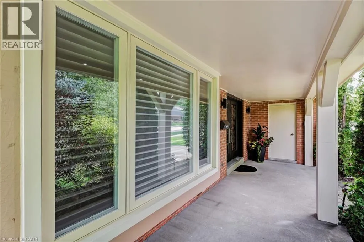
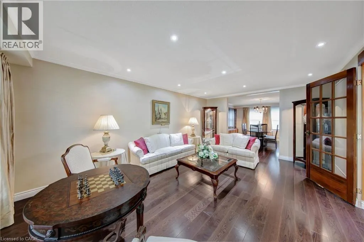
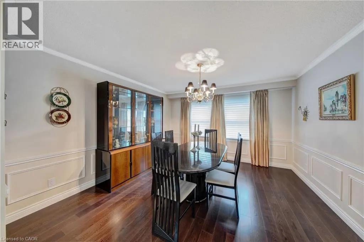
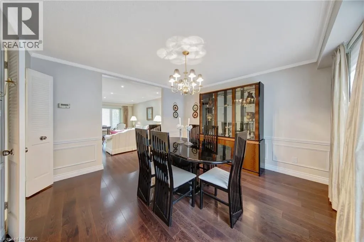
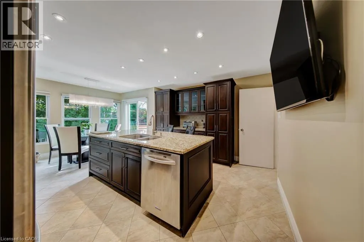
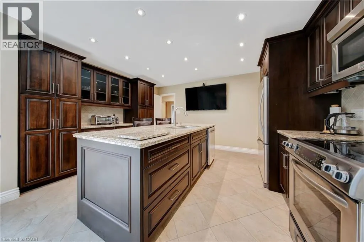
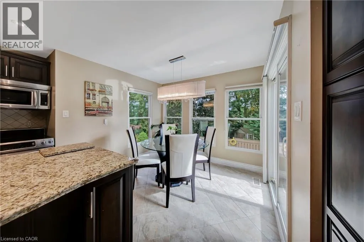
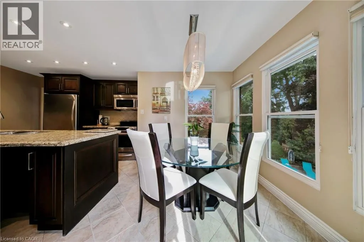
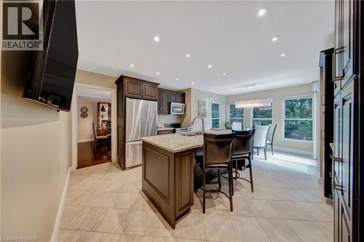
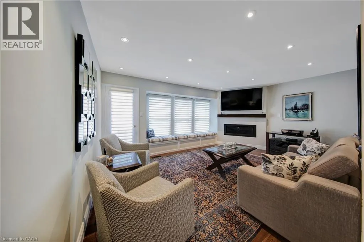
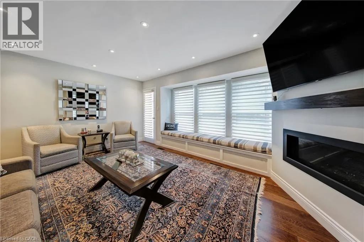
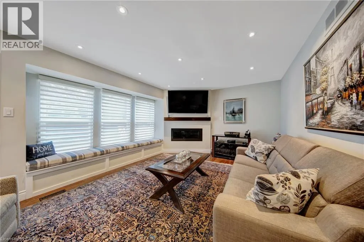
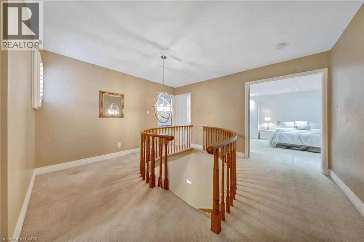
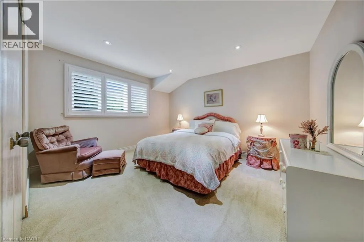
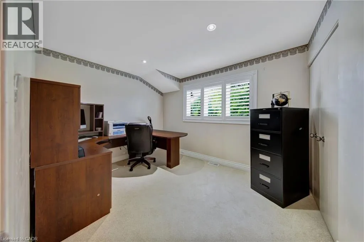
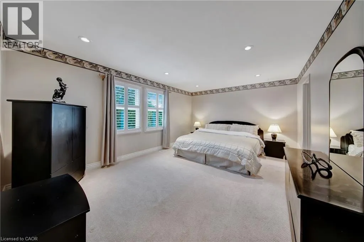
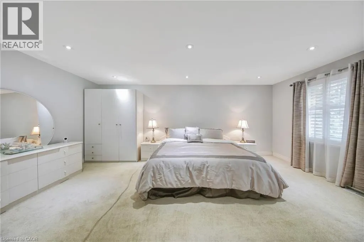
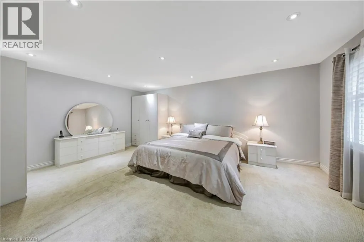
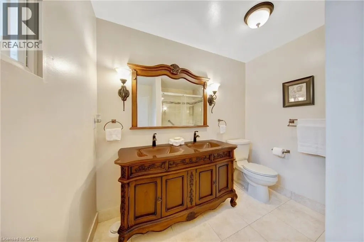
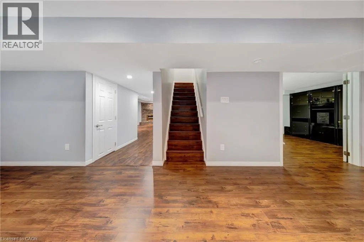
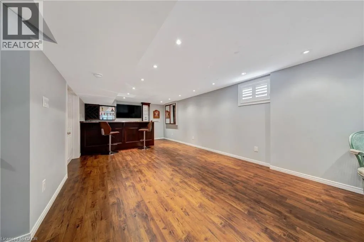
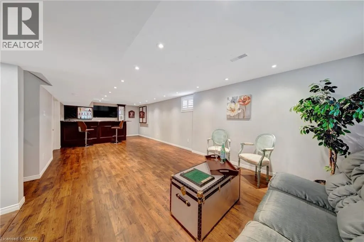
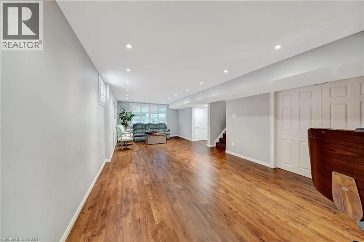
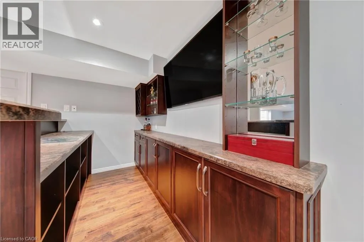
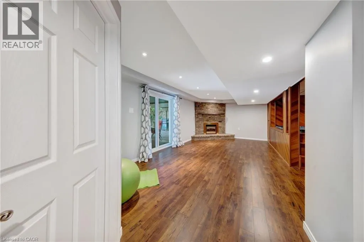
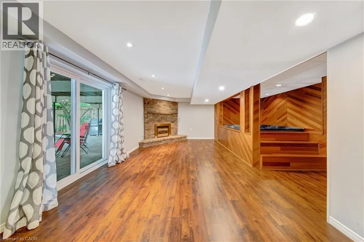
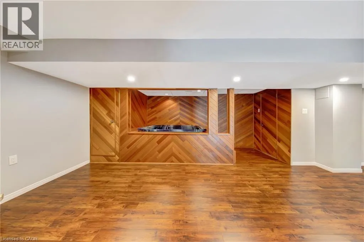
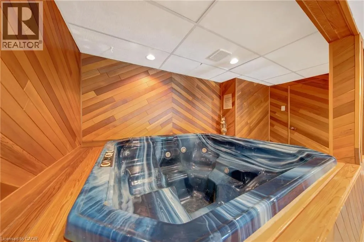
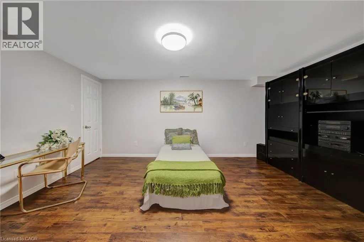
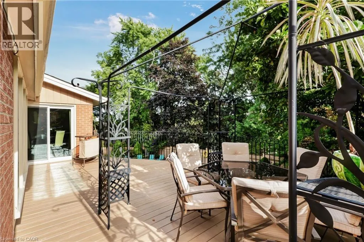
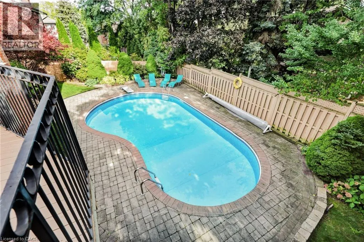
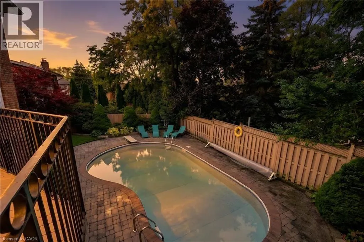
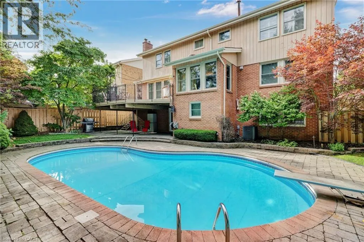
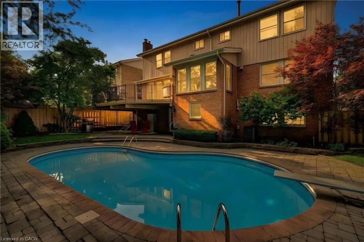
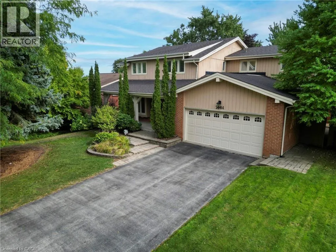
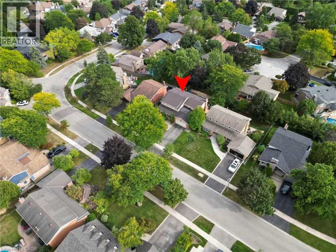
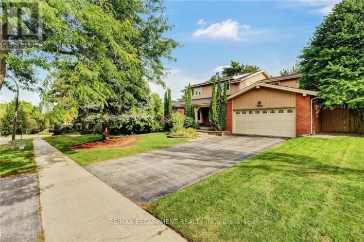
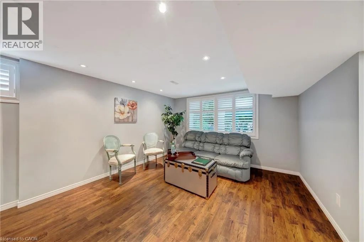
Brant North then Upper Middle West to Mansfield Dr. This is the home you have been waiting for, offering the ultimate blend of family living and resort style backyard oasis in a desirable neighborhood. This spacious bright and functional layout home offers 4 plus 1 great size bedrooms, 3.5 bathrooms, living/dining room and a separate family room with gas fireplace overlooking a large deck, great size kitchen with stainless steel appliances lots of natural light and leading to a huge deck overlooking the pool. Fully finished walkout basement ideal for entertainments leading straight to a beautiful backyard with inground salted pool, sprinkler system and landscape lighting. Great location, close to major highways, shopping parks and schools. Don't miss this rare opportunity - schedule your private tour today! (id:27476)

Property Highlights

MLS® Number
40866037
Type
Single Family
Ownership Type
Freehold
Land Size
under 1/2 acre
Parking Space Total
6

Building

Building Type
House
Storeys
2.00
Square Footage
3821 sqft
Bathrooms Total
4
Bedrooms Above Ground
4
Bedrooms Total
5
Amenities
Park, Place of Worship, Playground, Public Transit, Schools, Shopping
Exterior Finish
Brick, Wood
Fireplace Present
Yes
Basement Type
Full (Finished)
Basement Features
Building Heating Type
Forced air
Heating Fuel
Building Cooling Type
Central air conditioning

Utilities

Water
Municipal water
Utility Sewer
Municipal sewage system

Room Layout

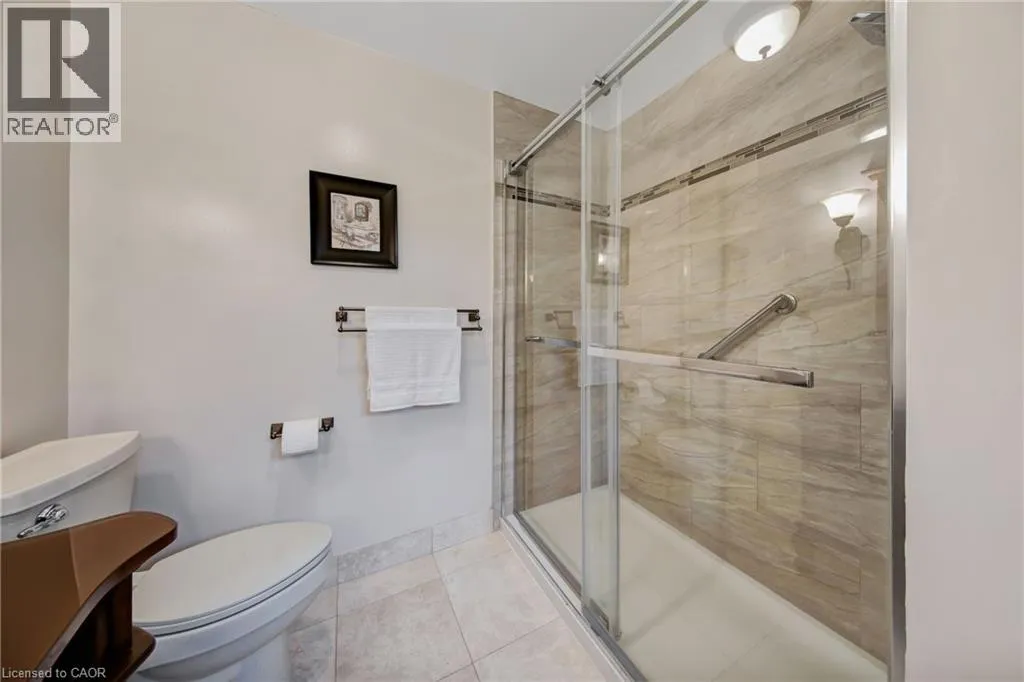
4pc Ensuite bath
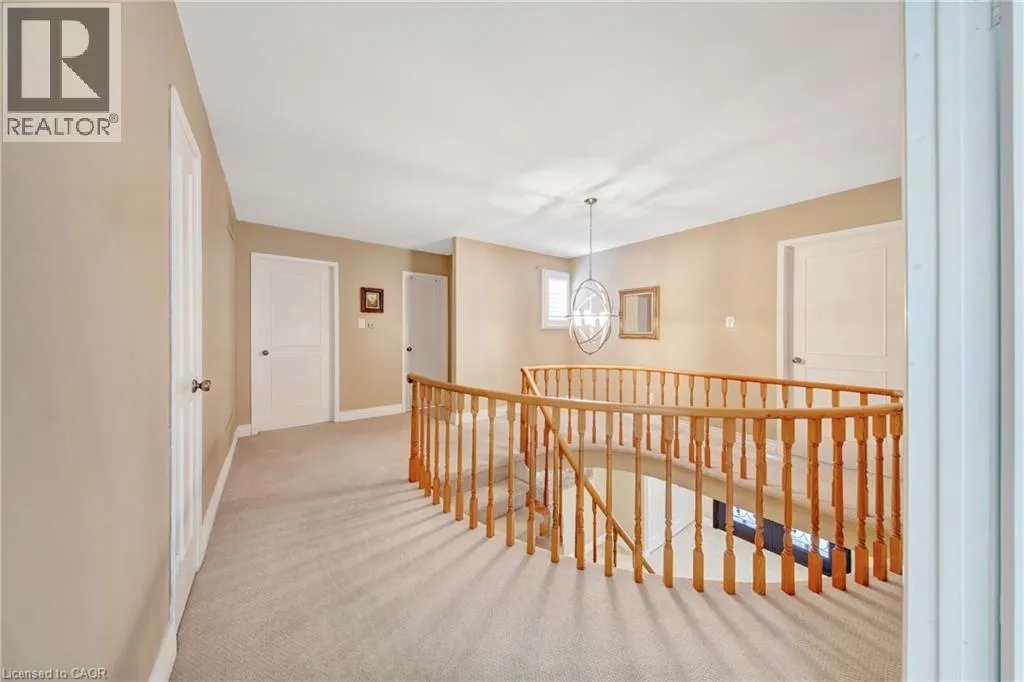
Second level
Measurements not available
3pc Bathroom
Second level
Measurements not available
Bedroom
Second level
12'0'' x 9'5''
Bedroom
Second level
13'7'' x 13'1''
Bedroom
Second level
16'10'' x 12'6''
Primary Bedroom
Second level
19'5'' x 13'6''
3pc Bathroom
Lower level
Measurements not available
Bedroom
Lower level
16'0'' x 11'3''
Games room
Lower level
31'5'' x 12'10''
Recreation room
Lower level
21'10'' x 18'0''
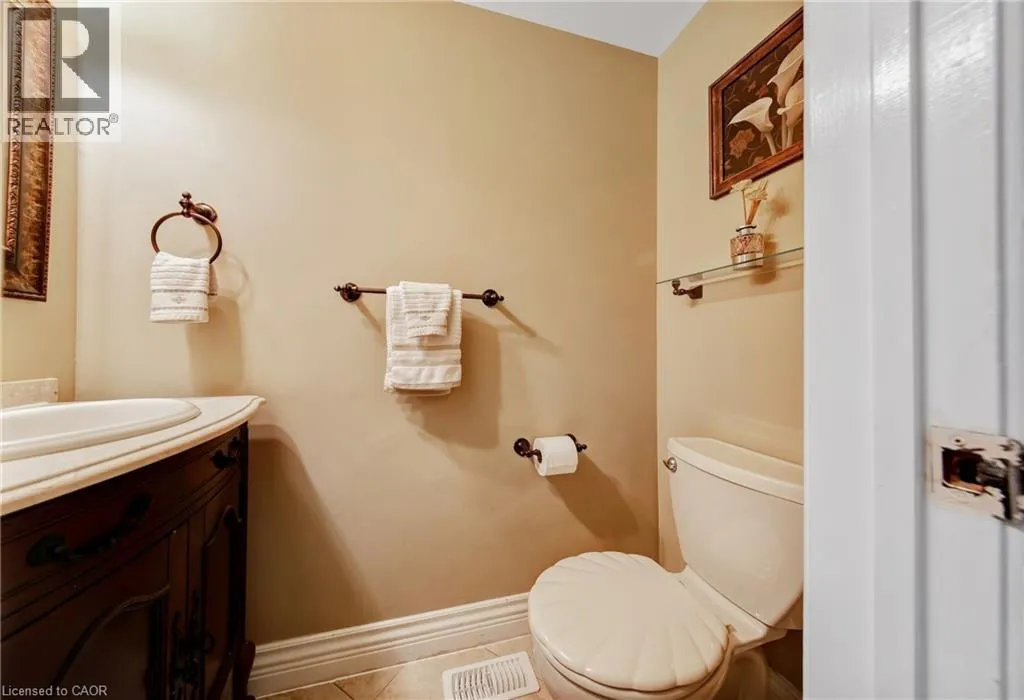
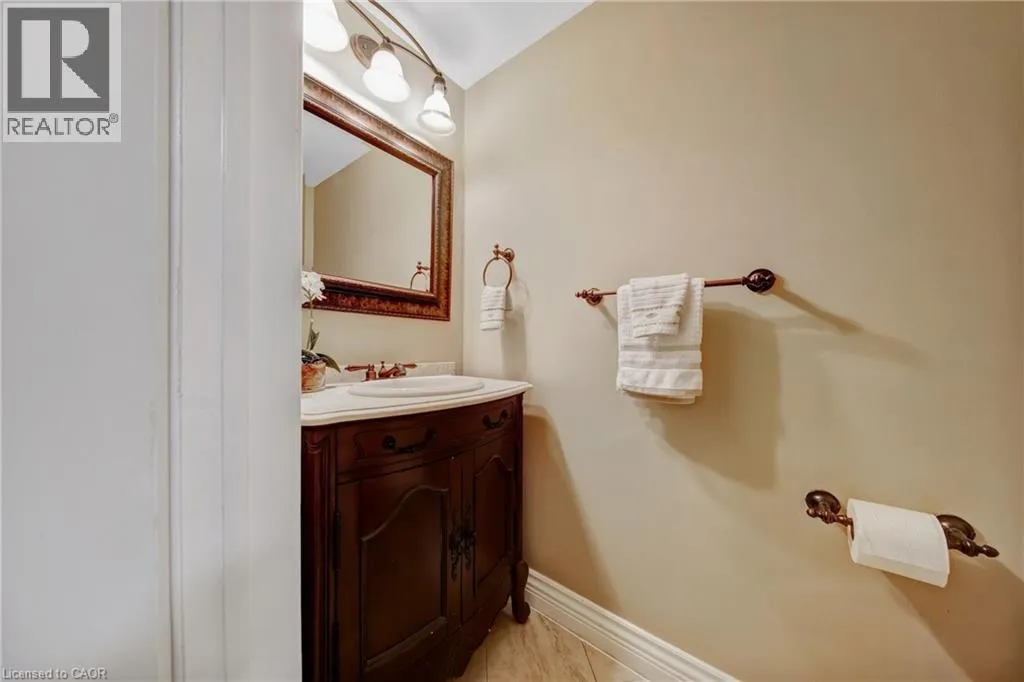
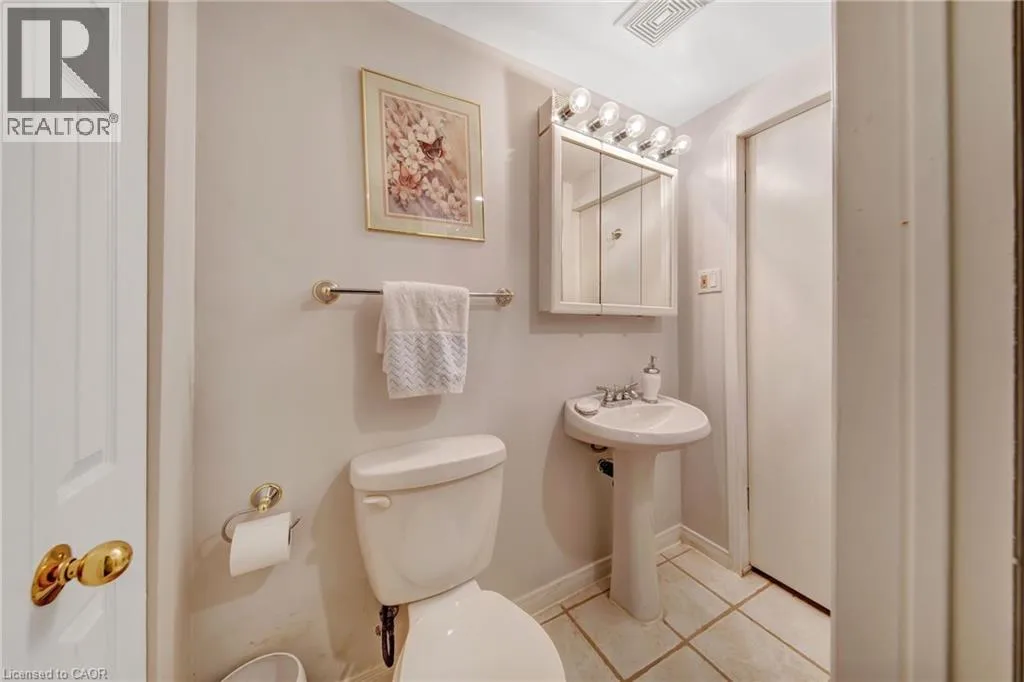
2pc Bathroom
Main level
Measurements not available
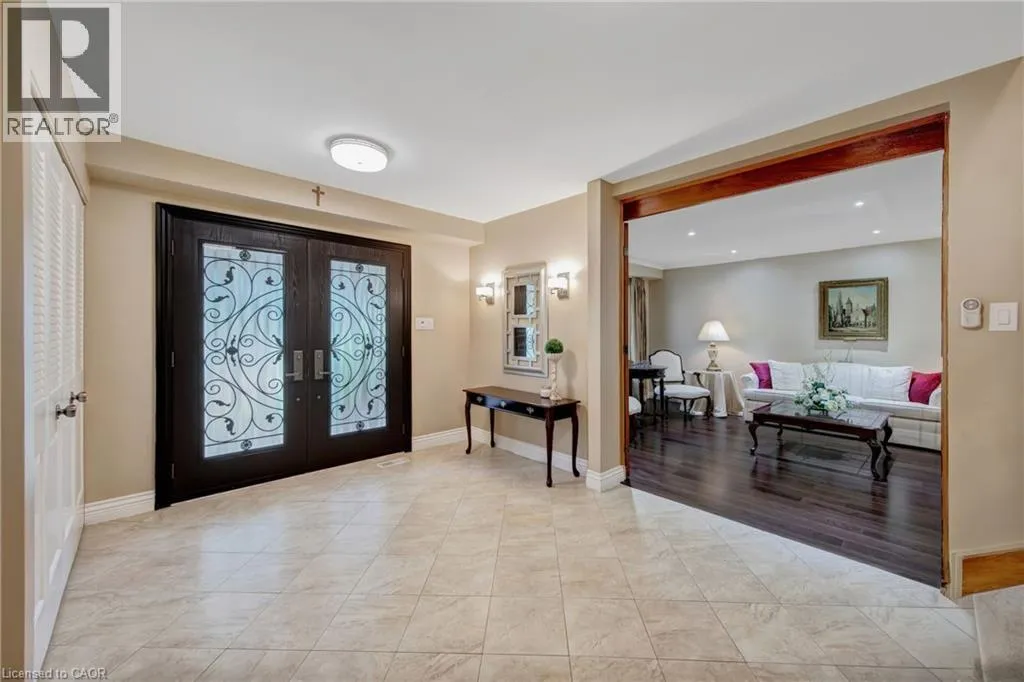
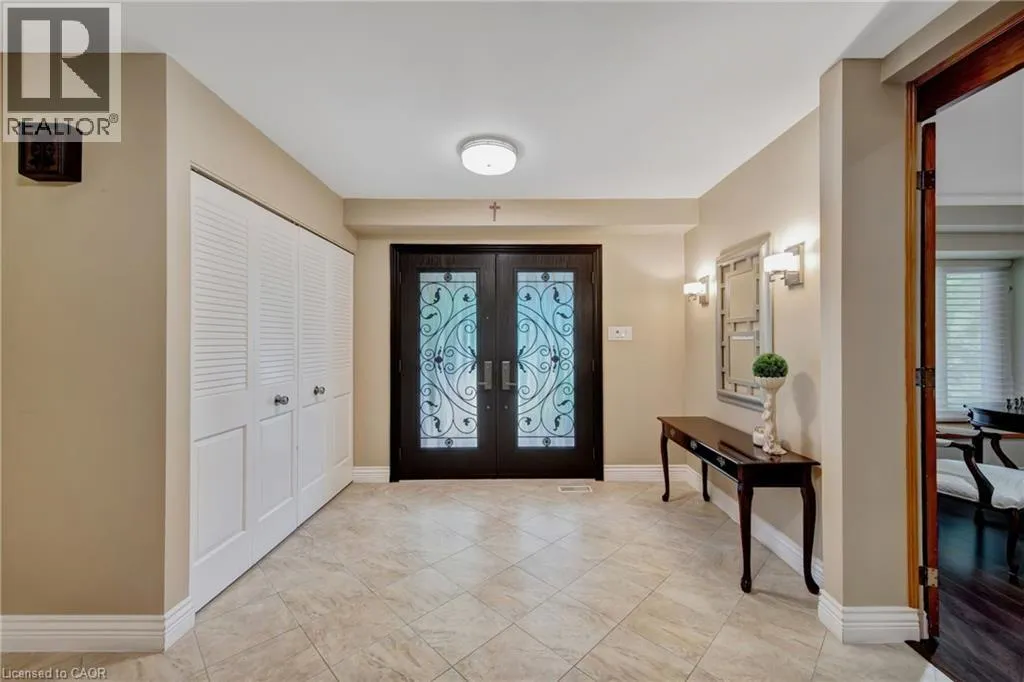
Foyer
Main level
16'8'' x 12'6''
Family room
Main level
17'3'' x 13'7''
Eat in kitchen
Main level
19'6'' x 14'10''
Dining room
Main level
12'11'' x 12'11''
Living room
Main level
20'5'' x 13'0''

Location

Learn more about this property
Listing provided by:
RE/MAX Escarpment Realty Inc.
MLS® number:
40866037
Agent:
Shireen Andrea
*Indicates required field
Name is required
Email is required
Please enter a valid phone number (e.g., 416-111-1111).