940 Harvey Place, Burlington, Ontario L7T 3G1

Listed for:
$799,900
5 beds
3 baths
Listed 6 days ago
House for rent: 940 Harvey Place, Burlington, Ontario L7T 3G1

View all 42 photos

About

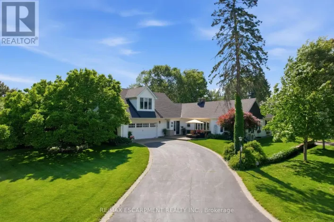
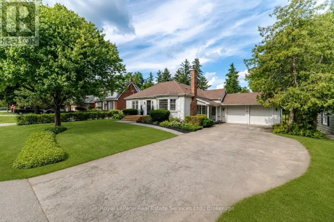
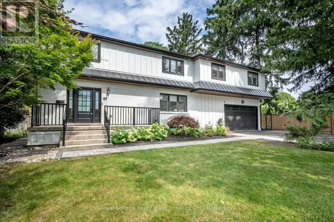
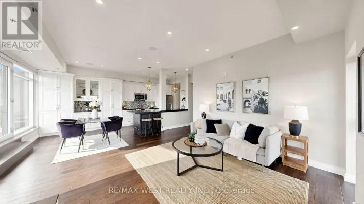
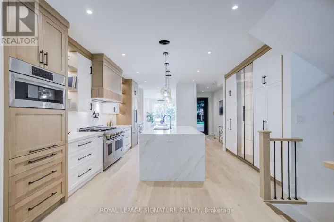
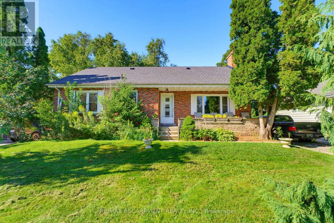
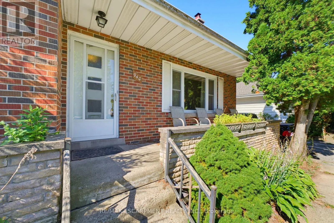
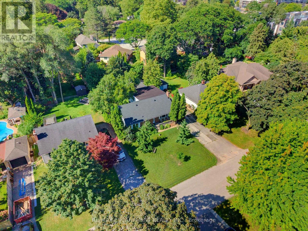
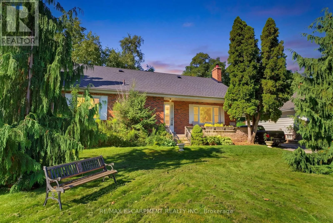
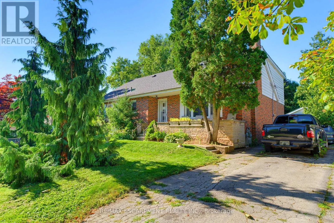
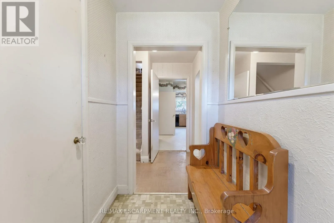
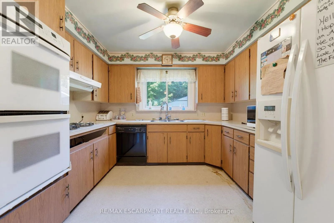
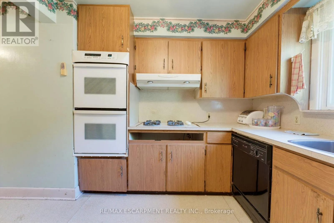
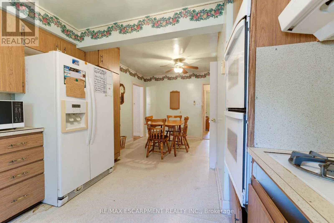
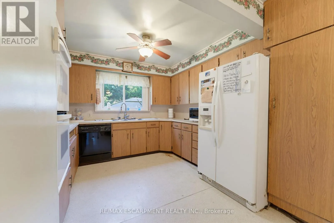
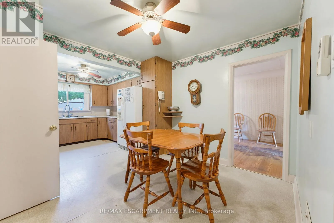
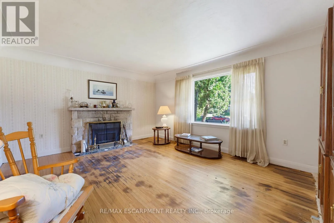
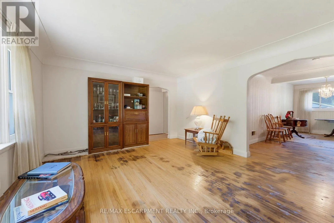
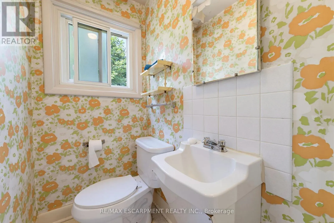
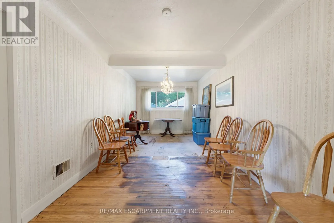
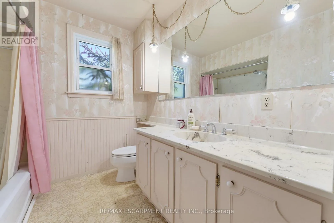
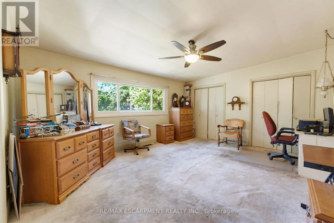
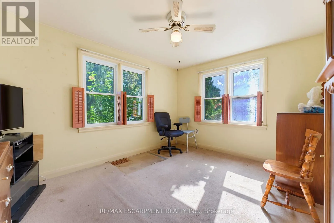
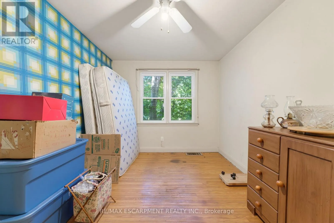
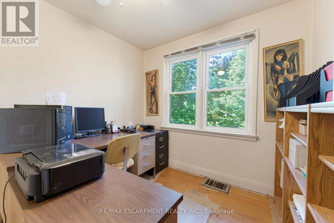
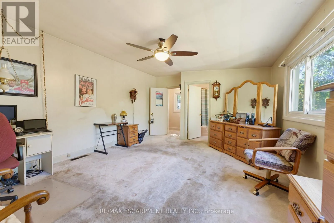
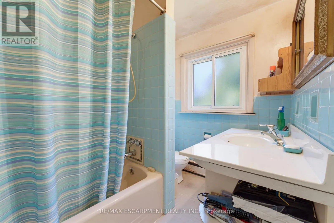
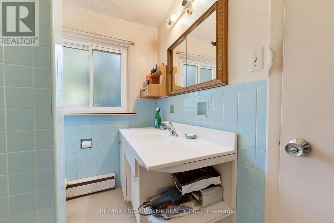
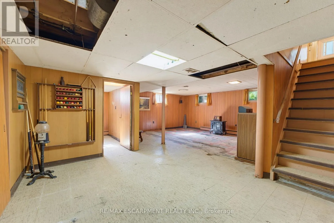
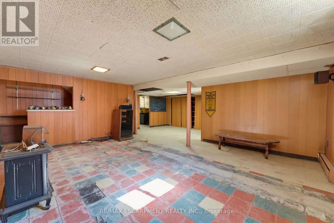
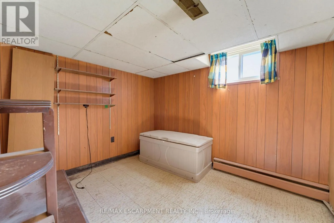
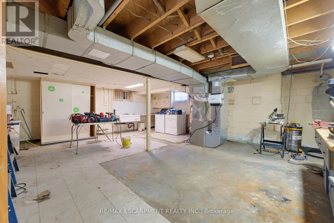
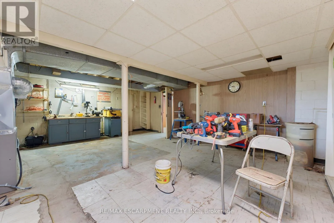
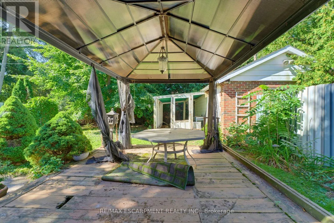
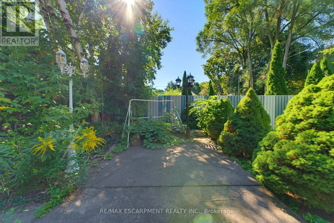
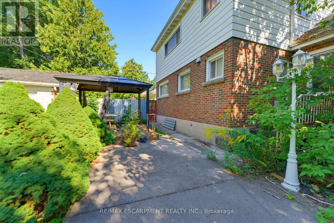
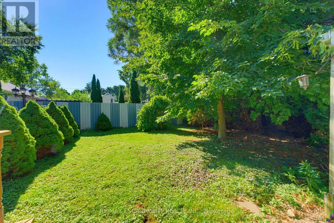
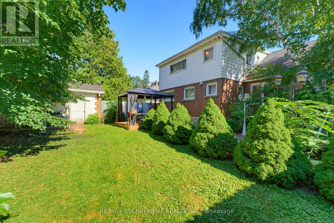
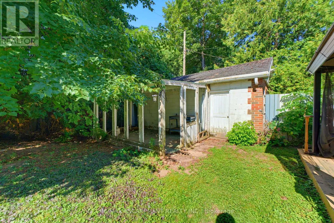
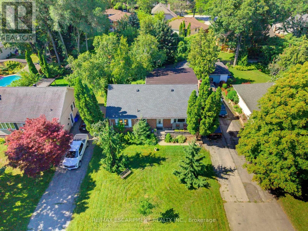
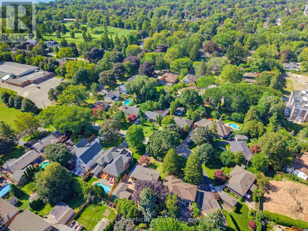
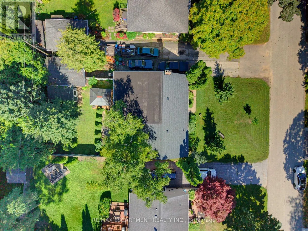
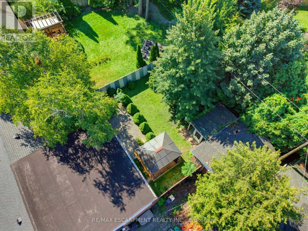
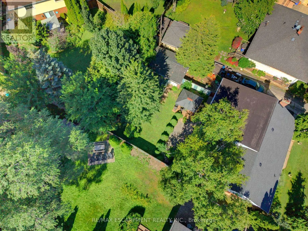
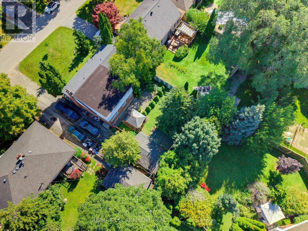
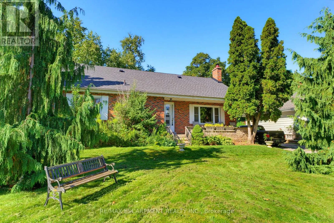
Plains R E & King Rd to Townsend Welcome to 940 Harvey Place, an exciting opportunity to create something special in one of Aldershot's established neighbourhoods. Tucked away on a quiet dead-end street, this 4-bedroom home sits on a generous approximately 60 x 125 ft lot and offers incredible potential for renovators, investors, or buyers looking to make a home their own. The main level features a spacious kitchen, bright living room with fireplace, traditional dining room, three bedrooms, and plenty of opportunity to reimagine the existing layout. Upstairs, you'll find a spacious primary bedroom complete with its own ensuite. The full basement offers even more space with high ceilings, an additional bedroom, and plenty of storage. Outside, the large property provides ample parking, a detached garage, and plenty of room to create your ideal outdoor space. Ideally located close to parks, schools, shopping, transit, Aldershot GO, and major highway access, with the shops, restaurants, and waterfront of downtown Burlington just a short drive away. A fantastic opportunity to bring your vision to life in a great Aldershot location. (id:27476)

Property Highlights

MLS® Number
W13823630
Type
Single Family
Community Name
LaSalle
Ownership Type
Freehold
Land Size
60 x 125 FT
Parking Space Total
7

Building

Building Type
House
Storeys
1.50
Square Footage
1500 - 2000 sqft
Bathrooms Total
3
Bedrooms Above Ground
4
Bedrooms Total
5
Amenities
Park, Public Transit, Schools
Exterior Finish
Brick
Fireplace Present
Yes
Basement Type
Full
Basement Features
Building Heating Type
Forced air
Heating Fuel
Natural gas
Building Cooling Type
Central air conditioning

Utilities

Water
Municipal water
Utility Sewer
Sanitary sewer

Room Layout

Recreational, Games room
Basement
6.7 m x 7.06 m
Bedroom
Basement
3.73 m x 3.05 m
Utility room
Basement
6.28 m x 7.06 m
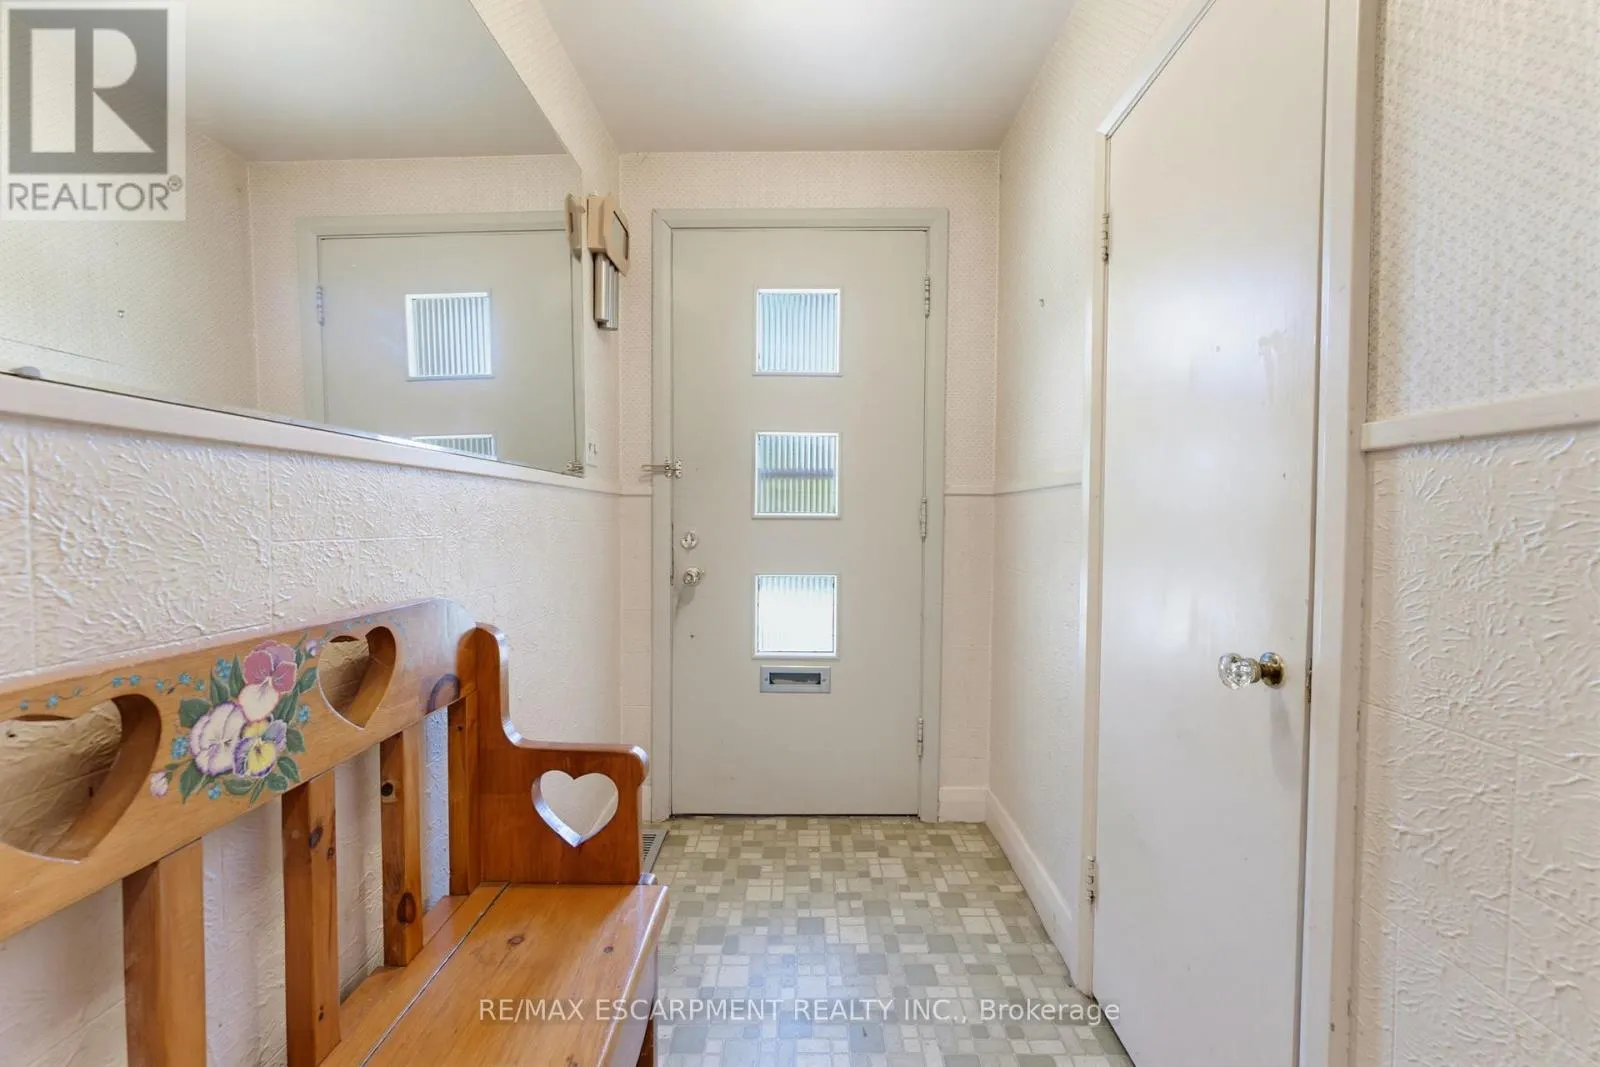
Foyer
Main level
1.6 m x 2.1 m
Living room
Main level
4.97 m x 3.96 m
Kitchen
Main level
3.33 m x 3.75 m
Eating area
Main level
3.33 m x 2.3 m
Dining room
Main level
2.83 m x 6.06 m
Bathroom
Main level
1 m x 1.67 m
Bathroom
Main level
2.47 m x 3.05 m
Bedroom
Main level
4.08 m x 3.06 m
Bedroom
Main level
2.87 m x 4 m
Bedroom
Main level
2.57 m x 2.95 m
Primary Bedroom
Upper Level
5.6 m x 4.05 m
Bathroom
Upper Level
1.81 m x 2.51 m

Location

Learn more about this property
Listing provided by:
RE/MAX ESCARPMENT REALTY INC.
MLS® number:
W13823630
Agent:
Katie Shaw
*Indicates required field
Name is required
Email is required
Please enter a valid phone number (e.g., 416-111-1111).

Community Spotlight: Homes For sale in Your Neighborhood