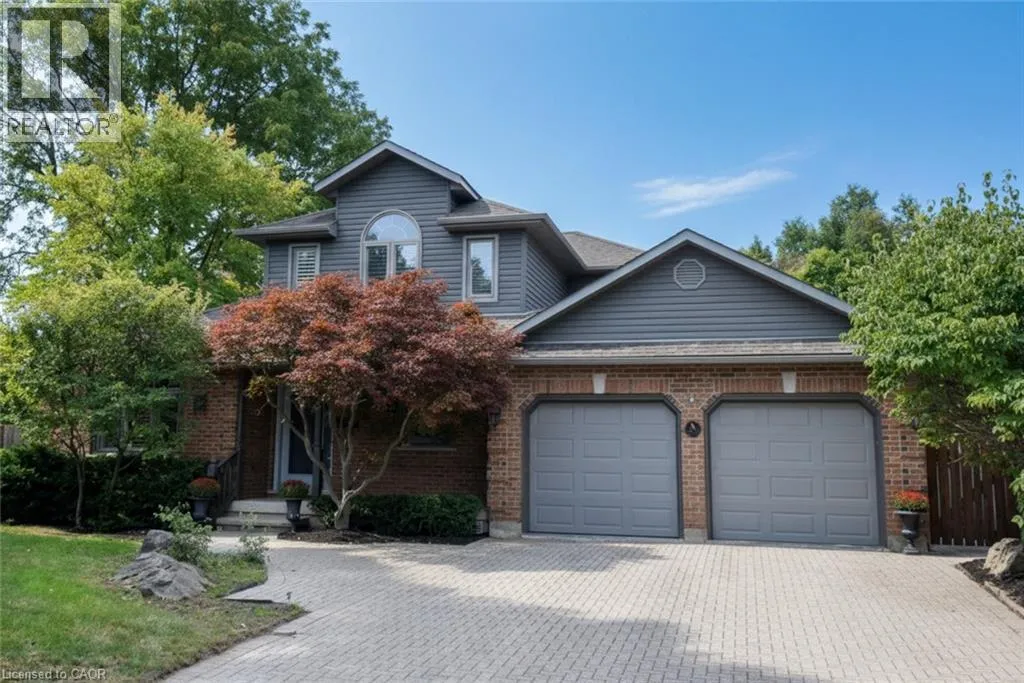
715 Bateman Court, Burlington, Ontario L7T 4K5

Listed for:
$1,349,000
3 beds
4 baths
Listed 6 days ago
House for rent: 715 Bateman Court, Burlington, Ontario L7T 4K5

View all 50 photos

About

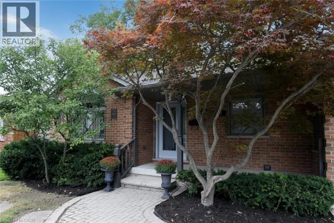
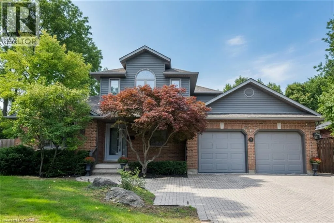
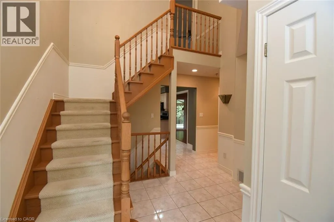
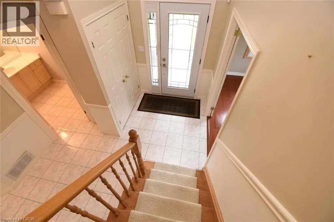
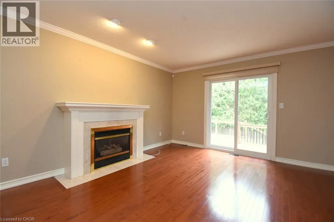
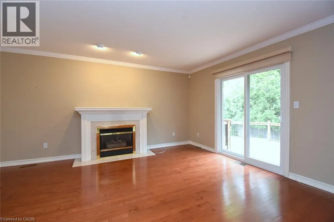
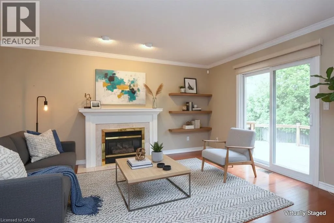
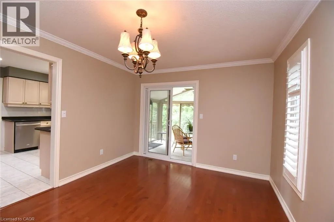
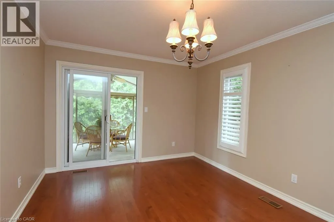
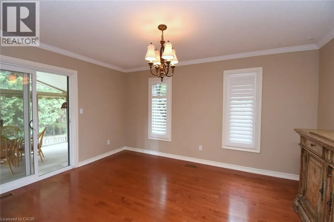
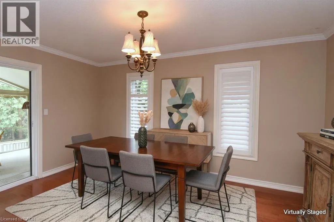
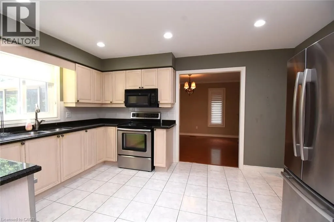
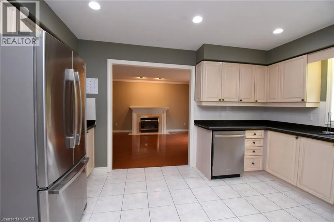
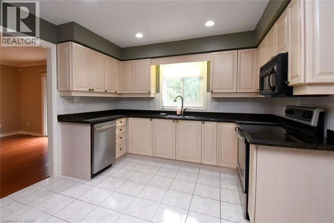
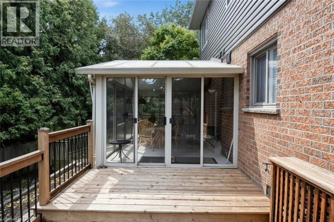
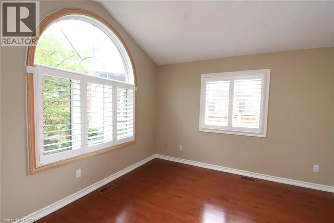
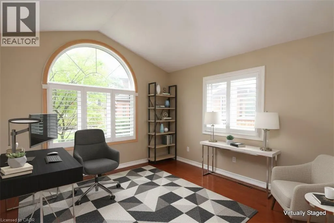
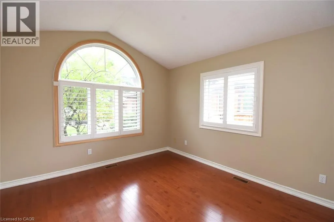
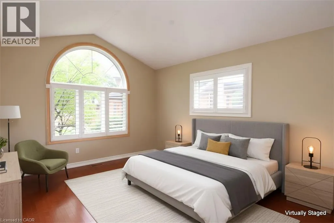
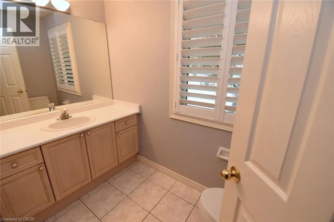
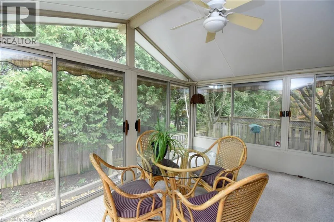
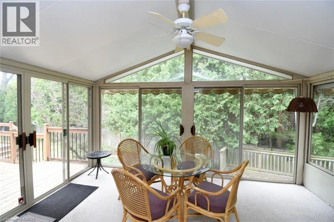
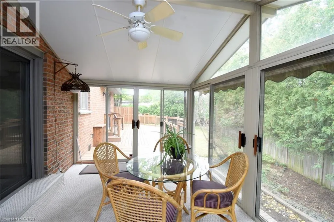
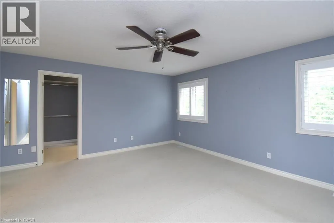
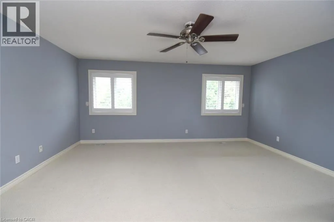
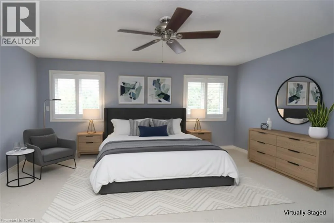
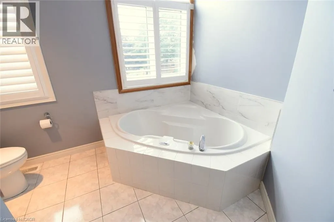
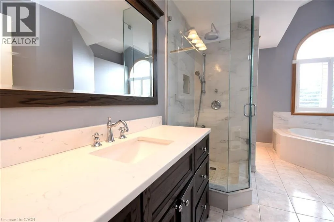
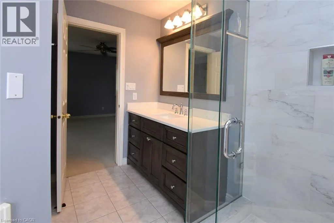
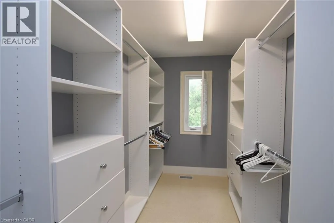
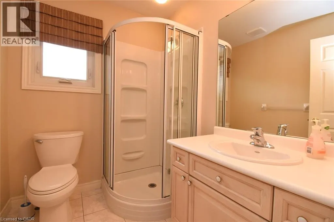
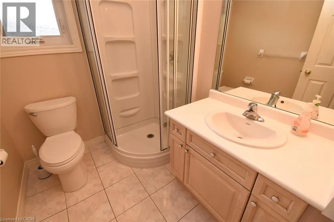
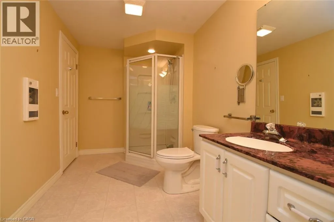
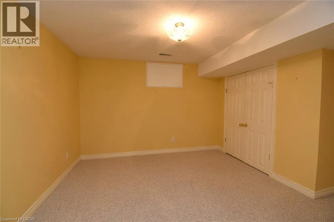
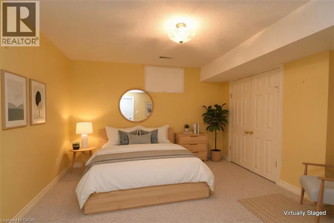
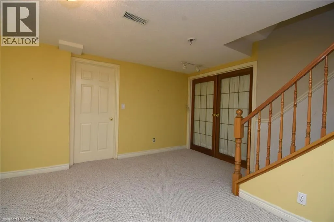
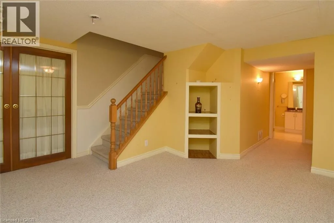
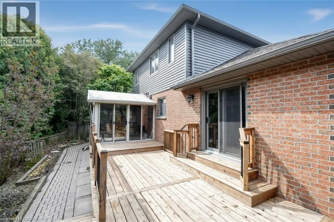
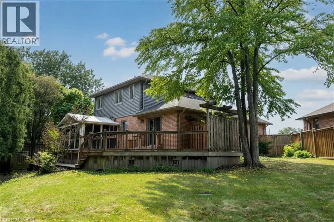
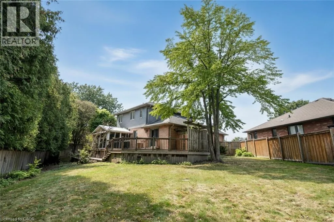
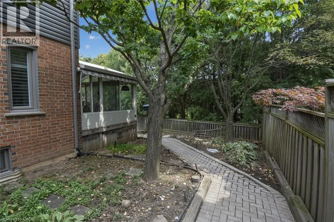
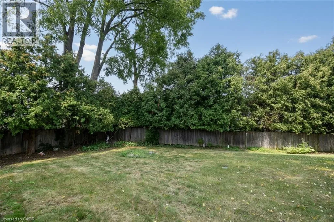
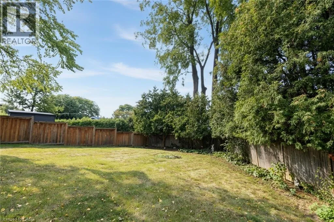
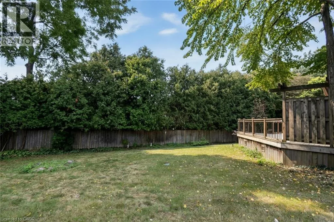
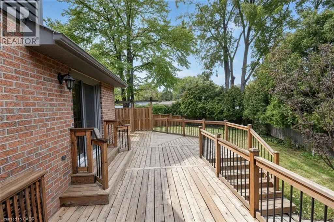
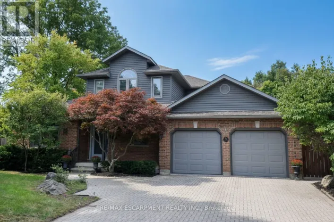
KING RD TO GREENWOOD. TURN ON BATEMAN Quality custom built home, in Aldershot, Elegance and beauty best describe this home on a quiet court. The bedroom on the main level, has a 3 pc ensuite It could easily be used as an office or den California shutters. Retractable outdoor awnings, Hardwood and ceramic on much of the main floor, 3 season sun-room, Luxurious (and huge) master ensuite on the second floor, including a jetted tub and walk in shower, The third bedroom is in the basement and has an ensuite privileged. Extra outdoor storage is under the sun-room. Roof shingles, Furnace. A/C replaced in 2015. 2020 UPDATES: Siding, Fascia, Eavestroughs, Windows, Front and living room patio doors Located close to Burlington's downtown. Easy access to hwys 403. 407 and QEW, This home is perfectly suited for a professional couple, or someone looking to downsize from their larger home and property (id:27476)

Property Highlights

MLS® Number
40866056
Type
Single Family
Ownership Type
Freehold
Land Size
under 1/2 acre
Parking Space Total
6

Building

Building Type
House
Storeys
1.50
Square Footage
2285 sqft
Bathrooms Total
4
Bedrooms Above Ground
2
Bedrooms Total
3
Exterior Finish
Brick Veneer, Concrete, Vinyl siding
Fireplace Present
No
Basement Type
Partial (Partially finished)
Basement Features
Building Heating Type
Forced air
Heating Fuel
Building Cooling Type
Central air conditioning

Utilities

Water
Municipal water
Utility Sewer
Municipal sewage system

Room Layout

Primary Bedroom
Second level
17'0'' x 14'9''
4pc Ensuite bath
Second level
14'9'' x 10'3''
Recreation room
Basement
14'0'' x 15'0''
Bedroom
Basement
14'0'' x 12'0''
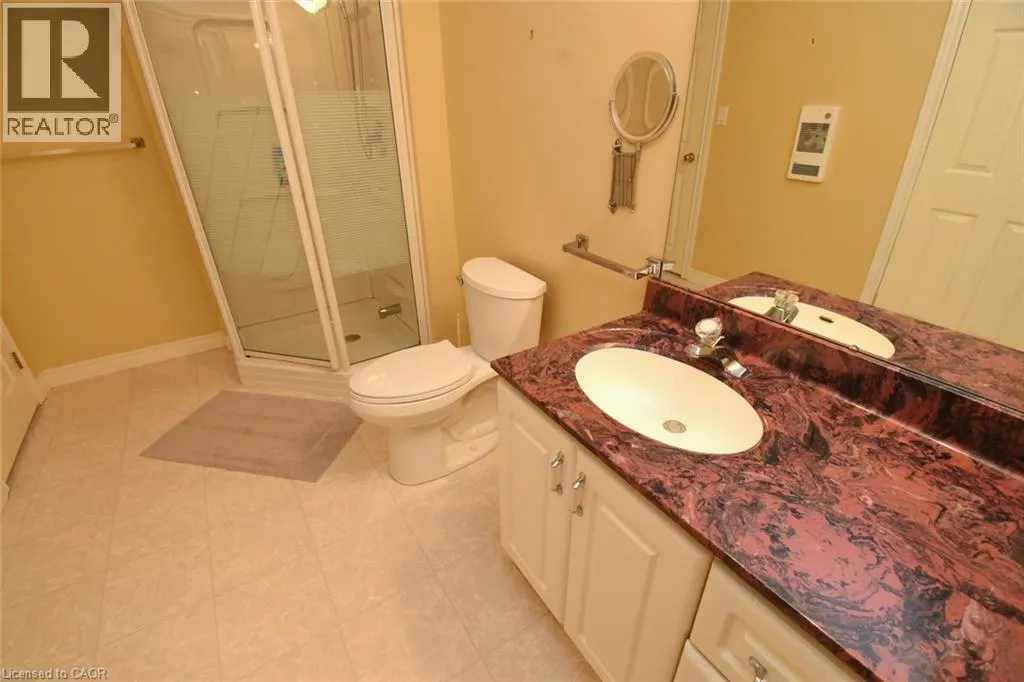
3pc Bathroom
Basement
10'8'' x 6'9''
Sunroom
Main level
10'0'' x 15'0''
Dining room
Main level
14'4'' x 11'0''
Family room
Main level
15'1'' x 13'1''
Bedroom
Main level
11'6'' x 12'0''
Eat in kitchen
Main level
14'4'' x 11'0''
3pc Bathroom
Main level
6'11'' x 5'11''
2pc Bathroom
Main level
7'11'' x 5'0''

Location

Learn more about this property
Listing provided by:
RE/MAX Escarpment Realty Inc.
MLS® number:
40866056
Agent:
Bob Ross
*Indicates required field
Name is required
Email is required
Please enter a valid phone number (e.g., 416-111-1111).