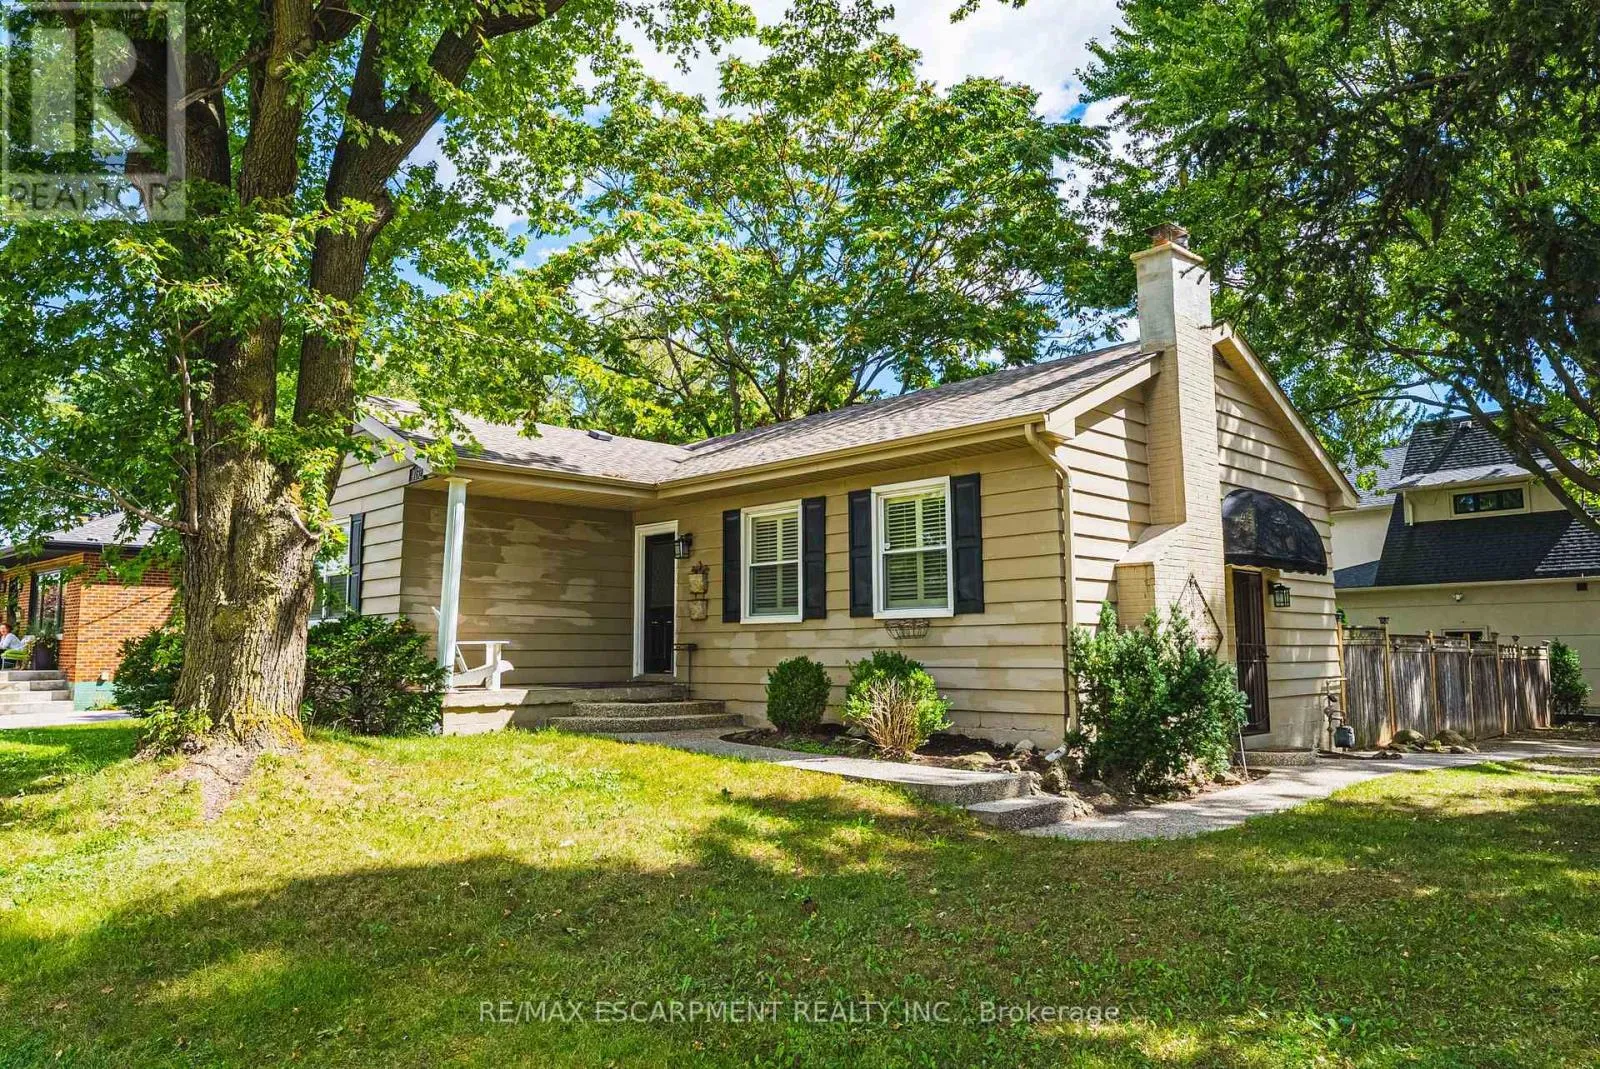
433 Belvenia Road, Burlington, Ontario L7L 1T2

Listed for:
$3,900
4 beds
2 baths
Listed 6 days ago
House for rent: 433 Belvenia Road, Burlington, Ontario L7L 1T2

View all 15 photos

About

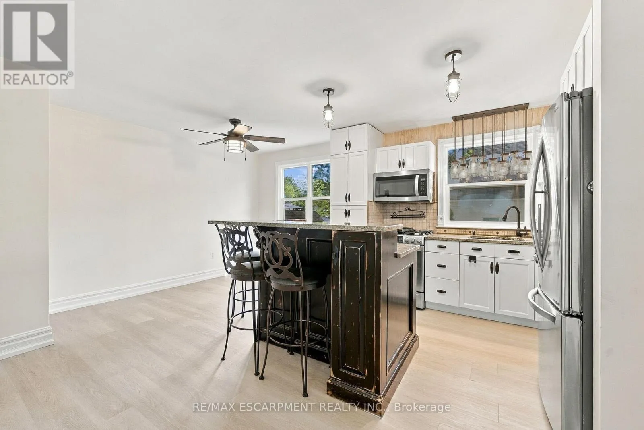
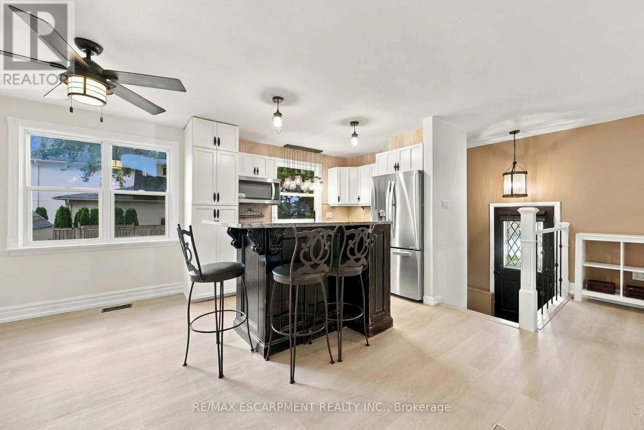
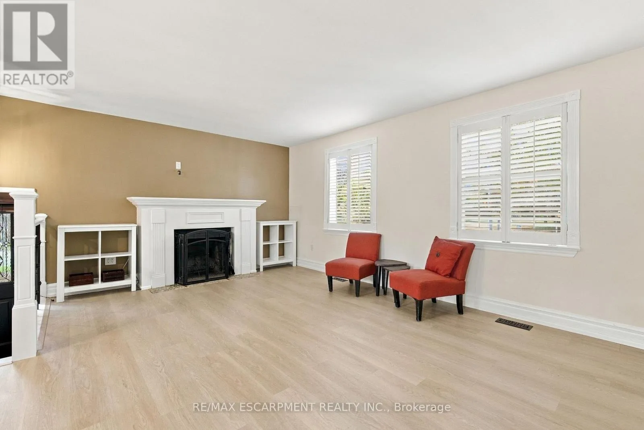
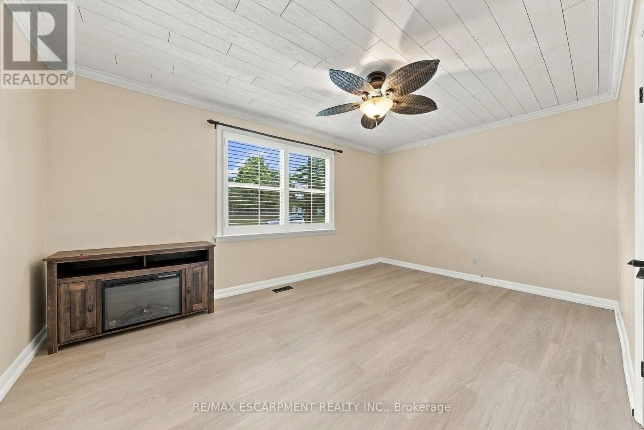
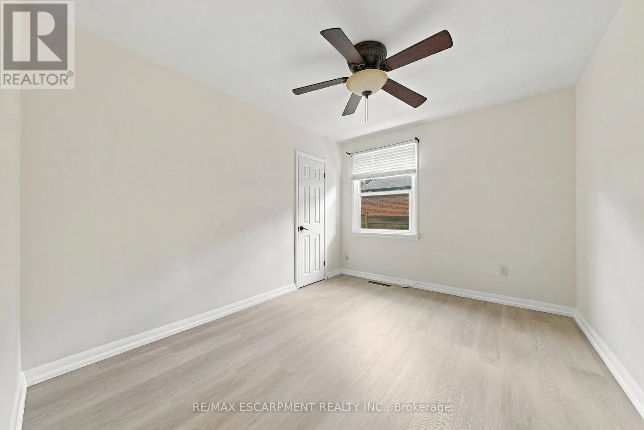
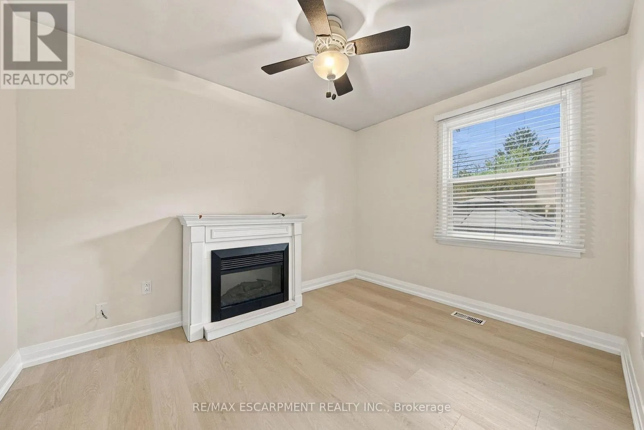
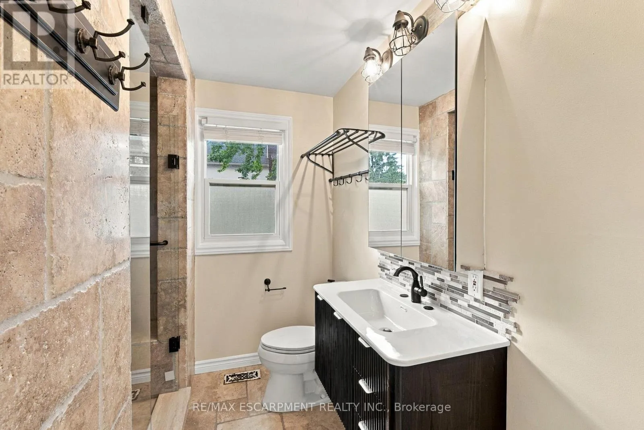
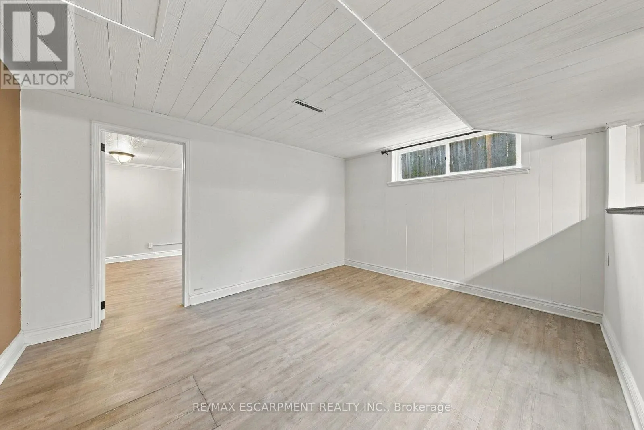
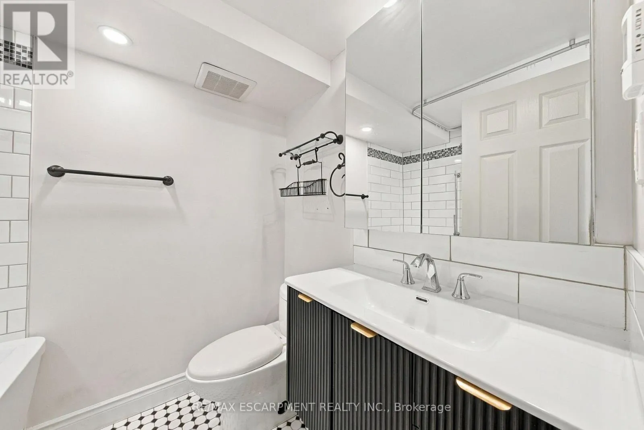
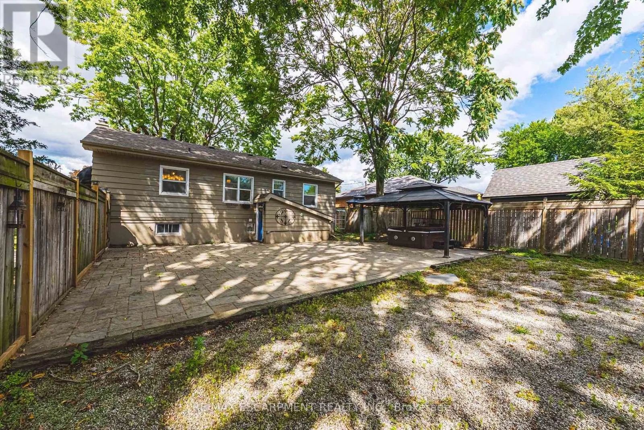
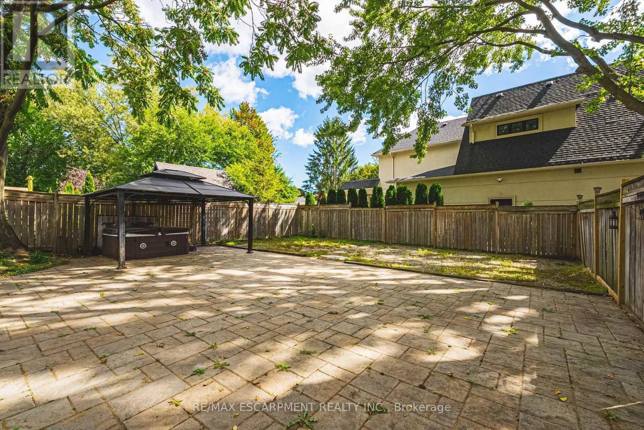
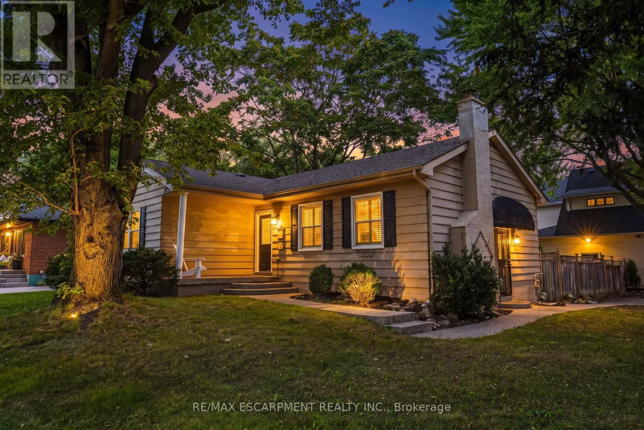
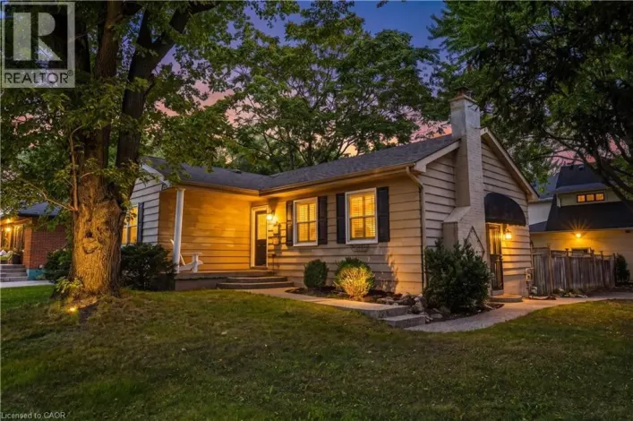
Cross Streets: New St. ** Directions: New St to Belvenia Rd. Opportunity to live in one of South Burlington's most desirable addresses. This move-in ready home has had many updates including; new vinyl floors throughout, updated washrooms, fresh paint and major drainage and sewer repairs. The lower level features a kitchen and walk up to the backyard which is private and oversized. There is also lots of parking included. Located close to top rated schools, public transit, and shops. Don't miss the chance to live in one of the best South Burlington neighbourhoods, come check it out! (id:27476)

Property Highlights

MLS® Number
W13824418
Type
Single Family
Community Name
Shoreacres
Ownership Type
Freehold
Land Size
87 x 98 FT
Parking Space Total
6

Building

Building Type
House
Storeys
1.00
Square Footage
1100 - 1500 sqft
Bathrooms Total
2
Bedrooms Above Ground
3
Bedrooms Total
4
Amenities
Fireplace(s) Park, Place of Worship, Public Transit, Schools
Exterior Finish
Vinyl siding
Fireplace Present
Yes
Basement Type
Full, N/A, N/A (Finished)
Basement Features
Walk-up
Building Heating Type
Forced air
Heating Fuel
Natural gas
Building Cooling Type
Central air conditioning

Utilities

Water
Municipal water
Utility Sewer
Sanitary sewer

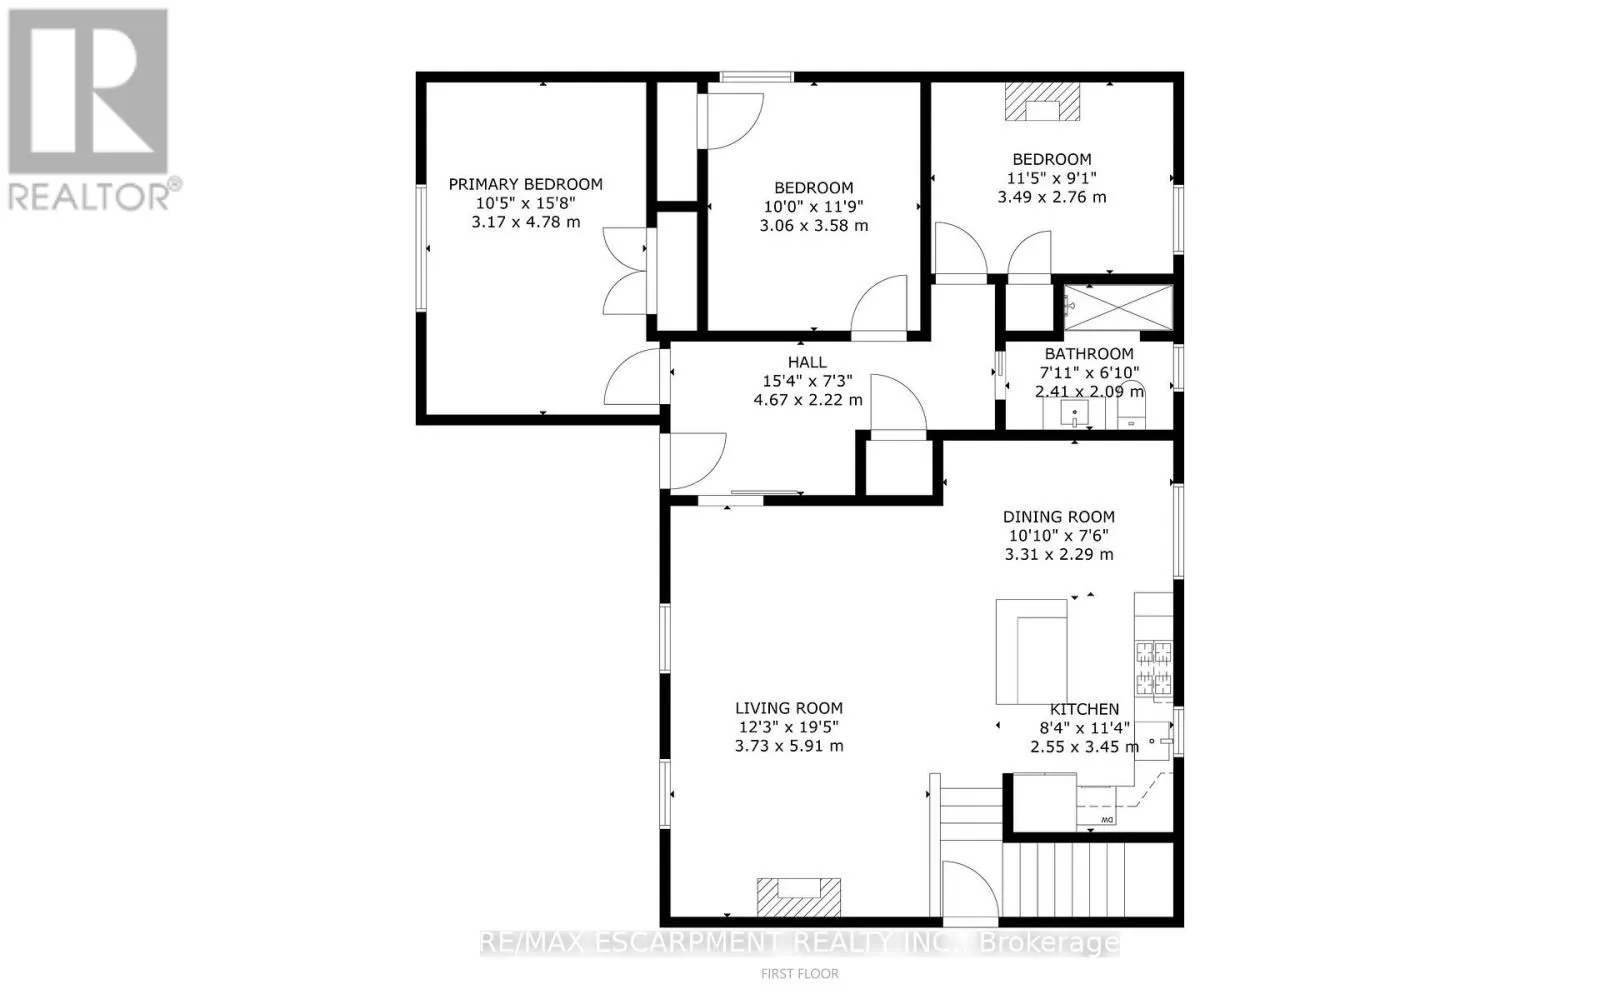
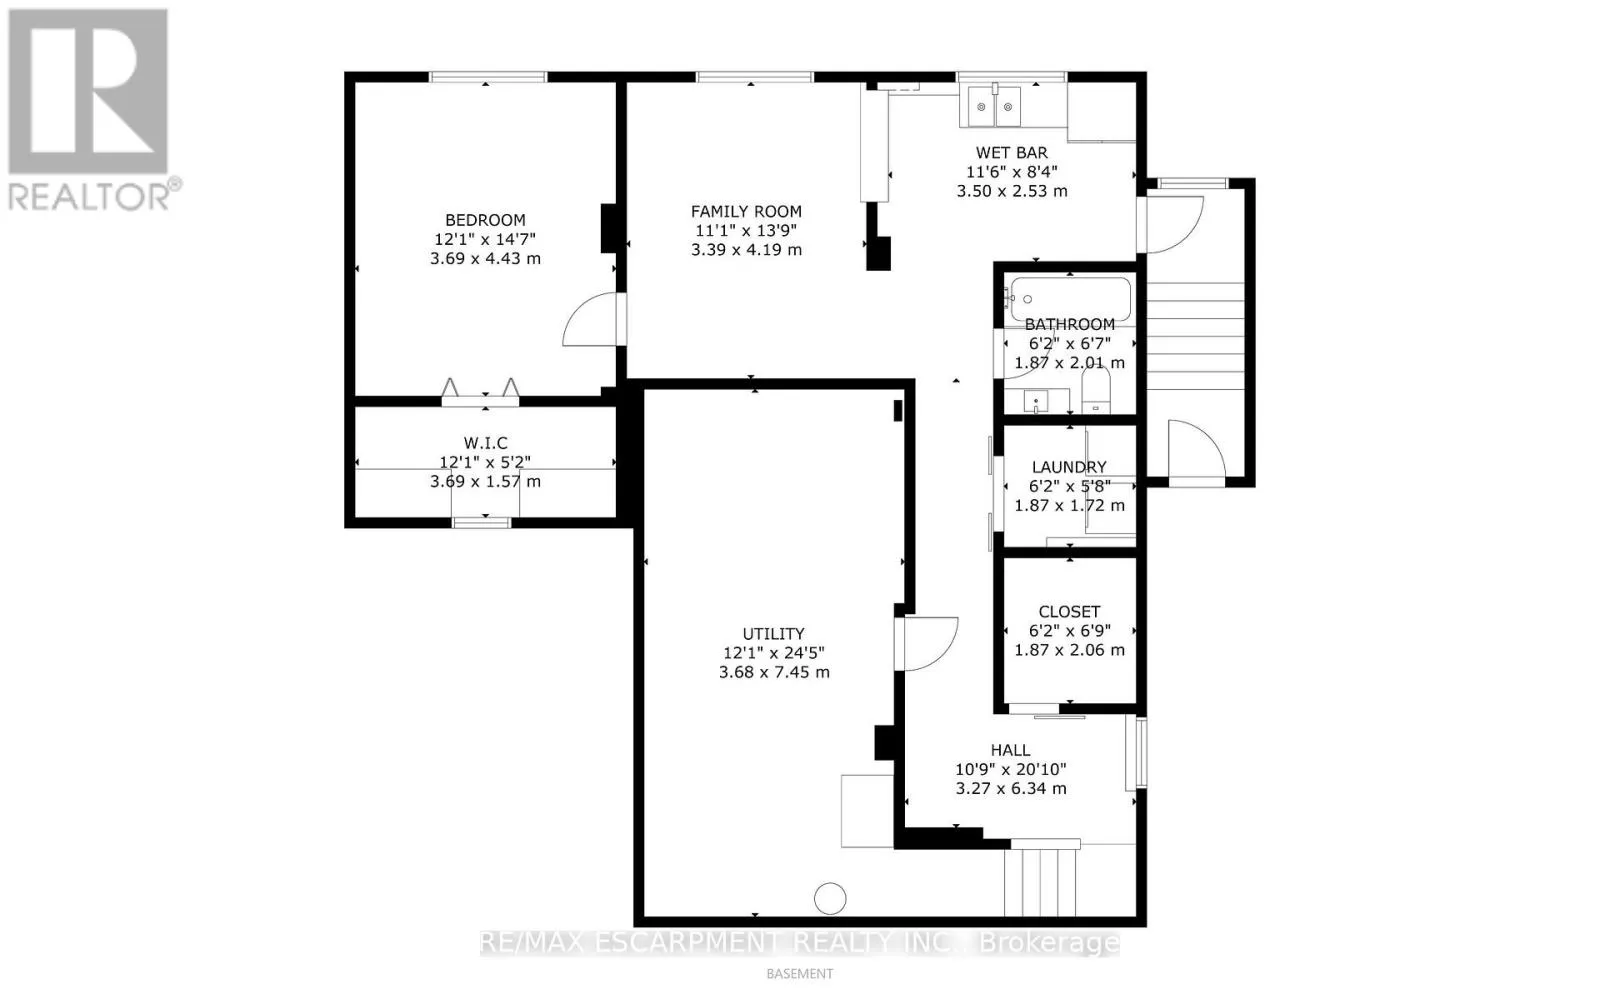
Room Layout

Recreational, Games room
Lower level
3.38 m x 4.19 m
Bedroom
Lower level
3.68 m x 4.44 m
Other
Lower level
3.68 m x 1.6 m
Bathroom
Lower level
1.88 m x 2.01 m
Laundry room
Lower level
1.88 m x 1.73 m
Mud room
Lower level
1.88 m x 2.06 m
Kitchen
Lower level
3.51 m x 2.54 m
Foyer
Main level
4.67 m x 2.21 m
Living room
Main level
3.73 m x 5.92 m
Dining room
Main level
3.3 m x 2.29 m
Kitchen
Main level
3.45 m x 2.54 m
Primary Bedroom
Main level
4.78 m x 3.17 m
Bedroom
Main level
3.05 m x 3.58 m
Bedroom
Main level
3.48 m x 2.77 m
Bathroom
Main level
2.41 m x 2.08 m

Location

Learn more about this property
Listing provided by:
RE/MAX ESCARPMENT REALTY INC.
MLS® number:
W13824418
Agent:
Chris Maynard
*Indicates required field
Name is required
Email is required
Please enter a valid phone number (e.g., 416-111-1111).