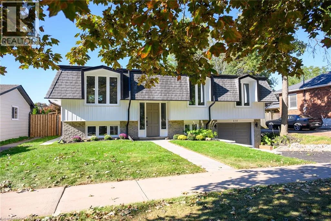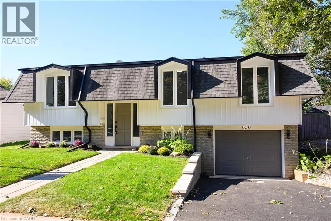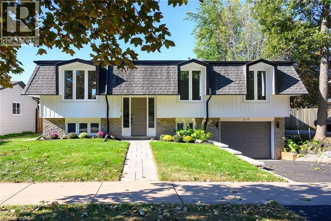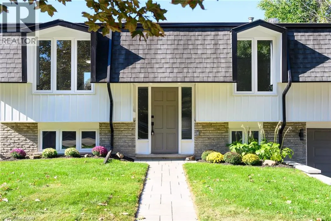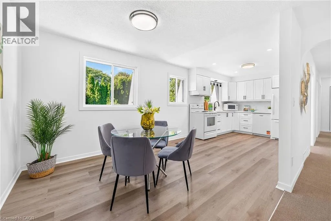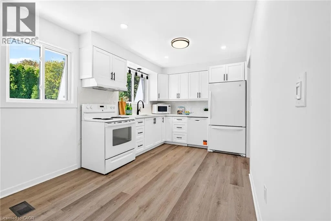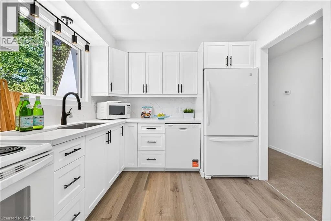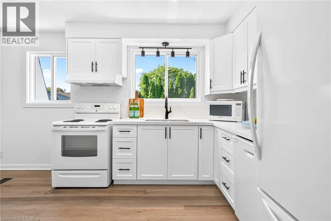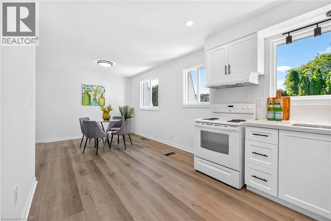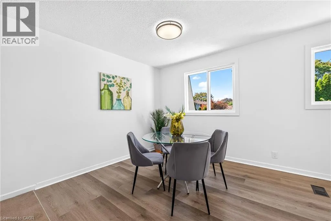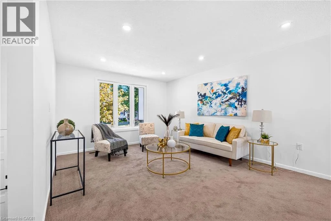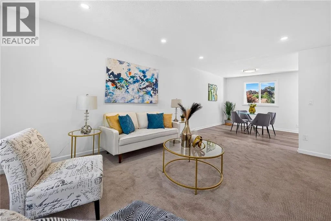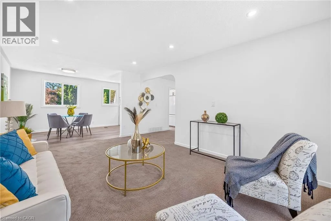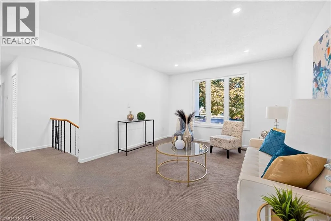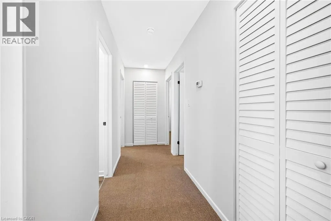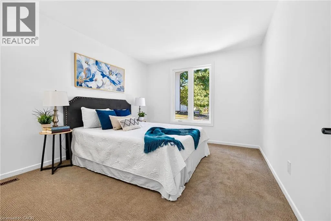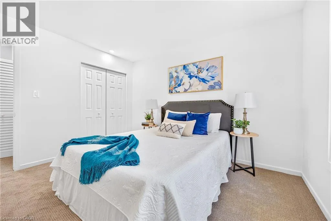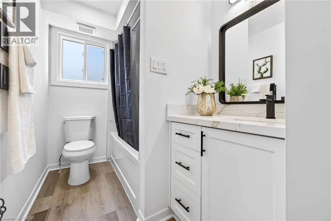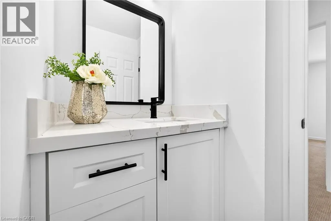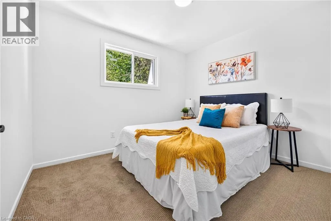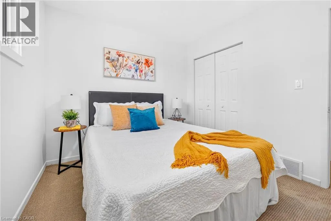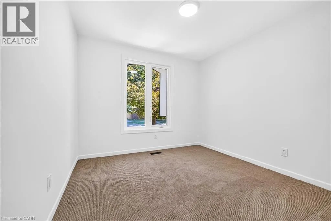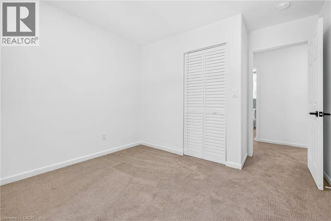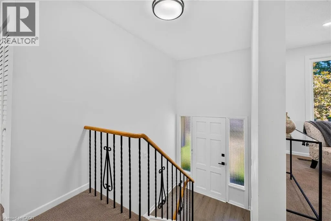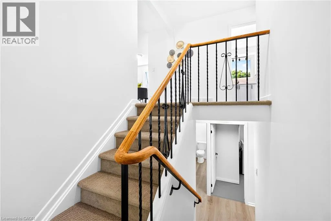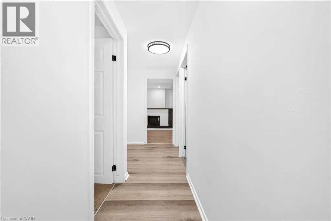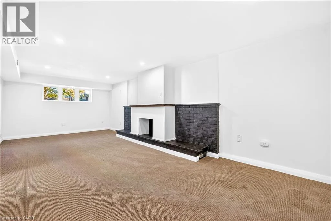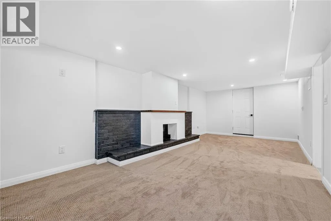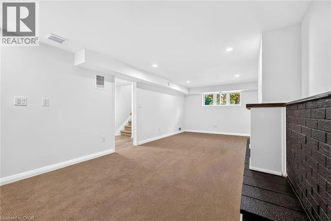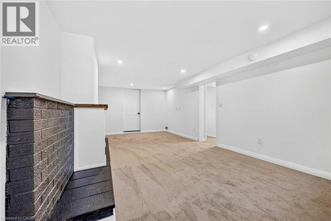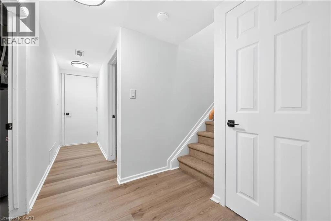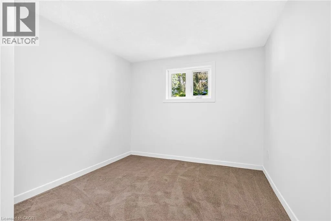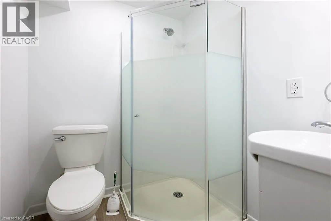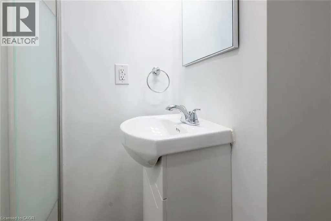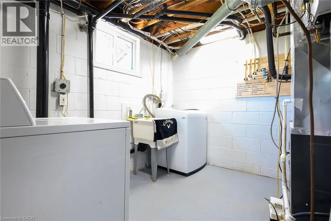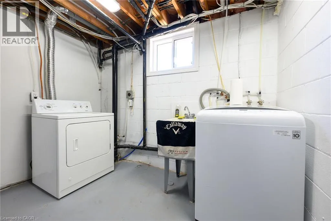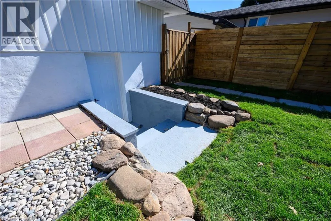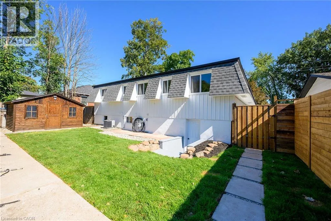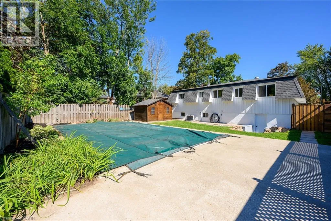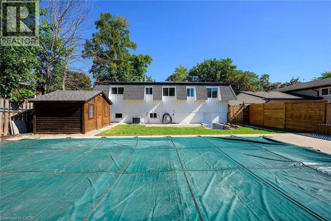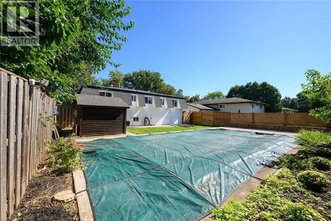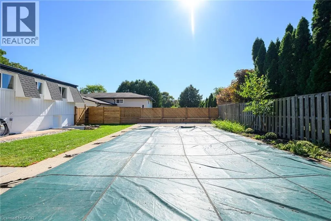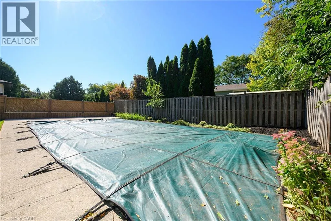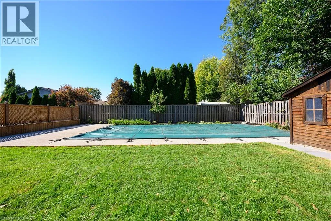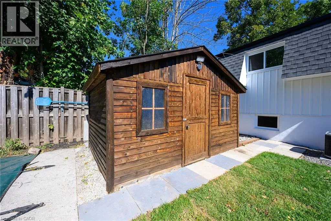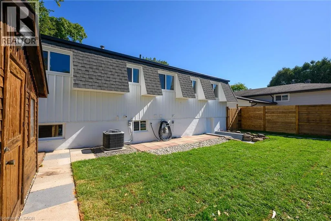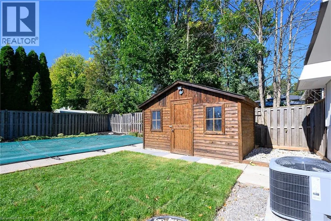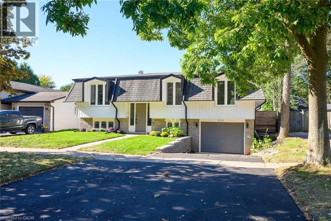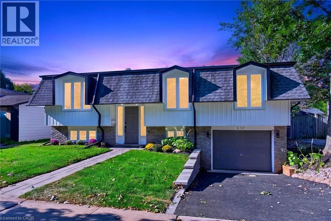
Fairview Ave, South on Cumberland Ave. Welcome to 650 Cumberland Avenue, a beautifully renovated raised bungalow nestled in Burlington's highly sought-after Roseland neighbourhood, filled with natural light and finished with modern touches throughout. Fully renovated from top to bottom, this move-in-ready home features three bedrooms on the main level, a bright and inviting living space, and a beautifully updated kitchen with quartz countertops and contemporary finishes. Large windows throughout fill the home with natural daylight, while the interior offers a remarkable peaceful and comfortable setting. The fully finished lower level, complete with a separate entrance, features a legal in-law suite with an additional bedroom, bathroom, and a spacious family room with a fireplace. Thoughtfully updated throughout, the home includes new windows and all-new plumbing, along with a furnace and owned water heater approximately two years old. Outside, the private backyard features an existing pool being sold in as-is condition, with the pool equipment and piping in place and available. Ideally located close to schools, parks and playgrounds, shopping, public transit, plaaces of worship, recreation facilities, the library, and convenient highway access. A beautifully updated home offering space, versatility, natural light, and everyday convenience in an established Burlington neighbourhood. Come see everything this wonderful property has to offer! (id:27476)