630 George Street, Burlington, Ontario L7R 2V7

Listed for:
$2,279,000
4 beds
4 baths
Listed 5 days ago
House for rent: 630 George Street, Burlington, Ontario L7R 2V7

View all 45 photos

About

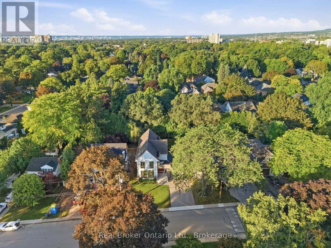
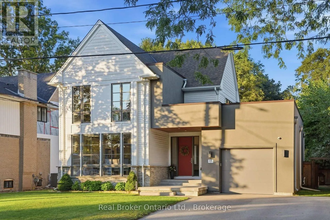
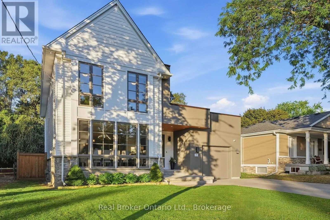
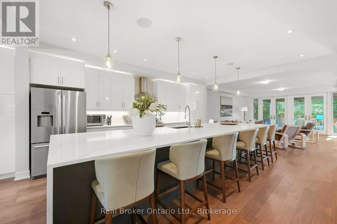
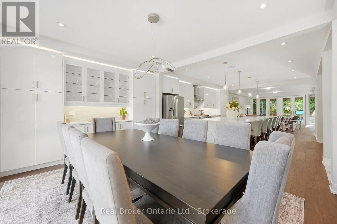
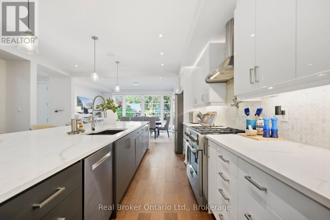
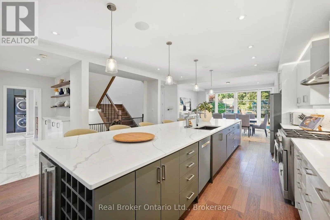
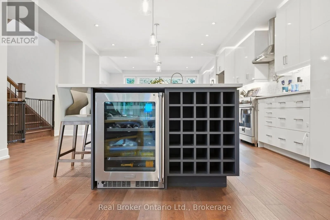
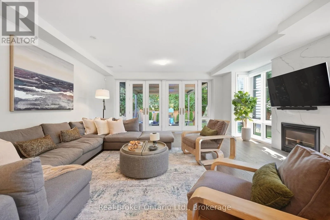
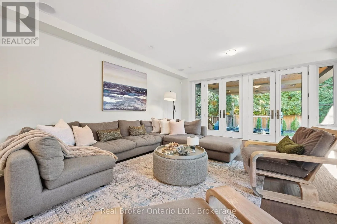
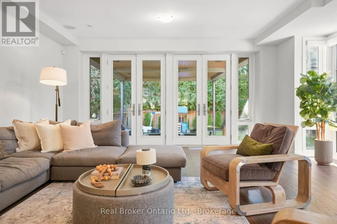
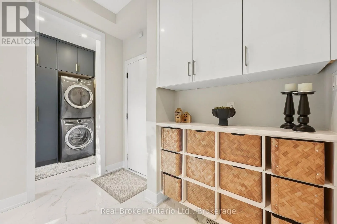
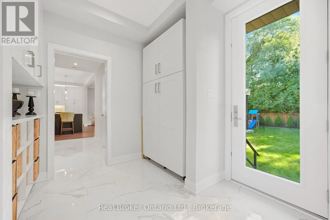
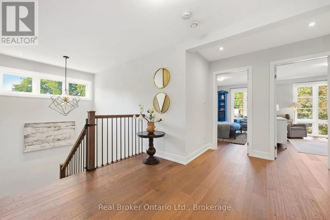
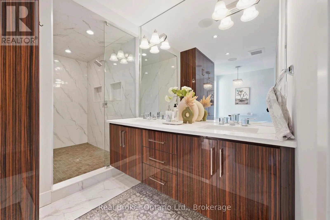
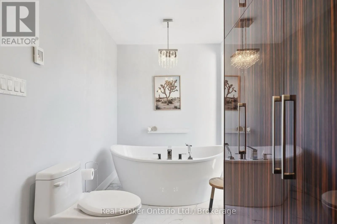
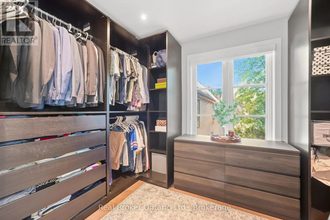
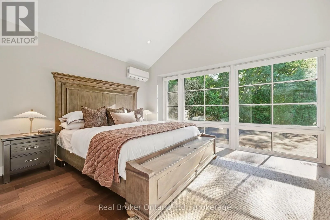
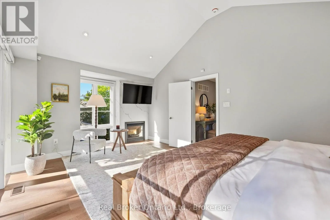
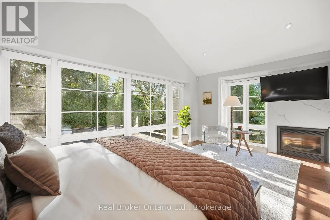
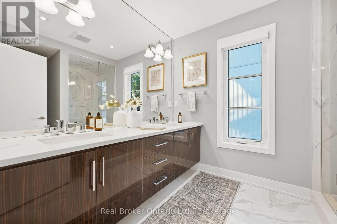
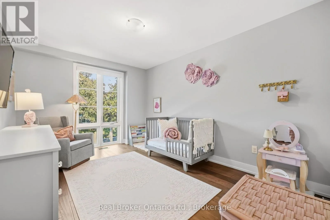
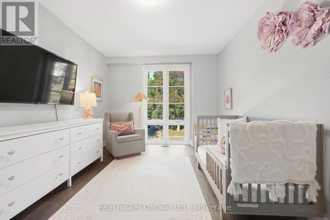
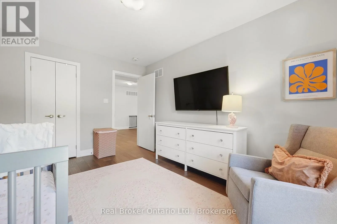
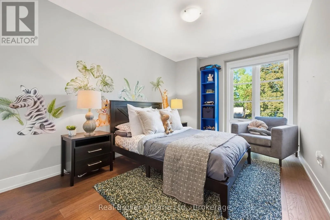
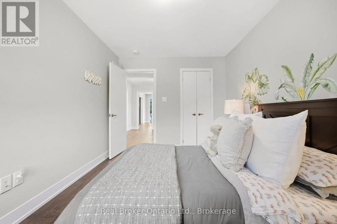
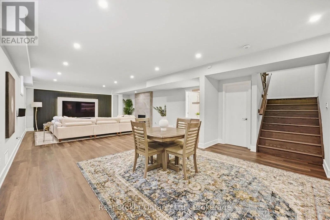
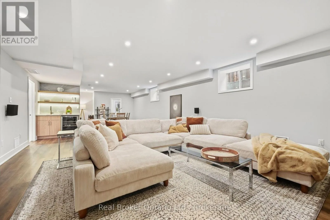
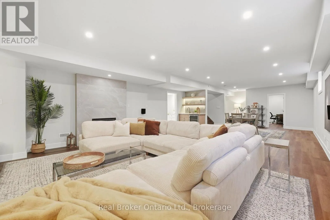
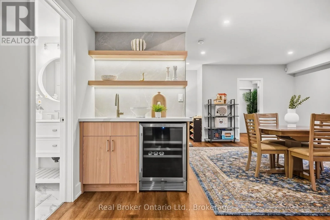
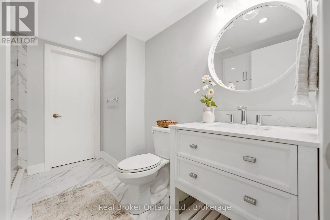
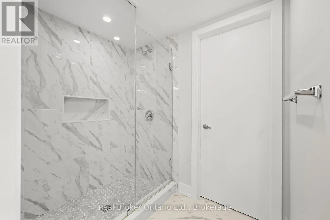
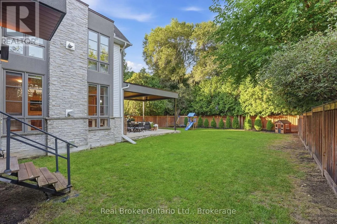
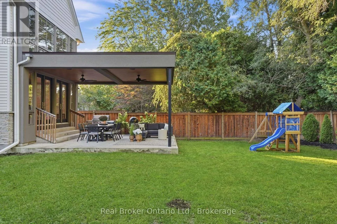
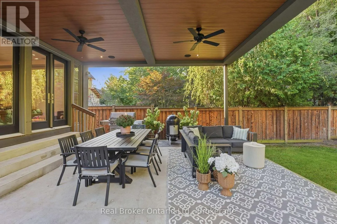
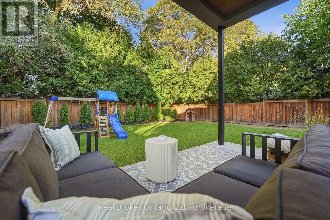
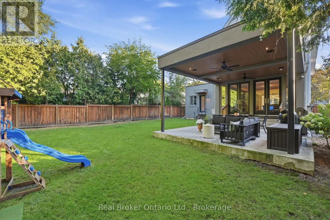
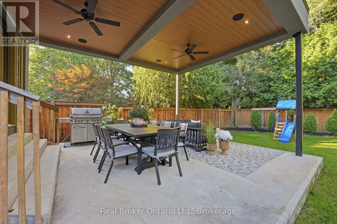
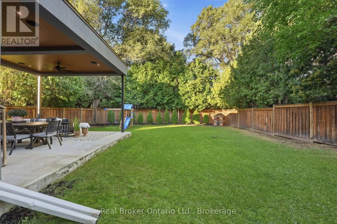
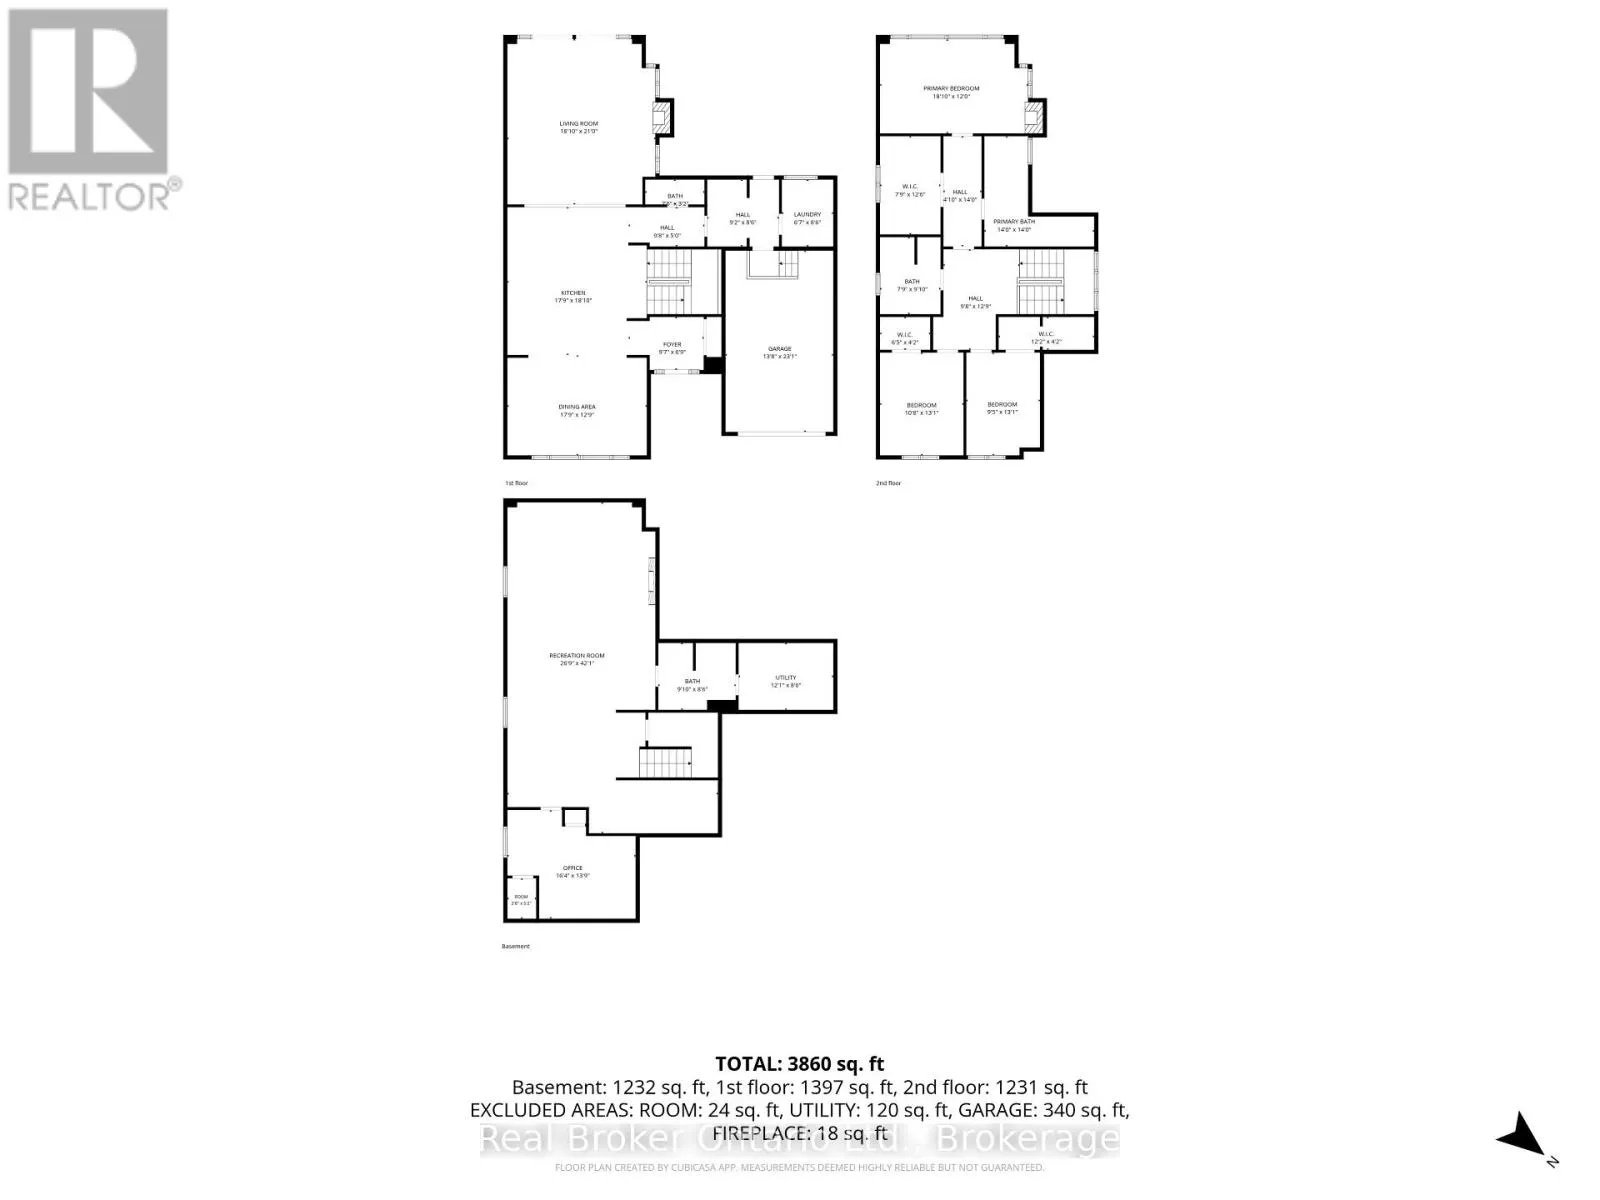
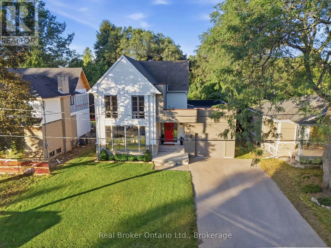
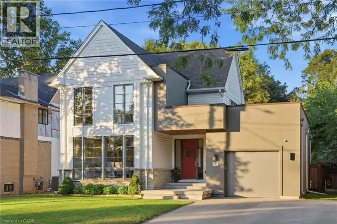
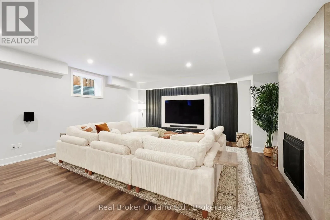
Drury Lane to Courtland Drive to George Street A custom home on a deep 54 x 133 ft lot in the heart of downtown Burlington. A short walk to the lake, the shops, restaurants and yourfavourite morning coffee, with the GO station minutes away. The main floor is built around the way a family actually lives. The kitchen is whereeveryone ends up, with an oversized waterfall quartz island, a gas range with pot filler, a double sink and a wine fridge. A wall of windows fillsthe living room with light, centred on a gas fireplace and French doors out to the backyard. Everyday life comes in through the mudroom off thegarage, with custom built-in cubbies and main floor laundry beside it. Upstairs, the primary bedroom has a vaulted ceiling, its own gas fireplaceand a custom walk-in dressing room. The ensuite offers a freestanding soaker tub, a glass shower and a double vanity. Two more bedrooms,each with a walk-in closet, share a full bathroom. The finished lower level adds a large rec room with a media wall and wet bar, a fourthbedroom, a play nook or home office and a full bathroom. Room for family, guests or working from home. Out back, a covered outdoor roomwith ceiling fans for long summer evenings, and a big fenced yard with a playground for the kids. A perfect home with room to grow. Withoutleaving downtown. (id:27476)

Property Highlights

MLS® Number
W13828412
Type
Single Family
Community Name
Brant
Ownership Type
Freehold
Land Size
53.9 x 133 FT ; 132.96ft x 53.93ft x 132.50ft x 58.85ft
Parking Space Total
5

Building

Building Type
House
Storeys
2.00
Square Footage
2500 - 3000 sqft
Bathrooms Total
4
Bedrooms Above Ground
3
Bedrooms Total
4
Amenities
Fireplace(s) Park, Public Transit, Schools
Exterior Finish
Aluminum siding, Stone
Fireplace Present
Yes
Basement Type
Full (Finished)
Basement Features
Building Heating Type
Forced air
Heating Fuel
Natural gas
Building Cooling Type
Central air conditioning

Utilities

Water
Municipal water
Utility Sewer
Sanitary sewer

Room Layout

Primary Bedroom
Second level
5.74 m x 3.66 m
Bedroom 2
Second level
3.25 m x 3.99 m
Bedroom 3
Second level
2.87 m x 3.99 m
Utility room
Basement
3.68 m x 2.59 m
Recreational, Games room
Basement
8.15 m x 12.83 m
Bedroom 4
Basement
4.98 m x 4.19 m
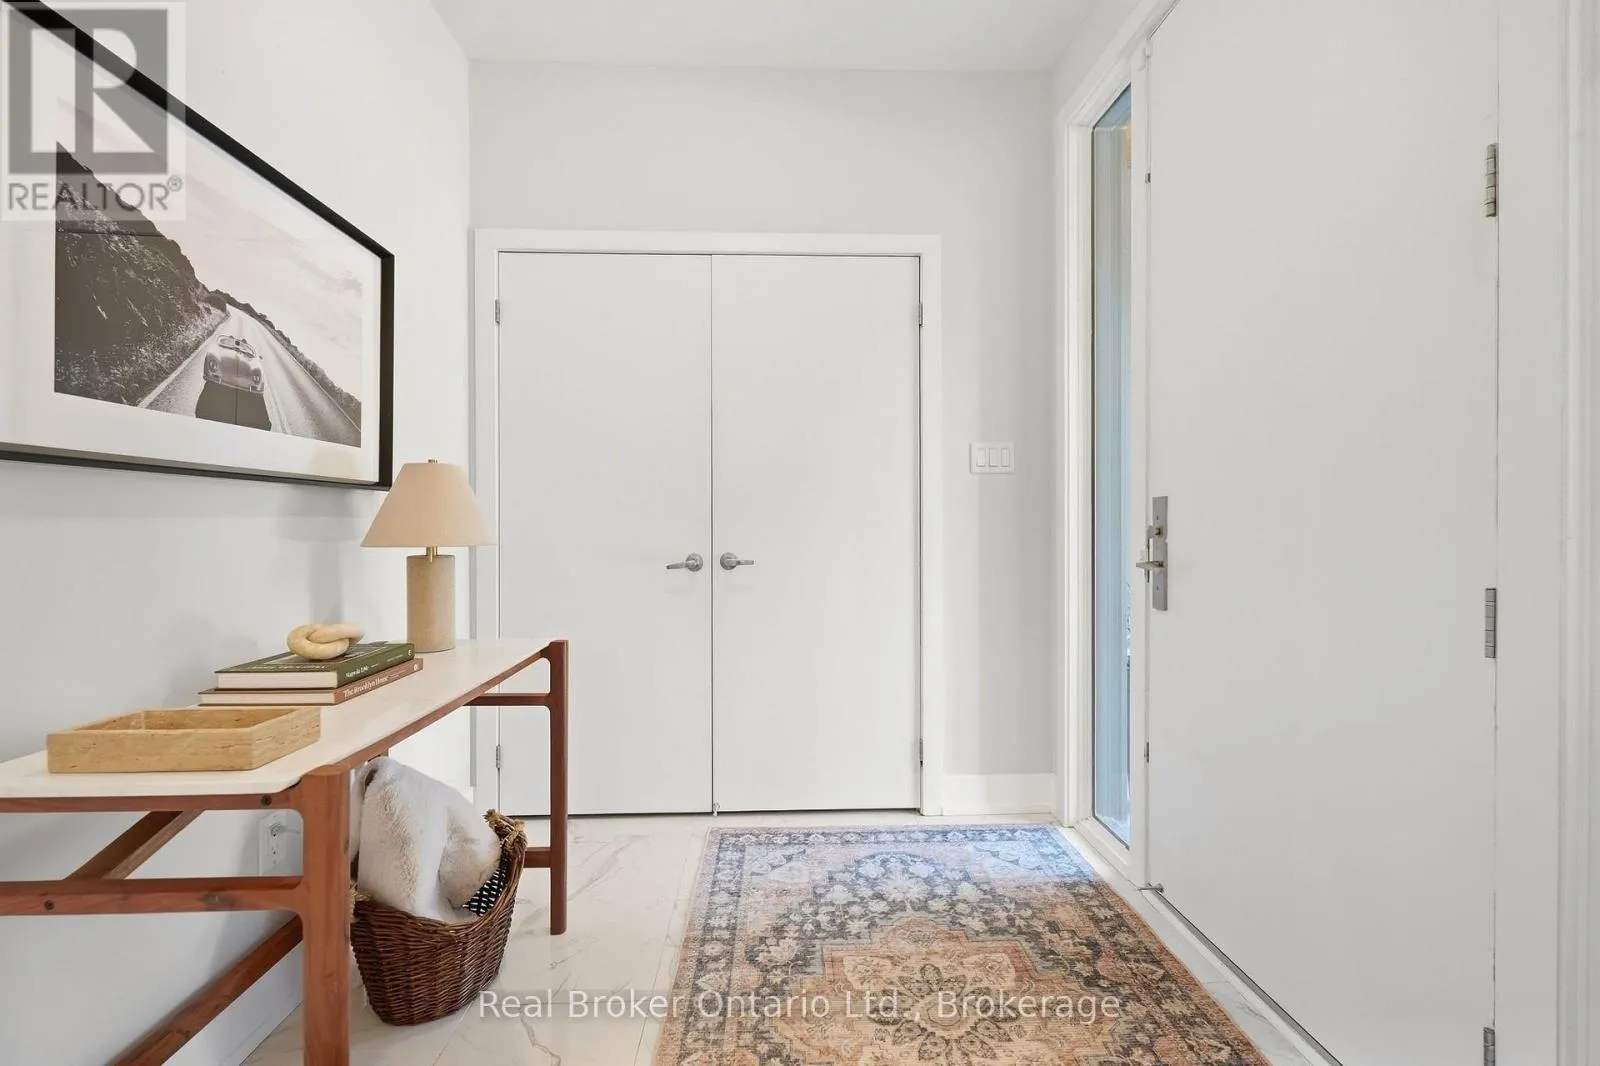
Foyer
Main level
2.92 m x 2.06 m
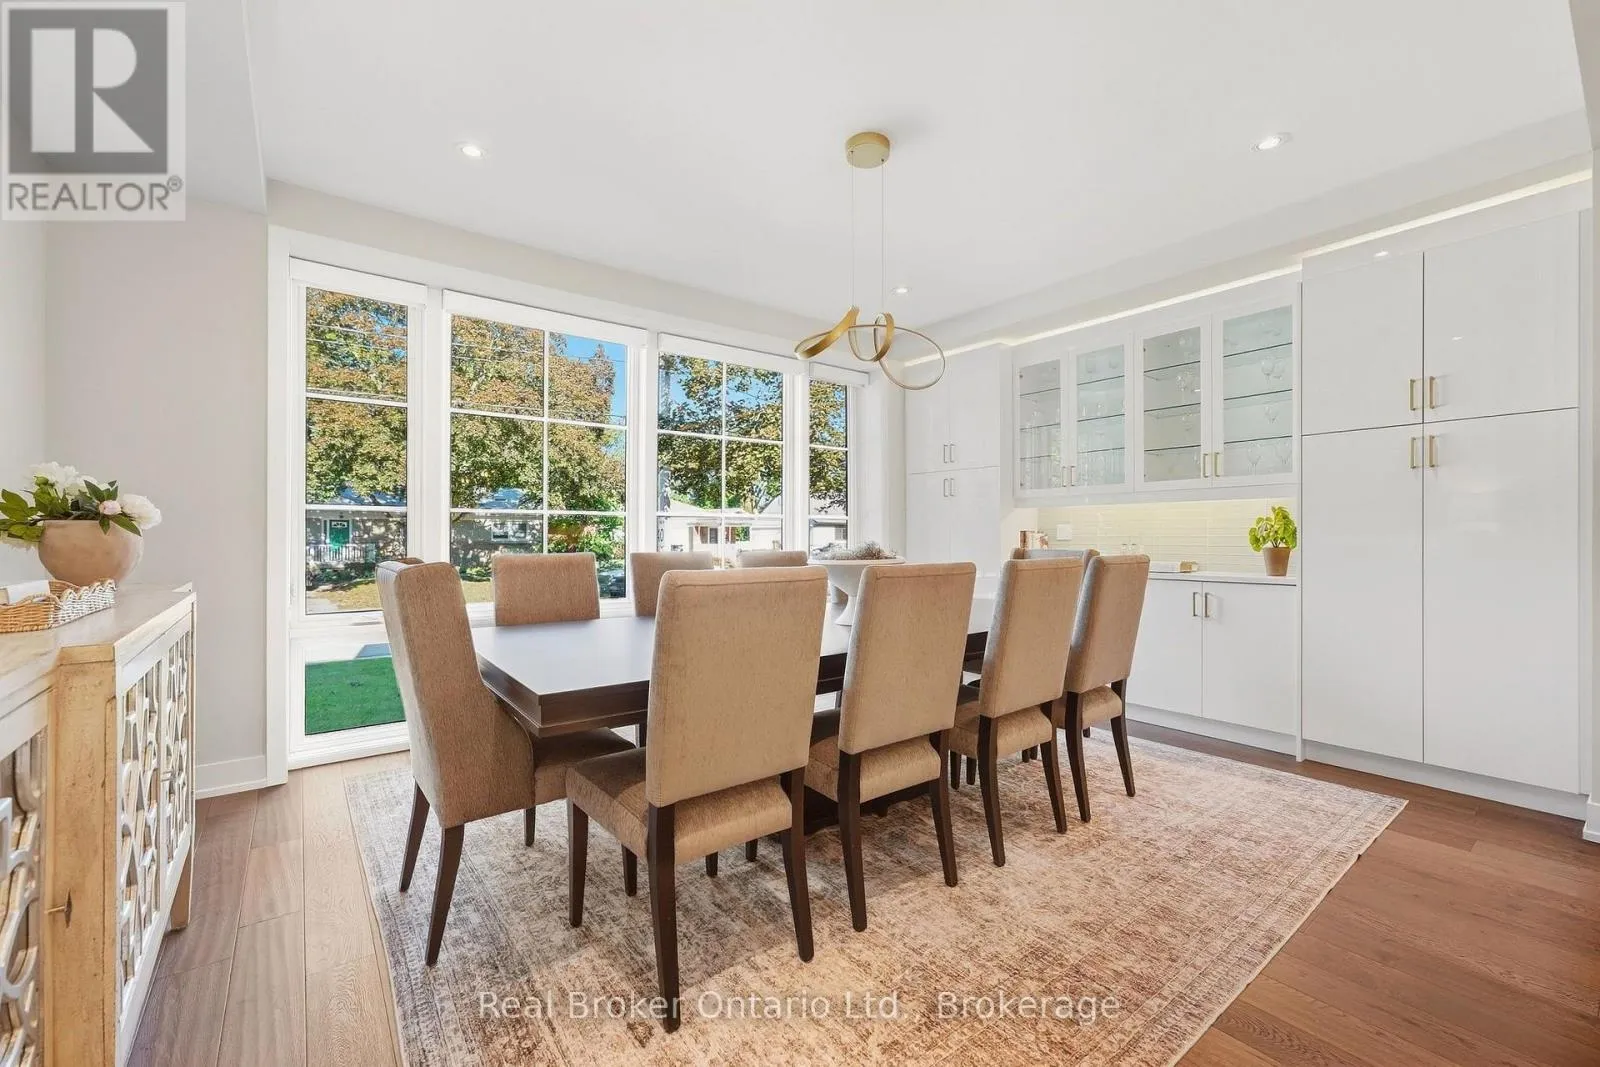
Dining room
Main level
5.41 m x 3.89 m
Kitchen
Main level
5.41 m x 5.74 m
Living room
Main level
5.74 m x 6.4 m
Laundry room
Main level
2.01 m x 2.59 m

Location

Learn more about this property
Listing provided by:
Real Broker Ontario Ltd.
MLS® number:
W13828412
Agent:
Audrey Bailey
*Indicates required field
Name is required
Email is required
Please enter a valid phone number (e.g., 416-111-1111).