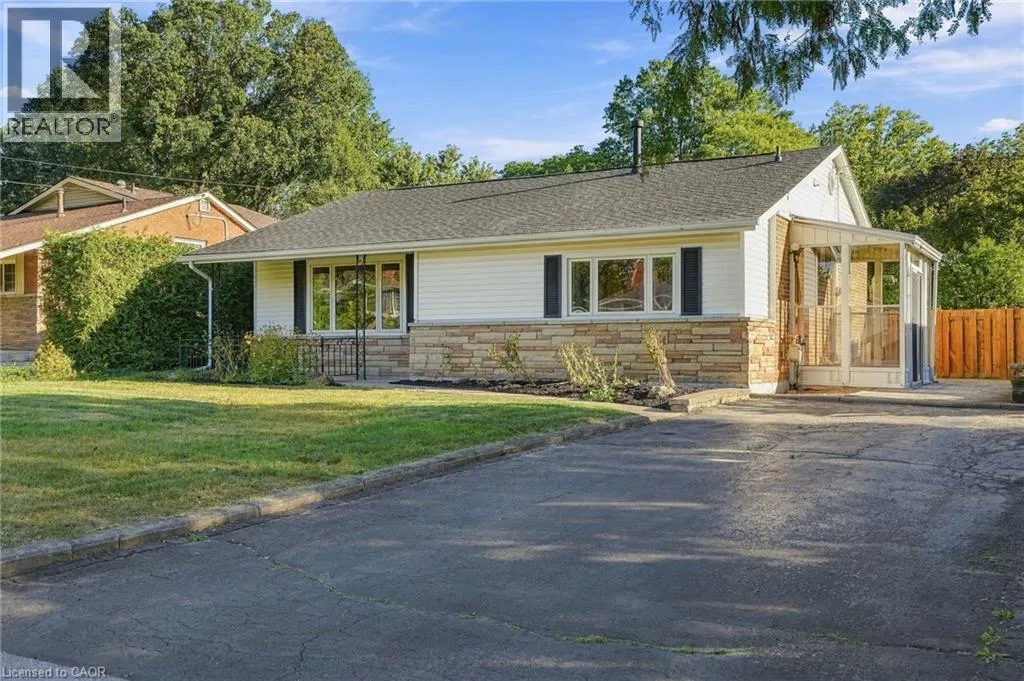
1267 Dunbar Road, Burlington, Ontario L7P 2K1

Listed for:
$889,000
3 beds
2 baths
Listed 4 days ago
House for rent: 1267 Dunbar Road, Burlington, Ontario L7P 2K1

View all 29 photos

About

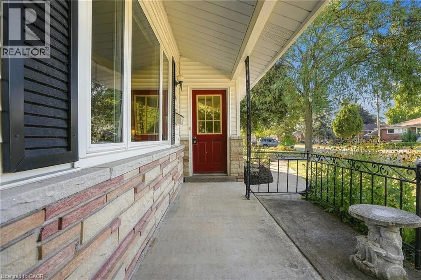
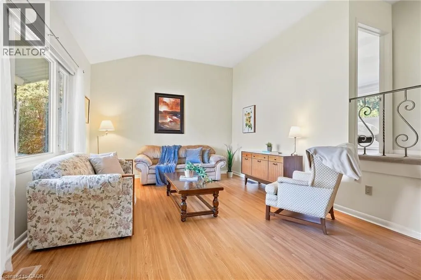
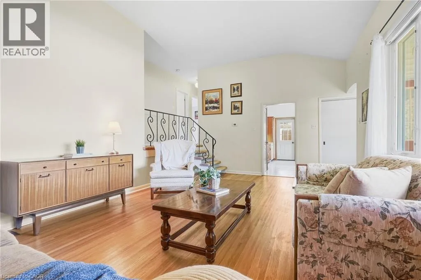
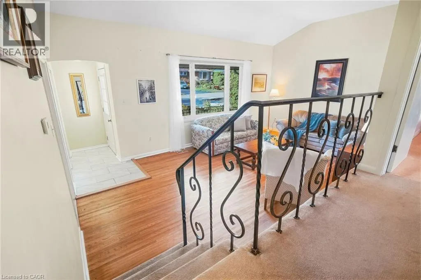
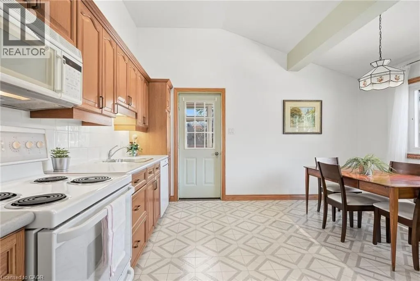
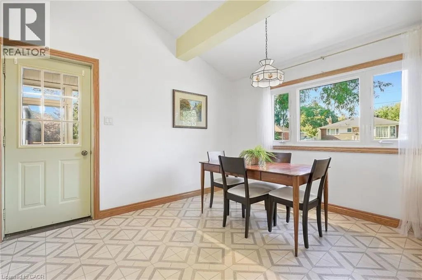
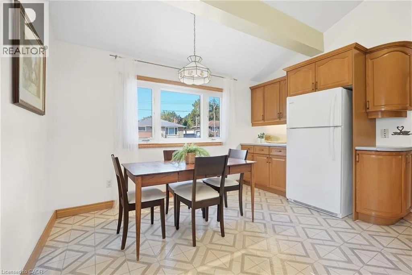
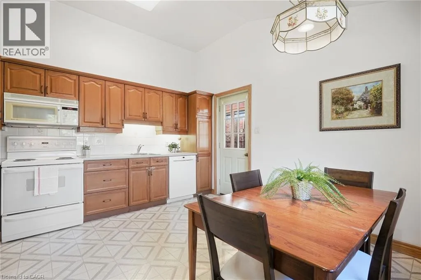
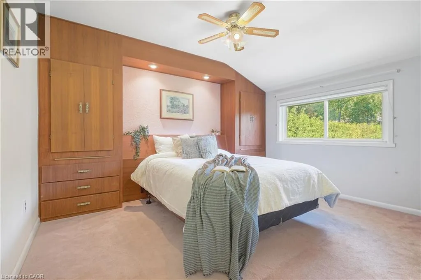
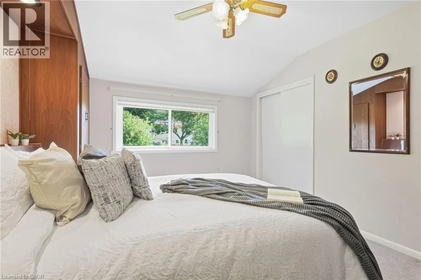
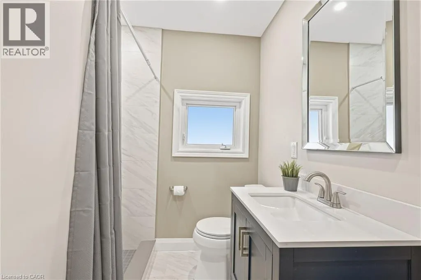
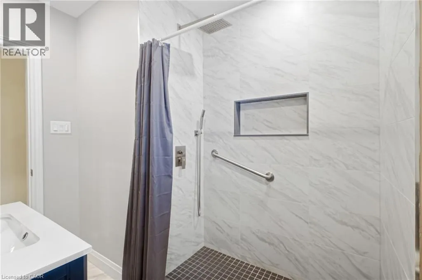
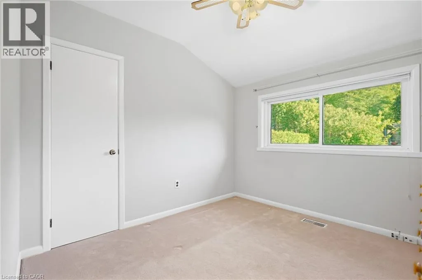
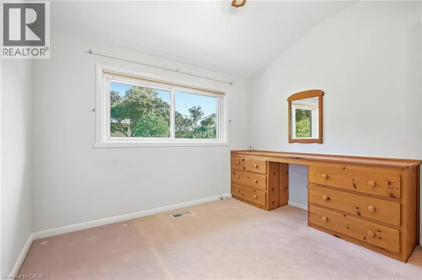
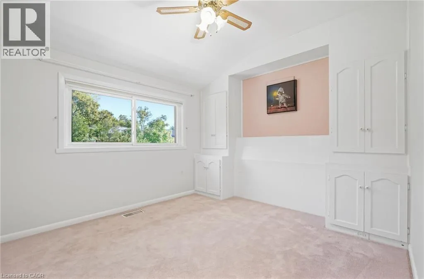
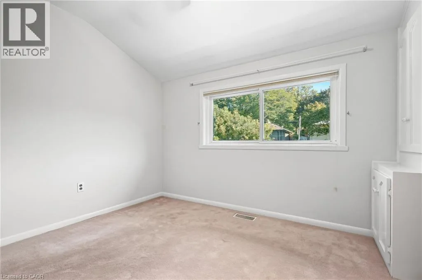
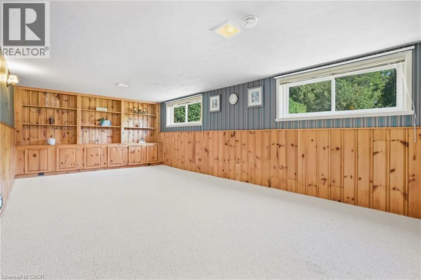
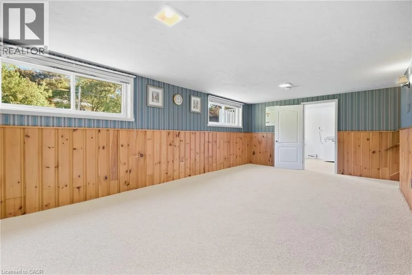
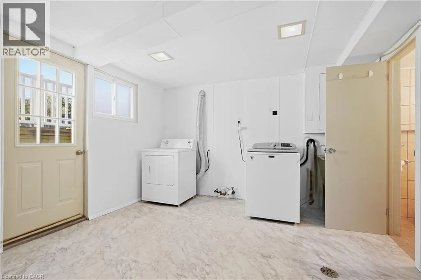
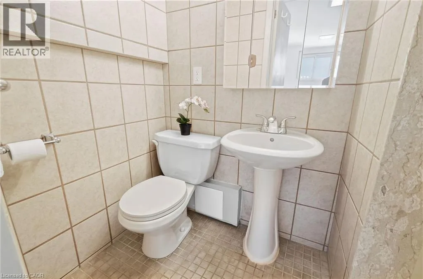
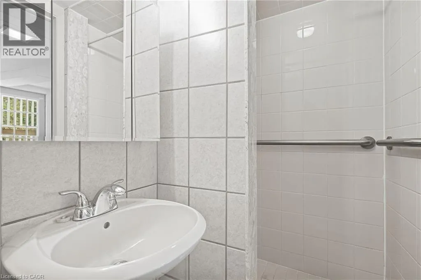
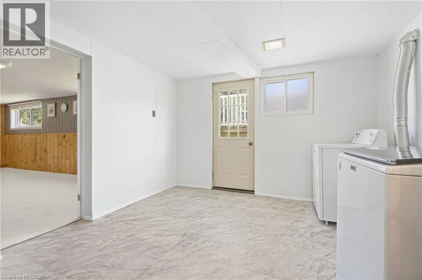
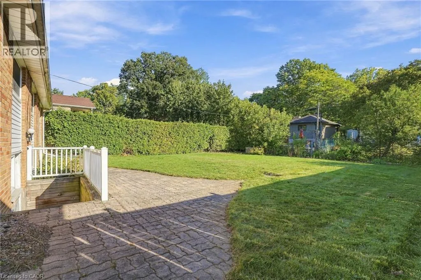
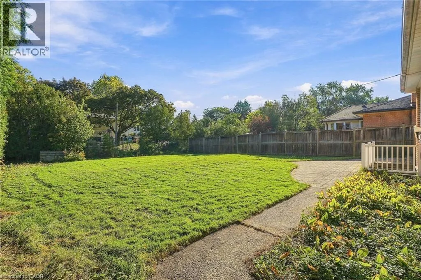
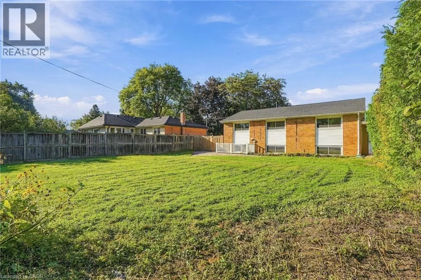
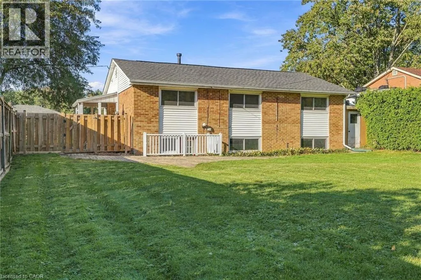
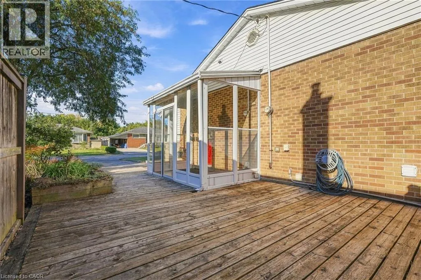
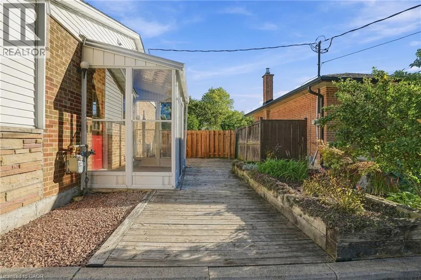
Brant St/Mt Forest Dr/Dunbar Rd Welcome to 1267 Dunbar. This meticulously maintained home is nestled in the heart of Burlington's Mountainside community. With 3 bedrooms, 2 bathrooms, over 1,600 sqft of finished living space, and a 60' x 120' lot this home offers exceptional value. Enjoy your morning coffee in the sunroom and unwind in the evening on your covered front porch. The main level is designed for everyday living and entertaining with high ceilings, a spacious living and dining area, and a generously sized kitchen. Upstairs you'll find three comfortable bedrooms and a newly renovated bathroom featuring a walk in shower. The lower level provides a bright and spacious family room with new carpet, a full bathroom, oversized laundry, and crawl space for functional storage. The basement walkup offers convenient access to your patio, and the expansive and mature backyard. This home is ready for you to make it your own! (id:27476)


Property Highlights

MLS® Number
40866706
Type
Single Family
Ownership Type
Freehold
Land Size
under 1/2 acre
Parking Space Total
2

Building

Building Type
House
Storeys
2.00
Square Footage
1643 sqft
Bathrooms Total
2
Bedrooms Above Ground
3
Bedrooms Total
3
Amenities
Park, Place of Worship, Public Transit, Schools
Exterior Finish
Brick, Brick Veneer, Vinyl siding
Fireplace Present
No
Basement Type
Partial (Finished)
Basement Features
Building Heating Type
Forced air
Heating Fuel
Natural gas
Building Cooling Type
Central air conditioning

Utilities

Water
Municipal water
Utility Sewer
Municipal sewage system

Room Layout

3pc Bathroom
Second level
6'9'' x 8'3''
Bedroom
Second level
9'3'' x 11'9''
Bedroom
Second level
9'4'' x 9'4''
Primary Bedroom
Second level
12'10'' x 11'1''
Other
Lower level
12'10'' x 35'5''
3pc Bathroom
Lower level
4'9'' x 7'2''
Laundry room
Lower level
15'4'' x 11'9''
Recreation room
Lower level
12'8'' x 23'4''
Foyer
Main level
4'7'' x 3'4''
Kitchen
Main level
13'7'' x 15'2''
Living room
Main level
12'8'' x 19'11''

Location

Learn more about this property
Listing provided by:
RE/MAX Escarpment Realty Inc.
MLS® number:
40866706
Agent:
Gerard Polci
*Indicates required field
Name is required
Email is required
Please enter a valid phone number (e.g., 416-111-1111).