1619 Snake Road, Burlington, Ontario L7P 4Y9

Listed for:
$699,900
3 beds
2 baths
Listed 2 days ago
House for rent: 1619 Snake Road, Burlington, Ontario L7P 4Y9

View all 44 photos

About

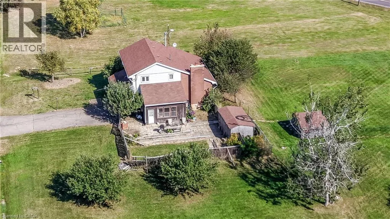
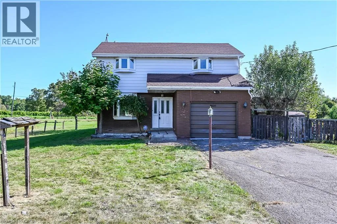
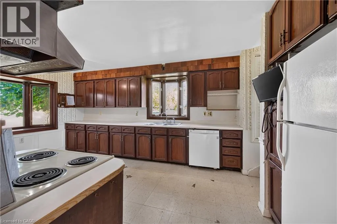
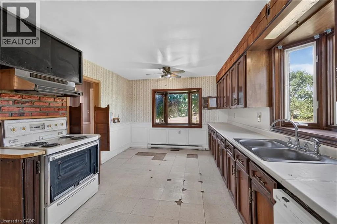
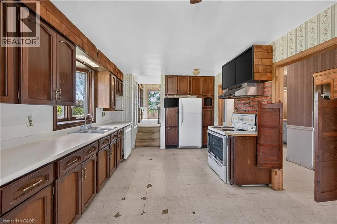
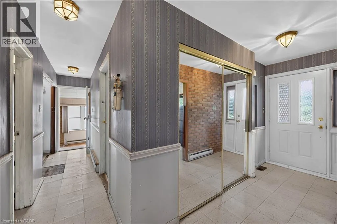
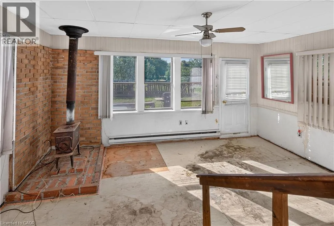
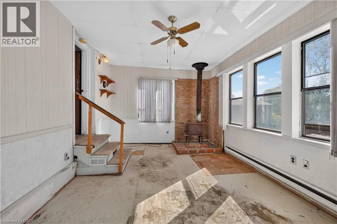
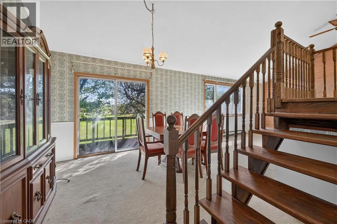
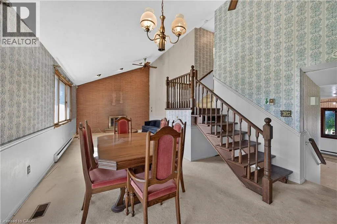
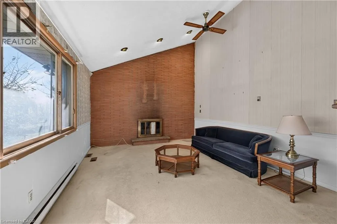
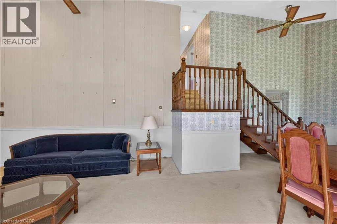
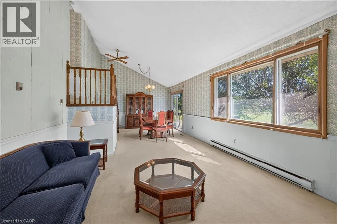
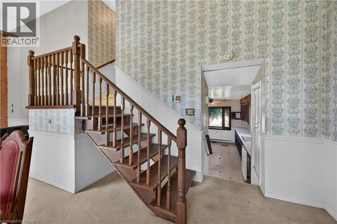
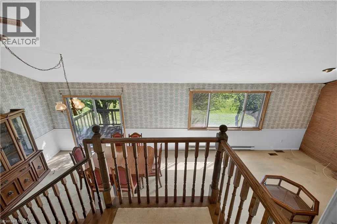
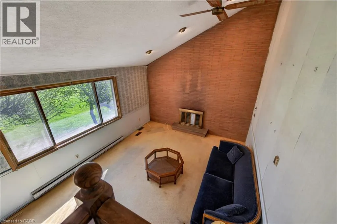
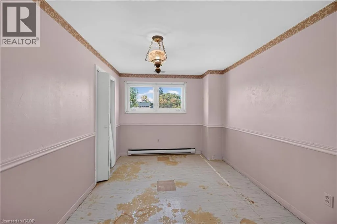
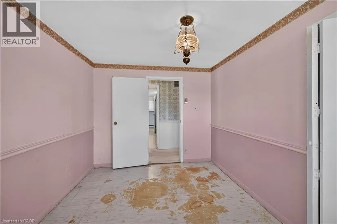
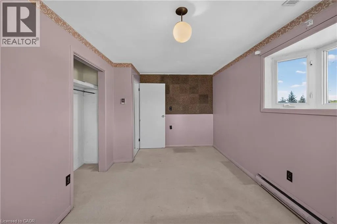
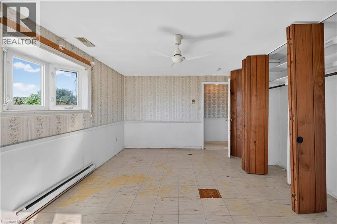
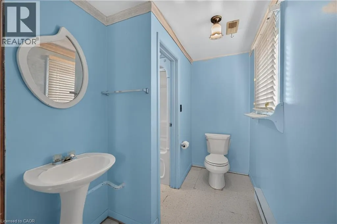
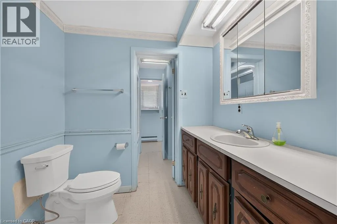
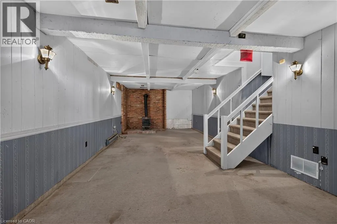
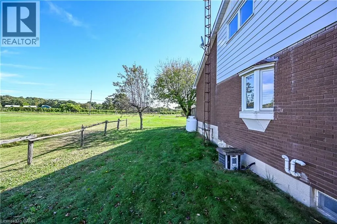
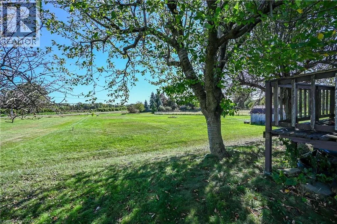
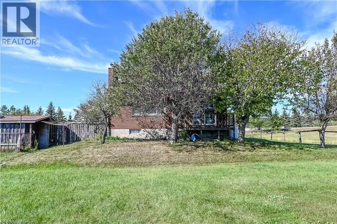
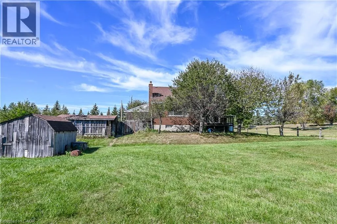
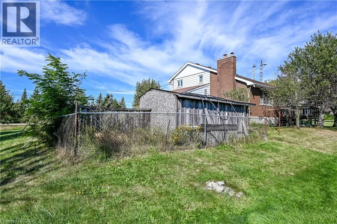
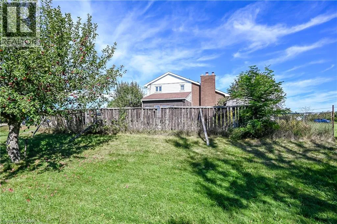
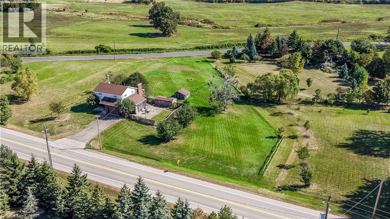
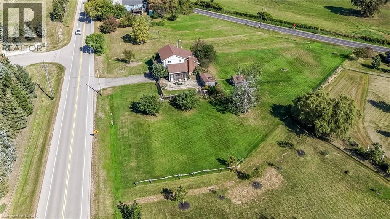
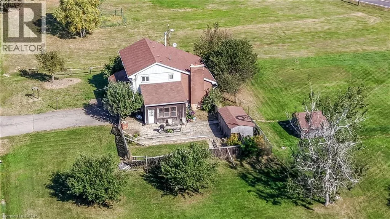
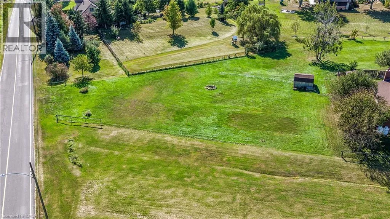
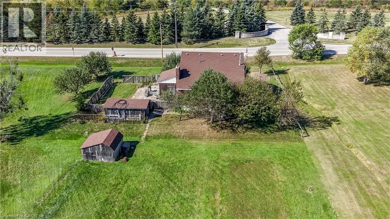
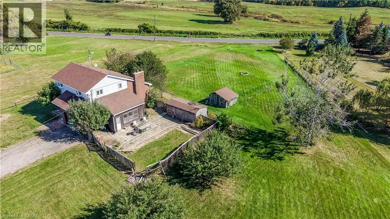
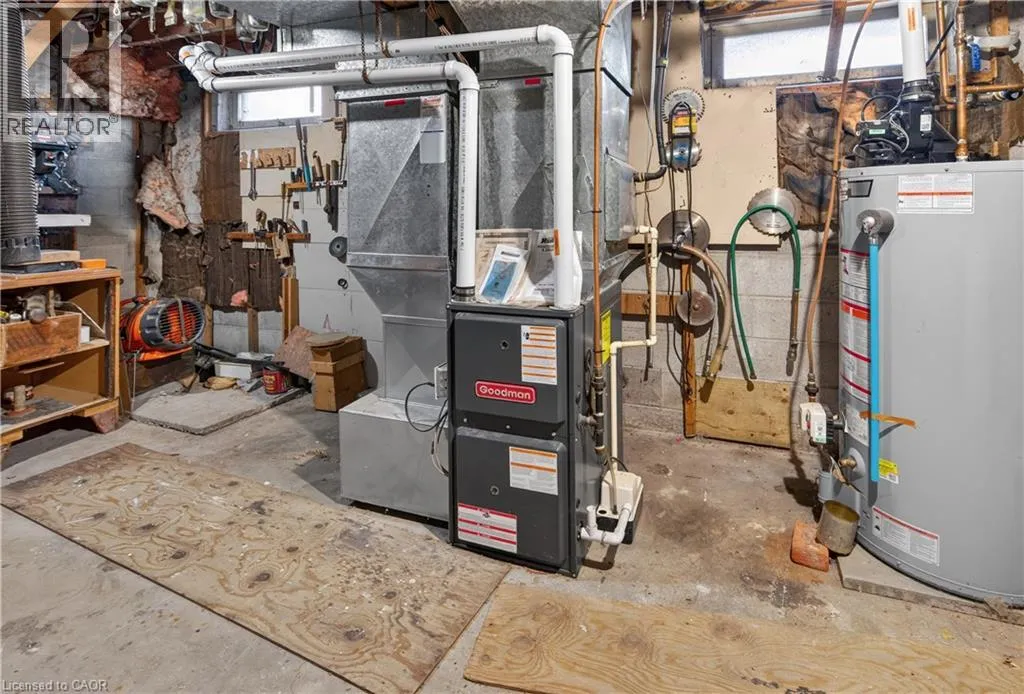
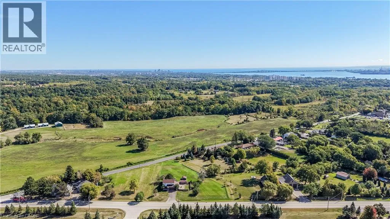
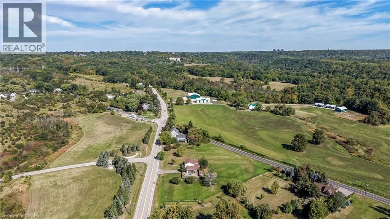
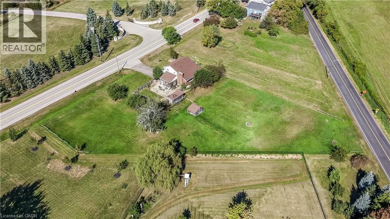
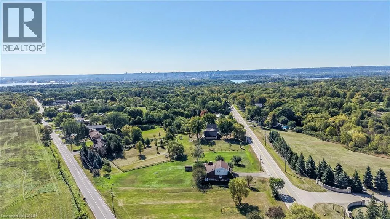
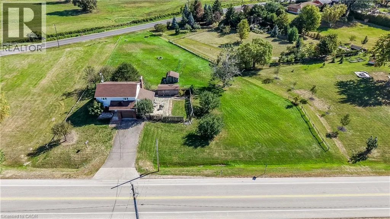
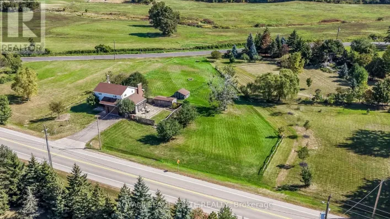
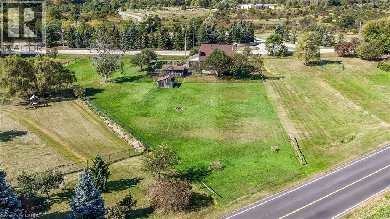
Opportunity awaits on this generous 204.99' x 250' rural lot in Burlington, surrounded by executive homes and with excellent highway access. The existing 5-level backsplit is brick and siding and requires updating, presenting an opportunity for a renovation or potential redevelopment. The home features a separate dining room, a sunroom with a walkout to the yard, 3 nice sized bedrooms, One full and two 2-piece bathrooms including a 2-piece ensuite, plus a full basement with recreation room and workshop. Propane furnace 2018, Attached garage with inside entry and driveway parking for up to 6 vehicles. Cistern and septic systems. Sump pump with battery backup 2024. Enjoy a country setting with convenient access to Clappison Woods Nature Reserve, Eileen John Holland Nature Sanctuary, Hidden Valley Park and the Royal Botanical Gardens. Amazing hiking opportunities on the Bruce Trail, including Bruce Trail access to Borer's Falls It is also close to amenities in Waterdown and Burlington. The best of both worlds. A property with plenty of possibilities for buyers with vision. (id:27476)

Property Highlights

MLS® Number
40866478
Type
Single Family
Ownership Type
Freehold
Land Size
0.95 ac|1/2 - 1.99 acres
Parking Space Total
7

Building

Building Type
House
Storeys
3.00
Square Footage
1868 sqft
Bathrooms Total
2
Bedrooms Above Ground
3
Bedrooms Total
3
Amenities
Park
Exterior Finish
Aluminum siding, Brick, Brick Veneer
Fireplace Present
Yes
Basement Type
Full (Partially finished)
Basement Features
Building Heating Type
Baseboard heaters, Forced air
Heating Fuel
Electric, Propane
Building Cooling Type
None

Utilities

Water
Cistern
Utility Sewer
Septic System

Room Layout

Living room
Second level
19'0'' x 13'4''
Dining room
Second level
11'0'' x 13'4''
Bedroom
Third level
11'6'' x 8'10''
Bedroom
Third level
15'0'' x 11'0''
5pc Bathroom
Third level
15'2'' x 8'8''
Bedroom
Third level
15'2'' x 11'0''
Recreation room
Basement
29'4'' x 12'8''
Utility room
Lower level
16'0'' x 18'0''
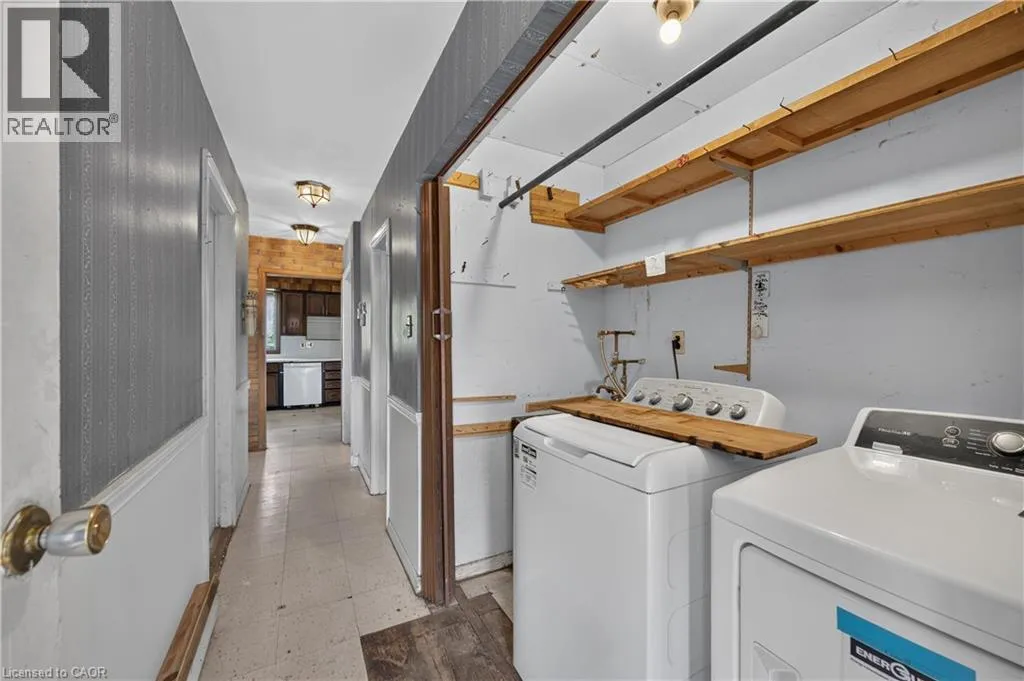
Laundry room
Main level
7'2'' x 3'4''
Sunroom
Main level
17'0'' x 11'4''
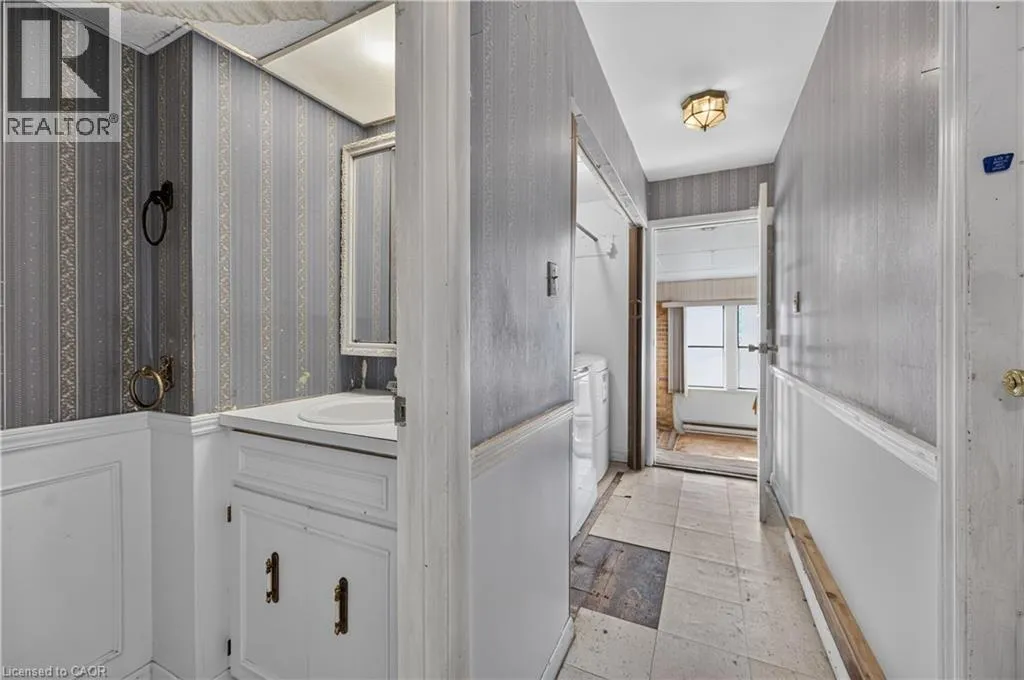
2pc Bathroom
Main level
7'1'' x 3'4''
Kitchen
Main level
18'7'' x 11'0''

Location

Learn more about this property
Listing provided by:
Royal LePage State Realty Inc.
MLS® number:
40866478
Agent:
Kathy Della-nebbia
*Indicates required field
Name is required
Email is required
Please enter a valid phone number (e.g., 416-111-1111).