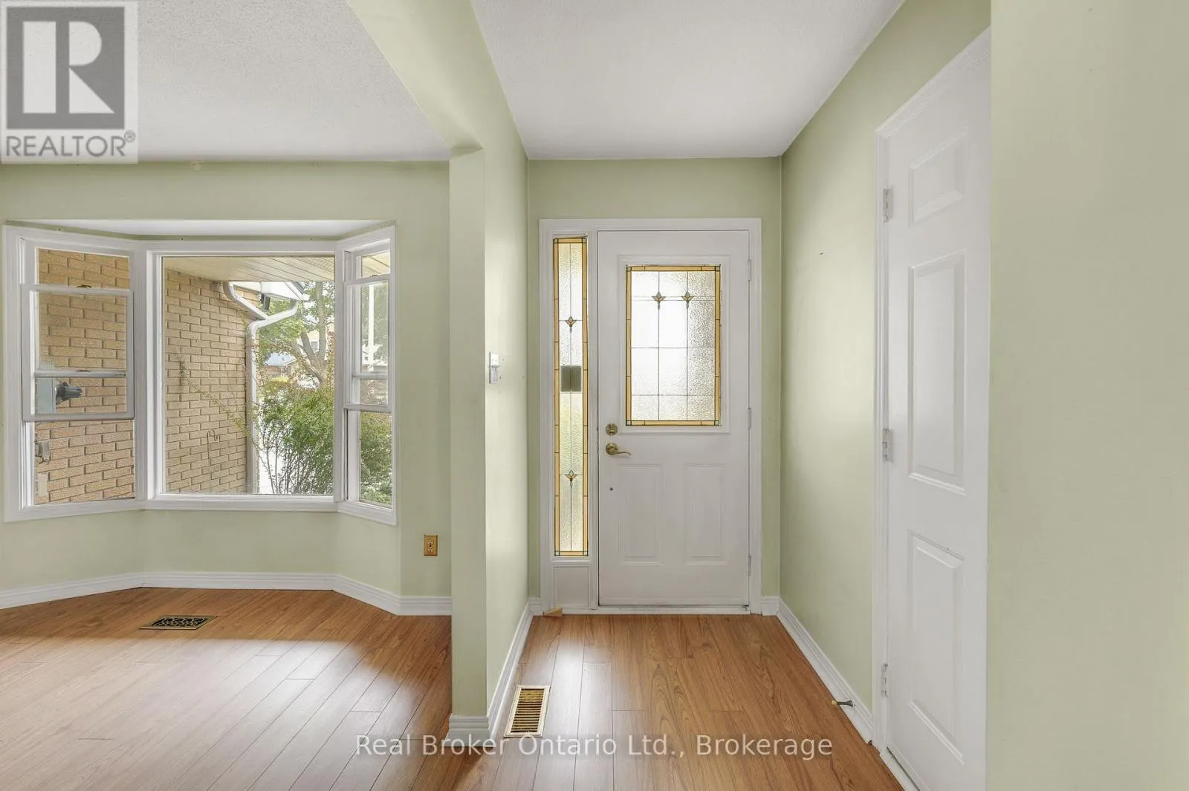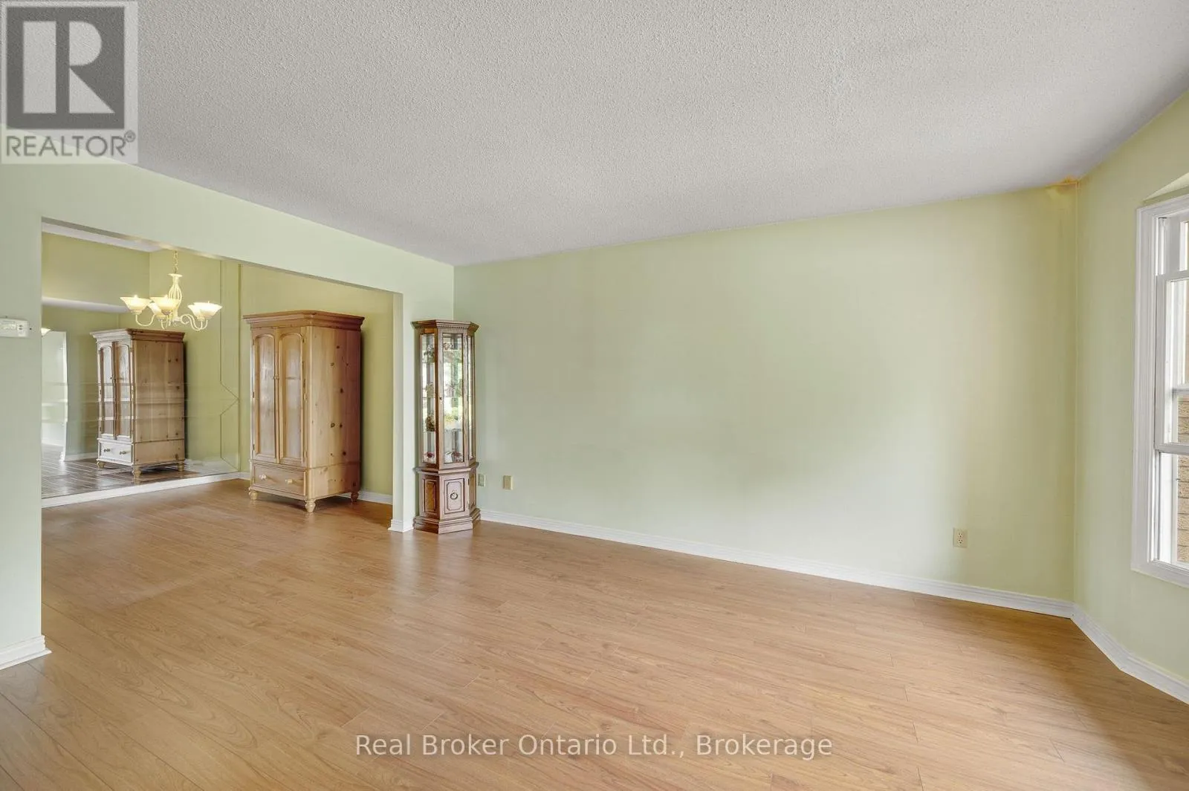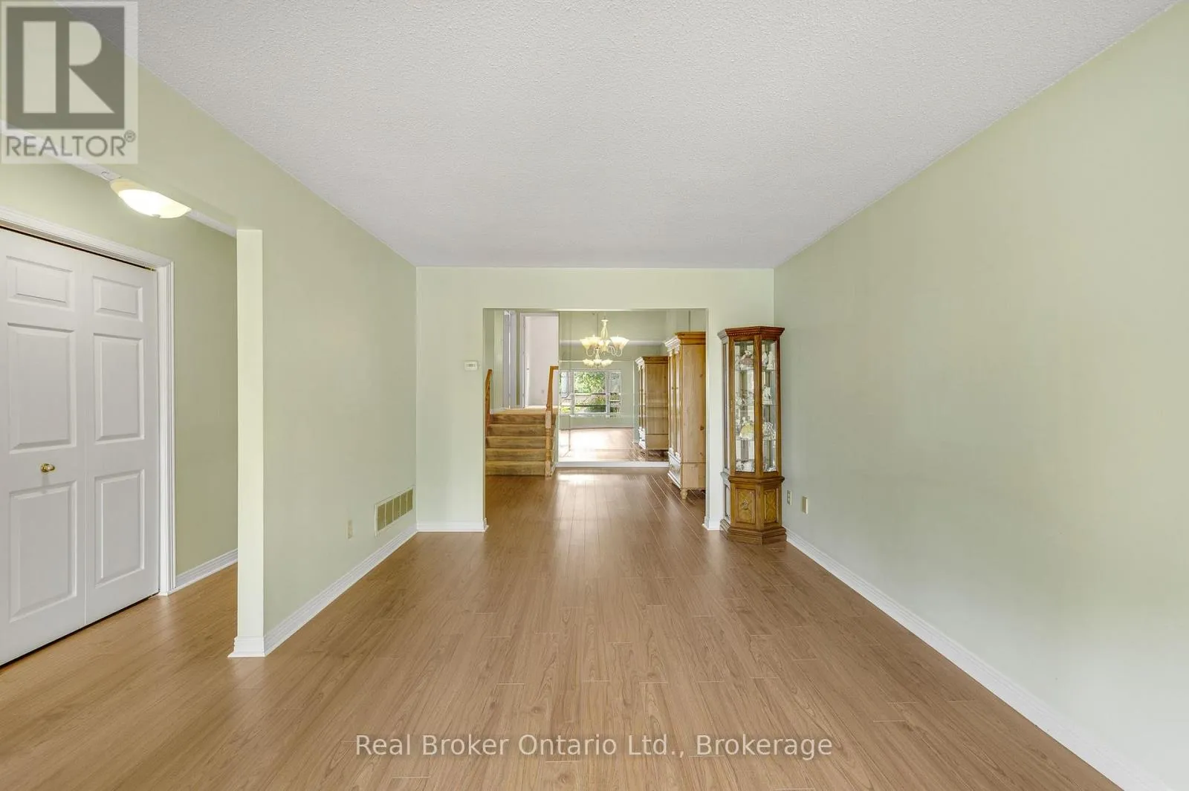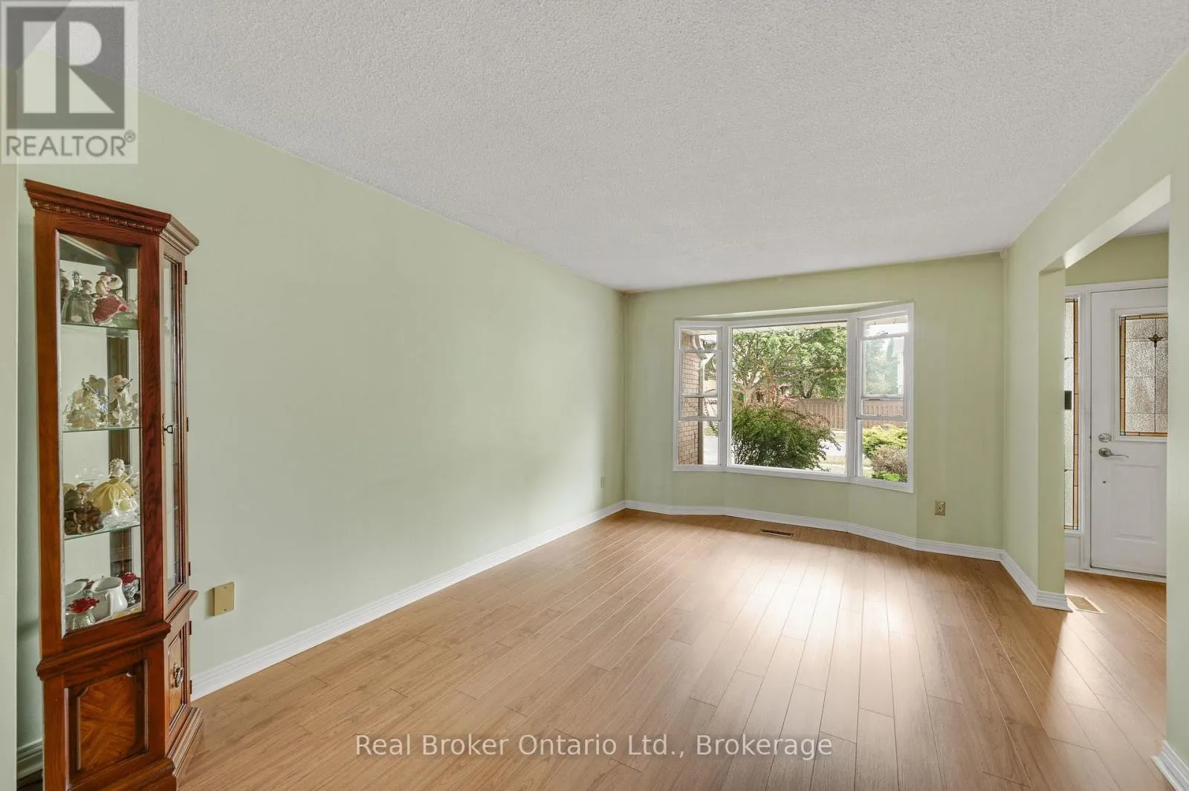
1091 Stephenson Drive, Burlington, Ontario L7S 2A8

Listed for:
$799,000
2 beds
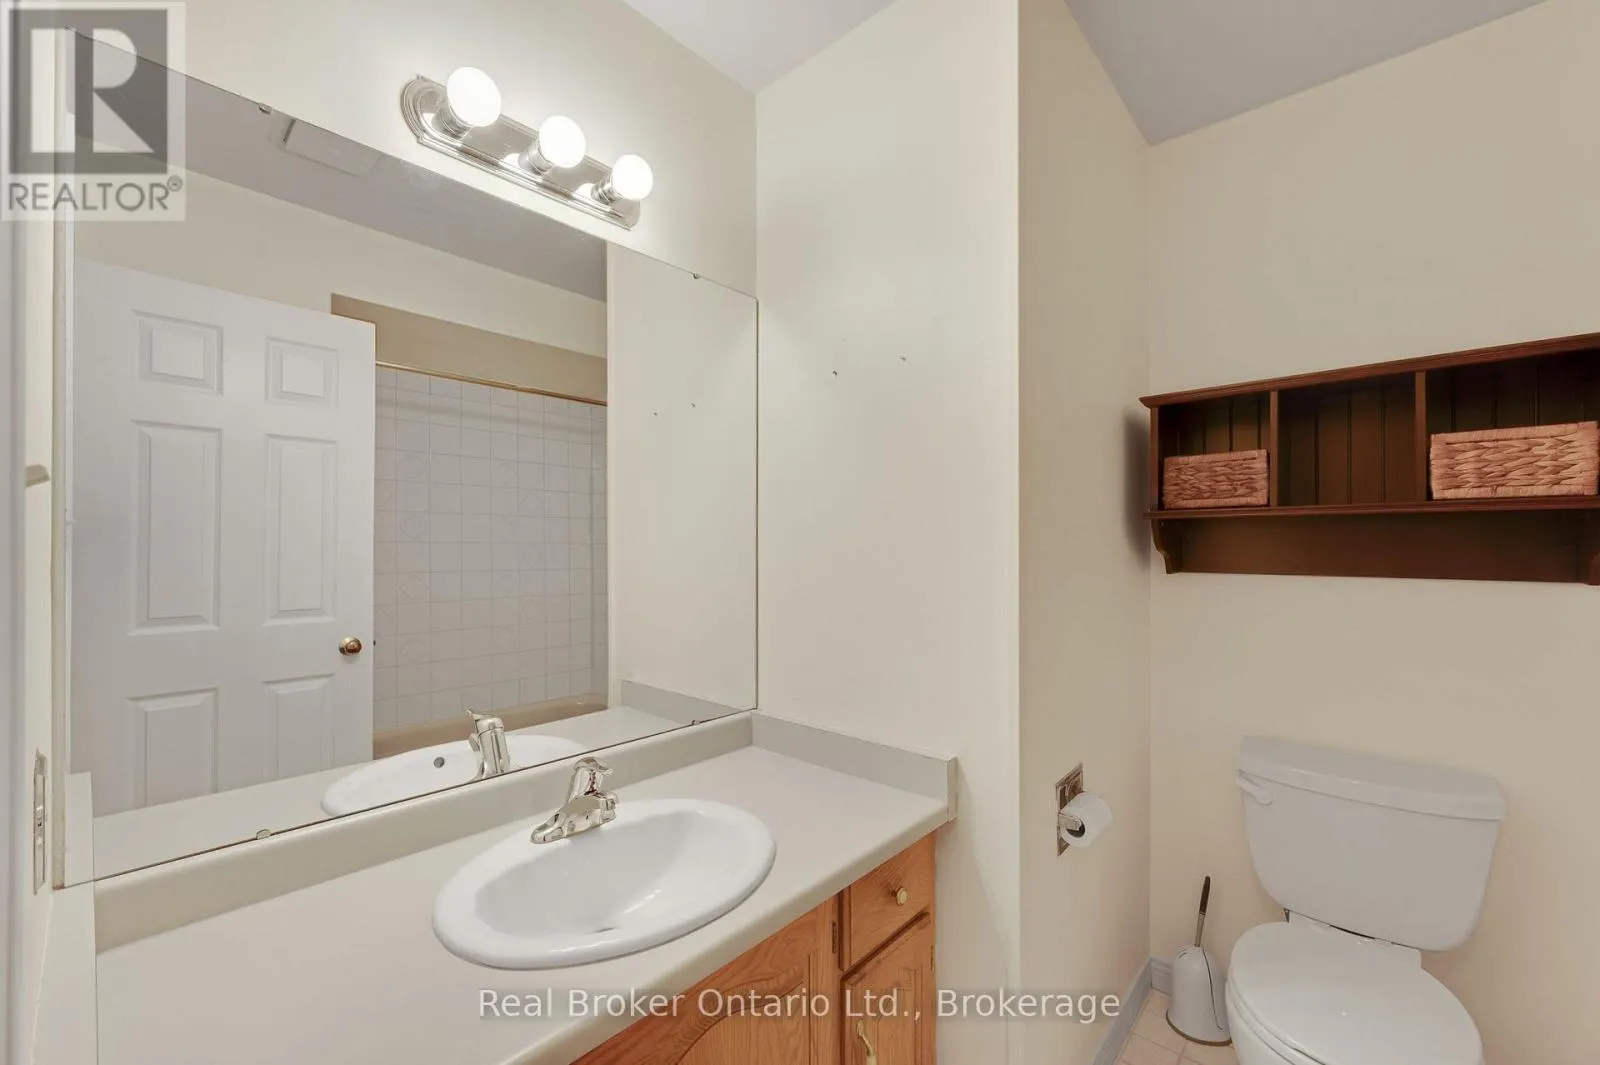
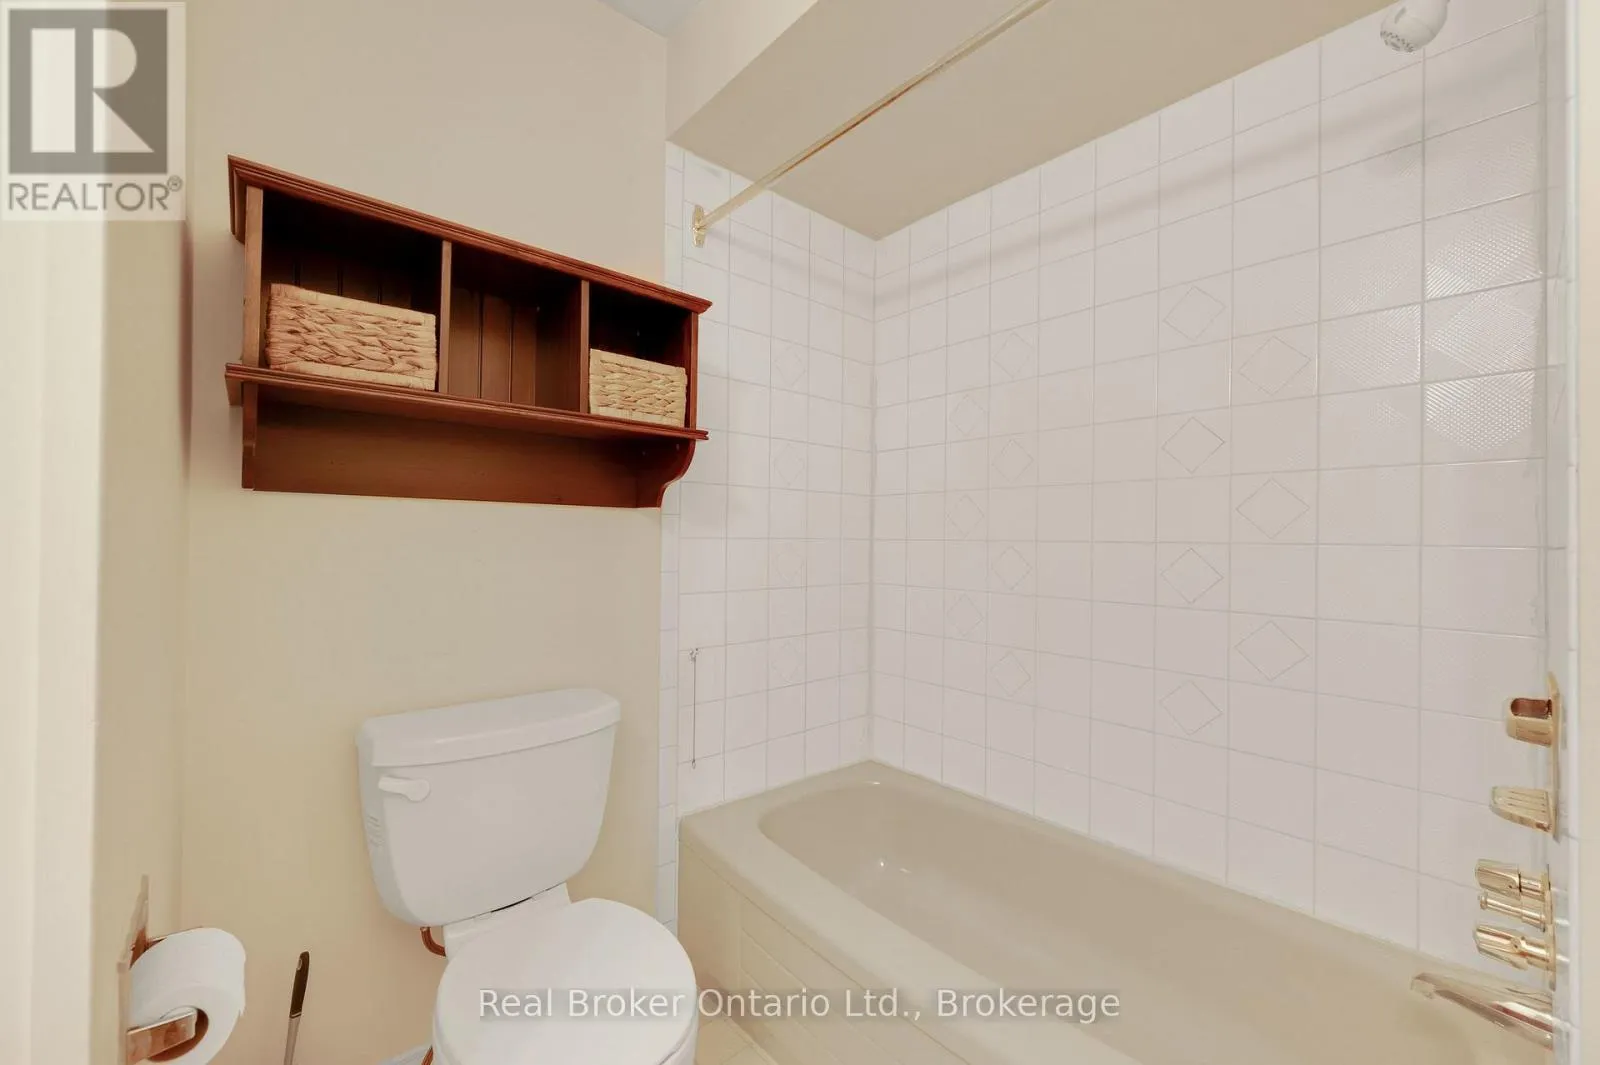
2 baths
Listed 1 day ago
Row / Townhouse for rent: 1091 Stephenson Drive, Burlington, Ontario L7S 2A8

View all 36 photos

About

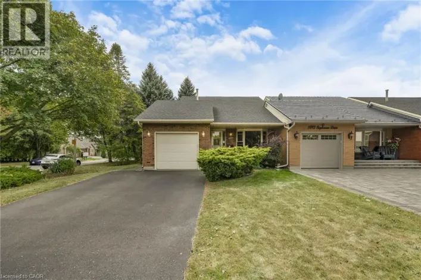
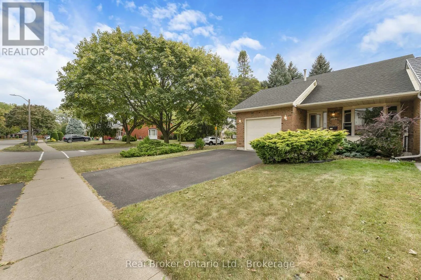
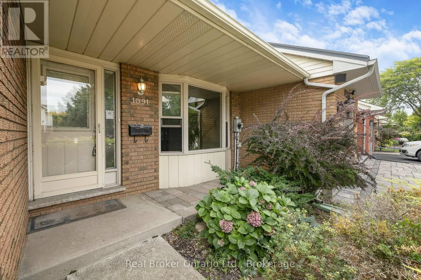
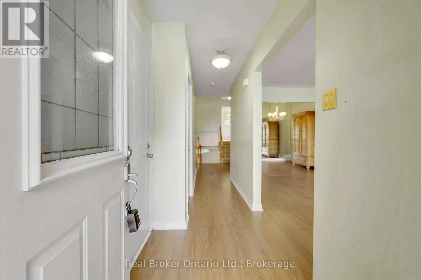
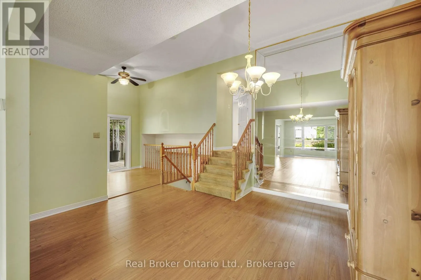
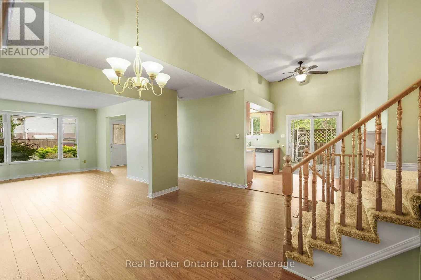
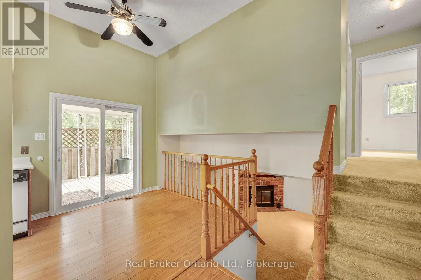
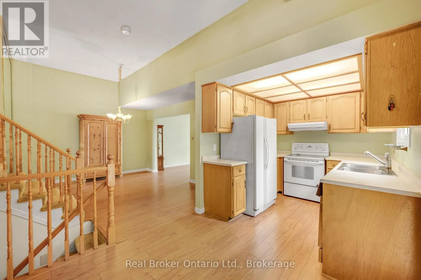
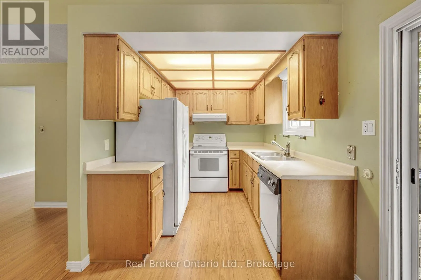
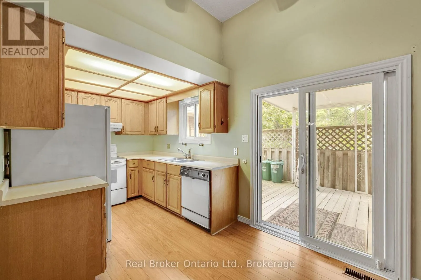
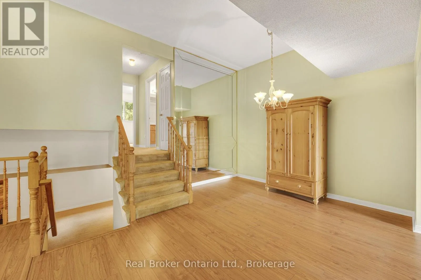
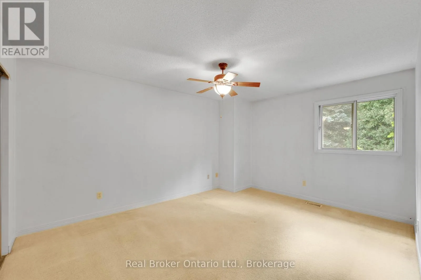
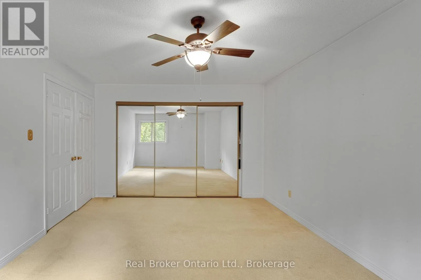
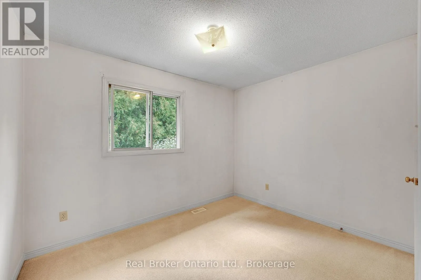
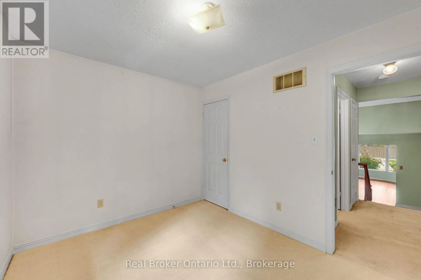
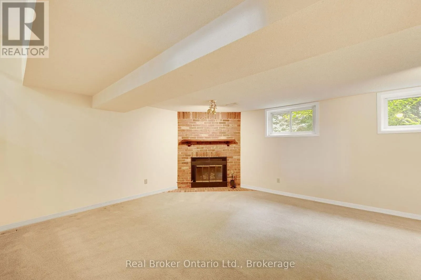
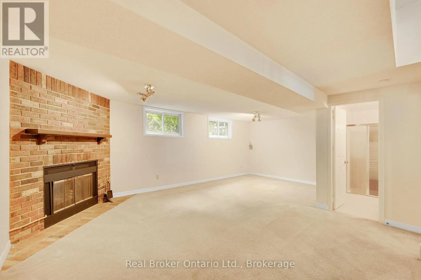
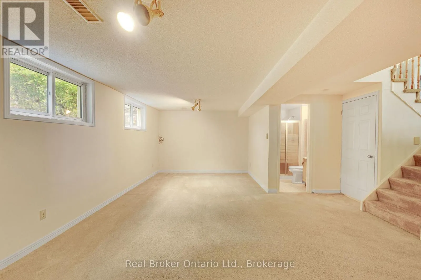
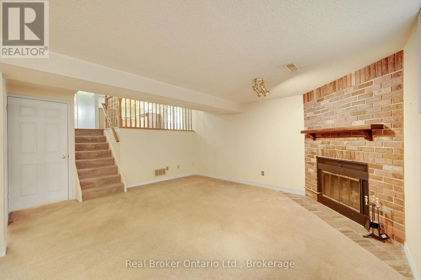
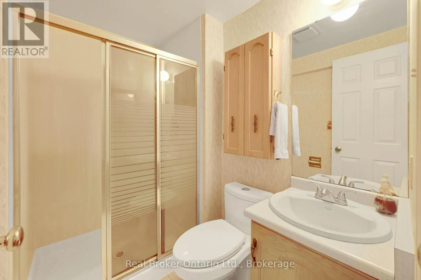
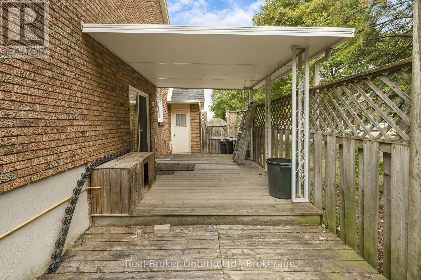
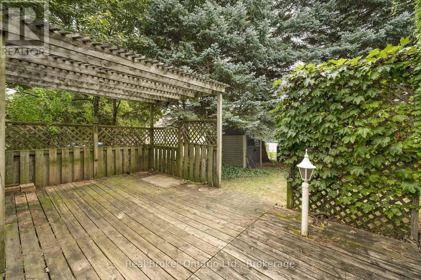
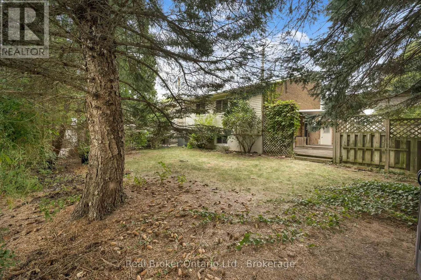
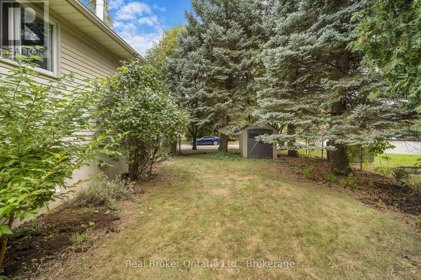
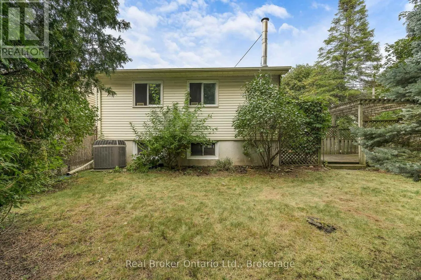
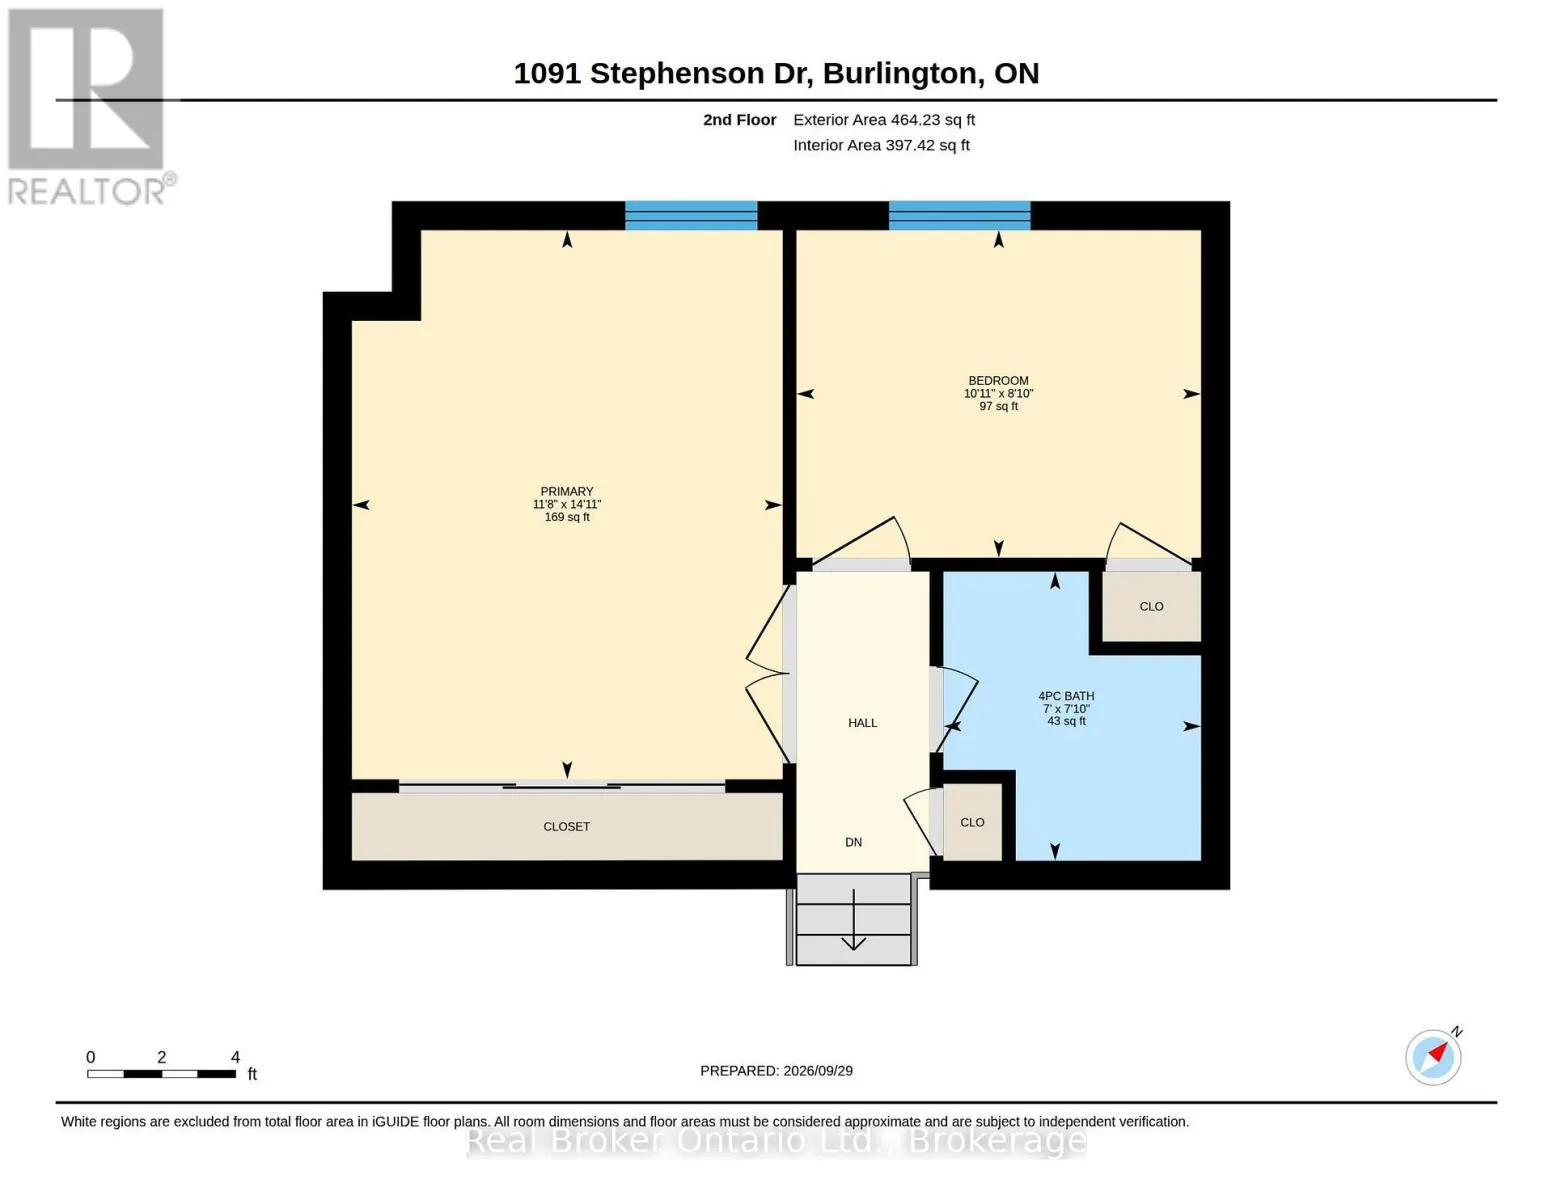
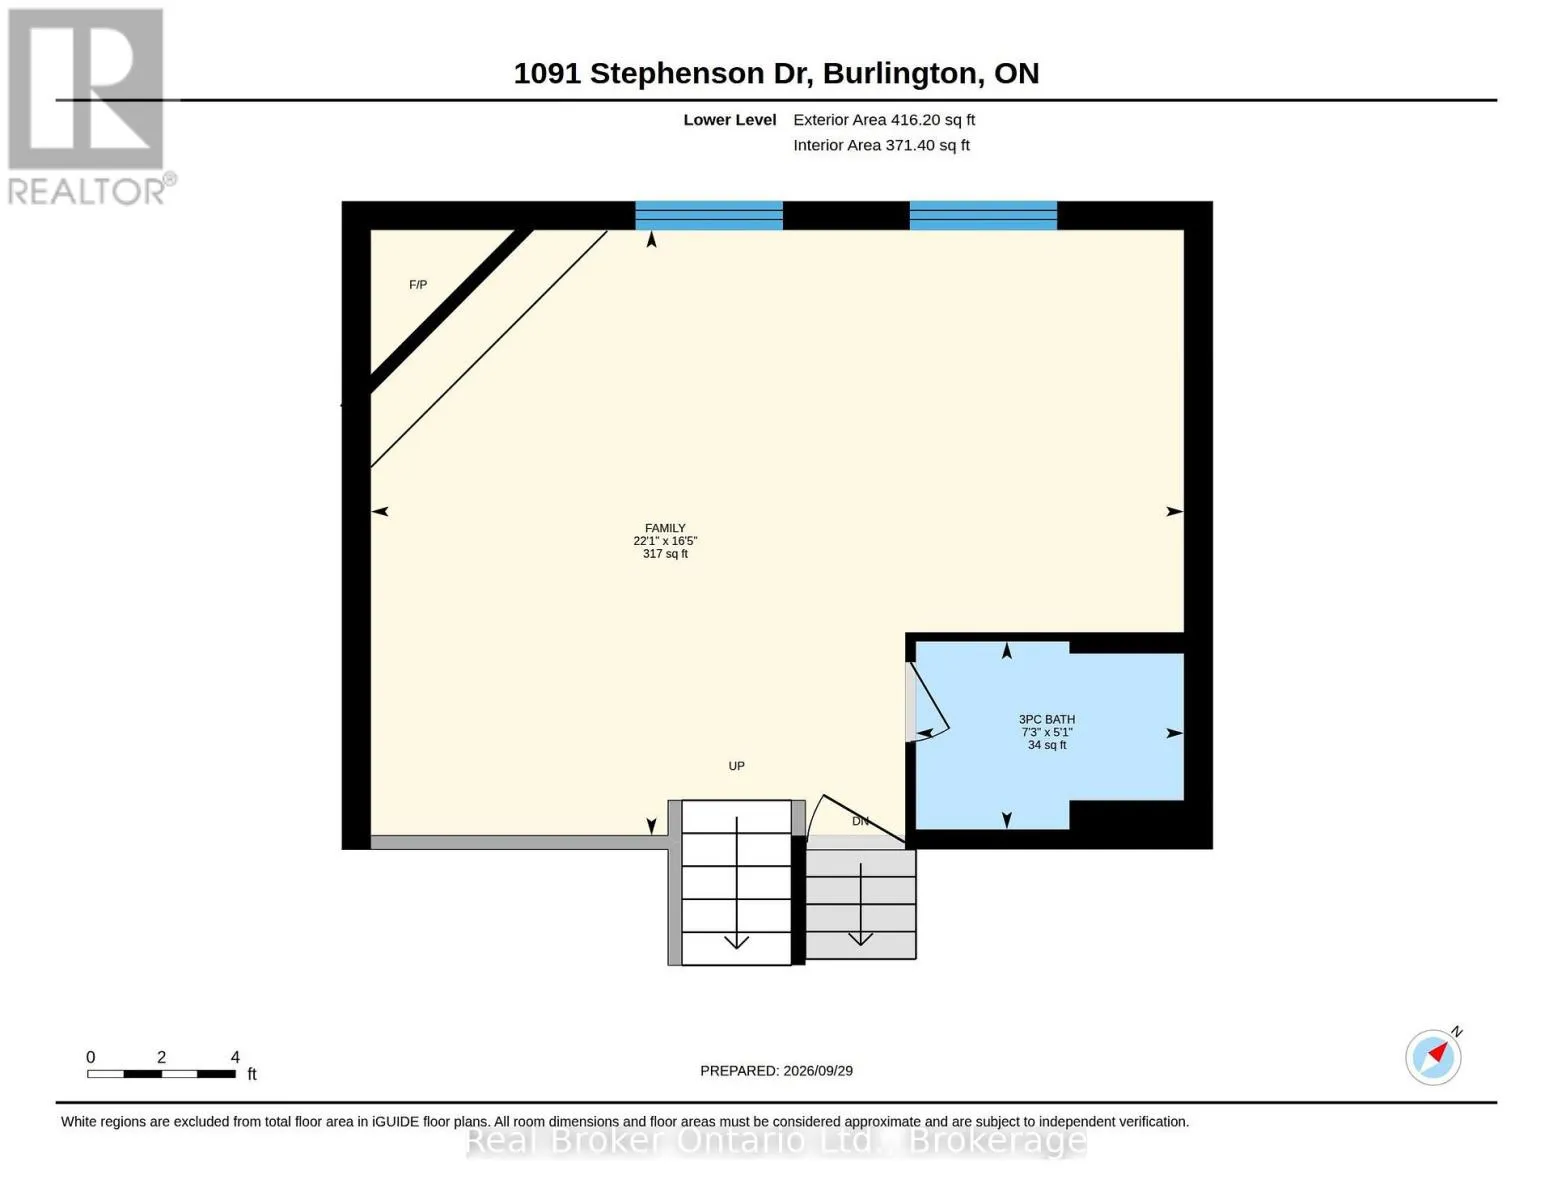
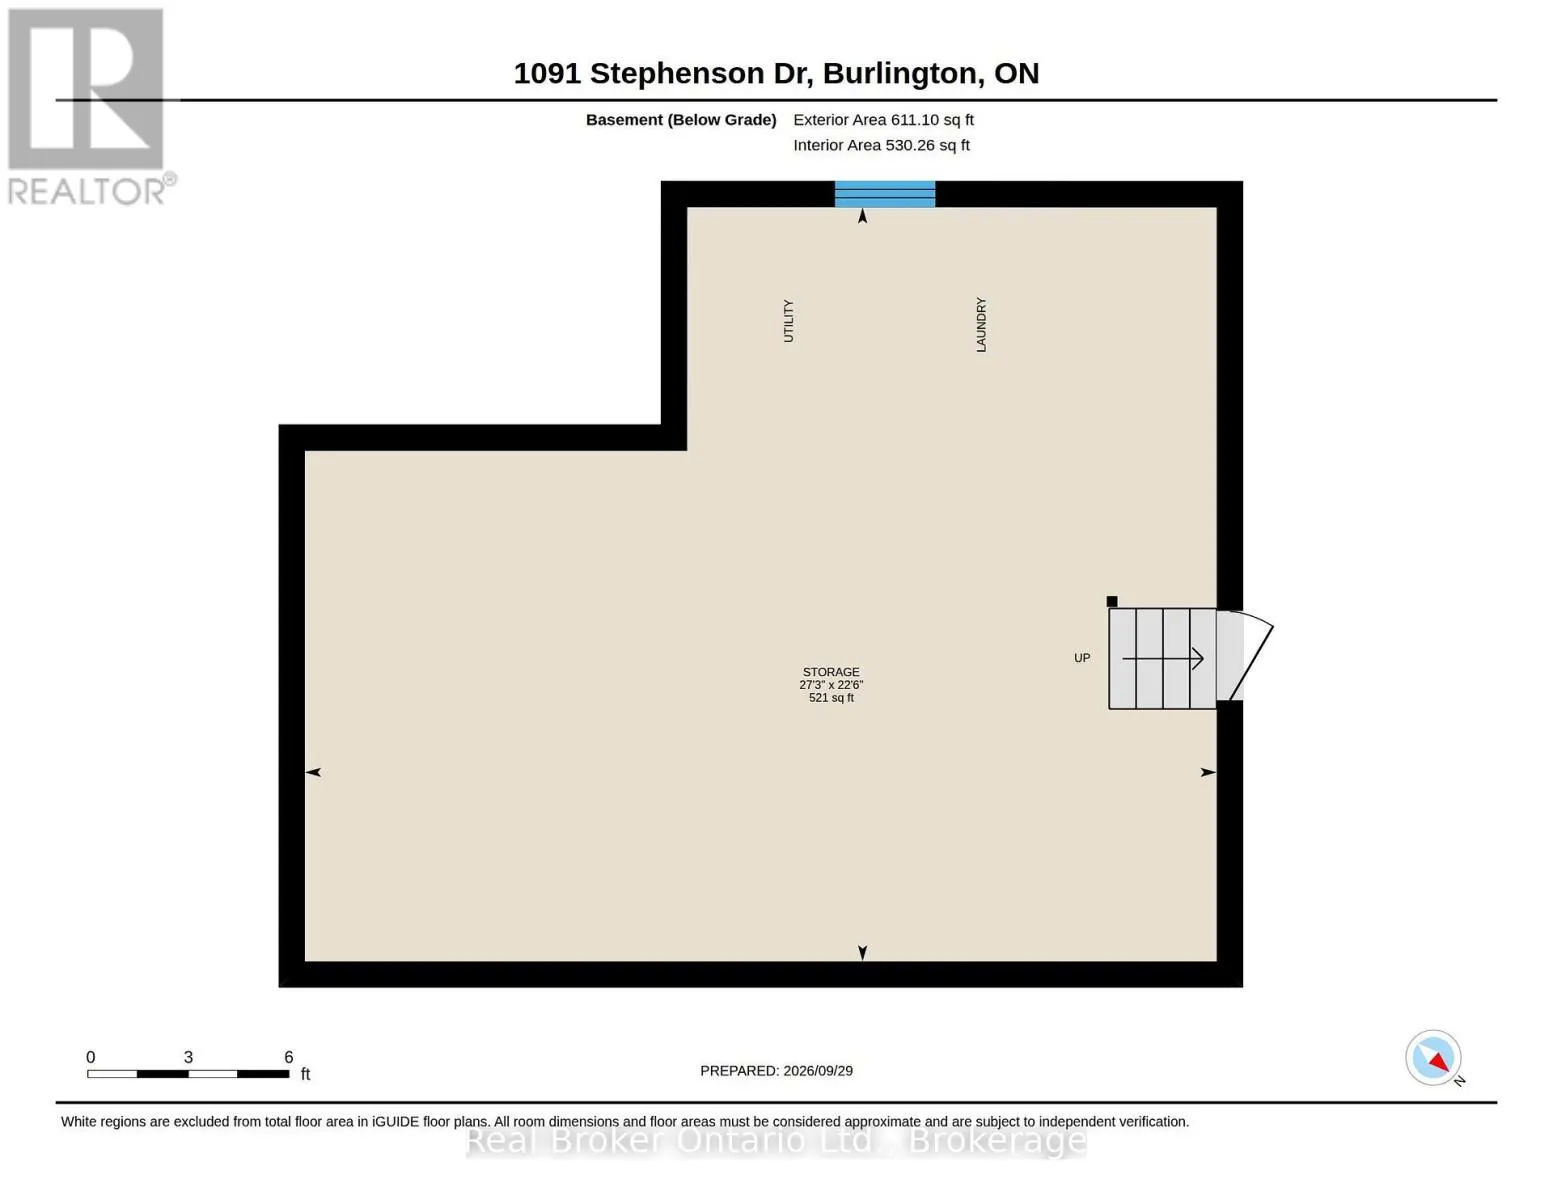
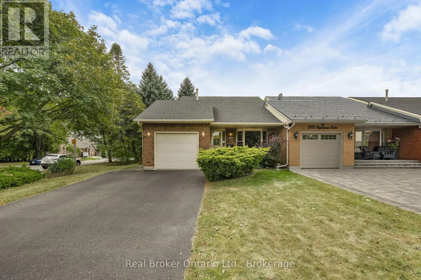
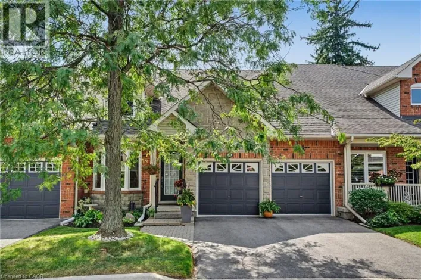
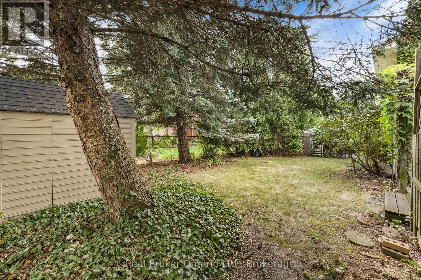
Cross Streets: HAMMOND. ** Directions: EAST ON HAMMOND, NORTH ON STEPHENSON. Fantastic Opportunity in a Great Location! Welcome to 1091 Stephenson Drive West, a spacious freehold townhome tucked into a quiet, established neighbourhood surrounded by detached homes. This bright 4-level backsplit offers 2 bedrooms, 2 bathrooms and a functional layout with plenty of space and potential. The main level features a generous living and dining area and an eat-in kitchen with a walkout to the covered deck. Enjoy a private, fully fenced backyard with mature landscaping, an ideal space to create your own backyard retreat. A separate family room with fireplace provides additional living space, while the large basement offers even more possibilities. Convenient inside access from the garage. Ready for updating and renovation, this home is the perfect opportunity for buyers looking to add their own style and create something special. Whether you're a first-time buyer, renovator or investor, the potential is here. Located close to shopping, parks, schools, transit and downtown, with easy access to everything you need. A freehold townhome in a quiet neighbourhood with great potential-bring your ideas and make it your own! (id:27476)

Property Highlights

MLS® Number
W13839950
Type
Single Family
Community Name
Brant
Ownership Type
Freehold
Land Size
48.2 x 110.1 FT
Parking Space Total
3

Building

Building Type
Row / Townhouse
Storeys
2.00
Square Footage
700 - 1100 sqft
Bathrooms Total
2
Bedrooms Above Ground
2
Bedrooms Total
2
Amenities
Public Transit, Park, Schools
Exterior Finish
Aluminum siding, Brick
Fireplace Present
Yes
Basement Type
Full (Unfinished)
Basement Features
Building Heating Type
Forced air
Heating Fuel
Natural gas
Building Cooling Type
Central air conditioning

Utilities

Water
Municipal water
Utility Sewer
Sanitary sewer

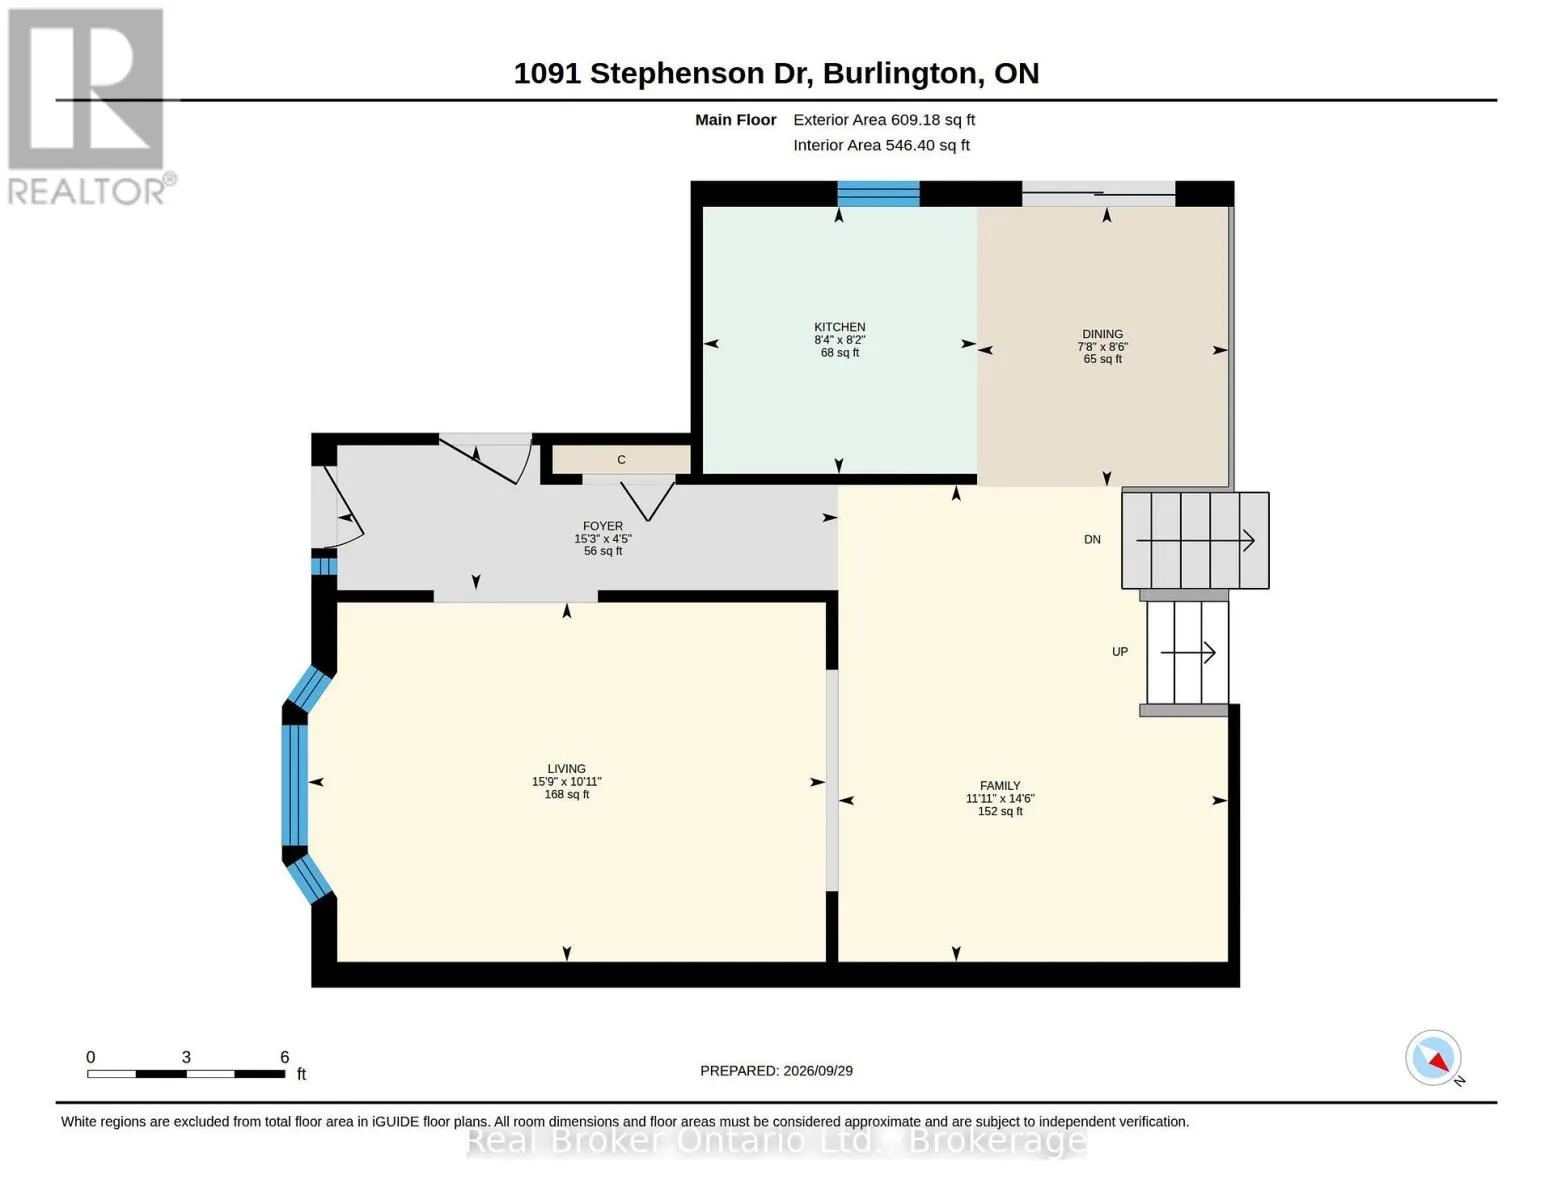
Room Layout

Primary Bedroom
Second level
4.55 m x 3.56 m
Bedroom 2
Second level
3.33 m x 2.69 m
Other
Basement
6.86 m x 8.31 m
Family room
Lower level
6.73 m x 5 m
Living room
Main level
4.83 m x 3.35 m
Family room
Main level
4.27 m x 3.35 m
Dining room
Main level
2.59 m x 2.34 m
Kitchen
Main level
2.54 m x 2.49 m

Location

Learn more about this property
Listing provided by:
Real Broker Ontario Ltd.
MLS® number:
W13839950
Agent:
Scott Benson
*Indicates required field
Name is required
Email is required
Please enter a valid phone number (e.g., 416-111-1111).

Street Spotlight - For sale