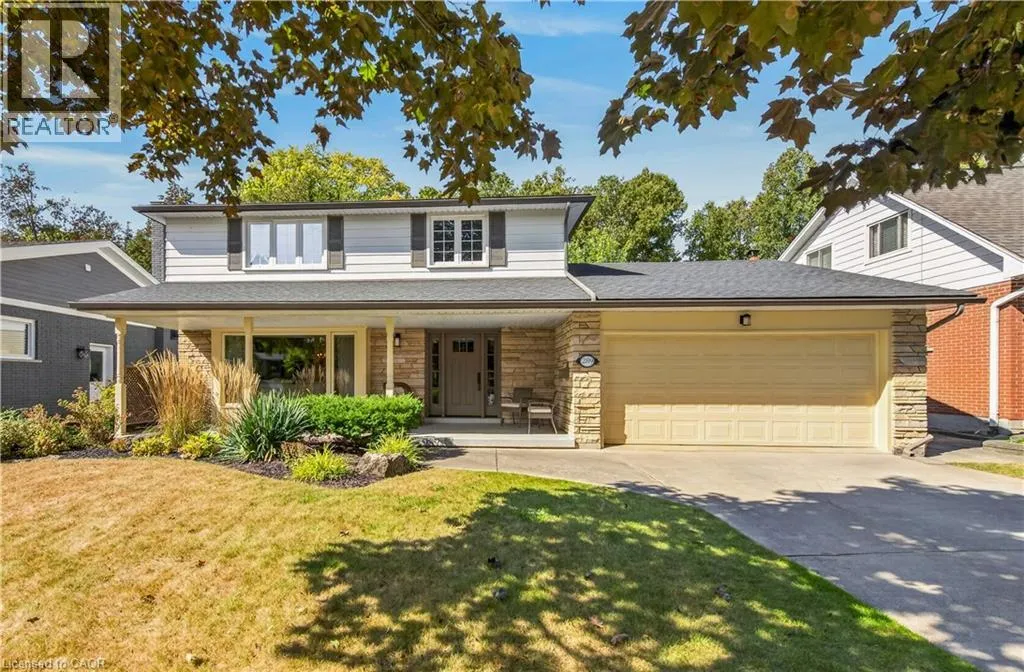
289 Lakeview Avenue, Burlington, Ontario L7N 1Y9

Listed for:
$1,999,900
4 beds
3 baths
Listed 1 day ago
House for rent: 289 Lakeview Avenue, Burlington, Ontario L7N 1Y9

View all 50 photos

About

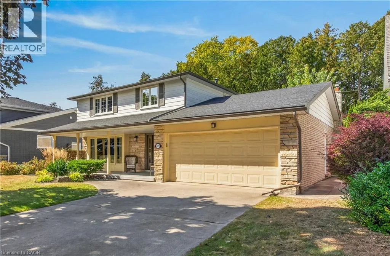
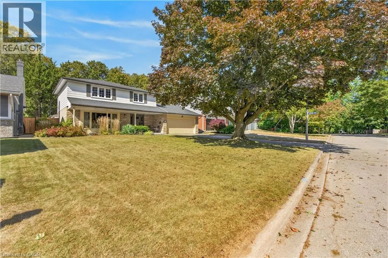
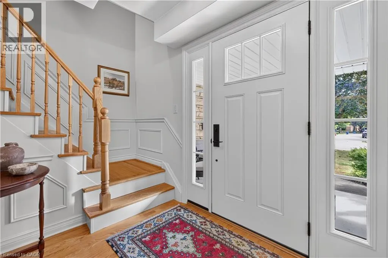
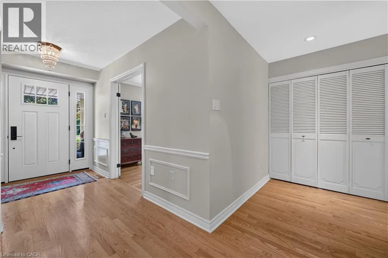
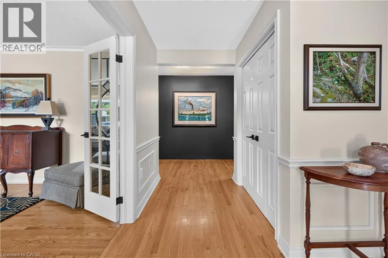
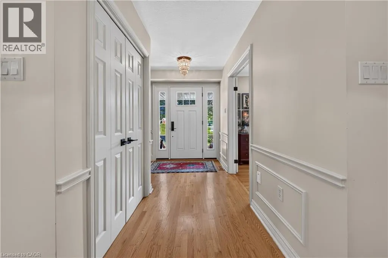
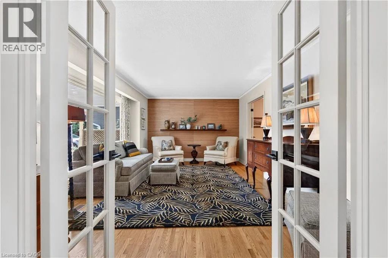
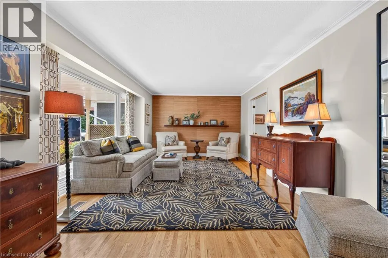
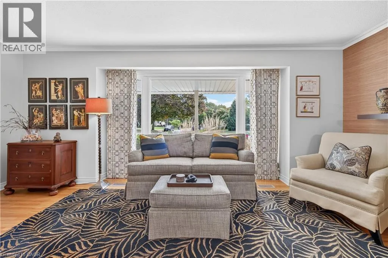
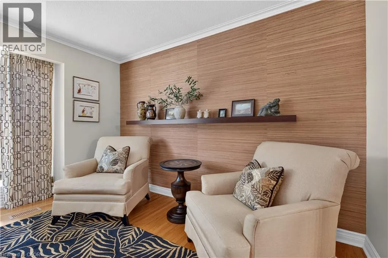
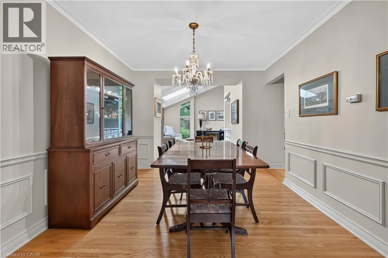
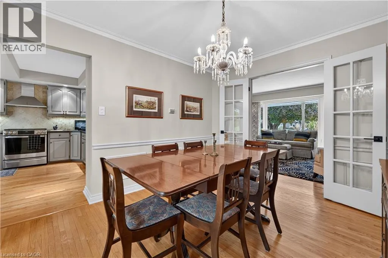
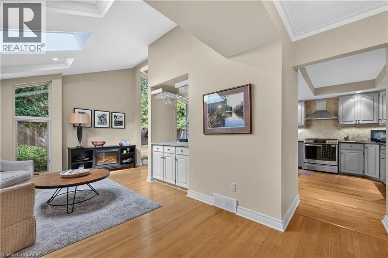
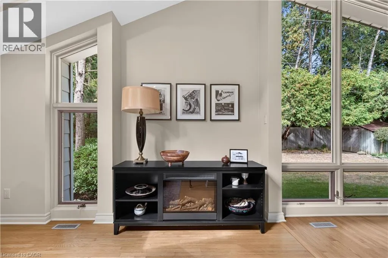
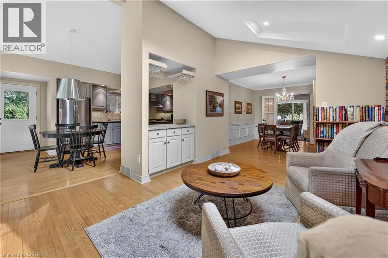
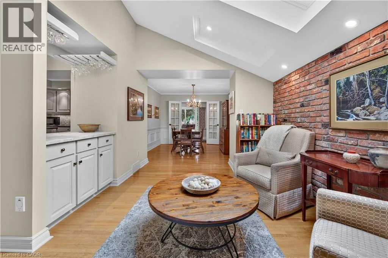
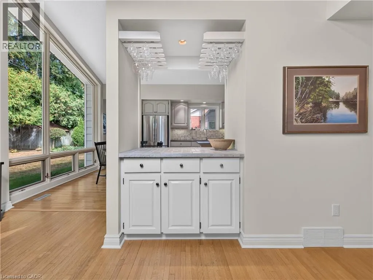
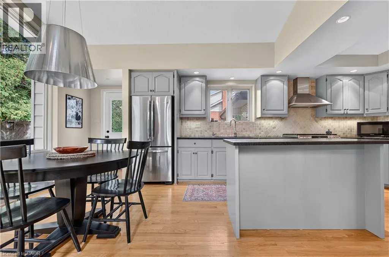
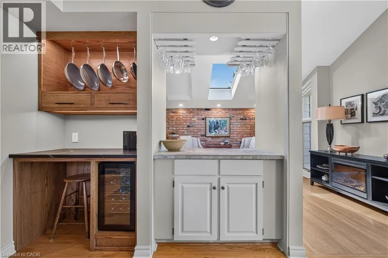
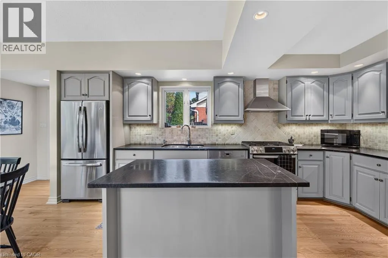
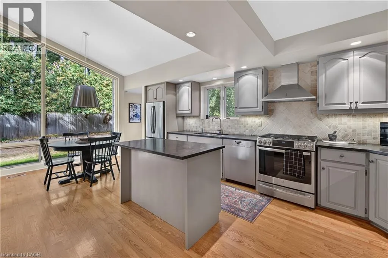
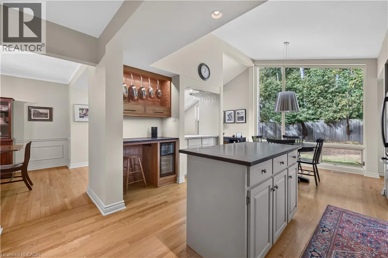
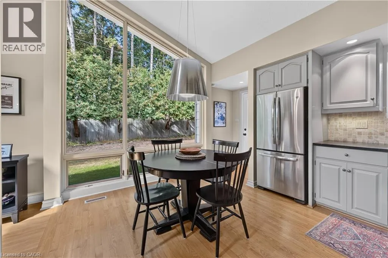
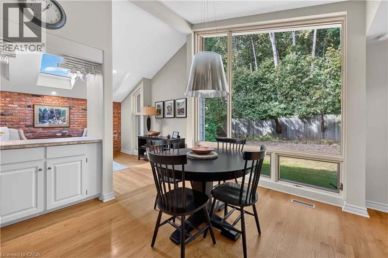
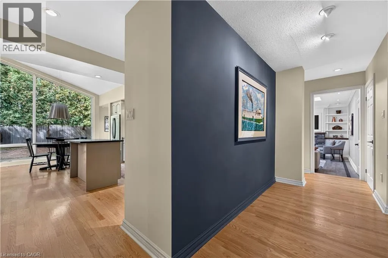
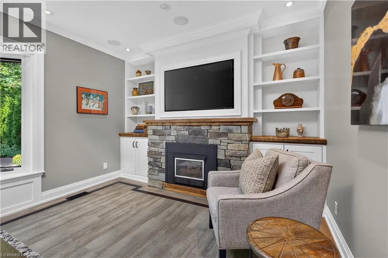
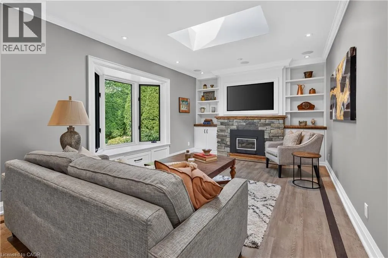
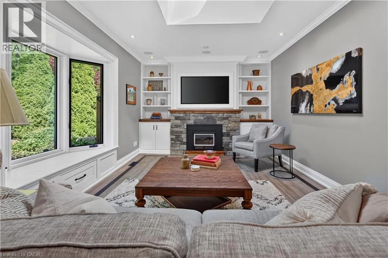
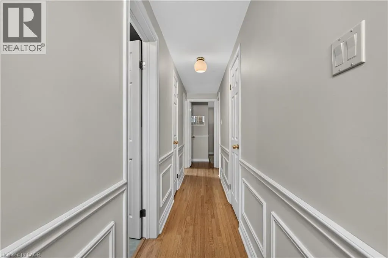
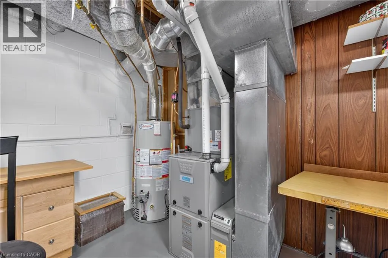
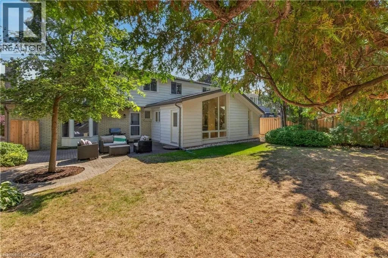
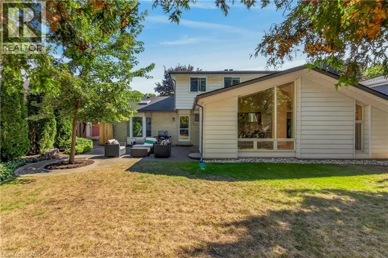
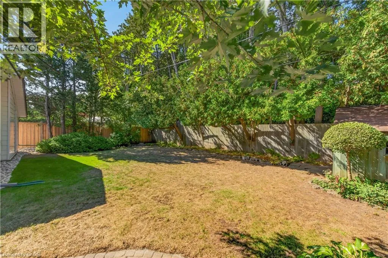
South of Spruce between Walkers and Guelph Line Meticulous home on a family friendly street in one of Burlington's most desirable neighbourhoods. Unique main floor design. Updated and well maintained through-out. Great sized rooms and a kitchen renovation featuring soap stone countertops. Renovated family room includes built-in shelving and tv. The kitchen and den addition is versatile. Ideally located within walking distance to John T. Tuck school. Roof 2017, Furnace and A/C 2019. (id:27476)


Property Highlights

MLS® Number
40866865
Type
Single Family
Ownership Type
Freehold
Land Size
under 1/2 acre
Parking Space Total
6

Building

Building Type
House
Storeys
2.00
Square Footage
2384 sqft
Bathrooms Total
3
Bedrooms Above Ground
4
Bedrooms Total
4
Amenities
Park, Place of Worship, Playground, Public Transit, Schools, Shopping
Exterior Finish
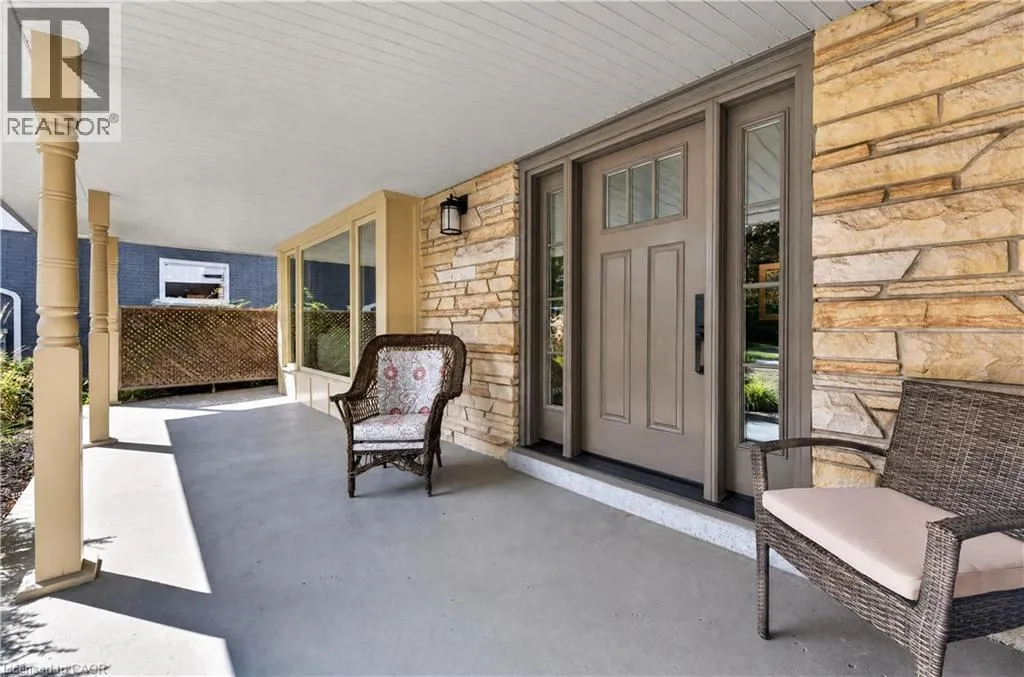
Aluminum siding, Brick, Stone
Fireplace Present
Yes
Basement Type
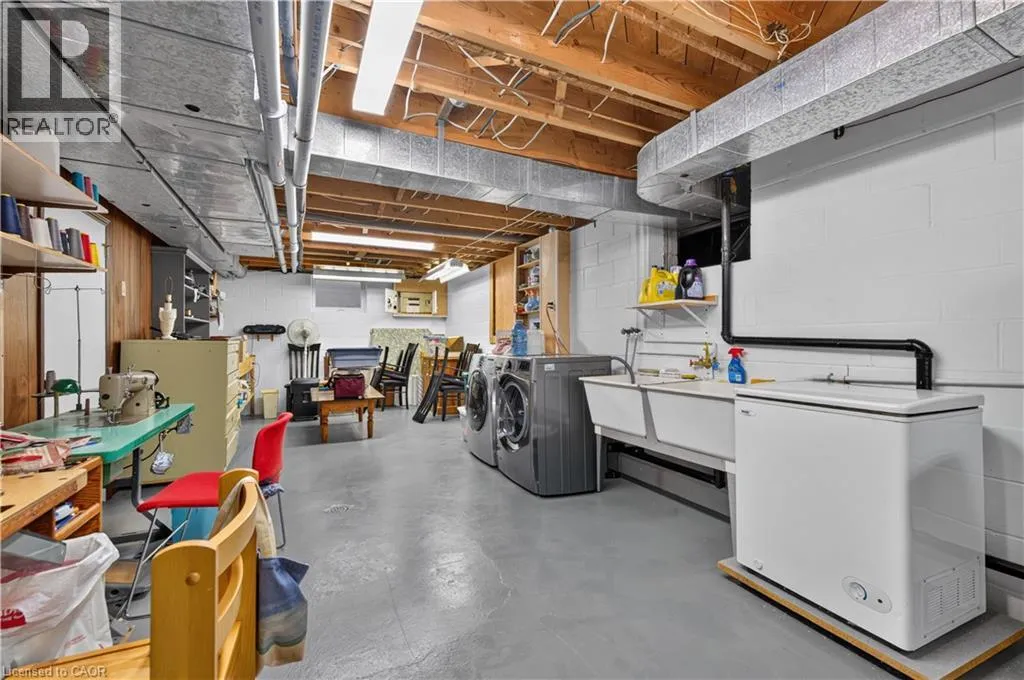
Full (Partially finished)
Basement Features
Building Heating Type
Forced air
Heating Fuel
Building Cooling Type
Central air conditioning

Utilities

Water
Municipal water
Utility Sewer
Municipal sewage system

Room Layout

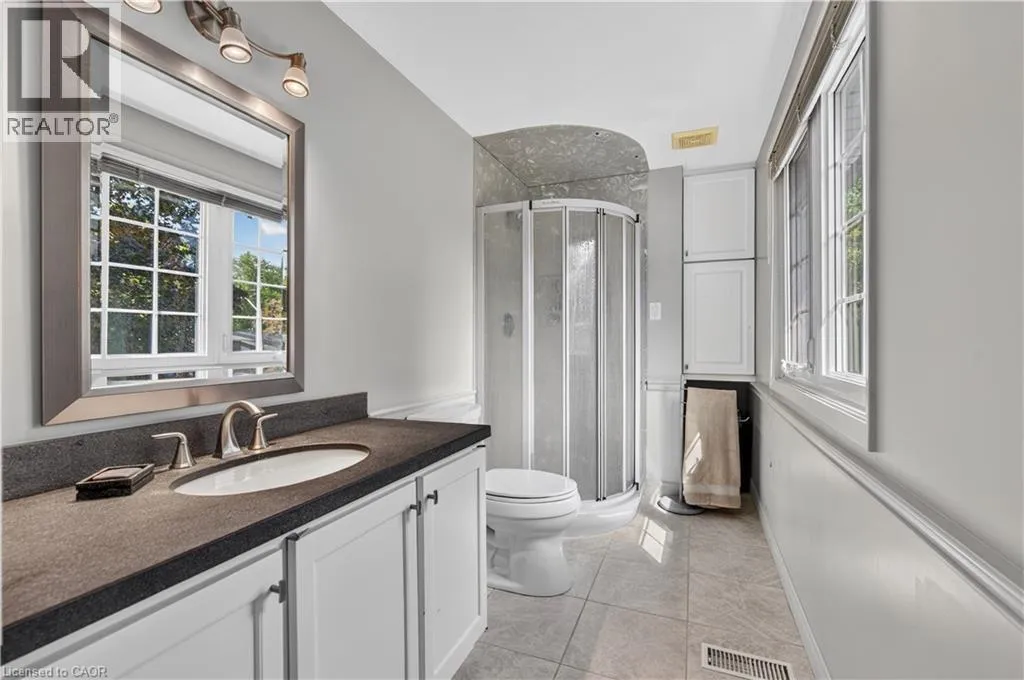
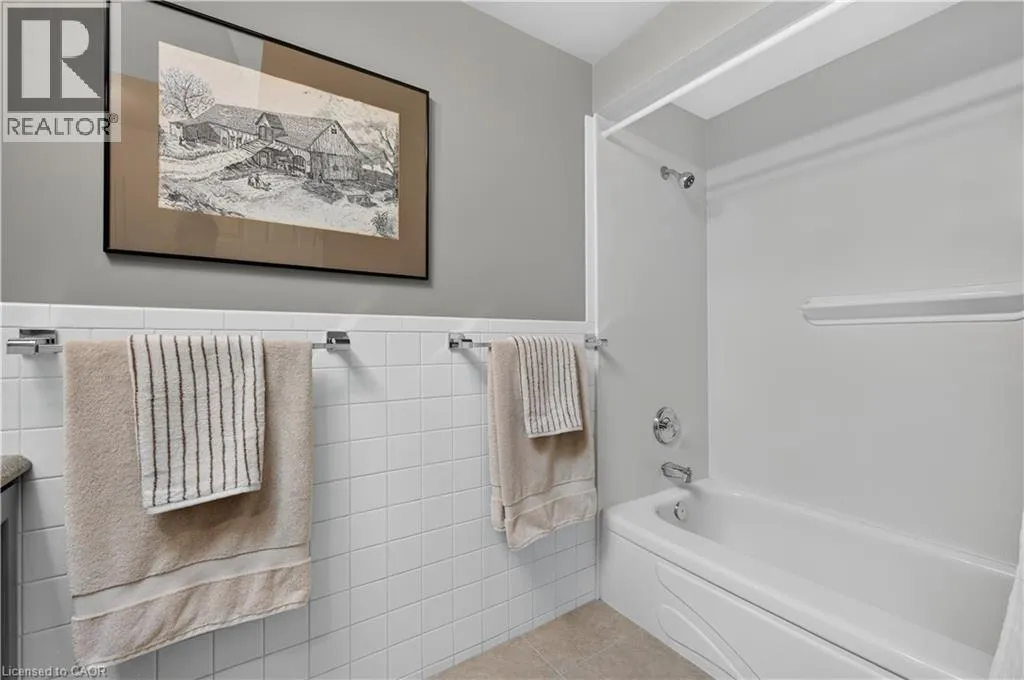
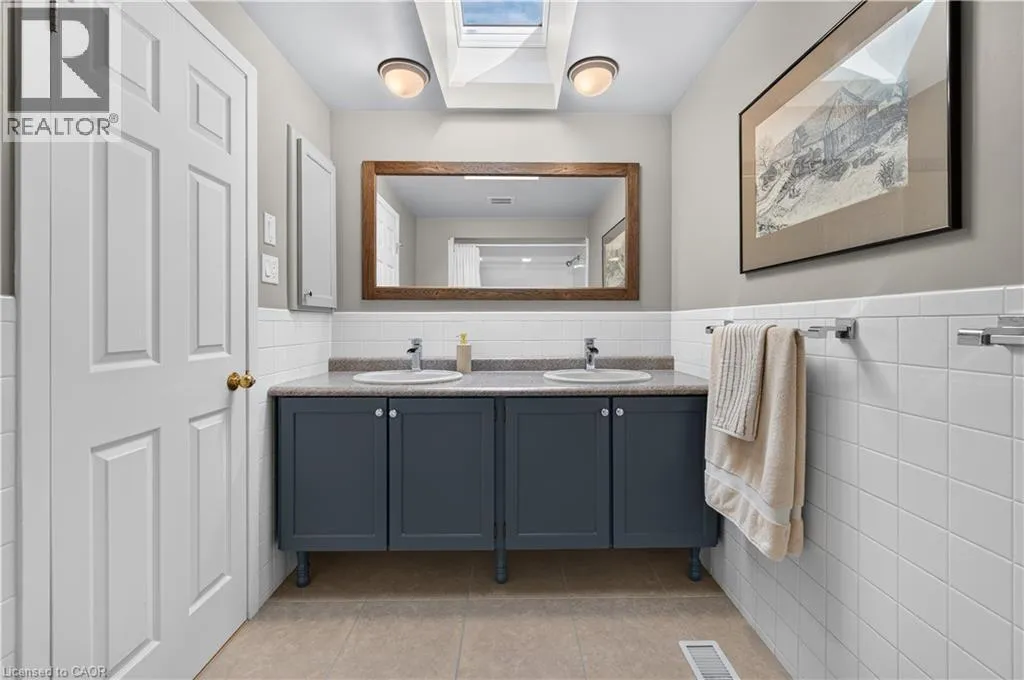
5pc Bathroom
Second level
Measurements not available
3pc Ensuite bath
Second level
Measurements not available
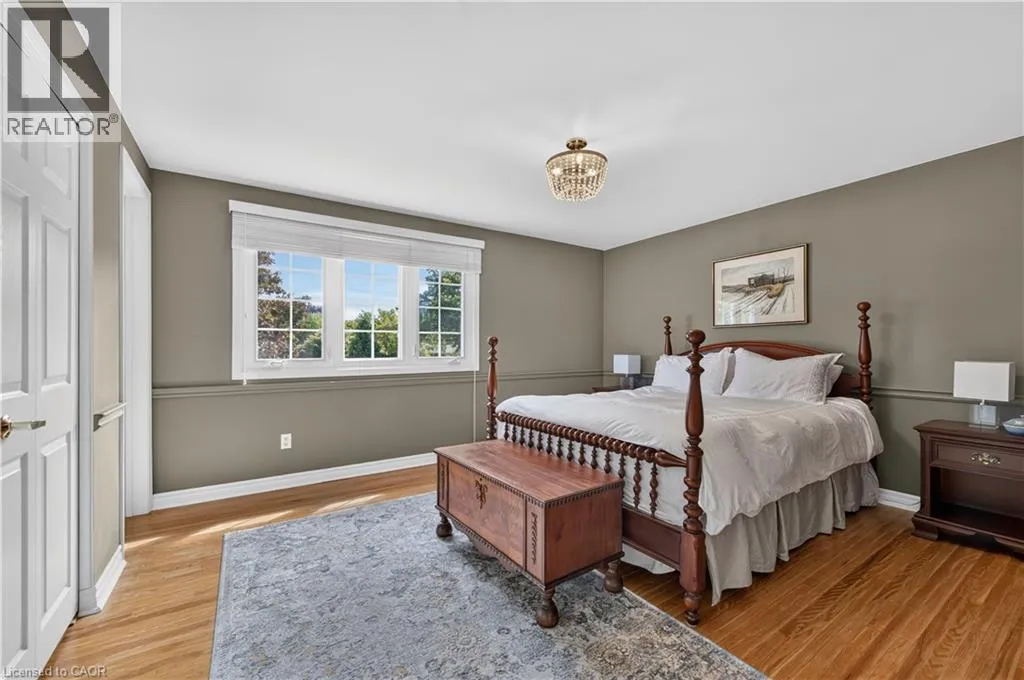
Primary Bedroom
Second level
14'0'' x 11'9''
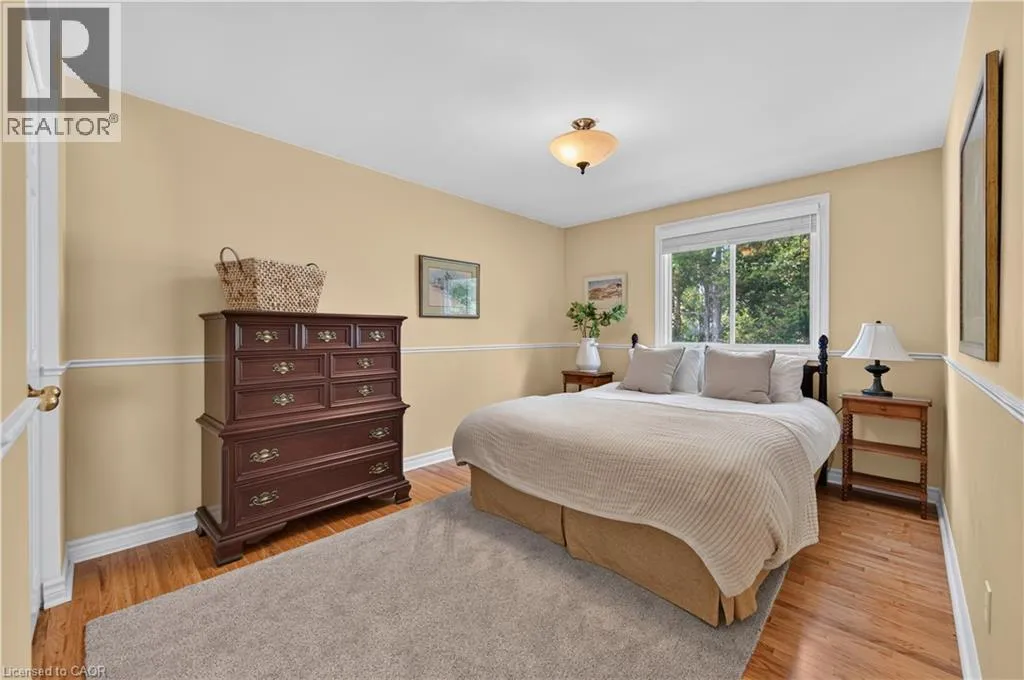
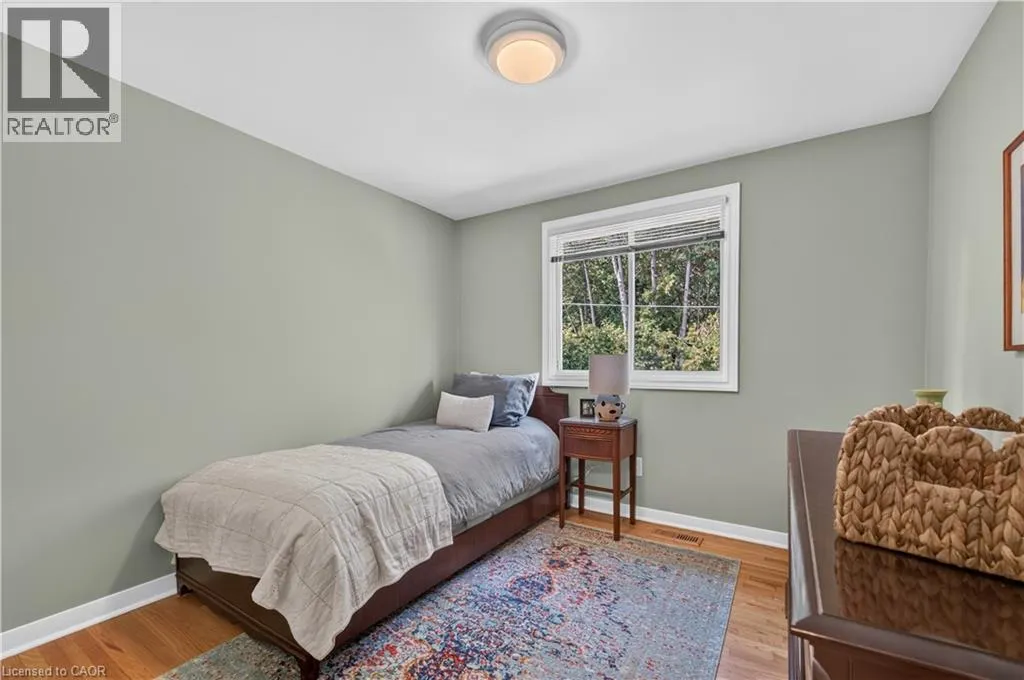
Bedroom
Second level
9'9'' x 12'4''
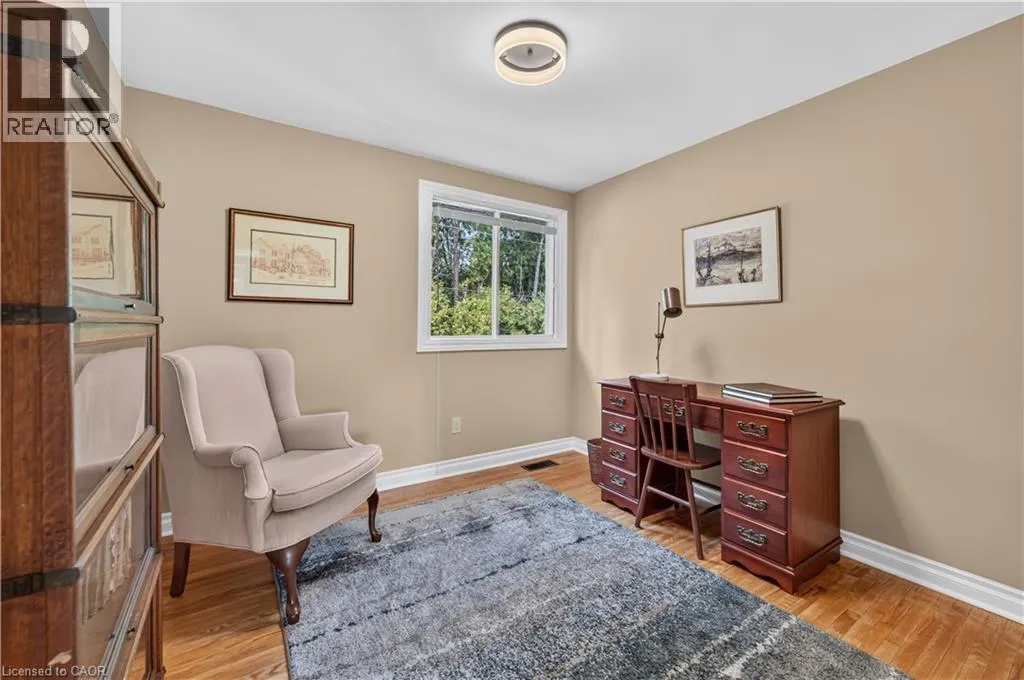
Bedroom
Second level
9'0'' x 9'6''
Bedroom
Second level
9'0'' x 9'8''
Storage
Basement
Measurements not available
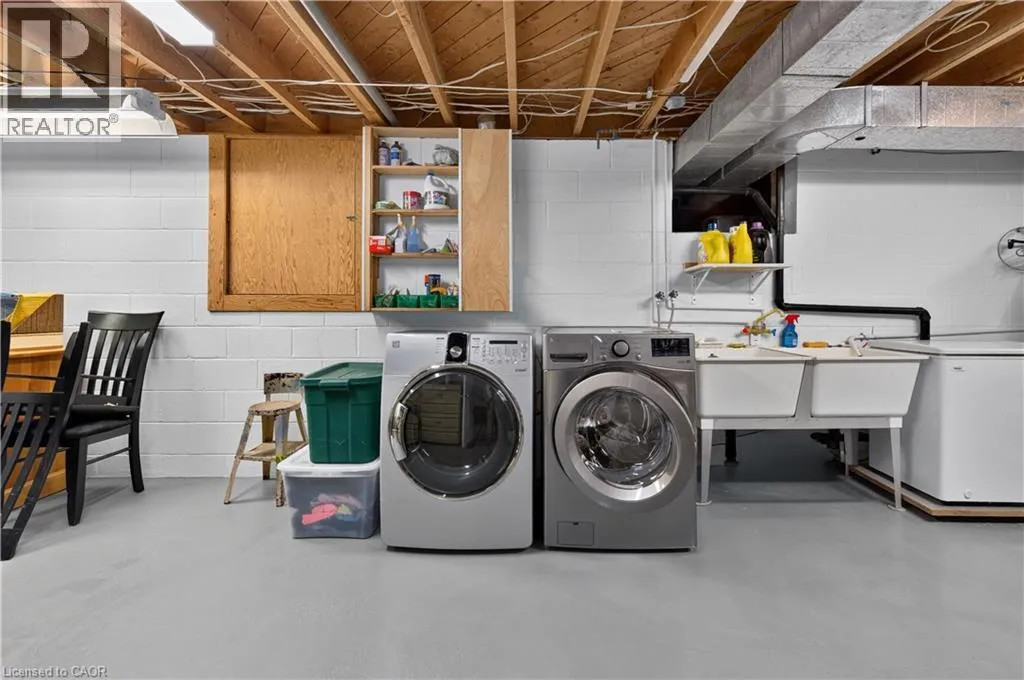
Laundry room
Basement
Measurements not available
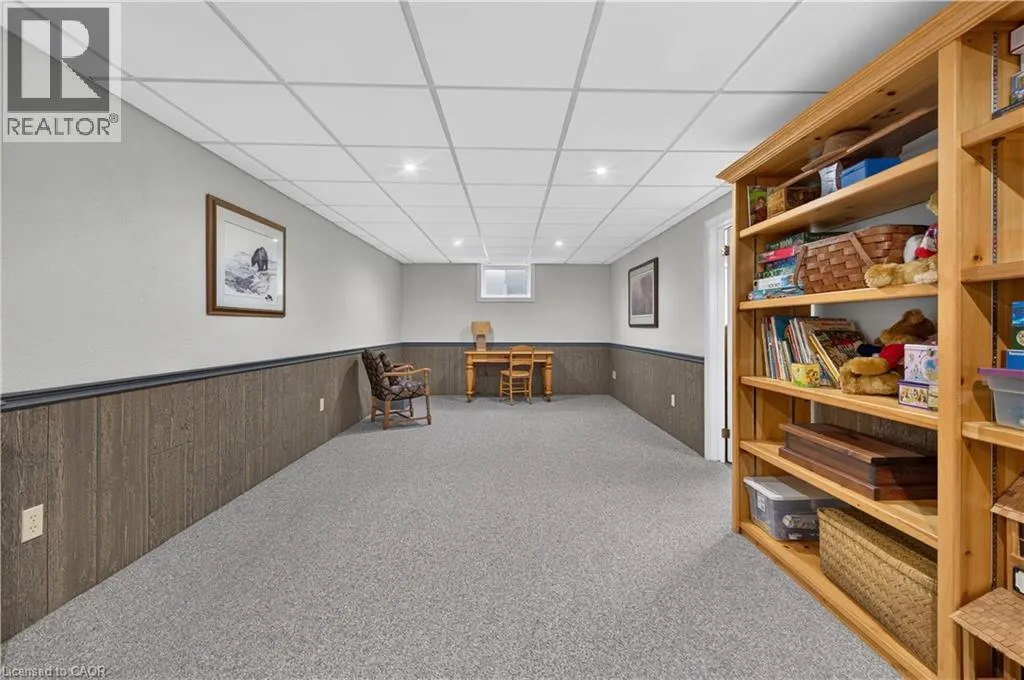
Recreation room
Basement
26'0'' x 11'2''
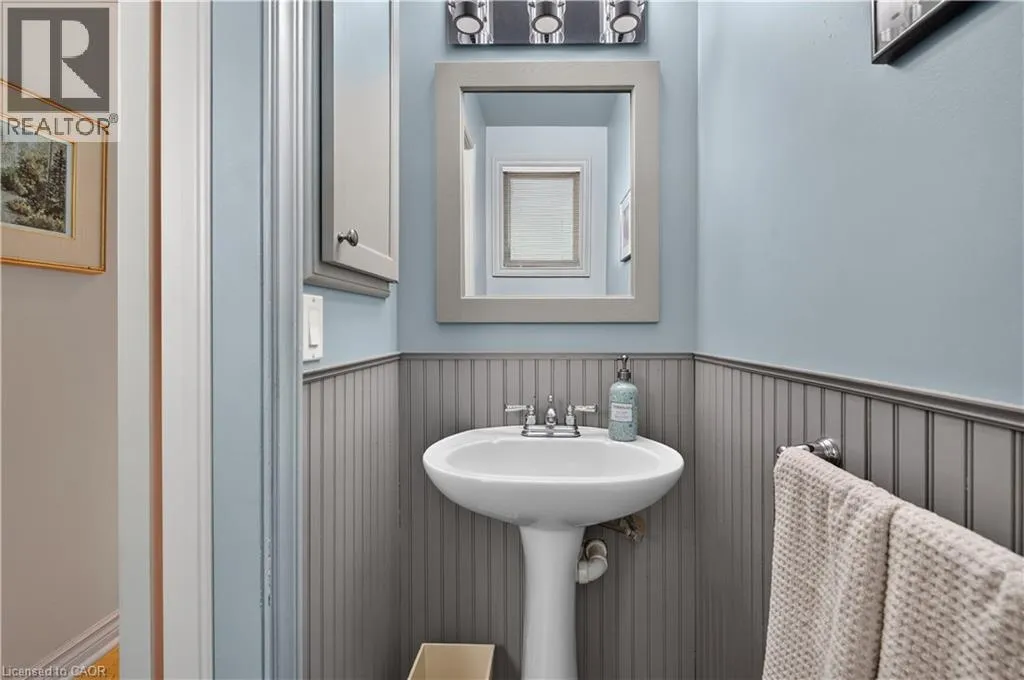
2pc Bathroom
Main level
Measurements not available
Family room
Main level
18'2'' x 11'4''
Den
Main level
16'0'' x 11'10''
Eat in kitchen
Main level
22'0'' x 14'3''
Dining room
Main level
11'5'' x 10'4''
Living room
Main level
18'9'' x 12'9''
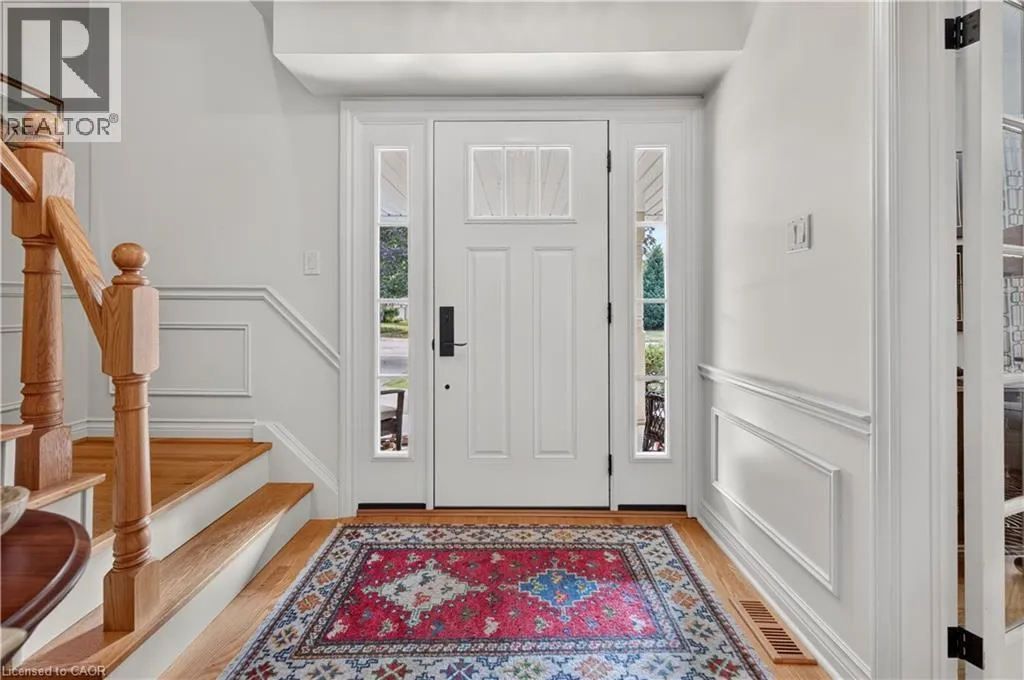
Foyer
Main level
12'0'' x 7'4''

Location

Learn more about this property
Listing provided by:
CASORA REALTY INC.
MLS® number:
40866865
Agent:
Sheri Sutherland
*Indicates required field
Name is required
Email is required
Please enter a valid phone number (e.g., 416-111-1111).