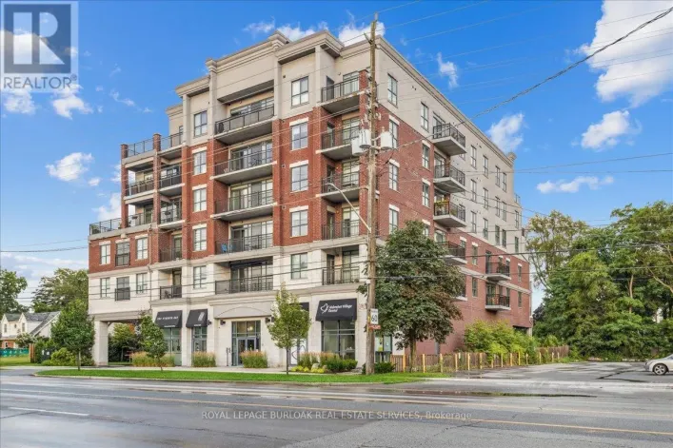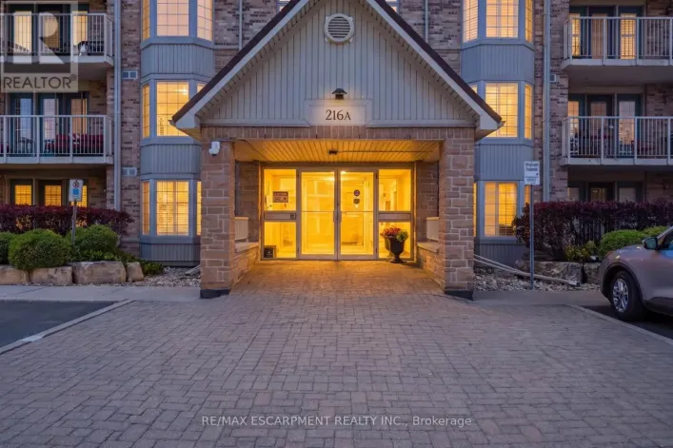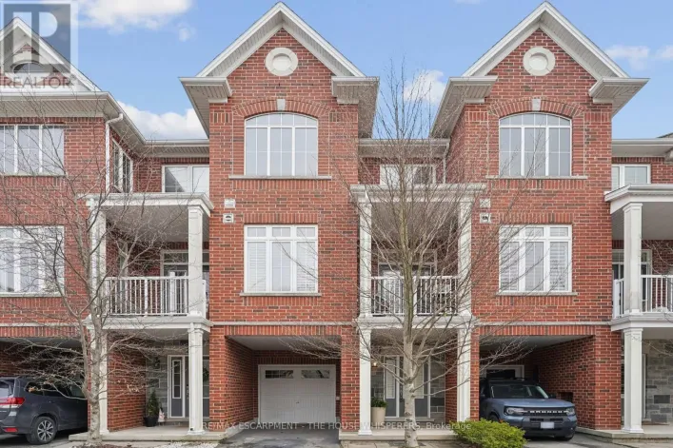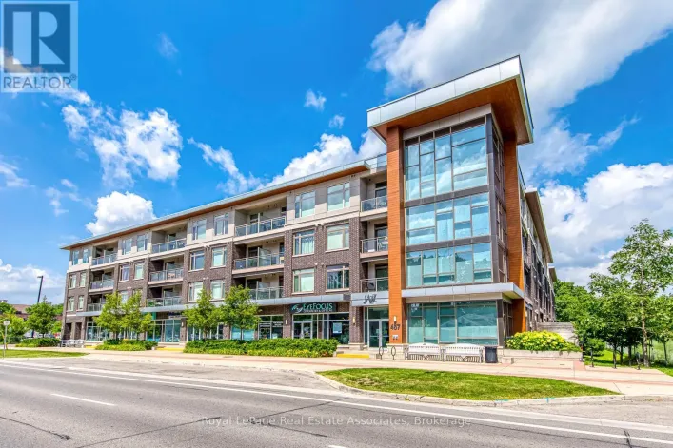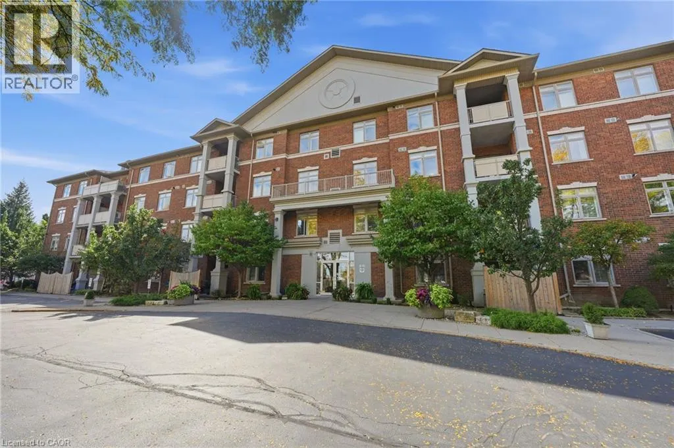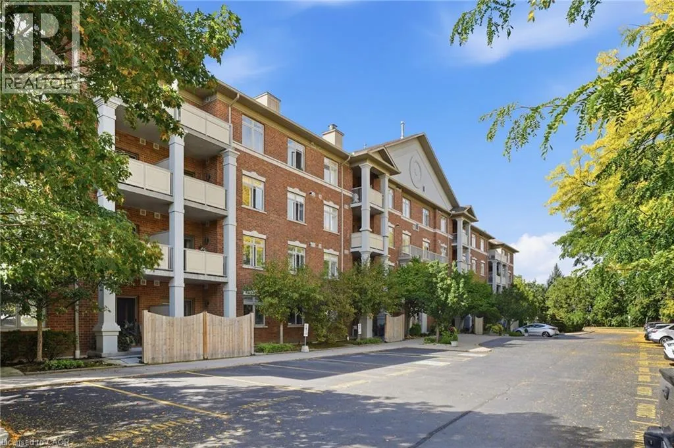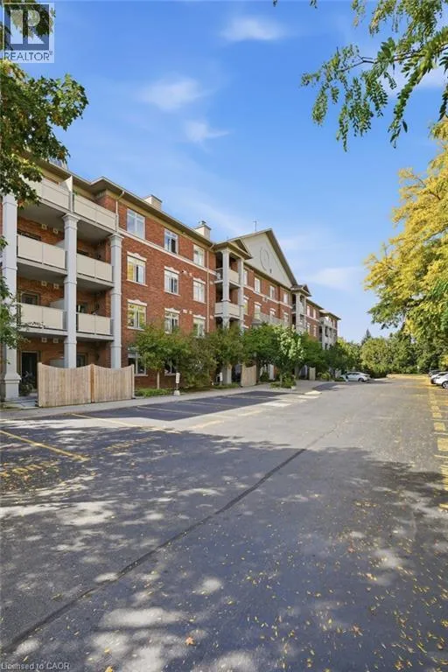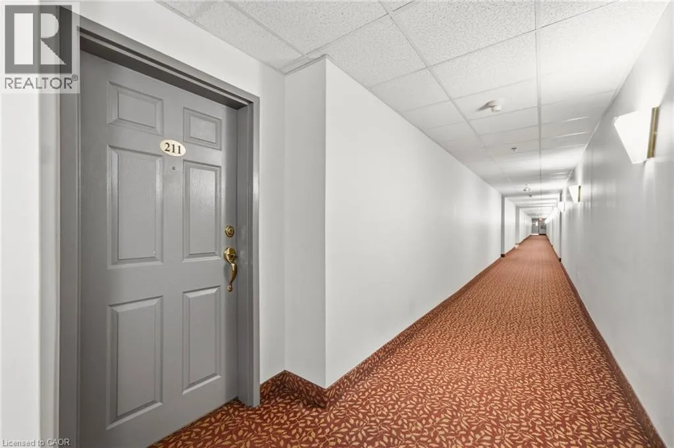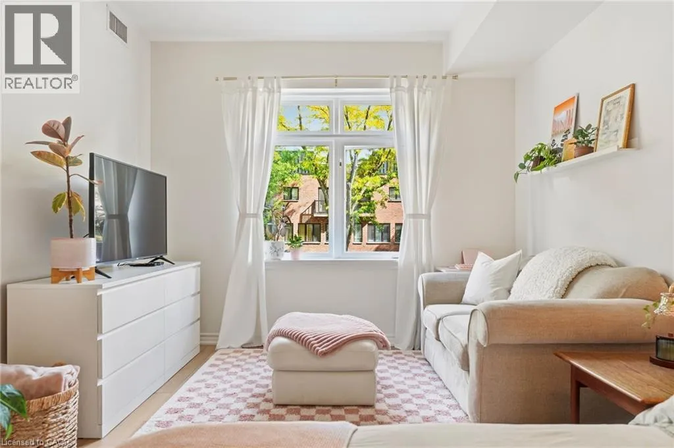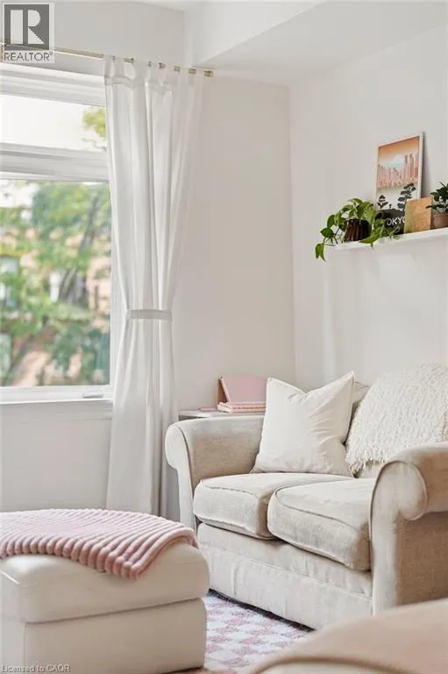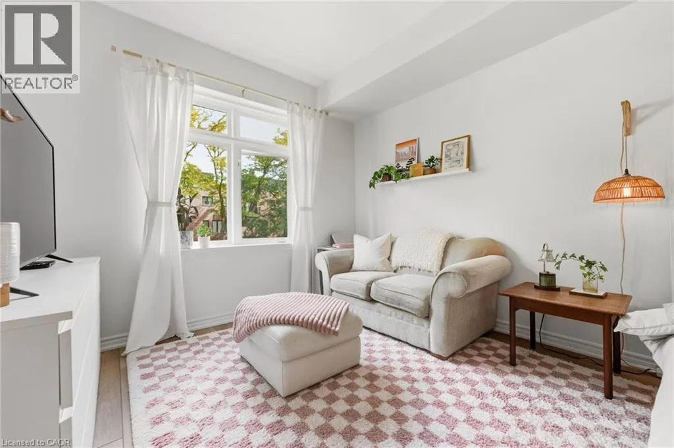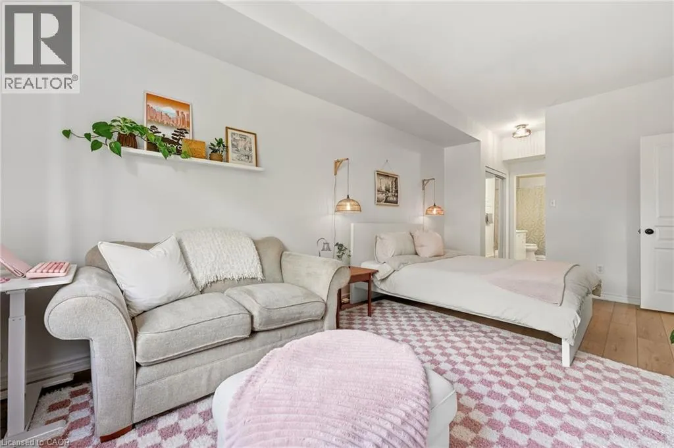
391 Plains Road E Unit# 211, Burlington, Ontario L7T 4M2

Listed for:
$629,900
2 beds
2 baths
Listed 23 days ago
Apartment for rent: 391 Plains Road E Unit# 211, Burlington, Ontario L7T 4M2

View all 40 photos

About

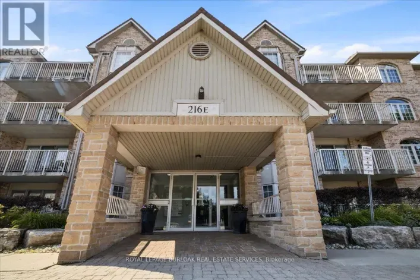
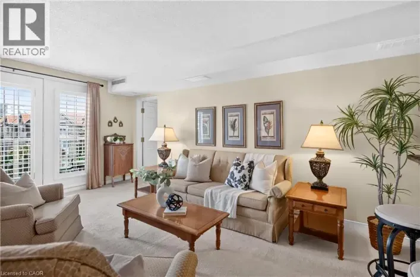
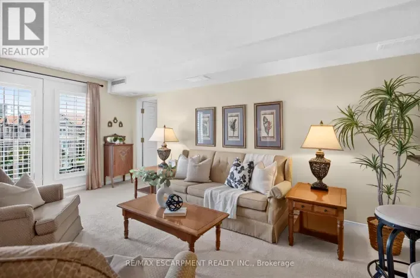
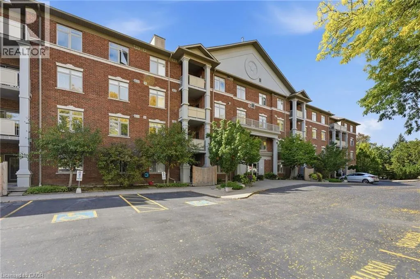
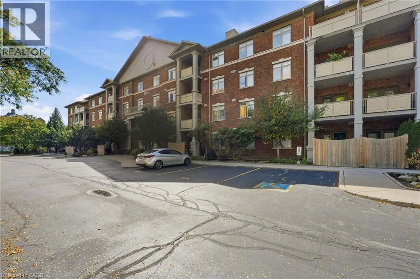
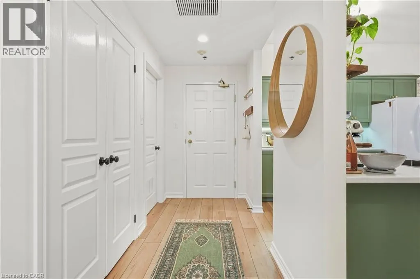
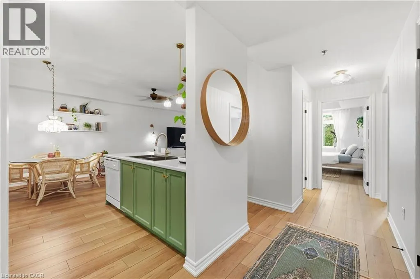
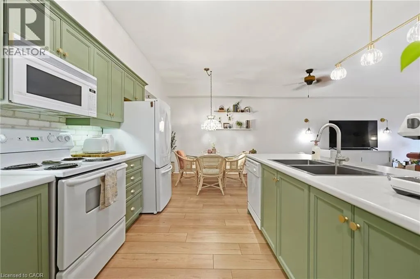
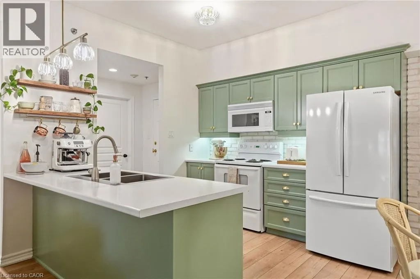
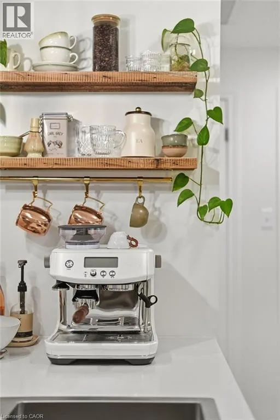
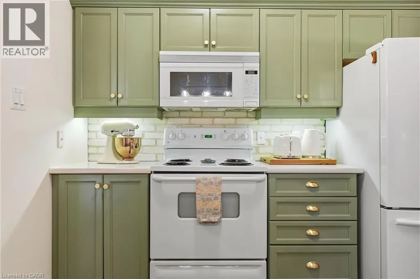
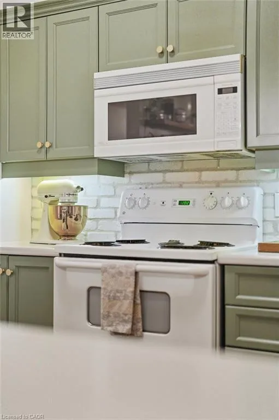
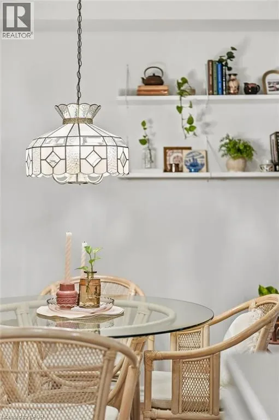
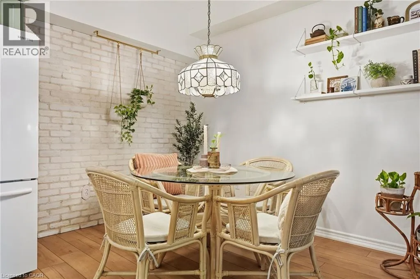
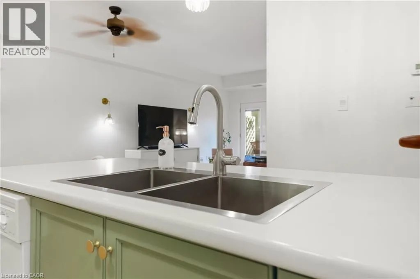
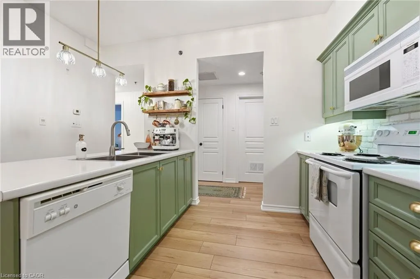
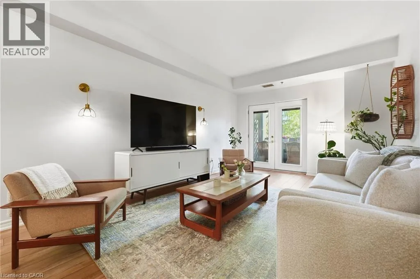
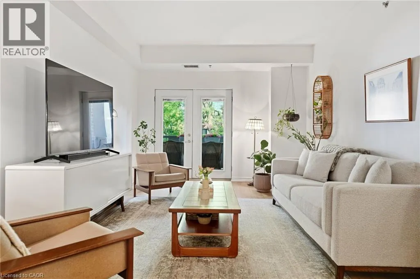
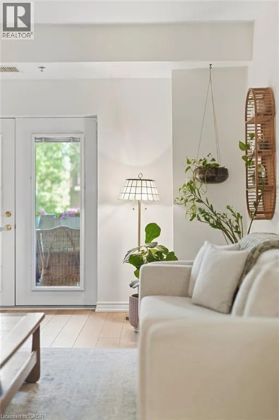
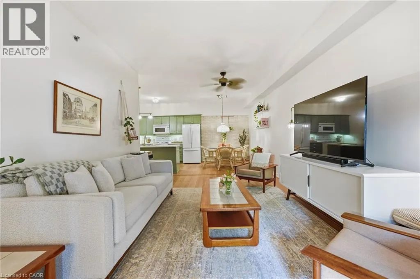
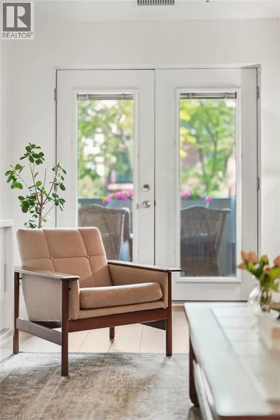
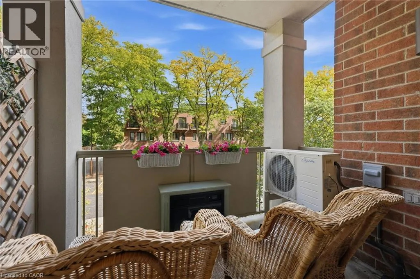
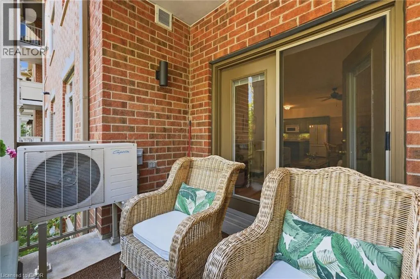
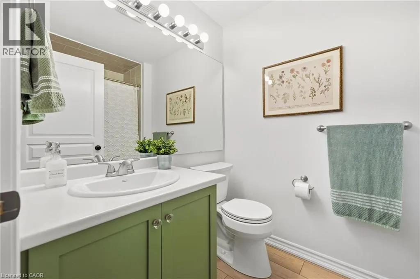
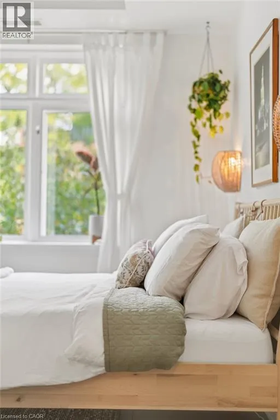
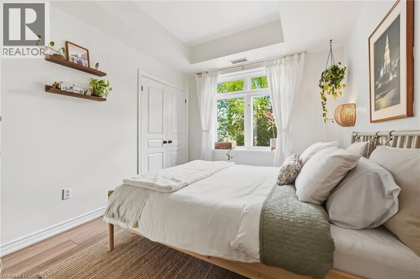
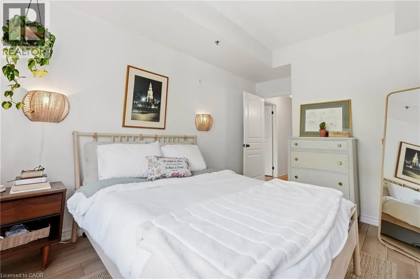
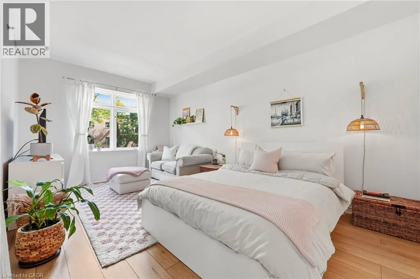
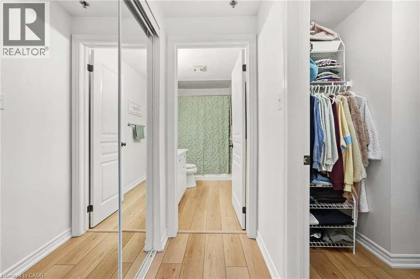
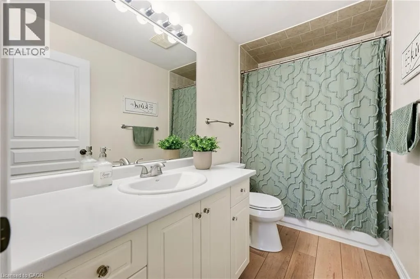
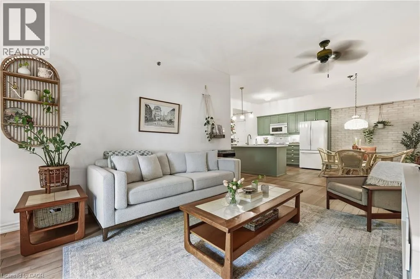
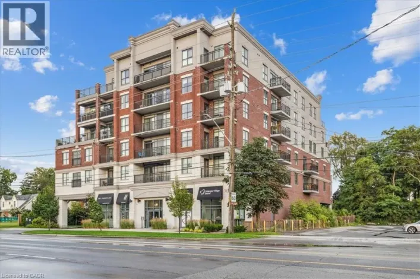
Corner of Plains Rd East and Dovercourt Ave. Welcome to The Dovercourt, a boutique low-rise condo in the heart of Aldershot. This beautifully updated 2-bedroom, 2-bathroom suite with 1173 sq. ft. of bright, thoughtfully designed living space with a layout that feels more like a home than a condo. Updated flooring flows throughout, while the spacious living and dining areas offer plenty of room to entertain, work from home or simply settle in. Step outside to your private balcony for morning coffee or an evening wind-down. Both bedrooms are generously sized, including a comfortable primary suite with its own ensuite bath. Beyond the unit, The Dovercourt is known for its welcoming, neighbourly feel; the kind of building where people know each other and look out for one another. Located along Plains Road in the heart of Aldershot, with shops, restaurants, parks, transit, Aldershot GO and highway access all nearby. An ideal fit for first-time buyers, professionals, downsizers or anyone looking for a little more space without the maintenance of a house. (id:27476)

Property Highlights

MLS® Number
40868022
Type
Single Family
Maintenance Fee
730.87
Ownership Type
Condominium
Land Size
under 1/2 acre
Parking Space Total
2

Building

Building Type
Apartment
Storeys
1.00
Square Footage
1173 sqft
Bathrooms Total
2
Bedrooms Above Ground
2
Bedrooms Total
2
Amenities
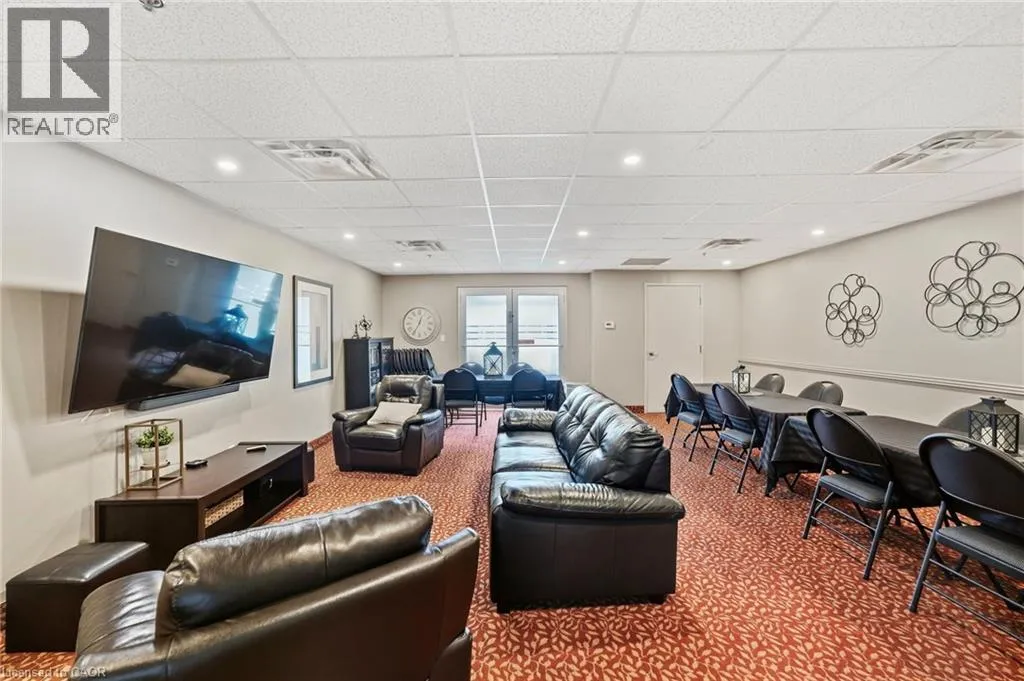
Party Room Hospital, Park, Place of Worship, Playground, Public Transit, Schools
Exterior Finish
Brick
Fireplace Present
No
Basement Type
None
Basement Features
Building Heating Type
Forced air
Heating Fuel
Natural gas
Building Cooling Type
Central air conditioning

Utilities

Water
Municipal water
Utility Sewer
Municipal sewage system

Room Layout

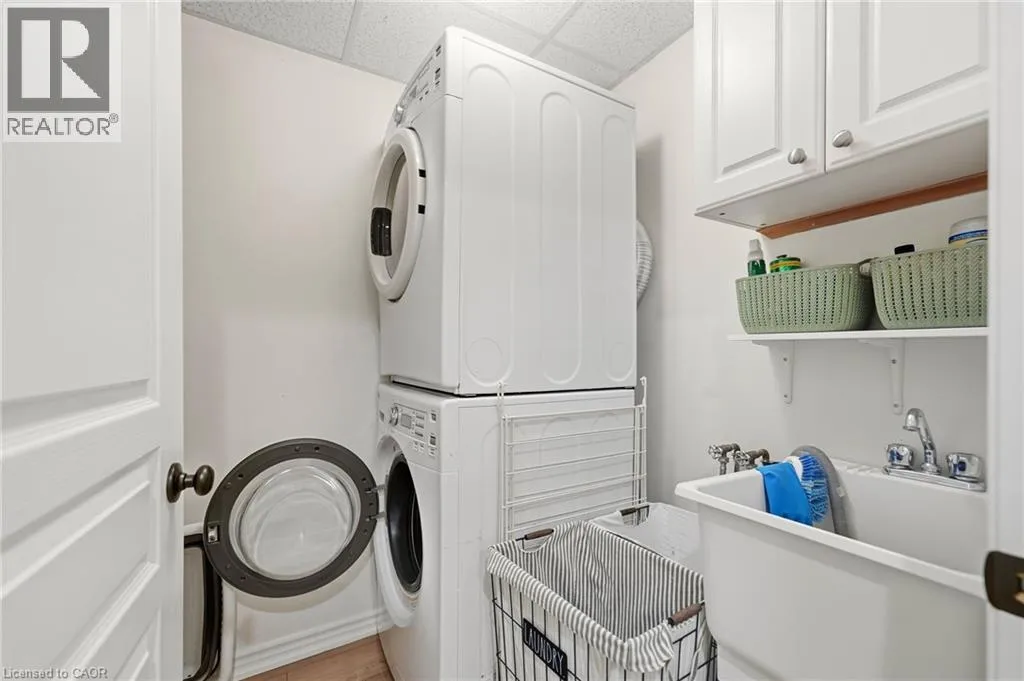
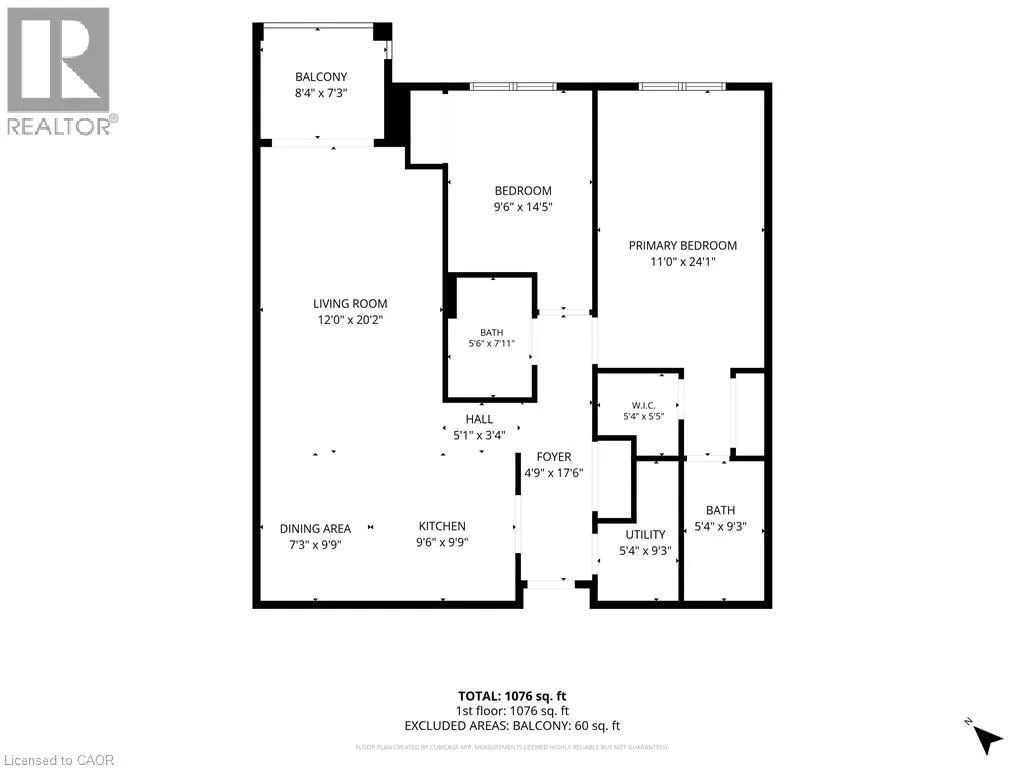
Utility room
Main level
5'4'' x 9'3''
Dining room
Main level
7'3'' x 9'9''
Primary Bedroom
Main level
11'0'' x 24'1''
Kitchen
Main level
9'6'' x 9'9''
Living room
Main level
12'0'' x 20'2''
Bedroom
Main level
9'6'' x 14'5''
4pc Bathroom
Main level
5'6'' x 7'11''
4pc Bathroom
Main level
5'4'' x 9'3''

Location

Learn more about this property
Listing provided by:
Royal LePage State Realty Inc.
MLS® number:
40868022
Agent:
Rachel Harsevoort
*Indicates required field
Name is required
Email is required
Please enter a valid phone number (e.g., 416-111-1111).

Street Spotlight - For sale