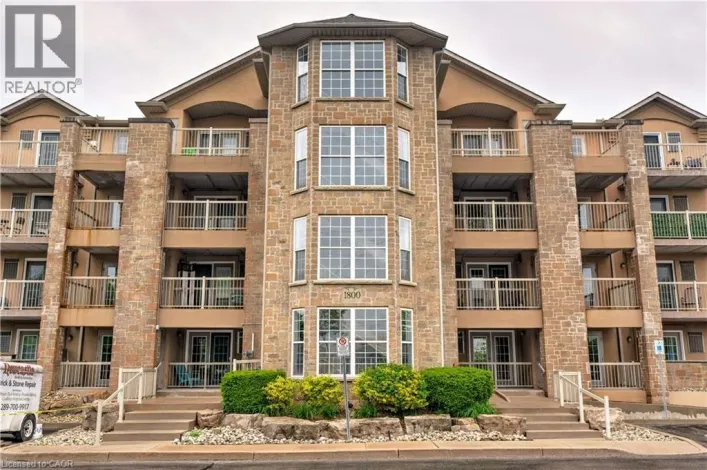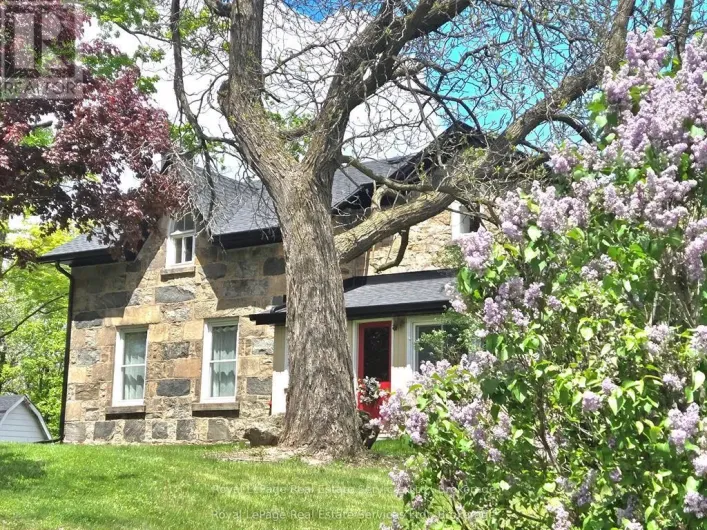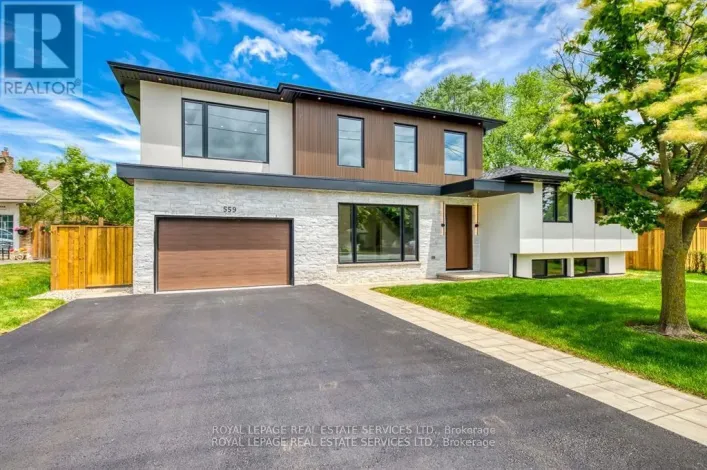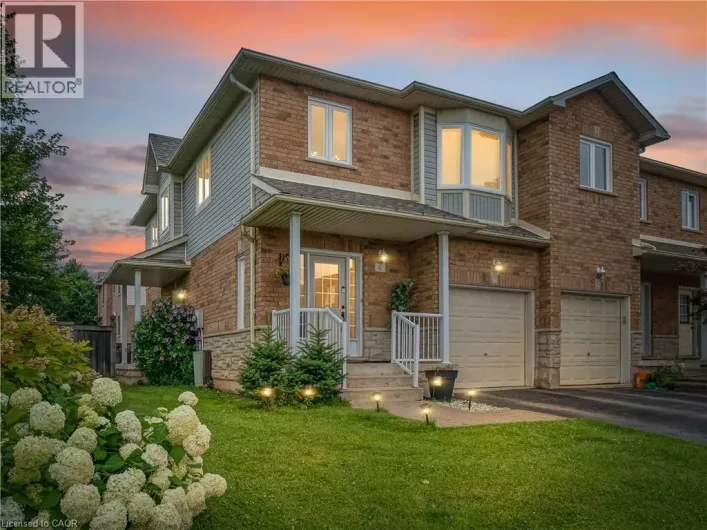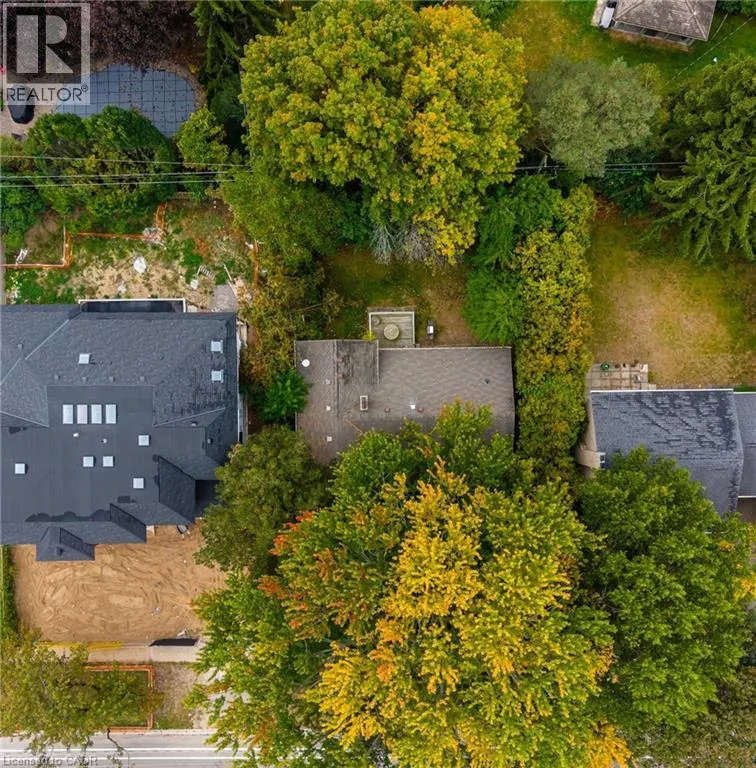
326 Walkers Line, Burlington, Ontario L7N 2C7

Listed for:
$949,900
3 beds
2 baths
Listed 1 day ago
House for rent: 326 Walkers Line, Burlington, Ontario L7N 2C7

View all 19 photos

About

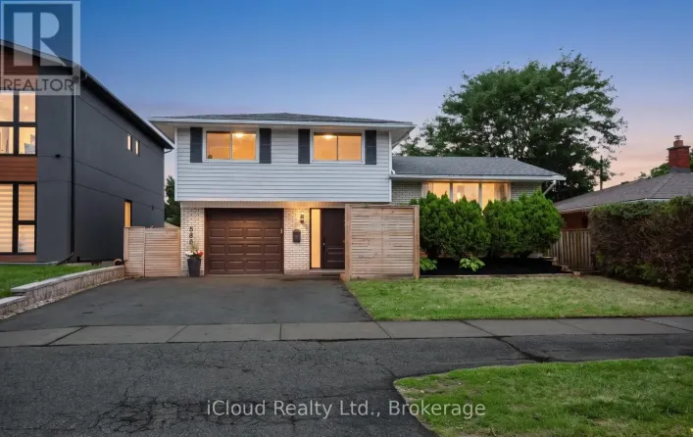
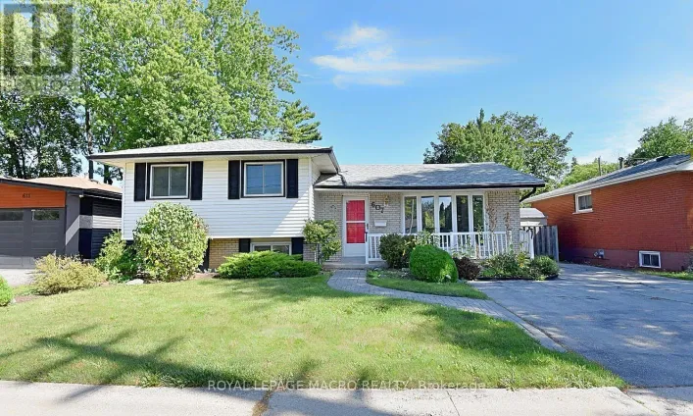
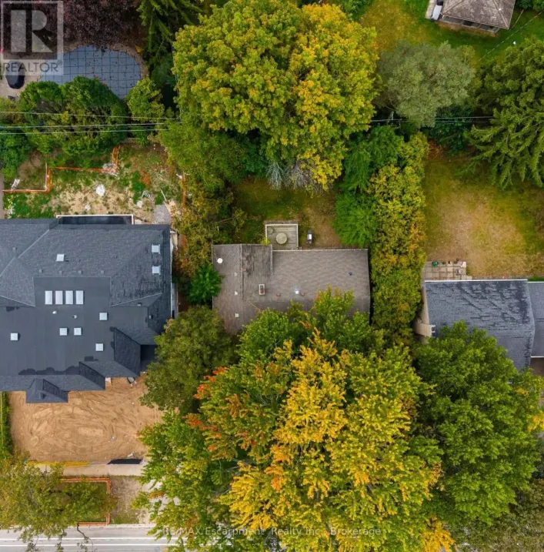
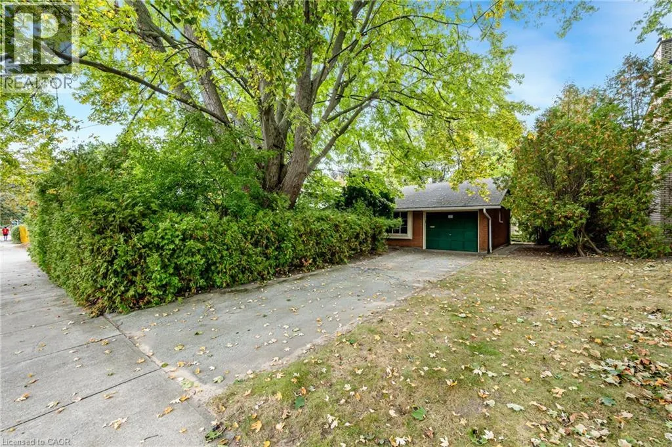
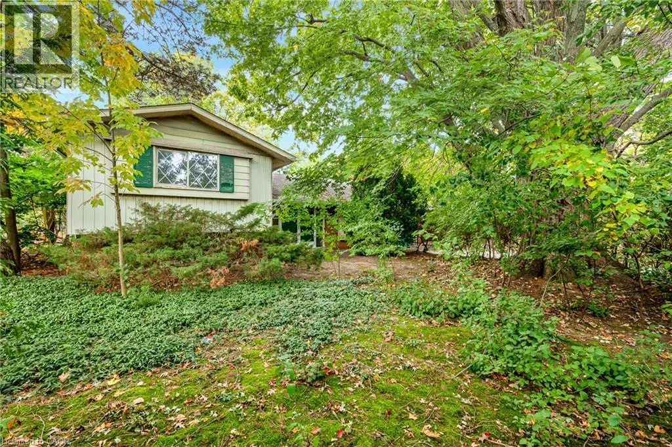
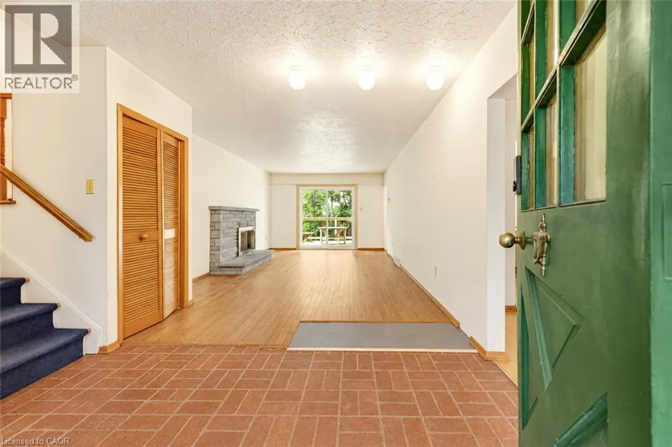
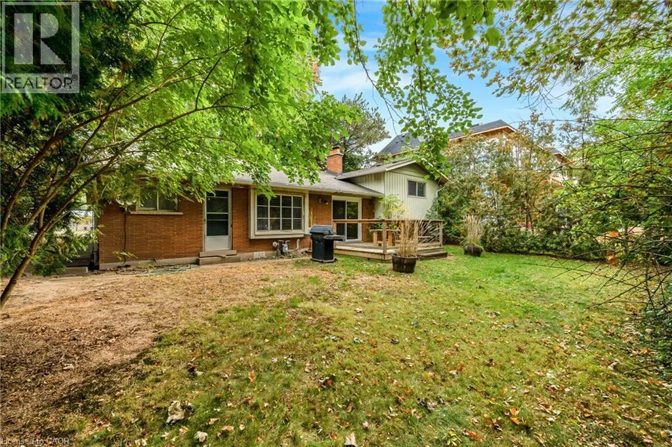
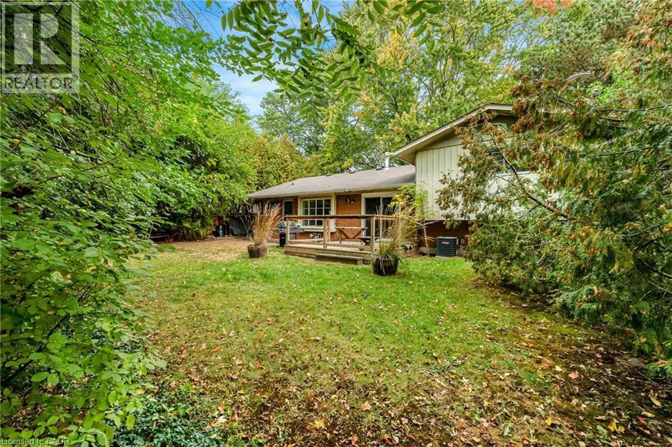
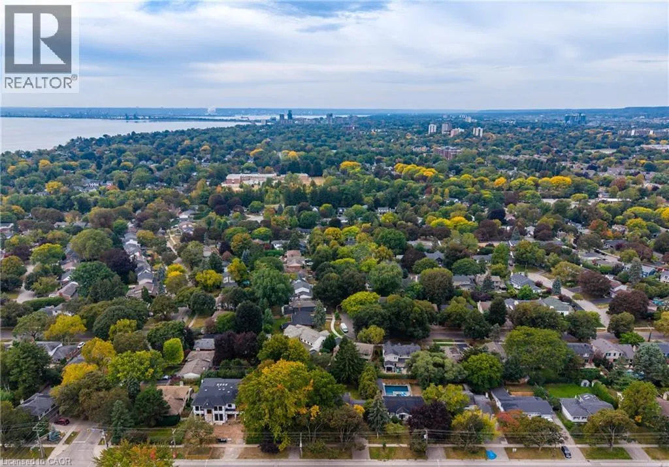
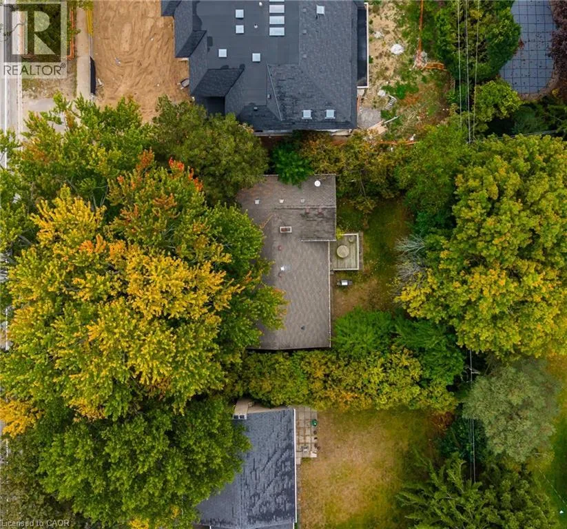
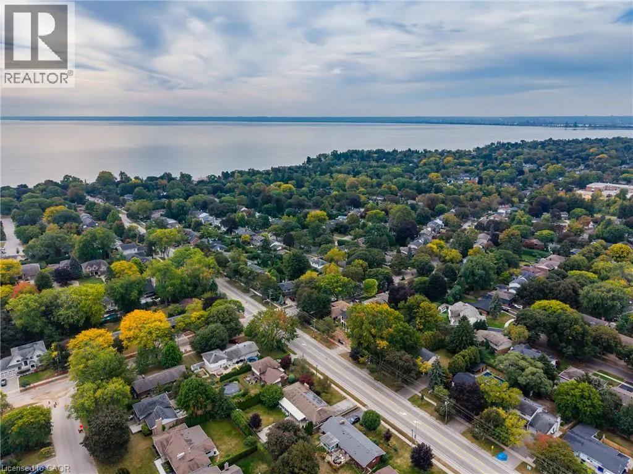
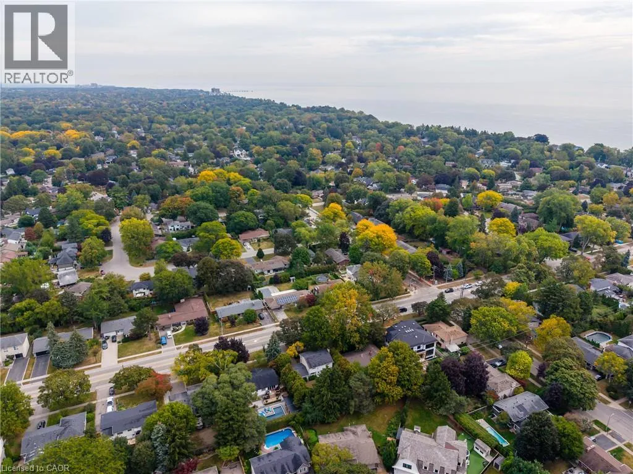
New St & Walkers Line Welcome to 326 Walkers Line - a solid side-split sitting on a 70’x115’ lot in the coveted neighbourhood of Roseland in neighbourhood, just minutes from the lake and in the Tuck school district. Whether you’re looking for a home to make your own, a renovation project, an investment, or a lot with an eye toward something new, this is a property that gives you options. The existing home offers 3 bedrooms, 2 bathrooms and an attached single-car garage, with a generous lot that opens the door to plenty of possibilities. Under Burlington’s new Residential Zoning By-law 09-2026, the property is zoned LN5, which permits a detached home with up to 35% lot coverage and a maximum height of 10m with a peaked roof. Additional Residential Units may also be permitted, subject to applicable City requirements and approvals. And then there’s the location. You’re close to Nelson Park, Paletta Lakefront Park and the waterfront, with everyday shopping along New Street, Burlington Centre nearby and easy access to Appleby GO and the QEW. Downtown Burlington and Spencer Smith Park are just a short drive away. A great-sized lot in a mature south Burlington neighbourhood, with the flexibility to work with what’s here or start imagining what could be next! (id:27476)

Property Highlights

MLS® Number
40868358
Type
Single Family
Ownership Type
Freehold
Land Size
under 1/2 acre
Parking Space Total
4

Building

Building Type
House
Storeys
2.00
Square Footage
2018 sqft
Bathrooms Total
2
Bedrooms Above Ground
3
Bedrooms Total
3
Amenities
Hospital, Public Transit, Schools, Shopping
Exterior Finish
Brick
Fireplace Present
Yes
Basement Type
Full (Finished)
Basement Features
Building Heating Type
Forced air
Heating Fuel
Natural gas
Building Cooling Type
Central air conditioning

Utilities

Water
Municipal water
Utility Sewer
Municipal sewage system

Room Layout

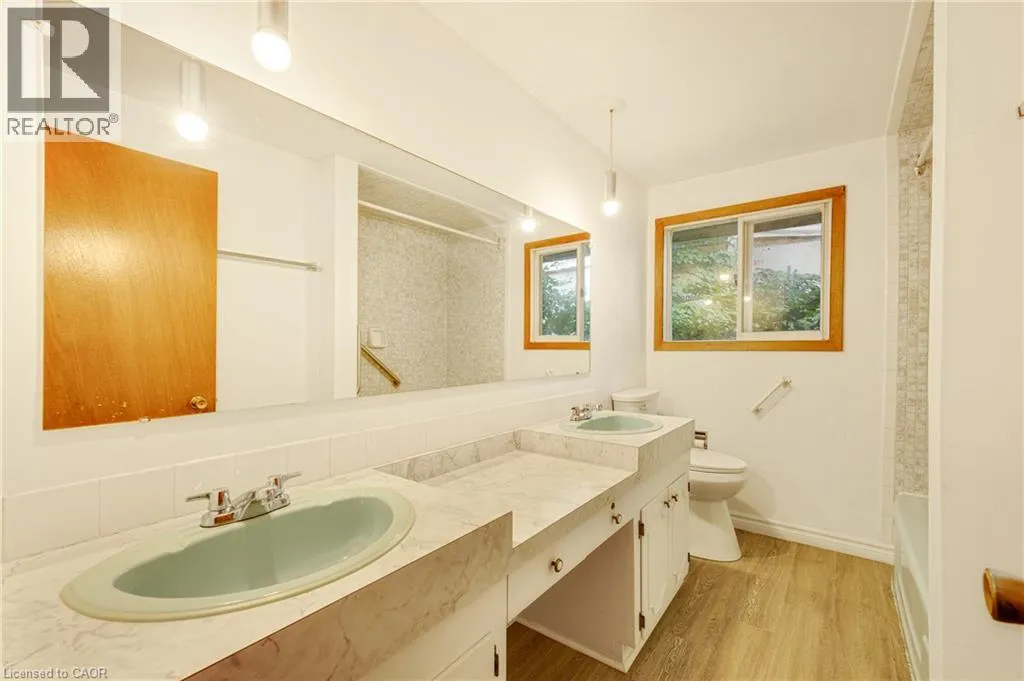
5pc Bathroom
Second level
Measurements not available
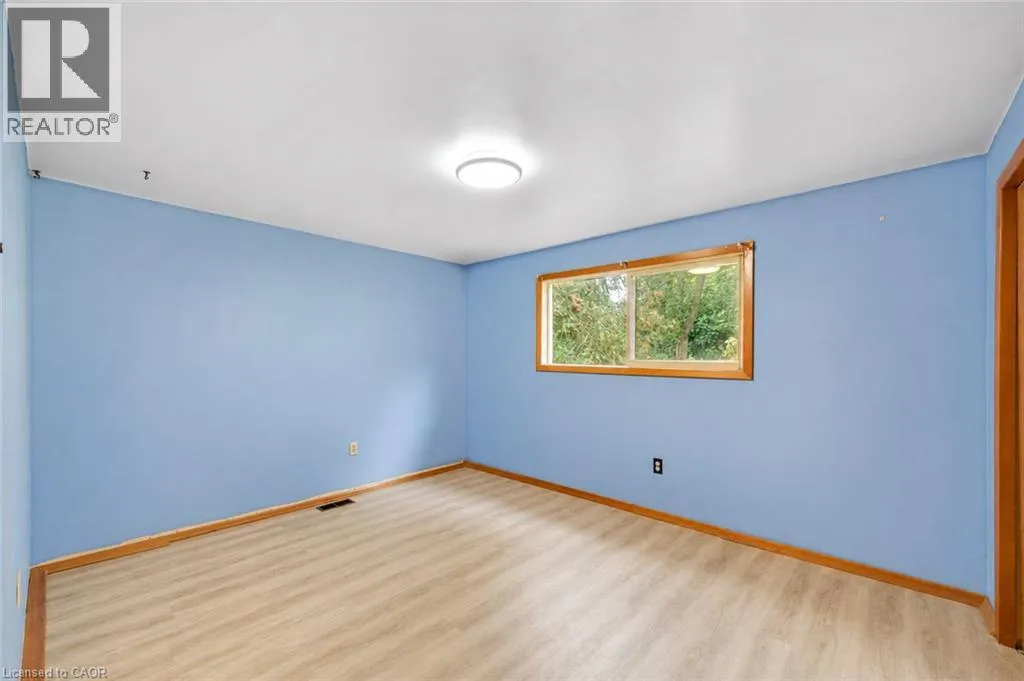
Bedroom
Second level
9'8'' x 8'10''
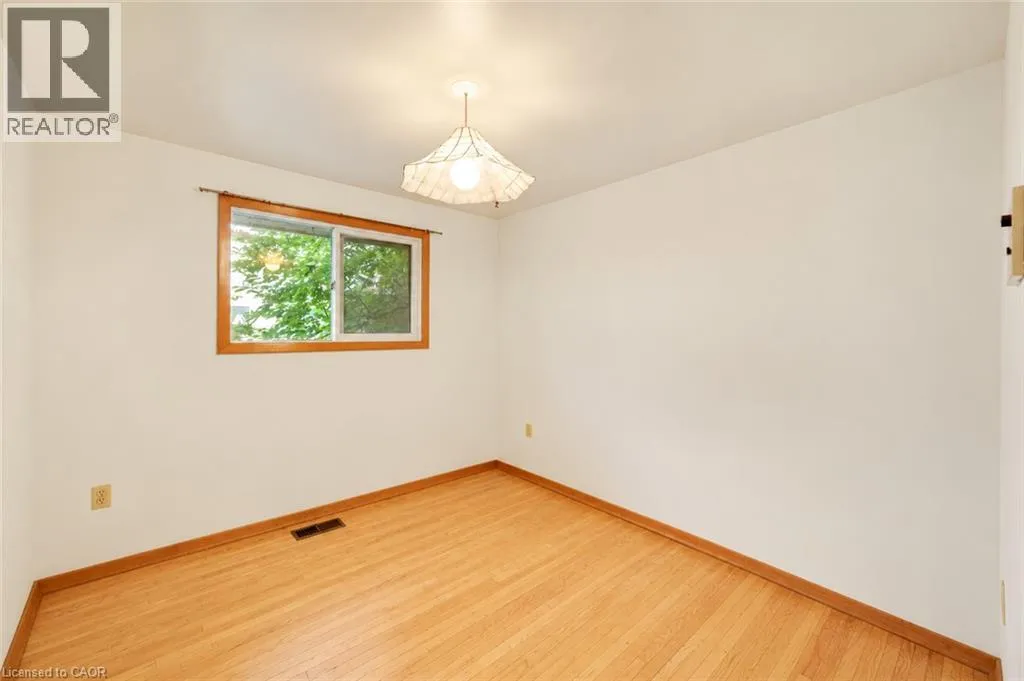
Bedroom
Second level
13'1'' x 10'3''
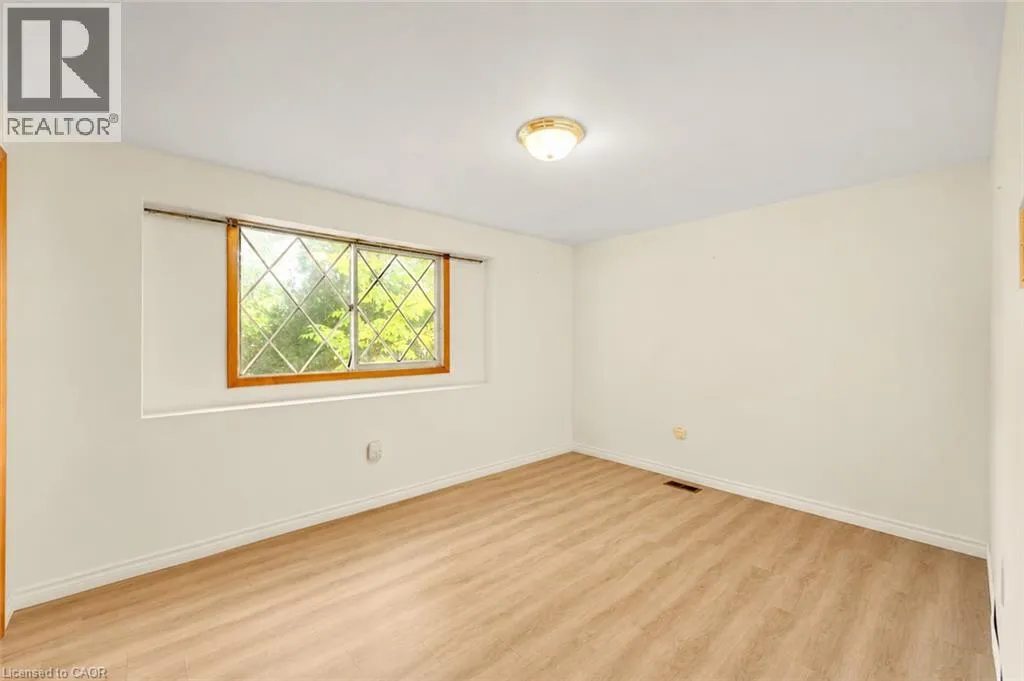
Primary Bedroom
Second level
13'1'' x 10'9''
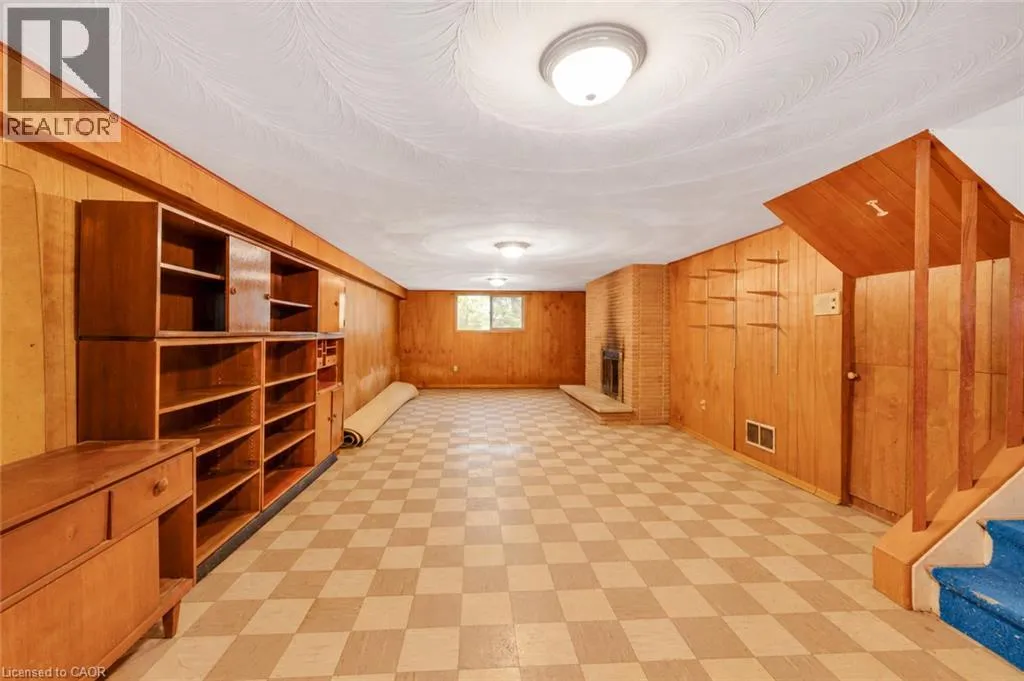
Recreation room
Basement
32'6'' x 14'4''
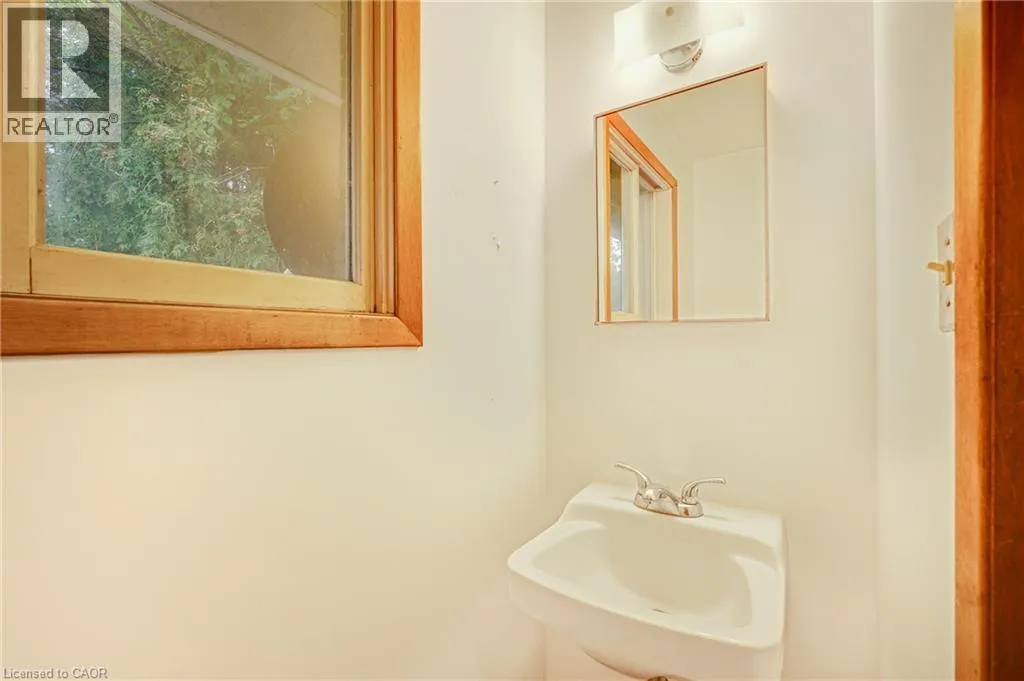
2pc Bathroom
Main level
Measurements not available
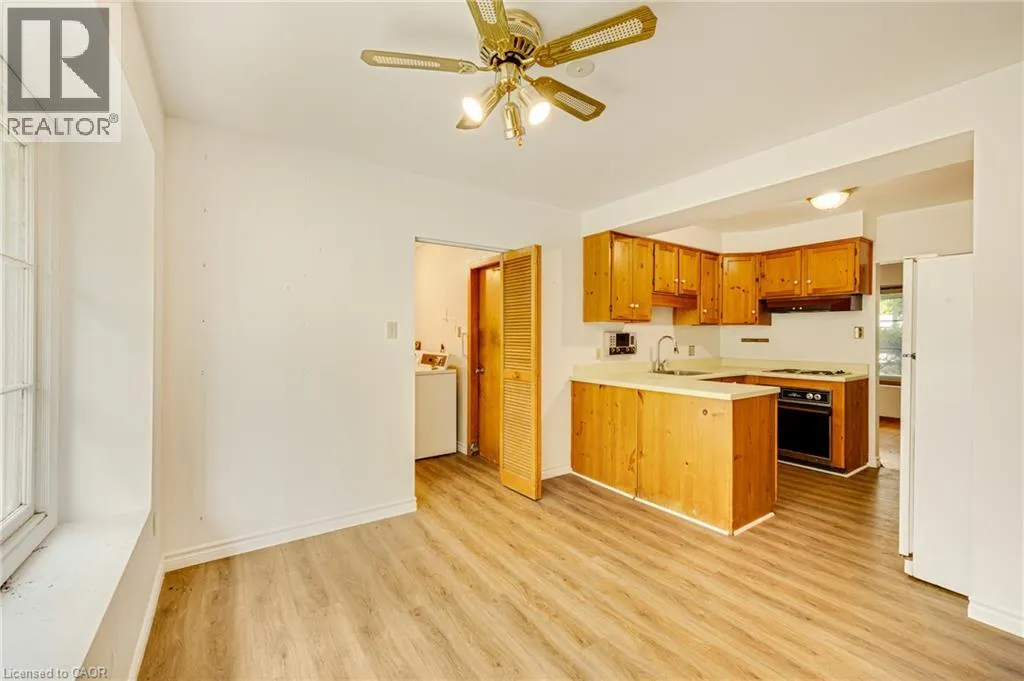
Laundry room
Main level
10'2'' x 8'0''
Breakfast
Main level
10'3'' x 10'1''
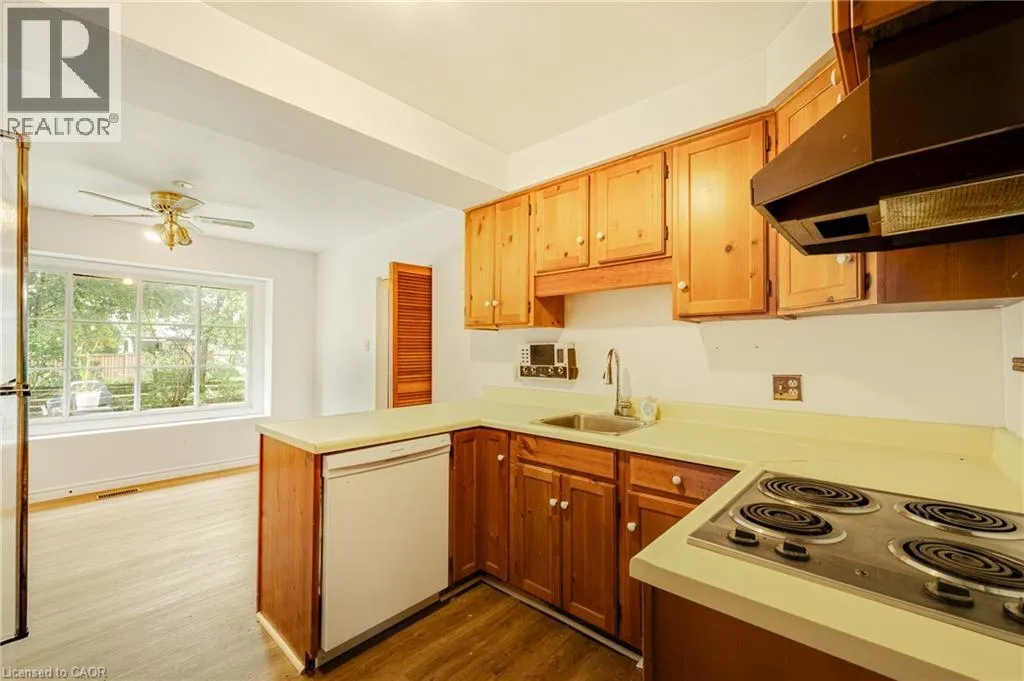
Kitchen
Main level
9'11'' x 8'0''
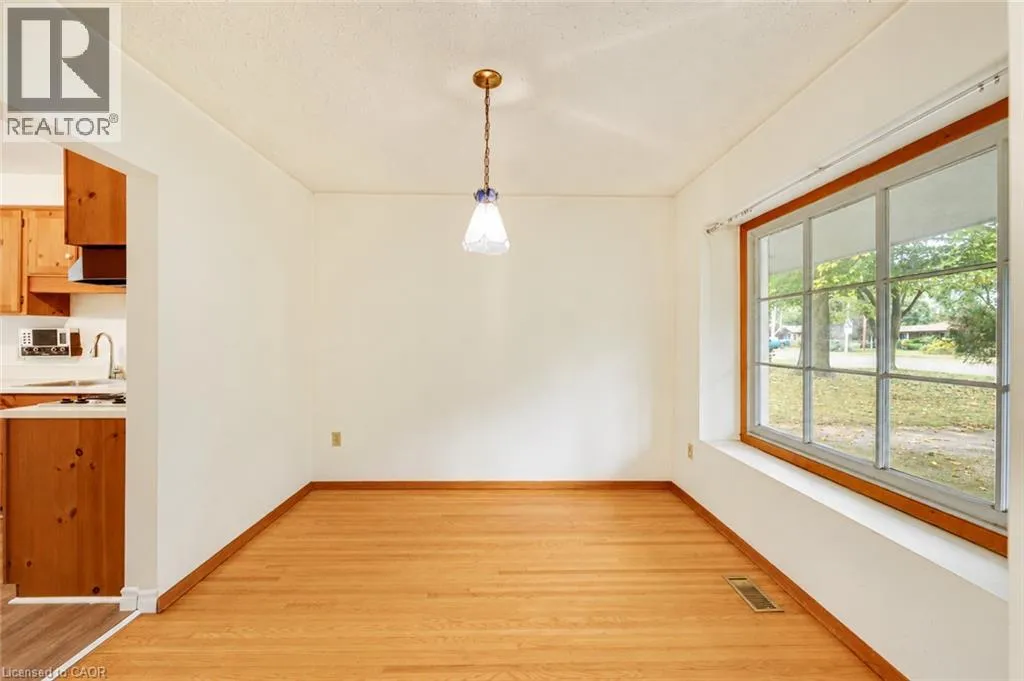
Dining room
Main level
10'3'' x 9'11''
Living room
Main level
21'5'' x 11'11''
Foyer
Main level
10'4'' x 8'6''

Location

Learn more about this property
Listing provided by:
RE/MAX Escarpment Realty Inc.
MLS® number:
40868358
Agent:
Lisa Milroy
*Indicates required field
Name is required
Email is required
Please enter a valid phone number (e.g., 416-111-1111).

Street Spotlight - For sale