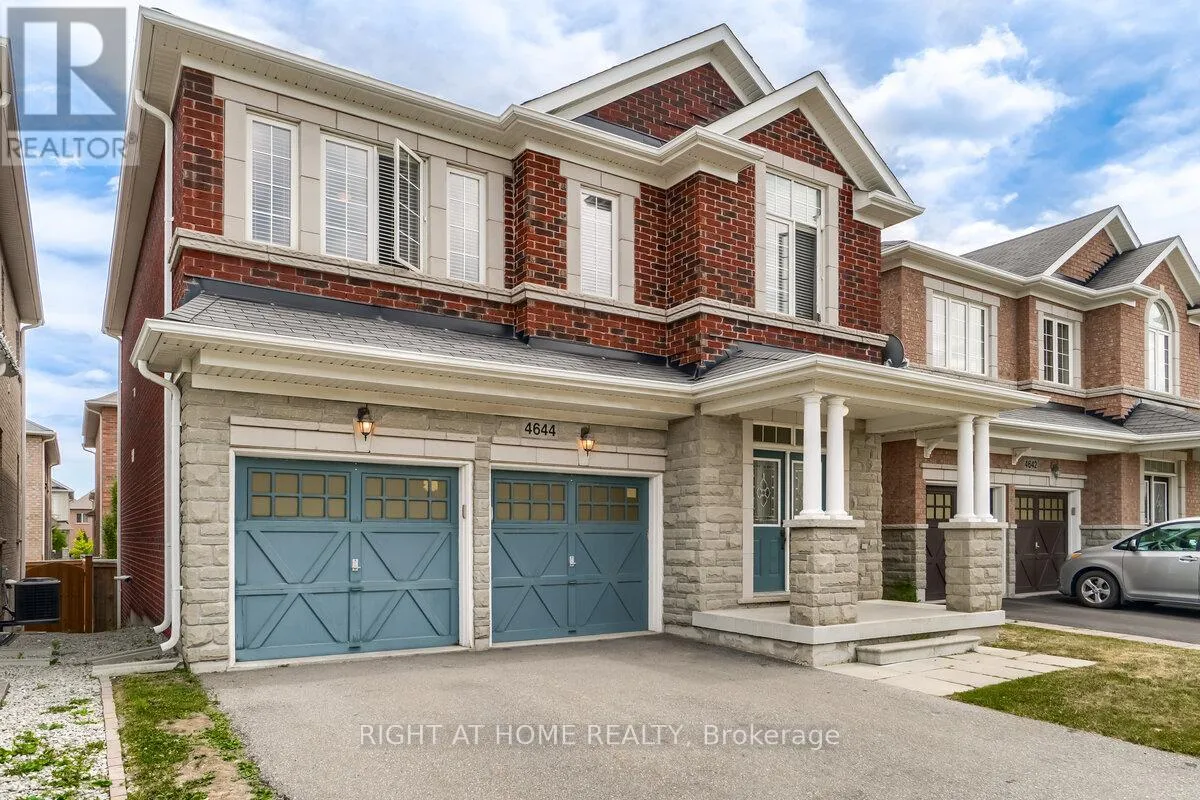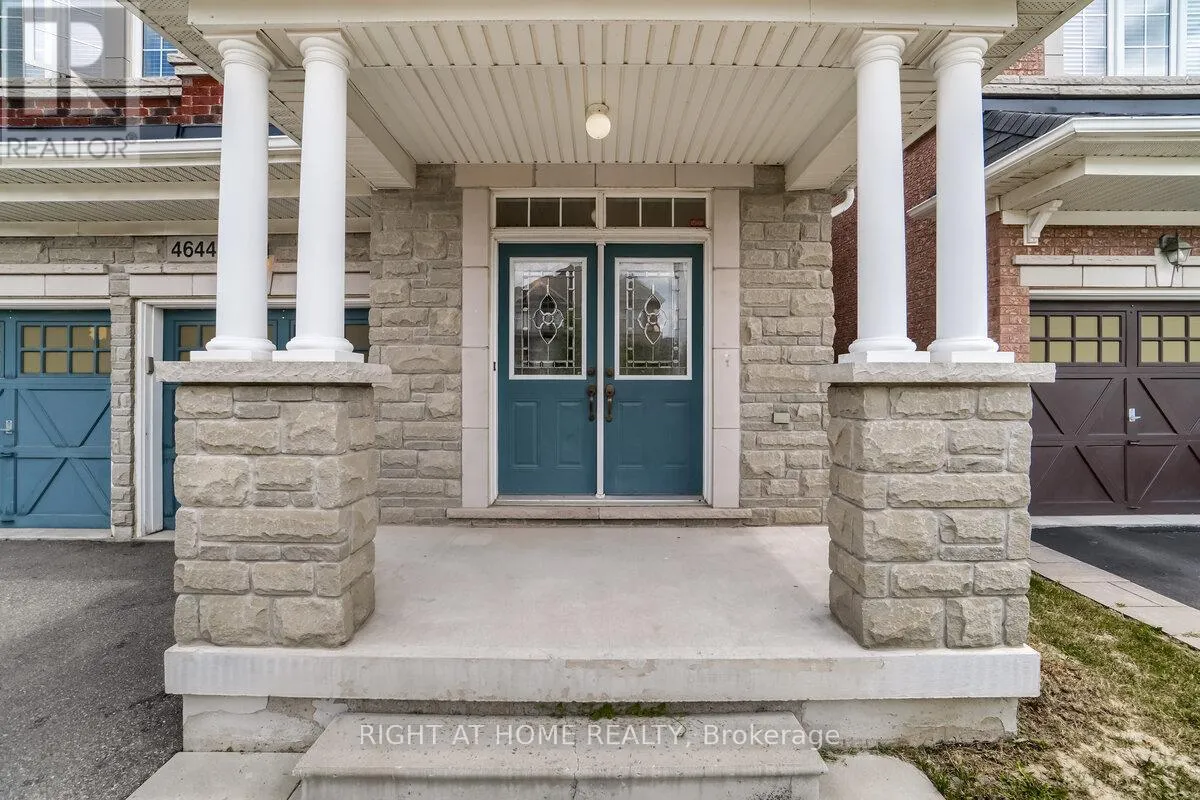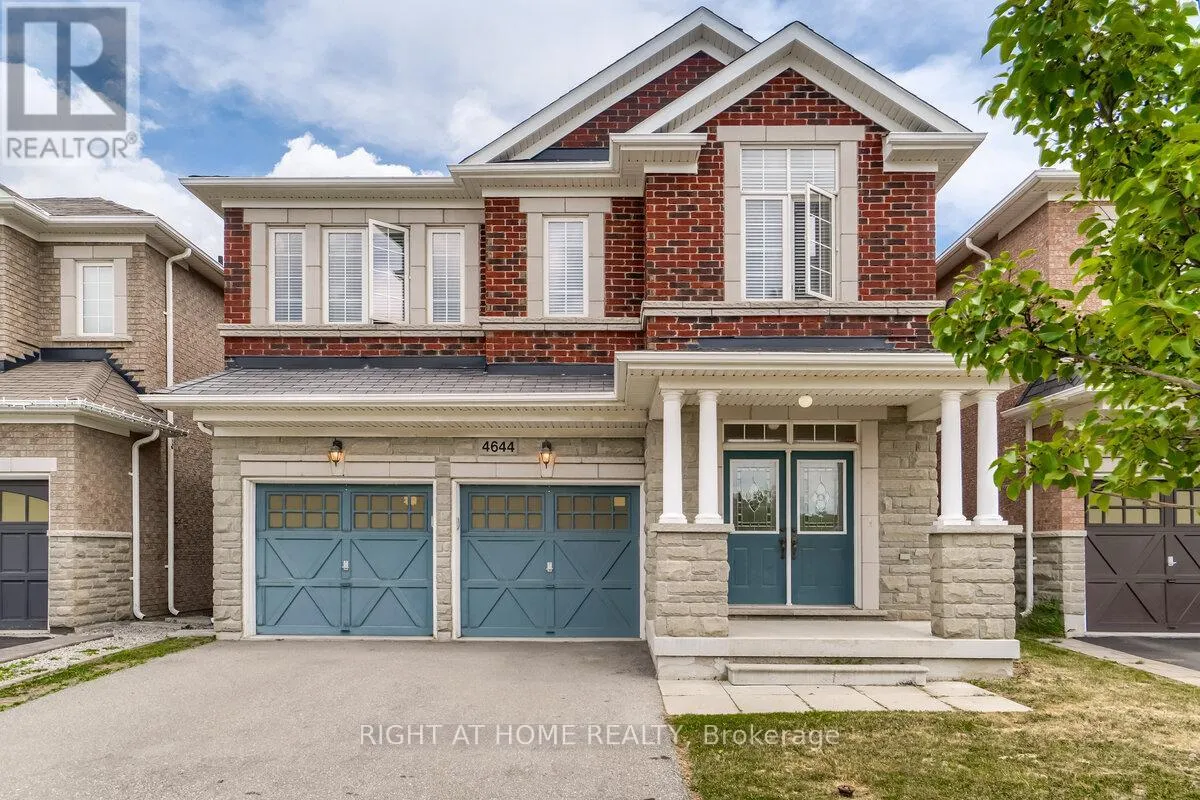
4644 Doug Wright Drive, Burlington, Ontario L7M 0L2

Listed for:
$4,500
3 beds
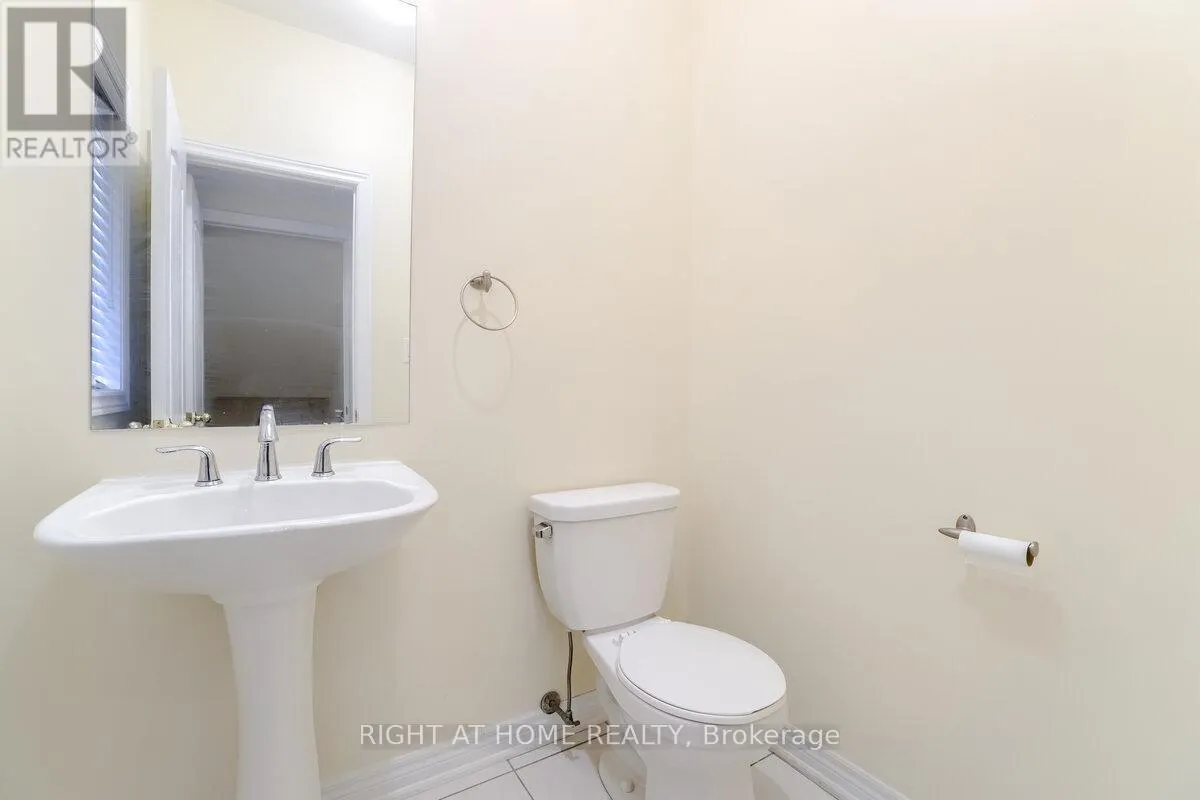
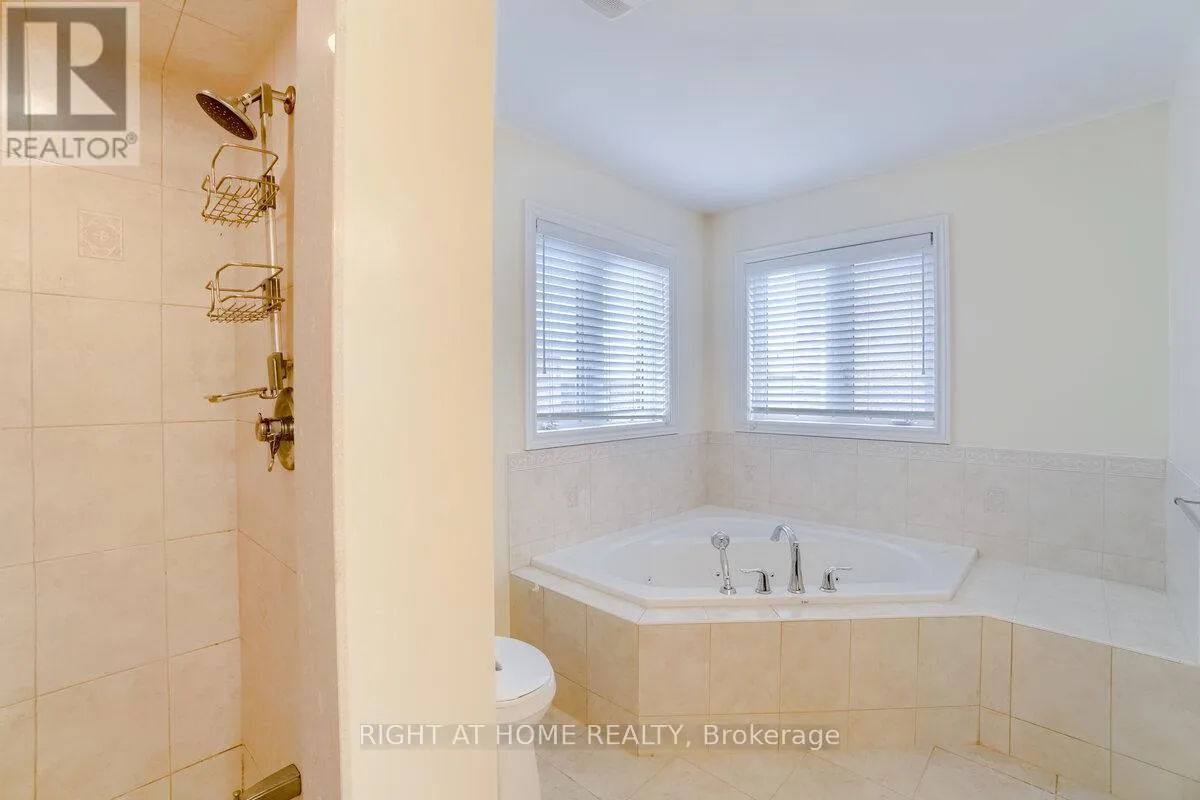
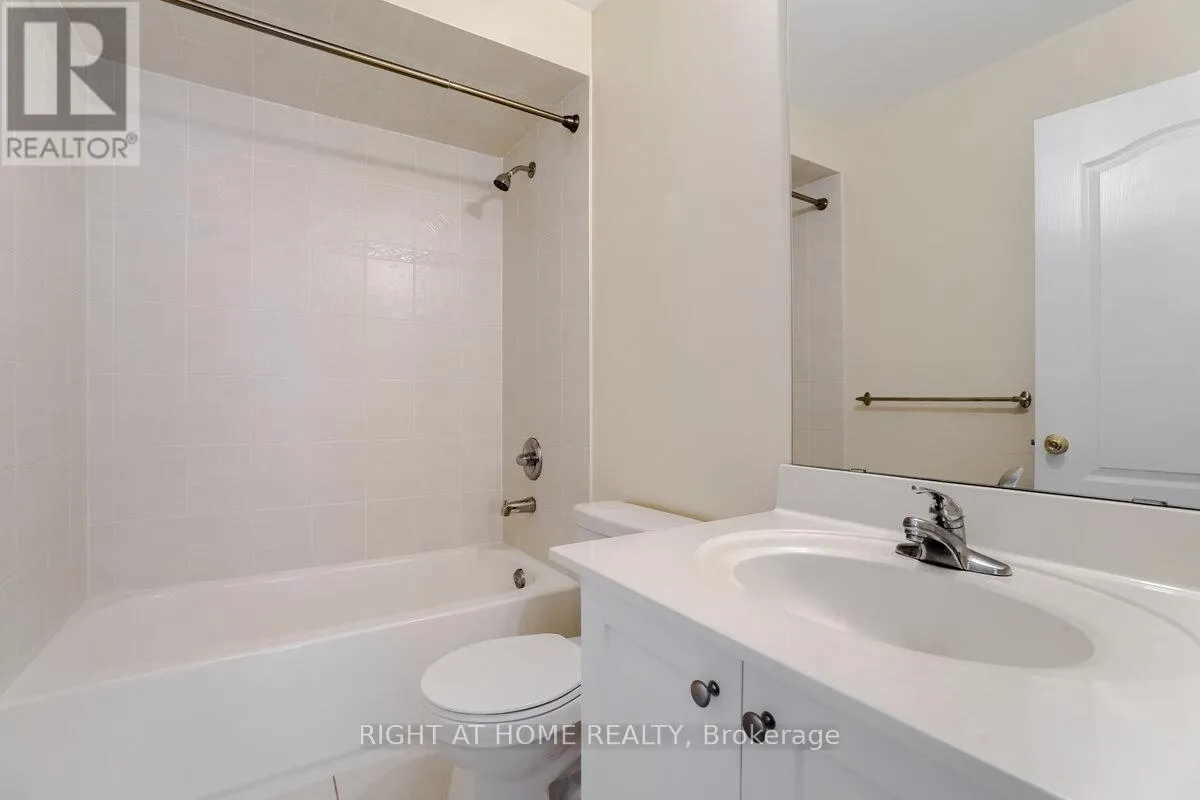
3 baths
Listed 6 days ago
House for rent: 4644 Doug Wright Drive, Burlington, Ontario L7M 0L2

View all 40 photos

About

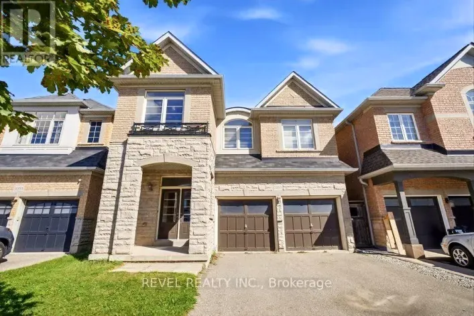
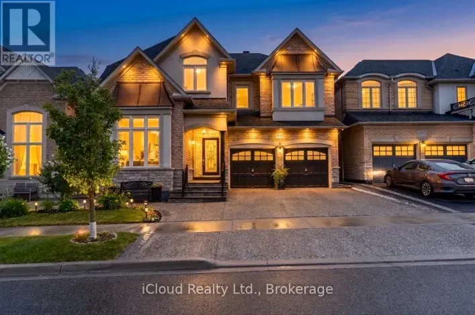
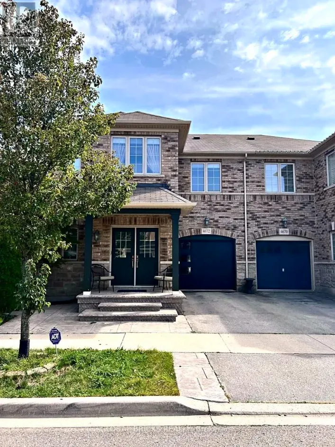
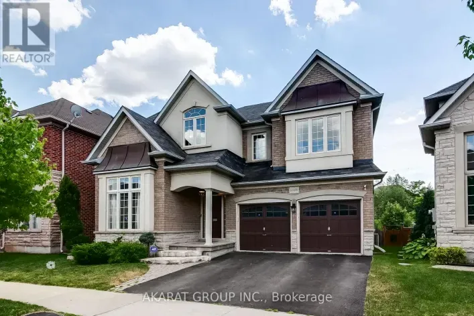
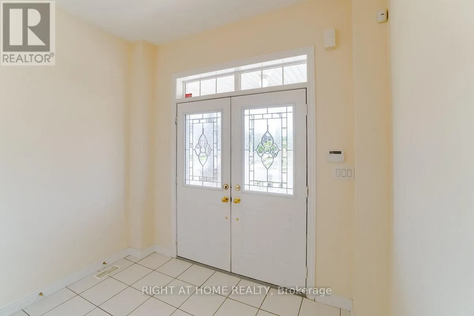
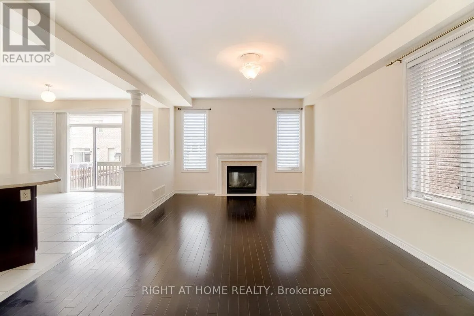
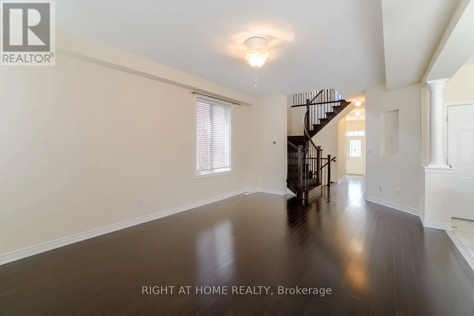
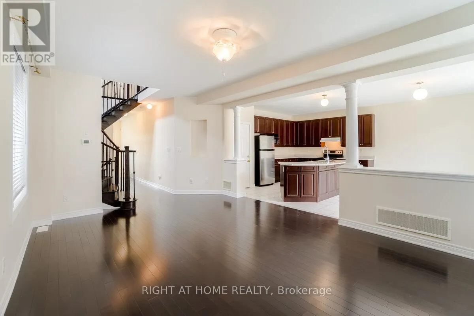
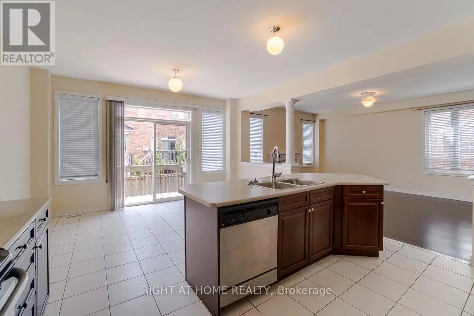
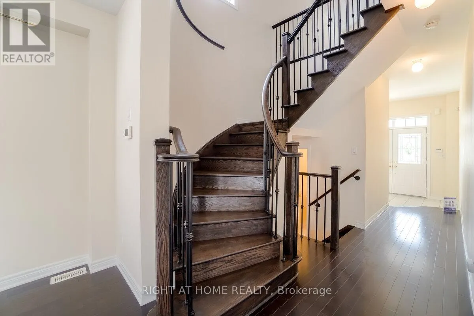
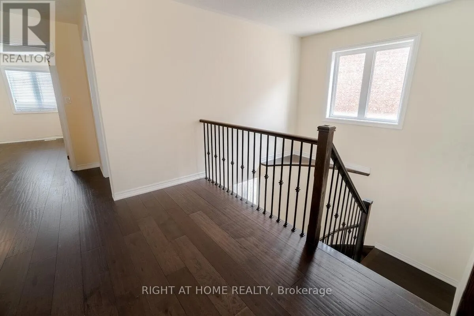
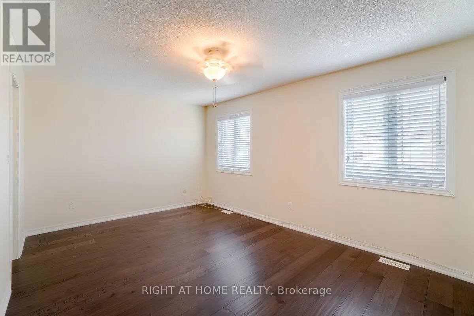
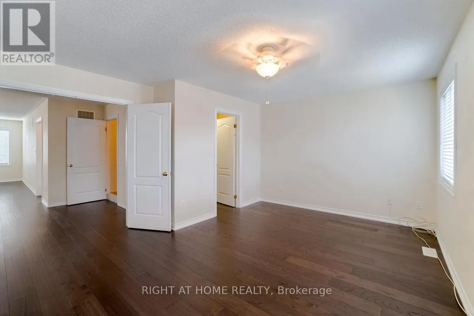
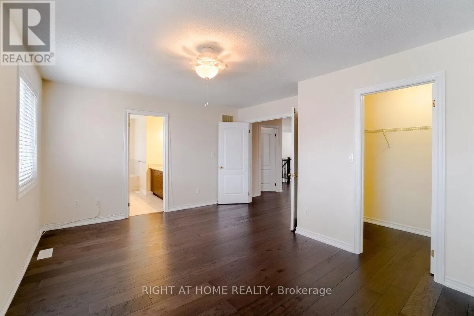
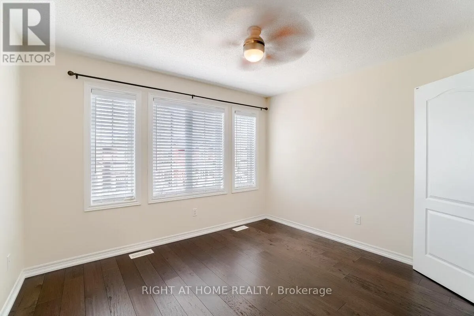
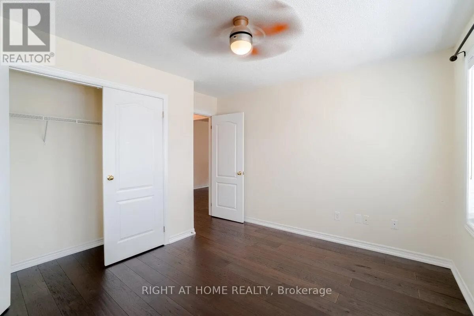
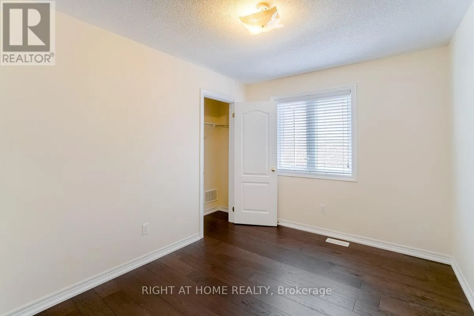
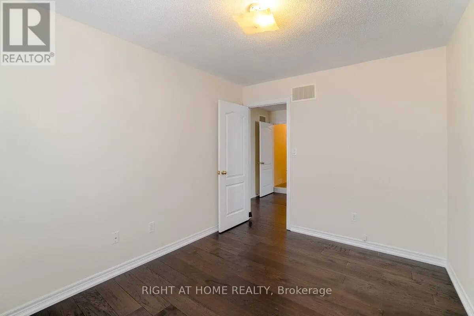
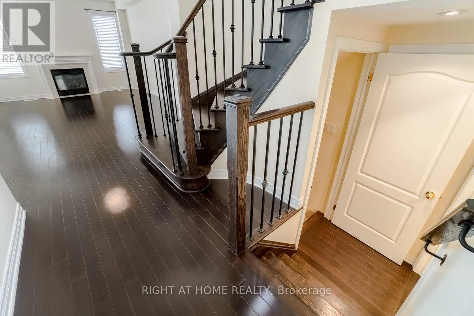
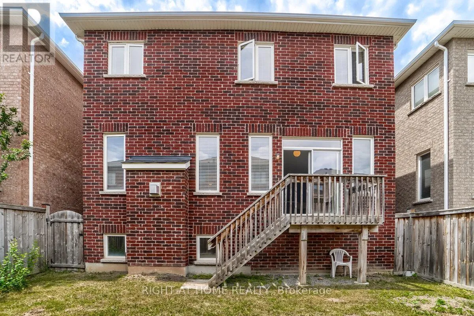
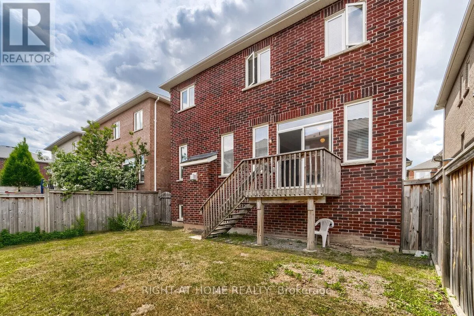
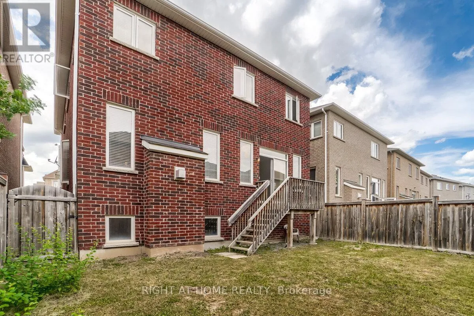
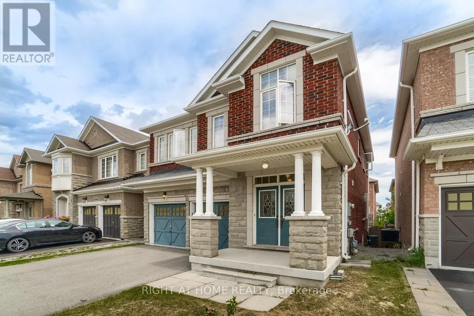
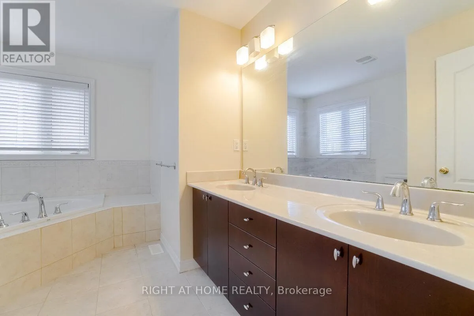
Thomas Alton Blvd / Appleby Ln Welcome To This Beautiful Fernbrook Home In The Highly Sought-After Alton Village! Nestled In A Safe, Clean & Quiet Family-Friendly Community, This Spacious Home Offers An Exceptional Blend Of Comfort, Convenience & Lifestyle.Ideally Located For Commuters, With Easy Access To QEW, Hwy 5, 407, 403 & 401, Plus Convenient Access To GO Transit For An Easy Commute To Burlington, Oakville, Mississauga & Toronto.Enjoy The Ultimate In Everyday Convenience With Shopping, Restaurants, Cafés, Parks, Walking Trails, Community Centre & Recreation Facilities All Just Minutes Away. Families Will Appreciate The Excellent School Options In The Area, With St. Anne Catholic Elementary School Just 1 Minute Away, Along With Other Nearby Schools, Parks & Family-Oriented Amenities.Inside, Enjoy The Warmth & Elegance Of Hardwood Flooring Throughout, Creating A Bright & Welcoming Living Space. A Wonderful Opportunity To Lease In One Of Burlington's Most Desirable And Convenient Communities-Close To Everything You Need, Yet Tucked Away In A Peaceful Neighbourhood. Don't Miss This Fantastic Alton Village Rental! (id:27476)

Property Highlights

MLS® Number
W13852716
Type
Single Family
Community Name
Alton
Ownership Type
Freehold
Land Size
36.1 x 85.3 FT
Parking Space Total
4

Building

Building Type
House
Storeys
2.00
Square Footage
2000 - 2500 sqft
Bathrooms Total
3
Bedrooms Above Ground
3
Bedrooms Total
3
Amenities
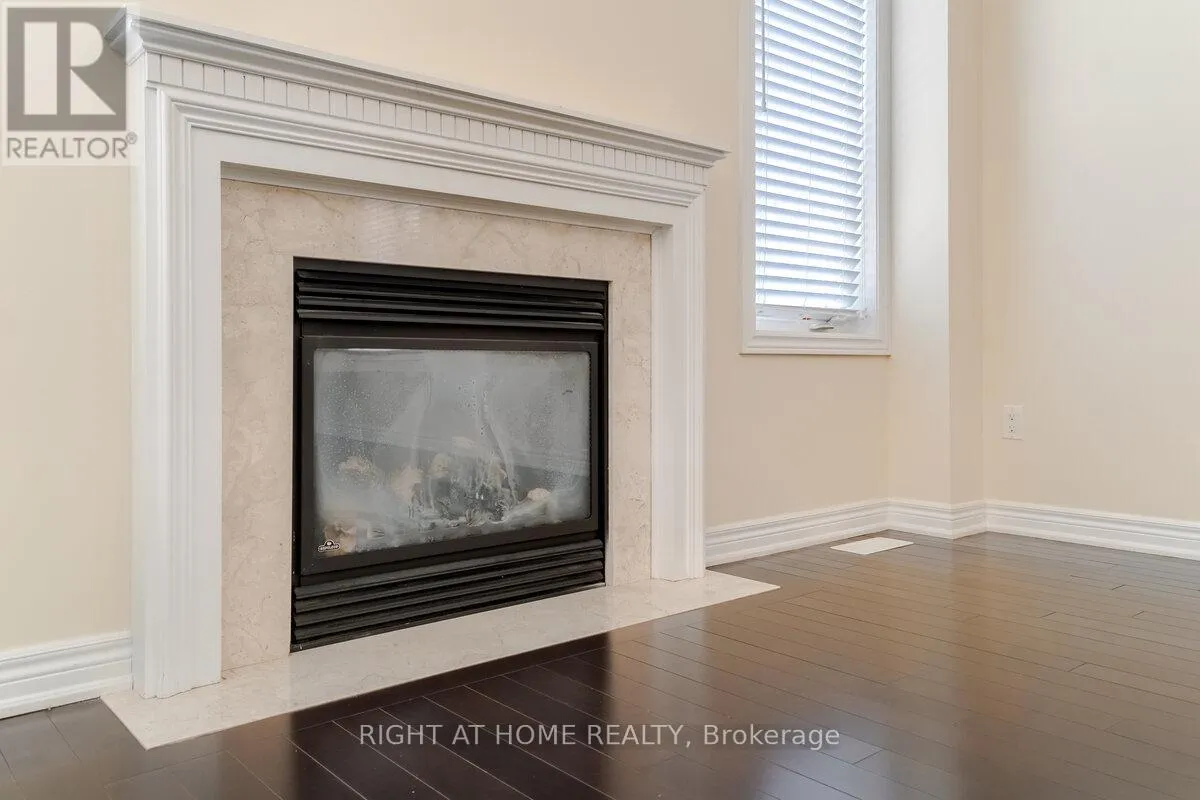
Fireplace(s)
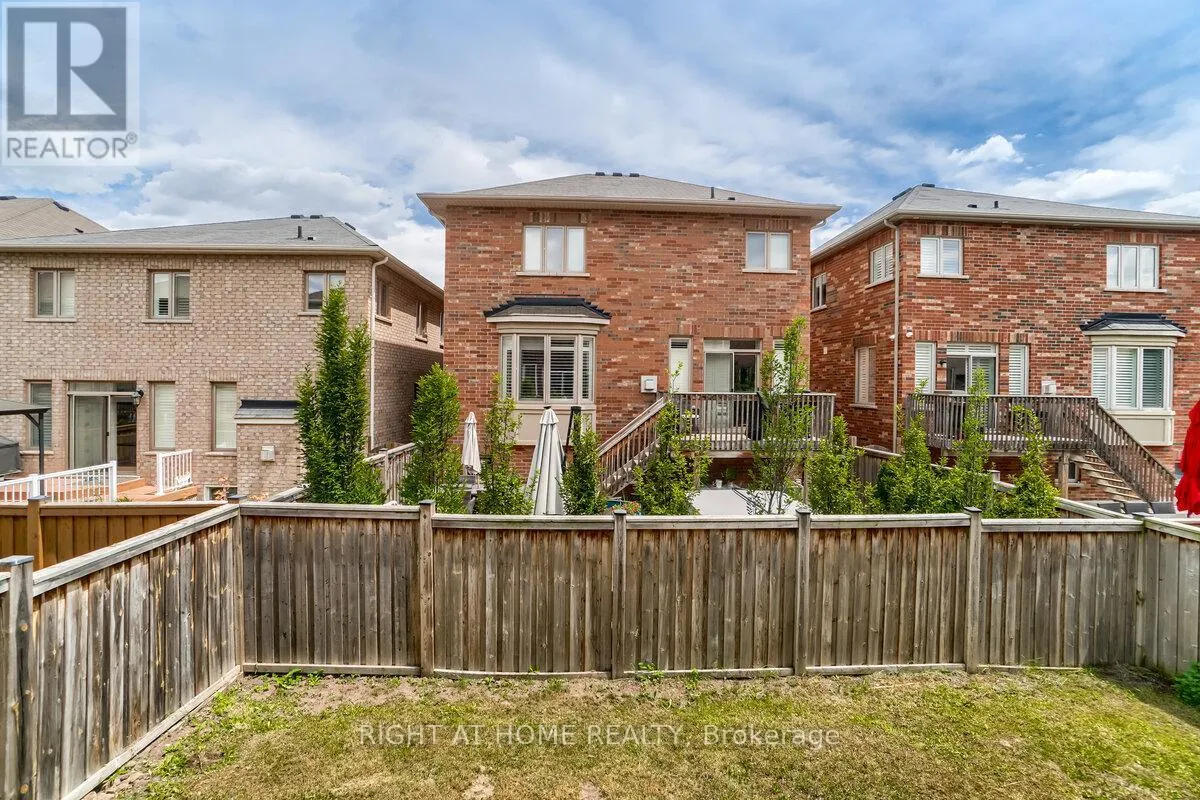
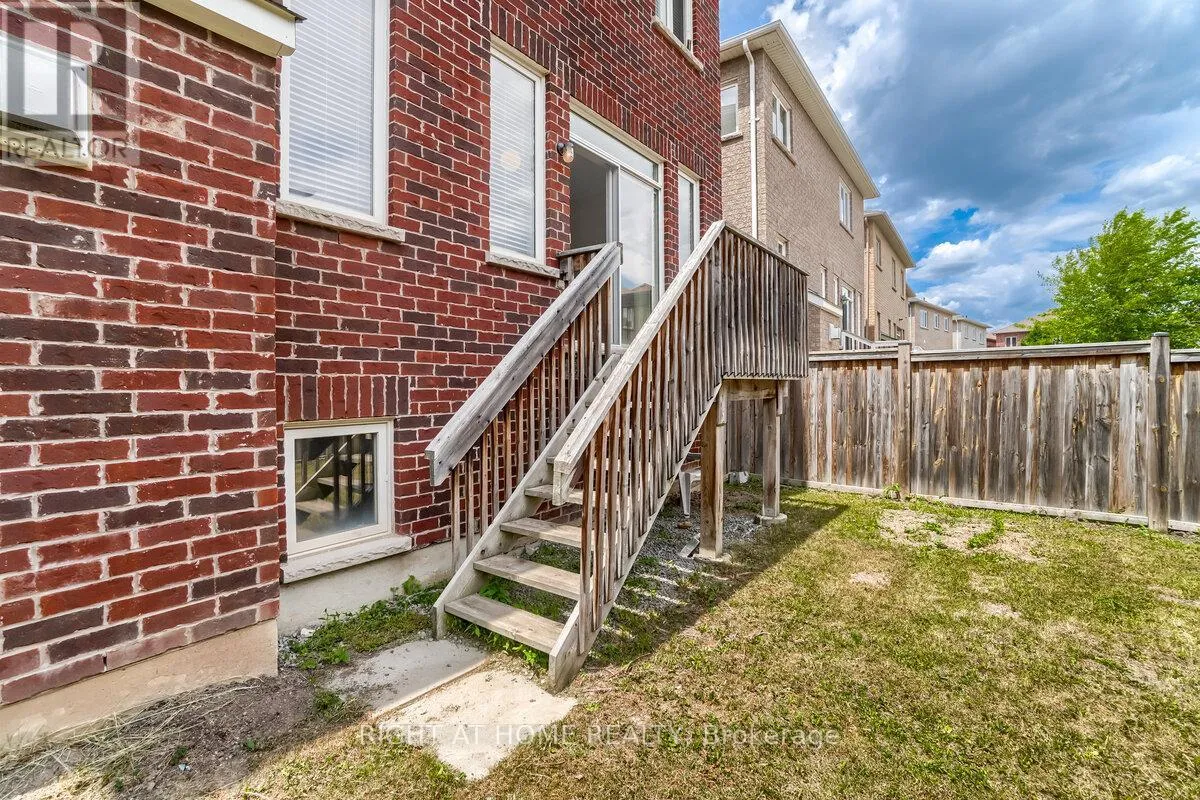
Exterior Finish
Brick
Fireplace Present
Yes
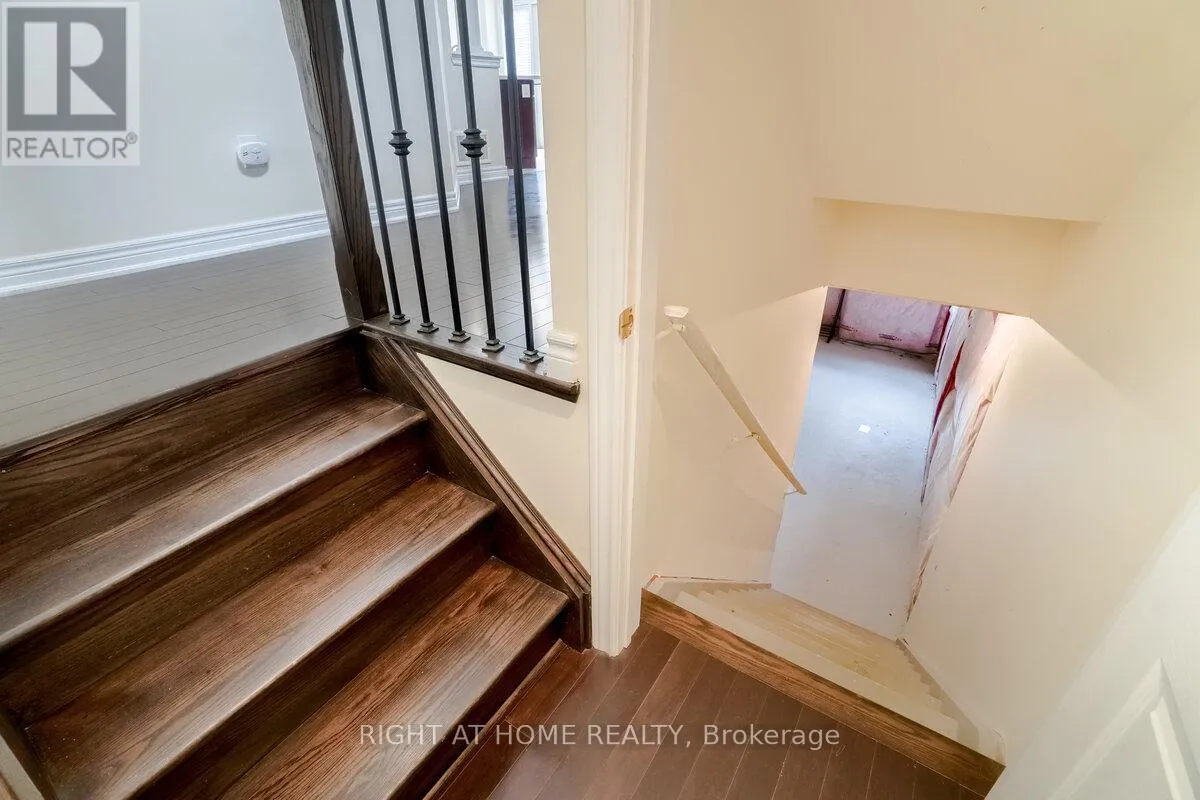
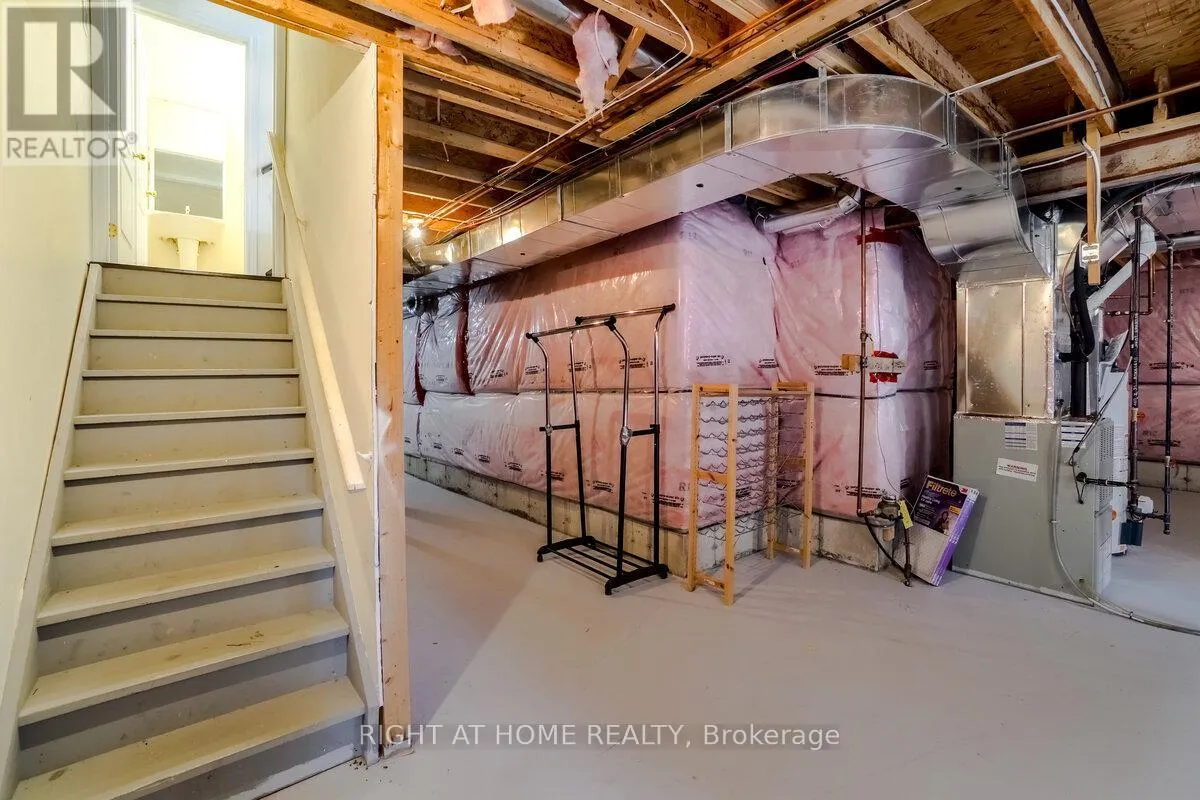
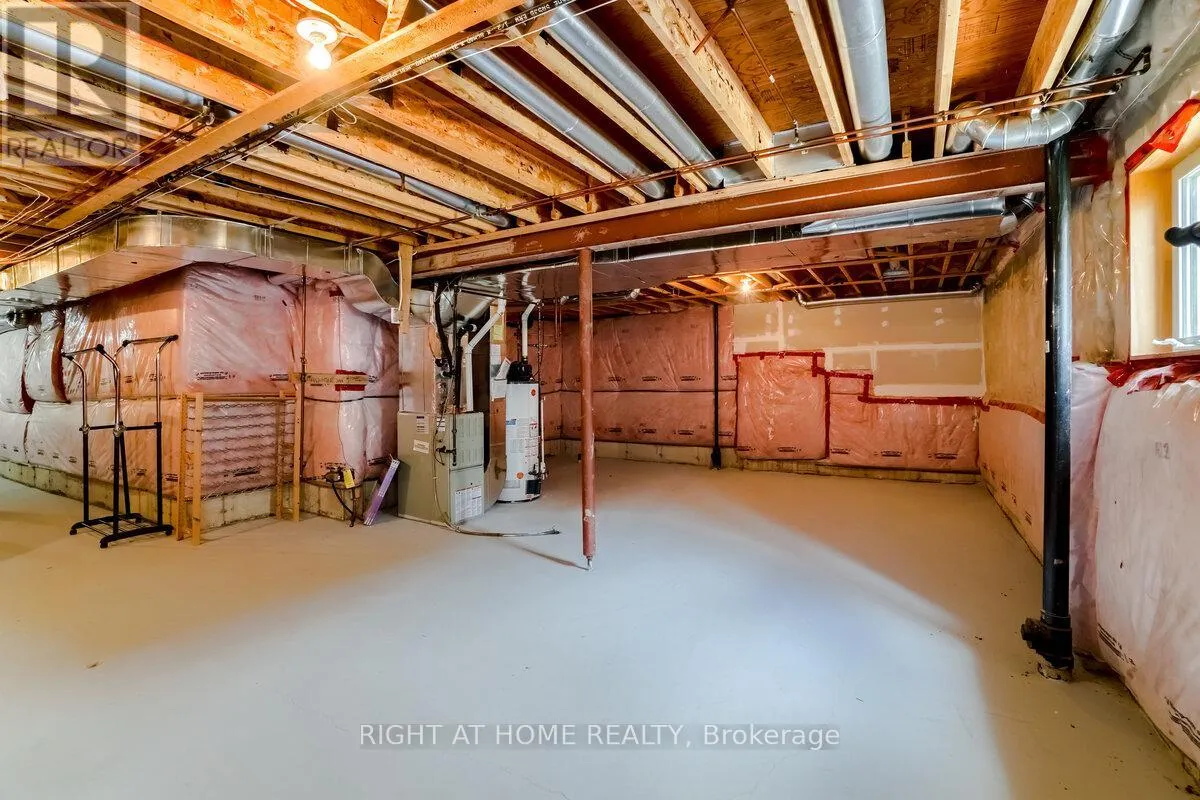
Basement Type
Full (Unfinished)
Basement Features
Building Heating Type
Forced air
Heating Fuel
Natural gas
Building Cooling Type
Central air conditioning

Utilities

Water
Municipal water
Utility Sewer
Sanitary sewer

Room Layout

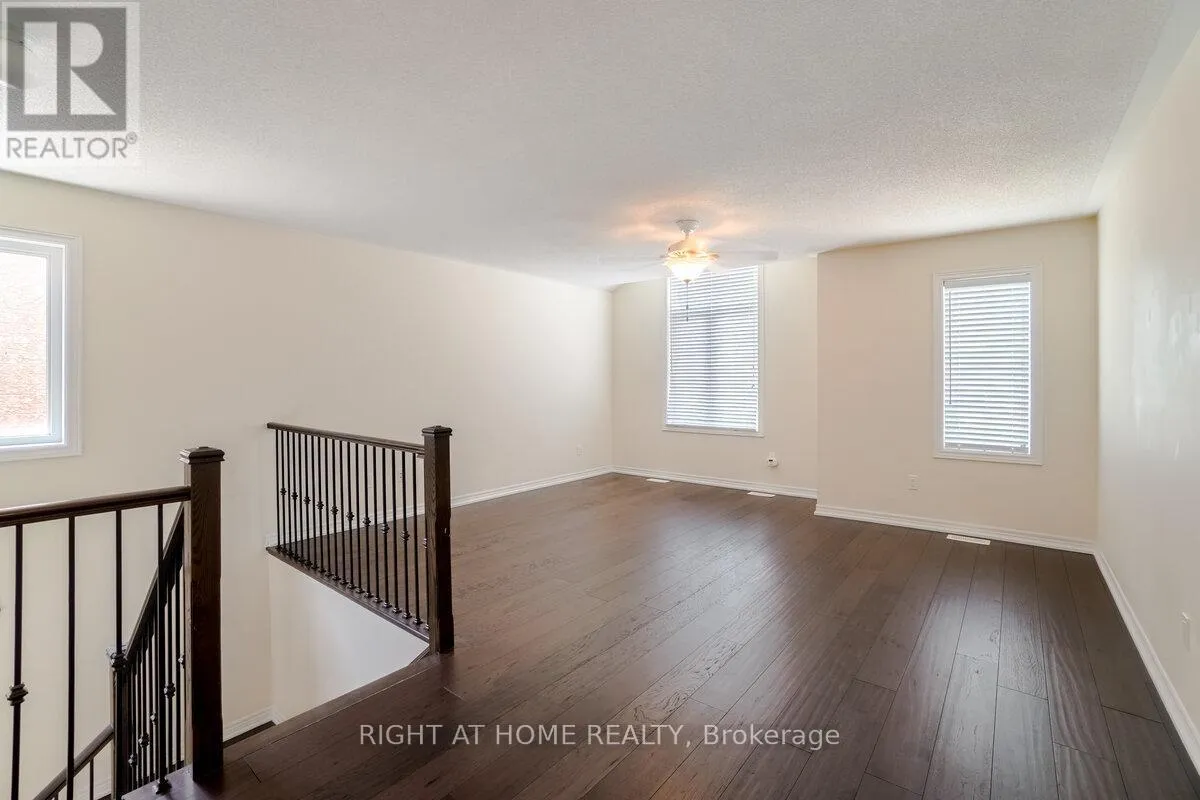
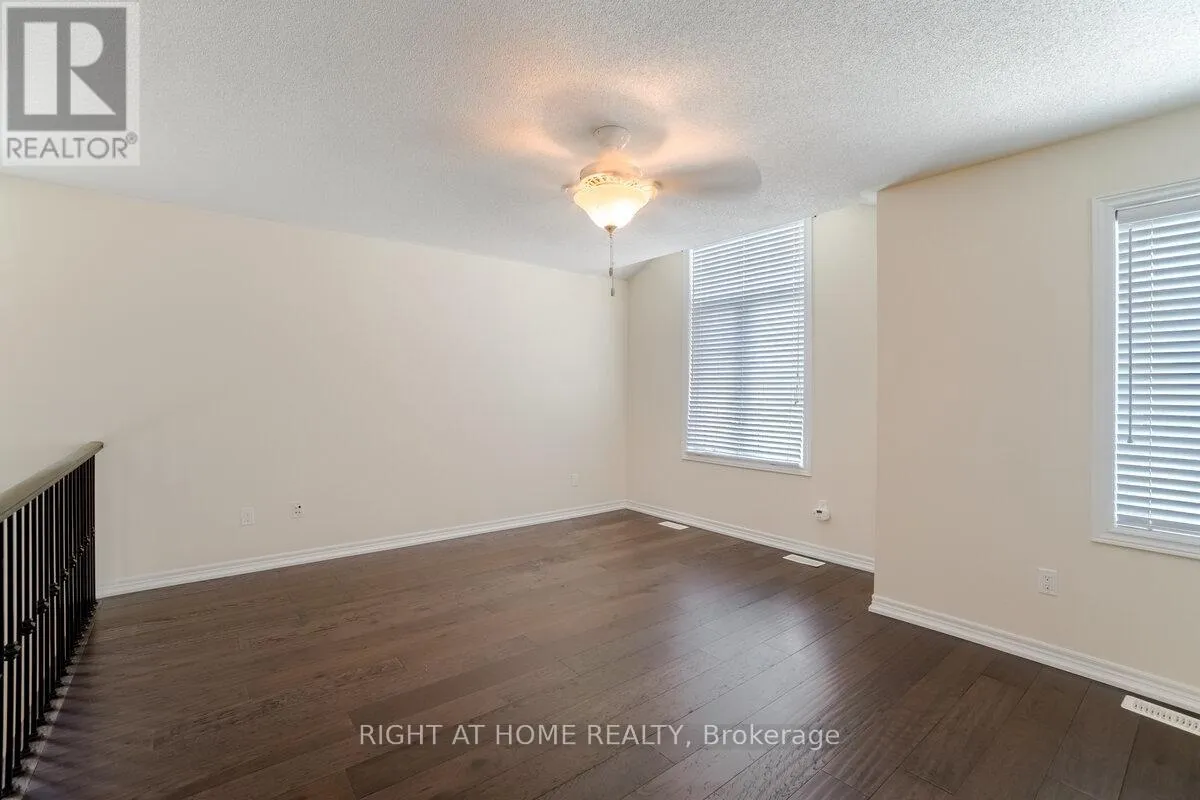
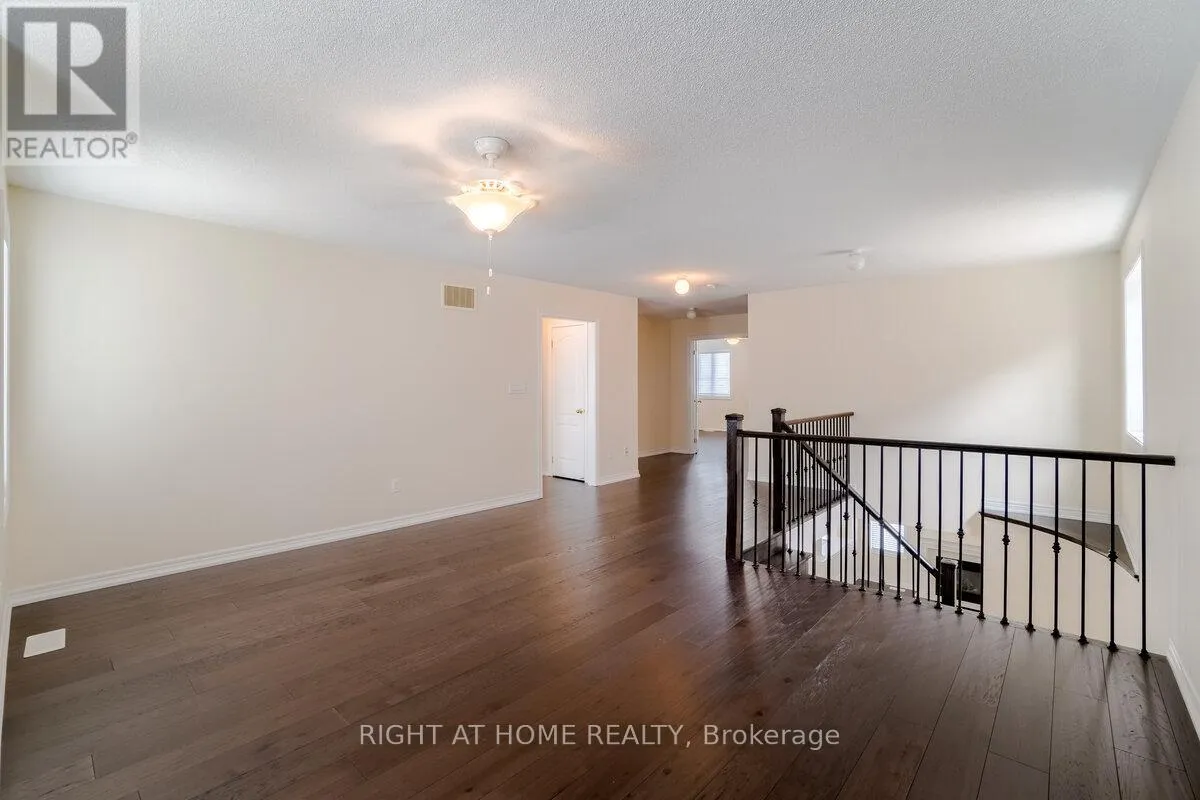
Family room
Second level
4.91 m x 4.22 m
Primary Bedroom
Second level
4.93 m x 3.55 m
Bedroom
Second level
3.56 m x 3.55 m
Bedroom
Second level
3.5 m x 2.75 m
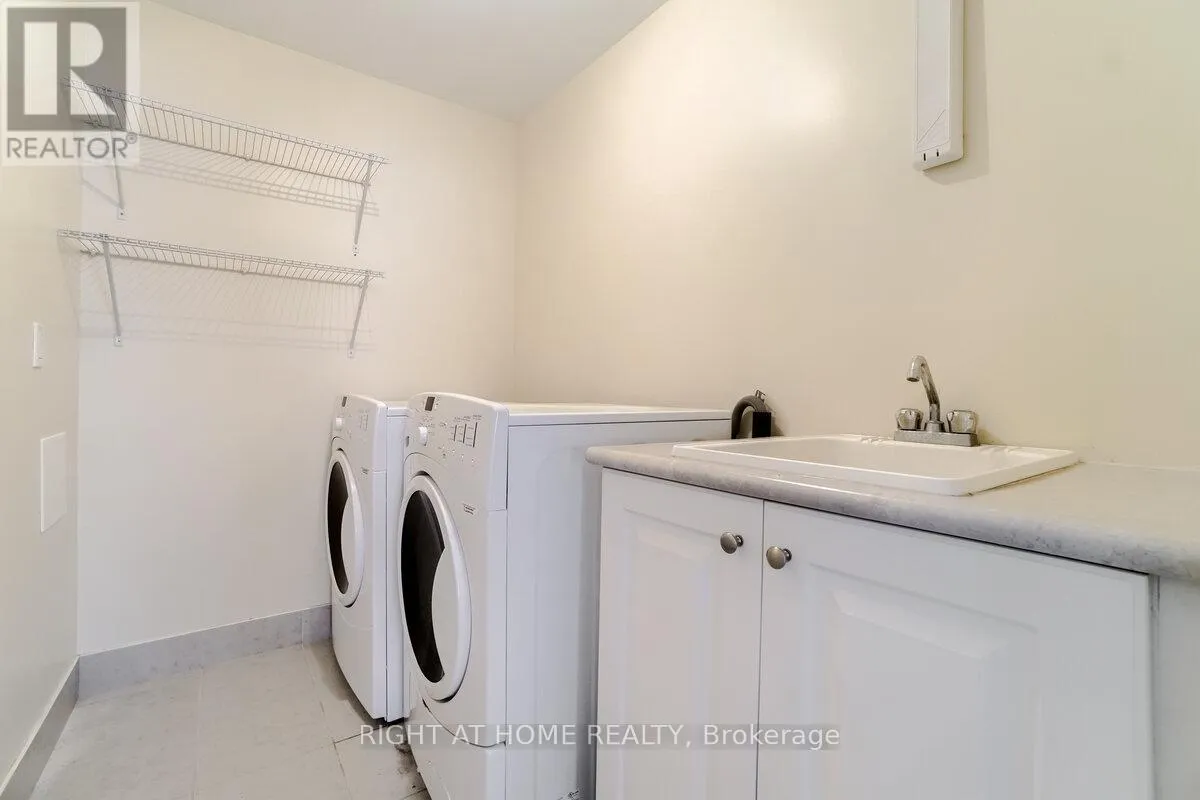
Laundry room
Second level
2.42 m x 1.64 m
Living room
Ground level
5.72 m x 3.91 m
Dining room
Ground level
5.72 m x 3.91 m
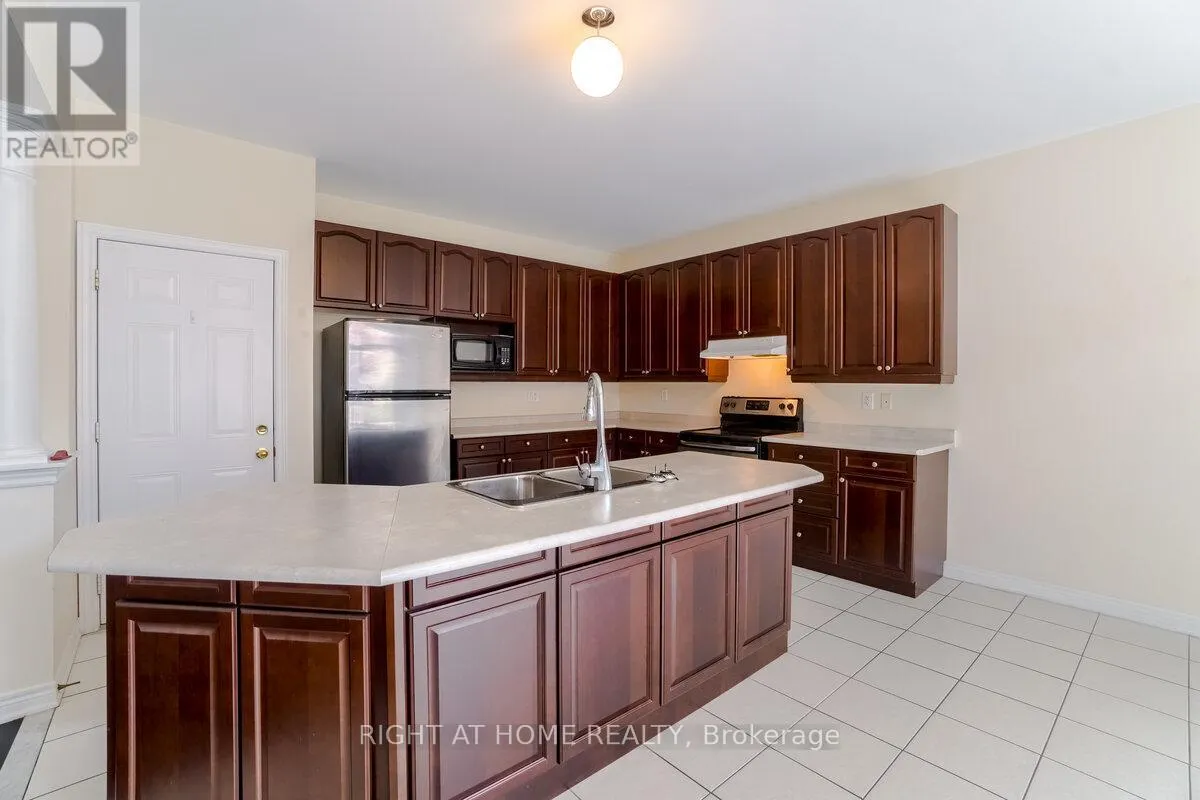
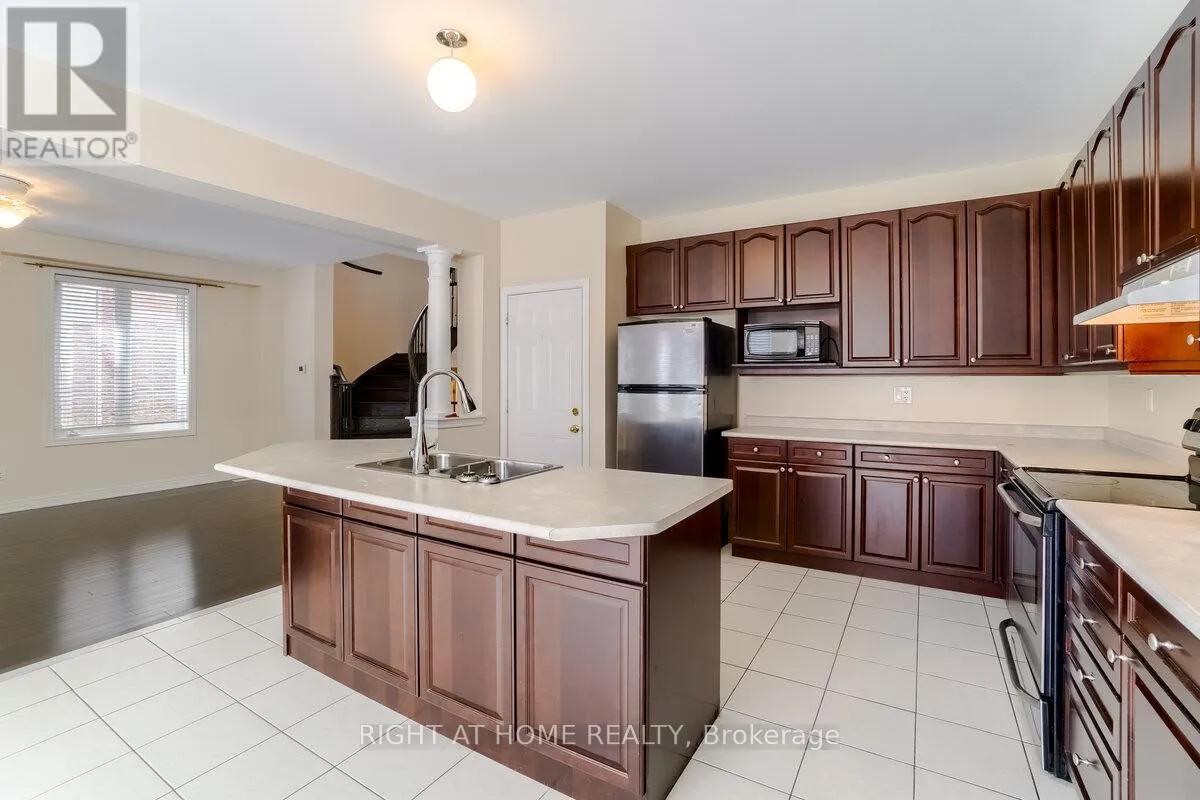
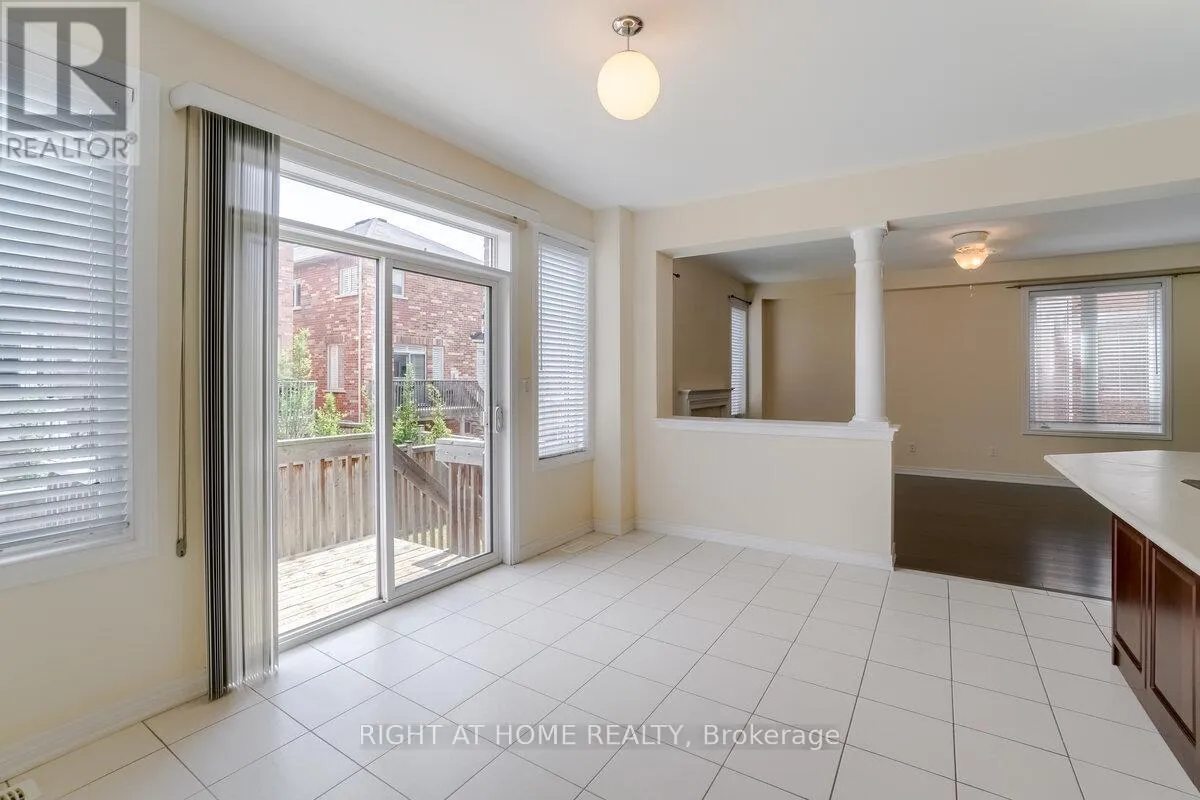
Eating area
Ground level
4.37 m x 3.2 m
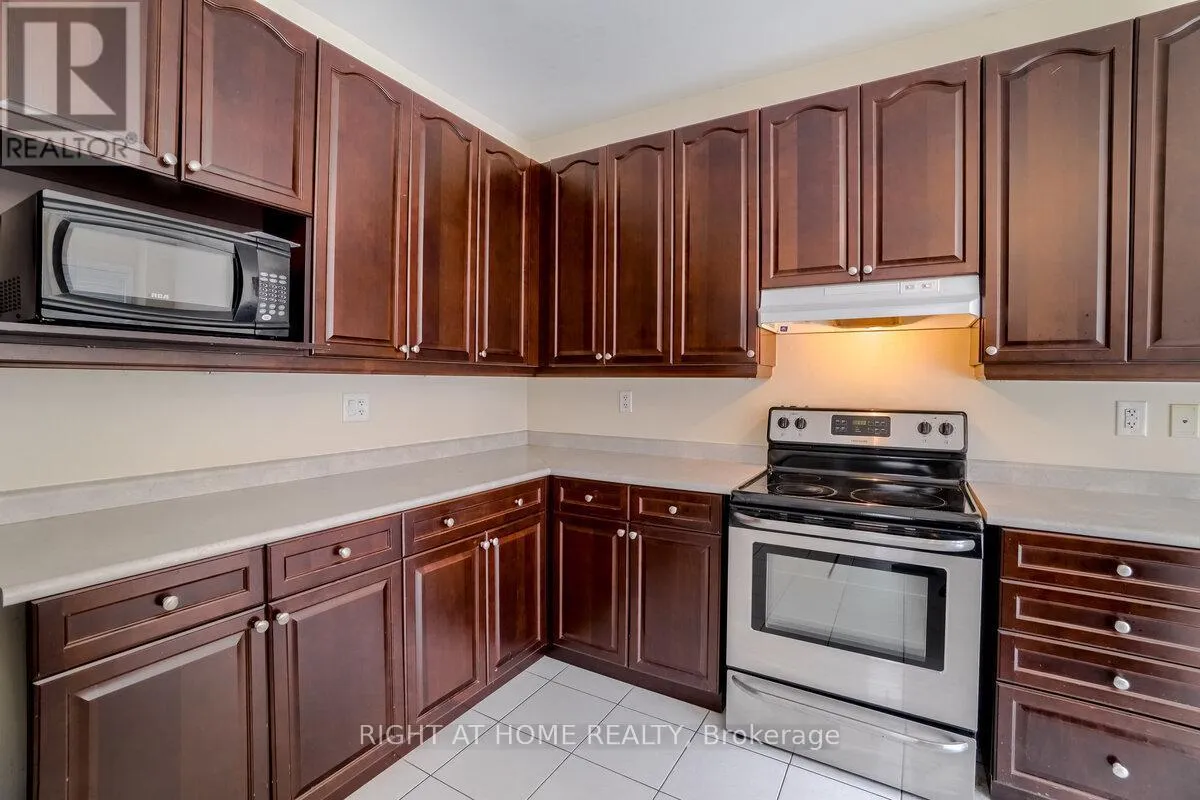
Kitchen
Ground level
4.37 m x 3.2 m

Location

Learn more about this property
Listing provided by:
RIGHT AT HOME REALTY
MLS® number:
W13852716
Agent:
Jeff Jaewoong Choi
*Indicates required field
Name is required
Email is required
Please enter a valid phone number (e.g., 416-111-1111).

Community Spotlight: Homes For rent in Your Neighborhood