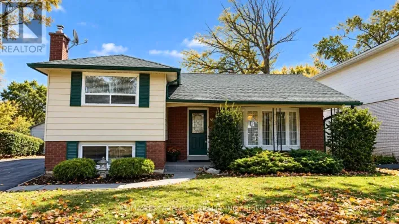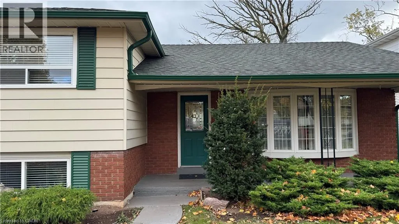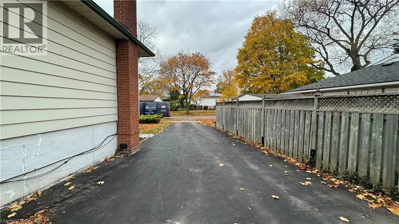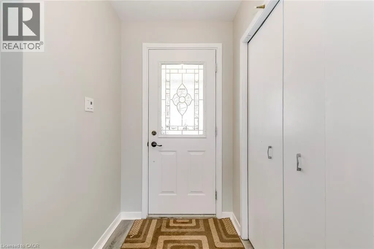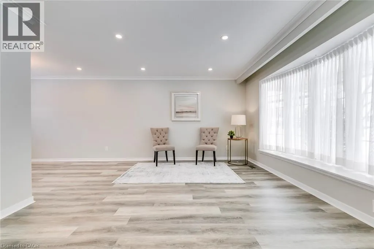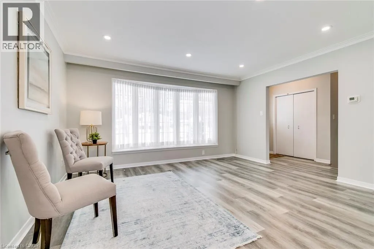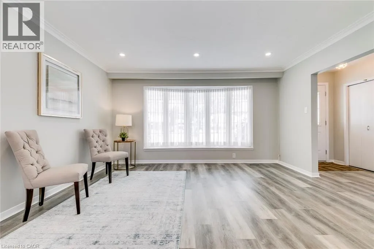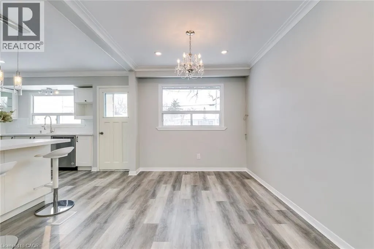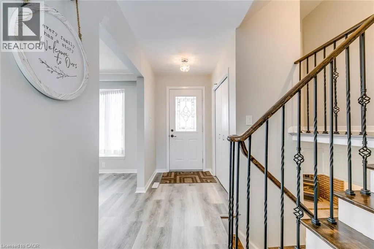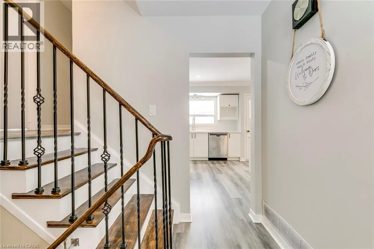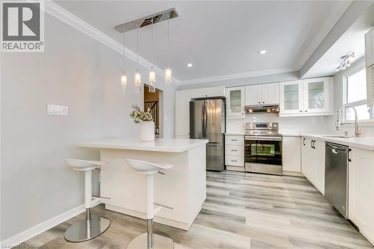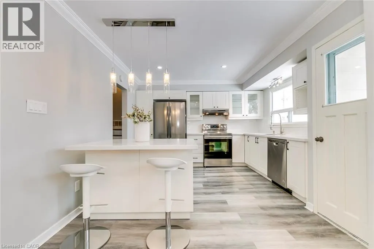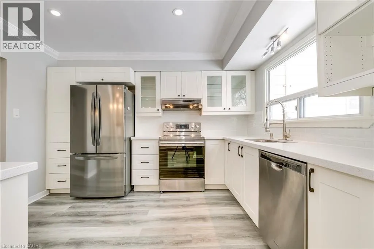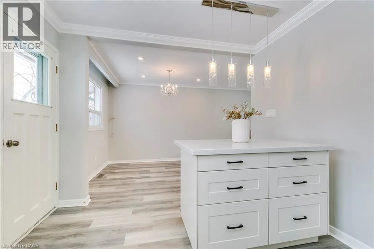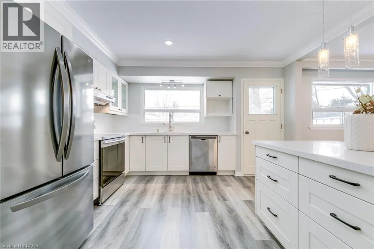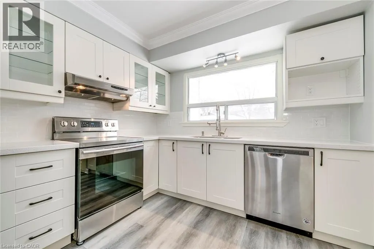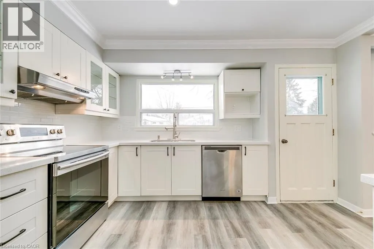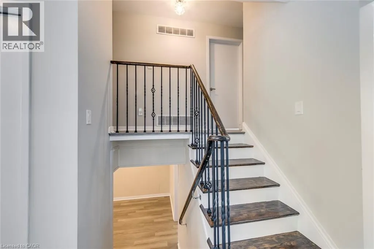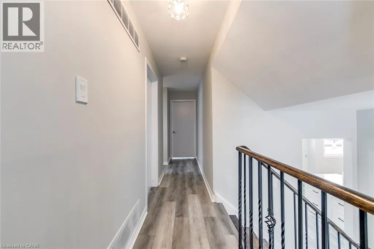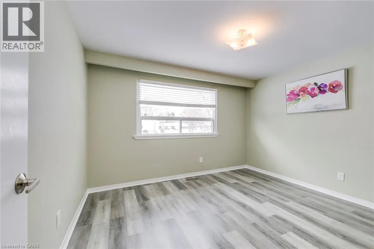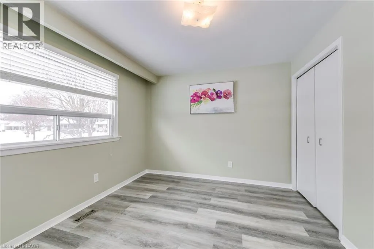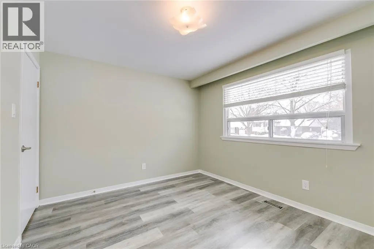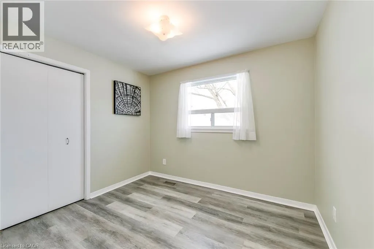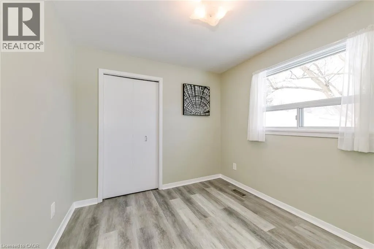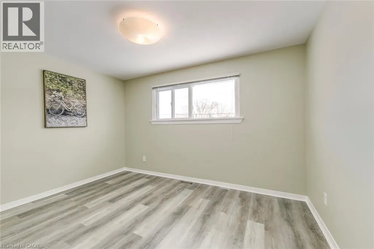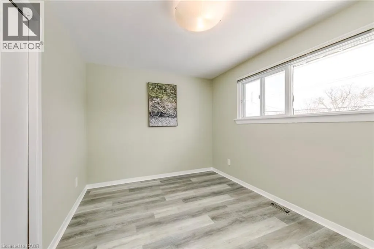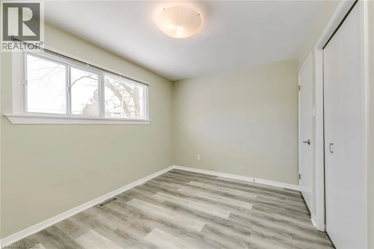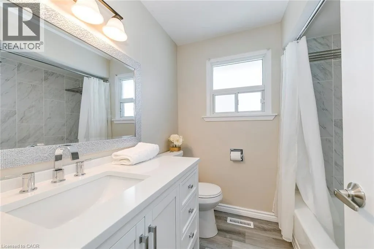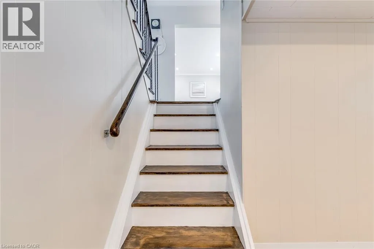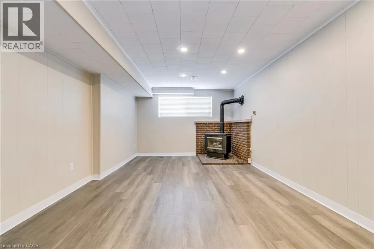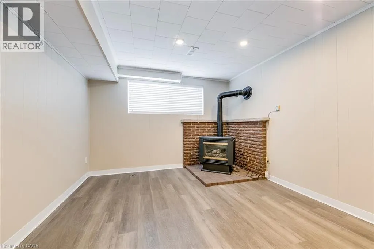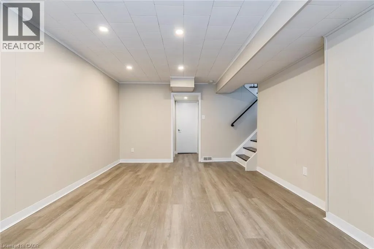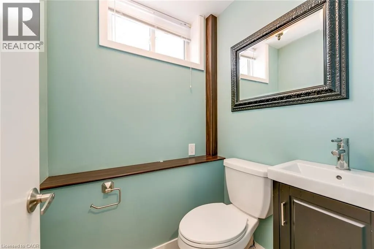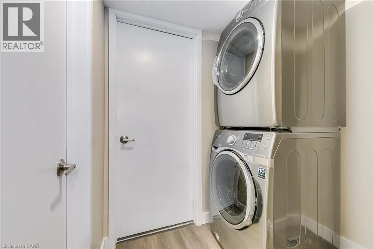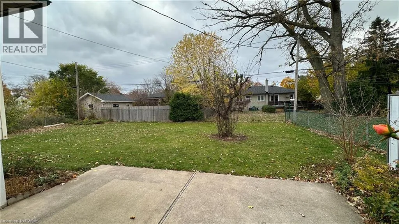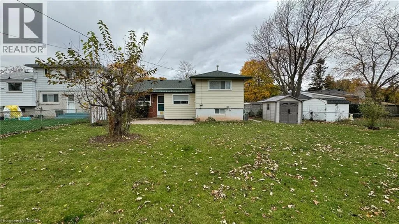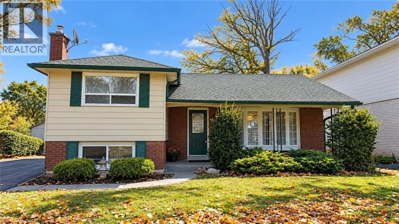
Erindale Drive; Spruce Avenue Welcome to this beautifully renovated 3-bedroom side-split, tucked away on a quiet, tree-lined street in Burlington’s sought-after Elizabeth Gardens neighbourhood. Set on a generous 45' x 128' lot, this bright, carpet-free home offers stylish updates, comfortable living spaces, and a fantastic location just minutes from the lake. Step inside to a fresh, inviting interior featuring new flooring and paint throughout, hardwood stairs, pot lights, and large windows that fill the home with natural light. At the heart of the home, the beautifully updated kitchen features quartz countertops, new stainless steel appliances, and a large breakfast island offering plenty of space for casual meals, entertaining, and everyday living. Three comfortable bedrooms and renovated bathrooms complete the upper level. The finished lower level provides even more room to enjoy, with a spacious recreation area and fireplace creating a cozy setting for movie nights, a playroom, home office, or additional lounge space. Outside, the large fully fenced backyard offers plenty of room to relax, entertain, garden, or simply enjoy the mature surroundings. Ideally located in Burlington’s lakeside Elizabeth Gardens community, close to parks, schools including Nelson High School, shopping, everyday amenities, the GO Station, QEW, and Lake Ontario. Freshly updated, sparkling clean, and completely move-in ready, this is a wonderful opportunity to enjoy a beautiful home in an established South Burlington neighbourhood. (id:27476)