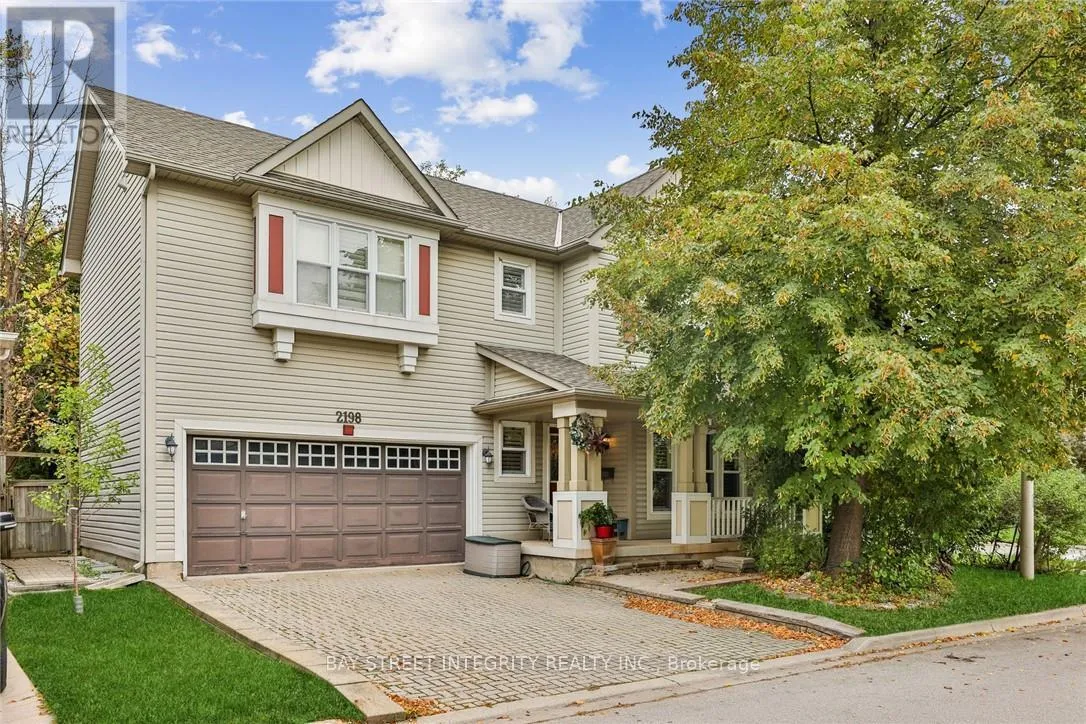
2198 Woodglen Crescent, Burlington, Ontario L7L 6H1

Listed for:
$4,300
4 beds
4 baths
Listed 21 days ago
House for rent: 2198 Woodglen Crescent, Burlington, Ontario L7L 6H1

View all 19 photos

About

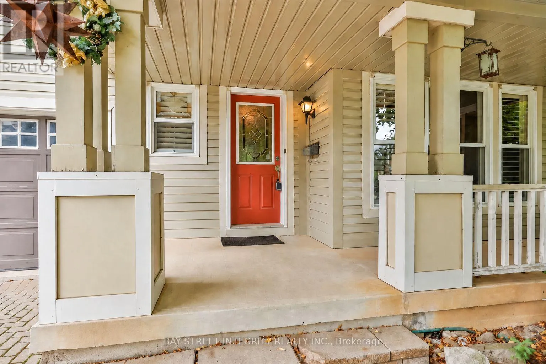
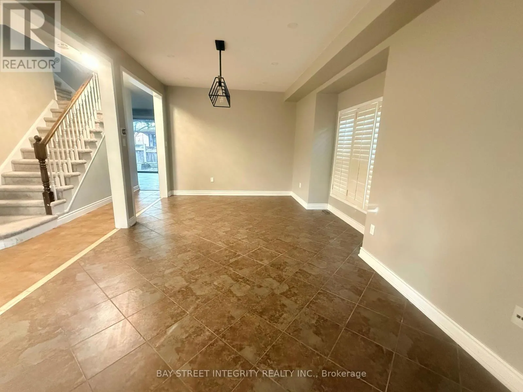
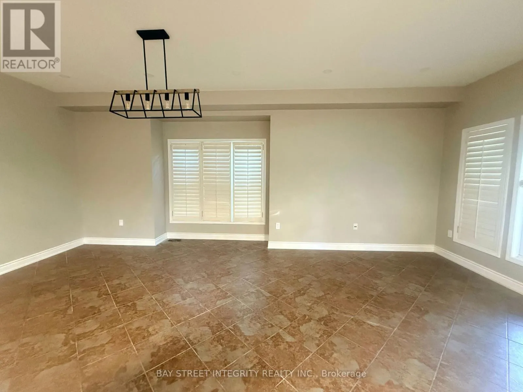
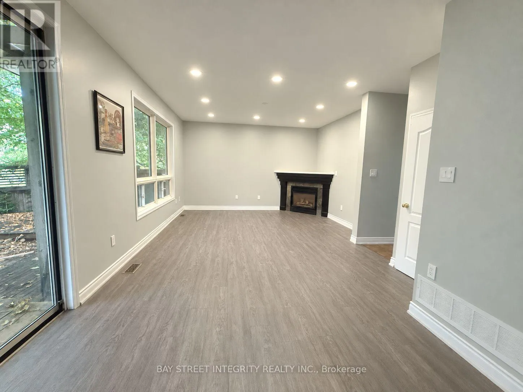
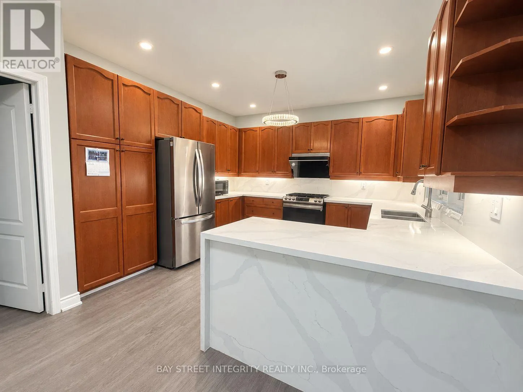
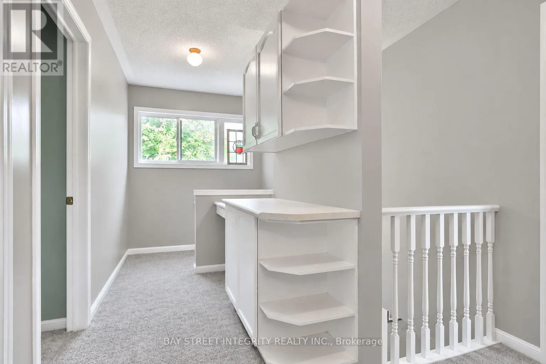
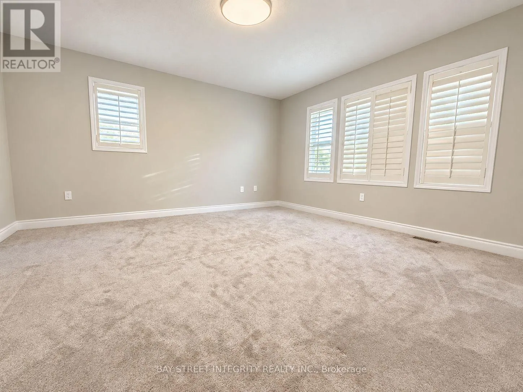
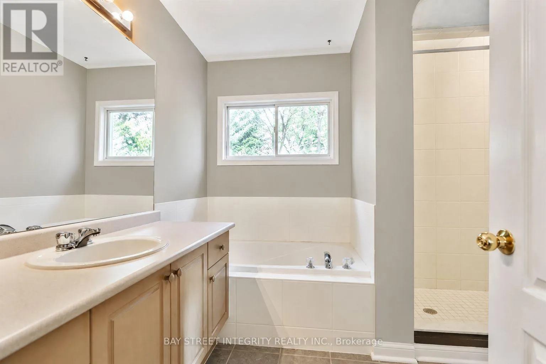
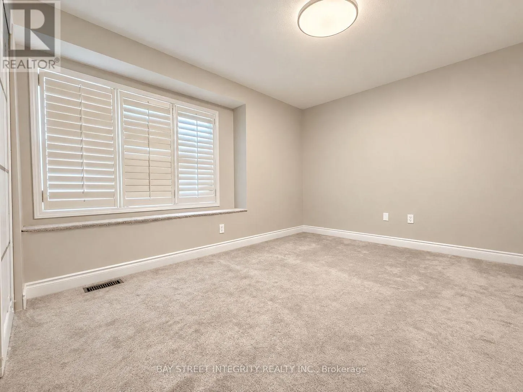
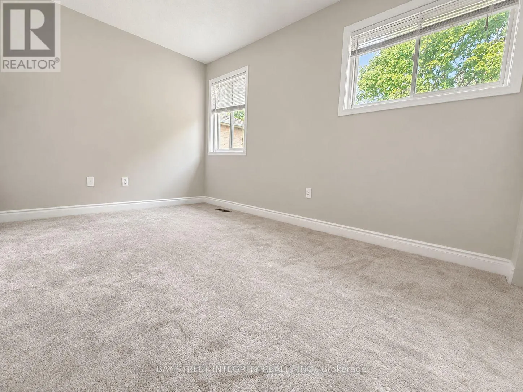
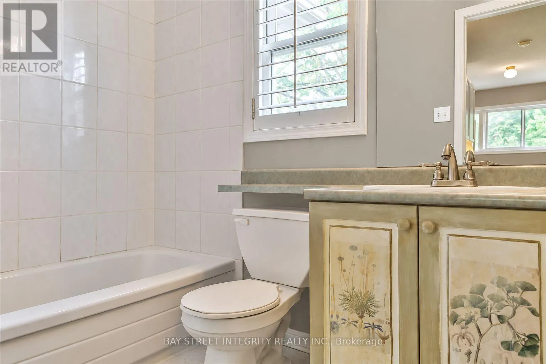
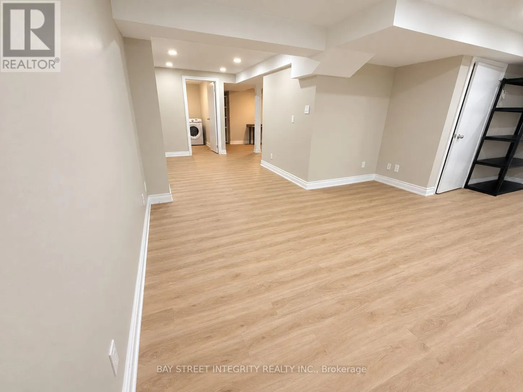
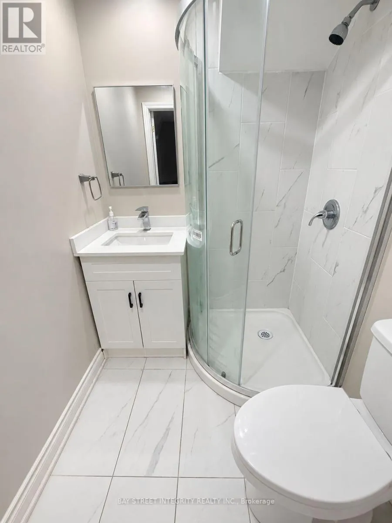
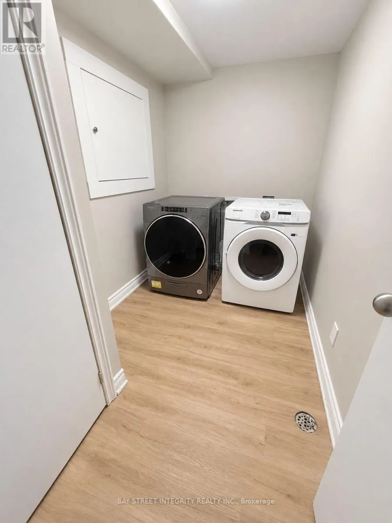
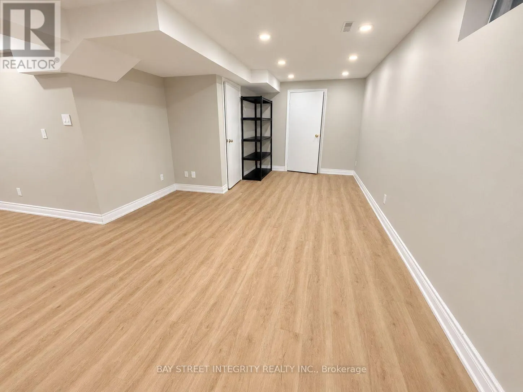
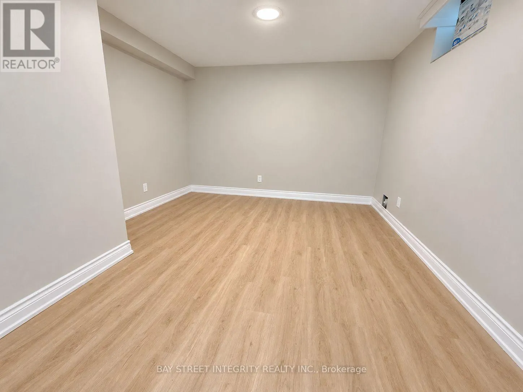
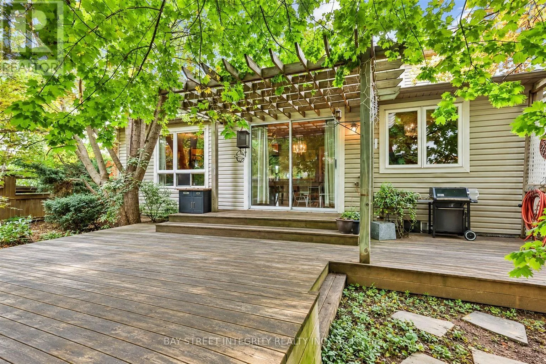
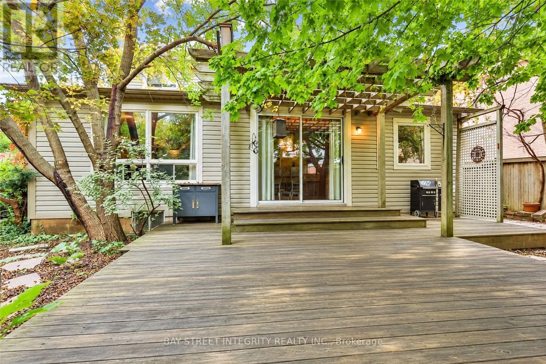
Appleby and Blue Spruce Ave Lovely Family home in the Orchard. Home offers 3 Bedroom, 3 1/2 Baths. Beautiful main level Family room open to Kitchen with walk out to private rear yard & deck. Living room/Dinning room Combination with Pot lights & Ceramic floors. Eat-in Kitchen & Family room sprawls across back of house, with hardwood floors, & patio walk-out to private rear yard & deck. Kitchen has lots of high cabinets, spacious counter space, under counter lighting & ceramic back splash, includes B.I. Stainless Steel Dishwasher, Fridge & Stove(2022). It also has a large eating area, walk in pantry with access to garage. Family room has gas fireplace & hardwood floors. The upper level is carpeted & hosts 3 spacious & bright Bedrooms. Master with 4pc. ensuite, soaker tub & separate shower, walk in closet. Upper hall has extra cabinets for storage. Basement finished and renovated in Year 2022 with Rec room, 4th bedroom, Office, Full Bathroom, laundry & utility, includes washer & dryer(2026). Ideally located close to parks, trails, shopping, restaurants, transit, and major highways, this move-in-ready home offers exceptional family living in one of Burlington's most desirable neighborhoods. (id:27476)

Property Highlights

MLS® Number
W13857966
Type
Single Family
Community Name
Orchard
Ownership Type
Freehold
Land Size
under 1/2 acre
Parking Space Total
4

Building

Building Type
House
Storeys
2.00
Square Footage
1500 - 2000 sqft
Bathrooms Total
4
Bedrooms Above Ground
3
Bedrooms Total
4
Amenities
Park, Schools
Exterior Finish
Brick, Vinyl siding
Fireplace Present
Yes
Basement Type
Full (Finished)
Basement Features
Building Heating Type
Forced air
Heating Fuel
Natural gas
Building Cooling Type
Central air conditioning

Utilities

Water
Municipal water
Utility Sewer
Sanitary sewer

Room Layout

Primary Bedroom
Second level
4.39 m x 4.37 m
Bedroom
Second level
3.76 m x 3.2 m
Bedroom
Second level
3.89 m x 2.9 m
Recreational, Games room
Basement
6 m x 3 m
Office
Basement
2.51 m x 1.75 m
Bedroom 4
Basement
Measurements not available
Living room
Ground level
6.68 m x 3.61 m
Kitchen
Ground level
3.78 m x 3.48 m
Family room
Ground level
4.7 m x 3.78 m

Location

Learn more about this property
Listing provided by:
BAY STREET INTEGRITY REALTY INC.
MLS® number:
W13857966
Agent:
Winnie Liu
*Indicates required field
Name is required
Email is required
Please enter a valid phone number (e.g., 416-111-1111).

Community Spotlight: Homes For rent in Your Neighborhood