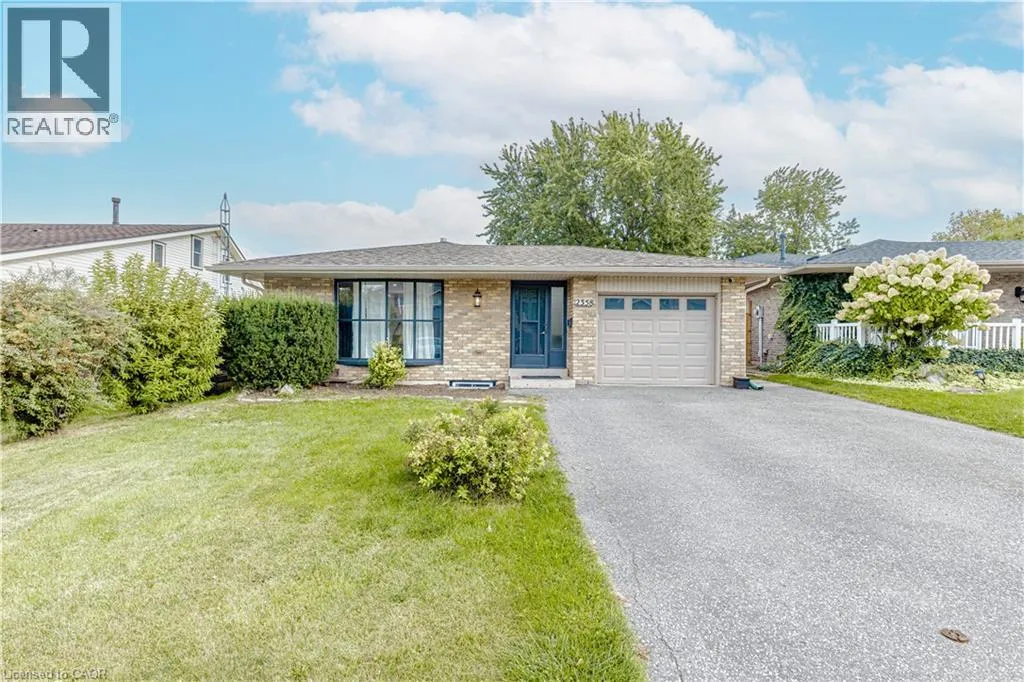
2358 Arnold Crescent, Burlington, Ontario L7P 4G3

Listed for:
$1,099,000
7 beds
4 baths
Listed 2 days ago
House for rent: 2358 Arnold Crescent, Burlington, Ontario L7P 4G3

View all 49 photos

About

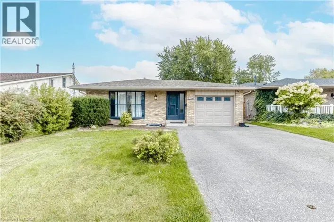
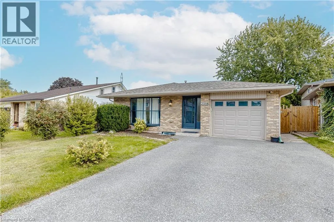
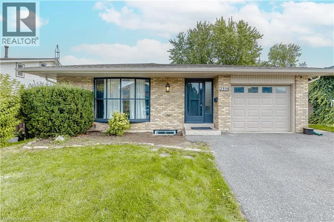
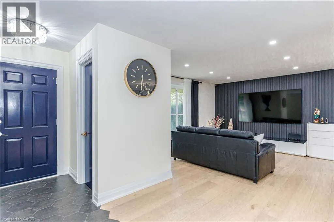
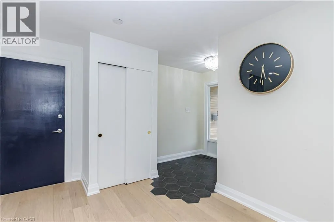
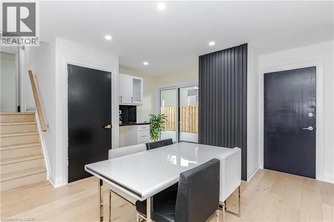
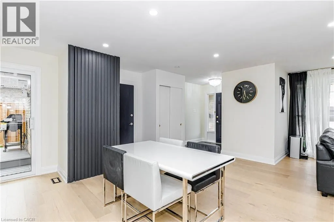
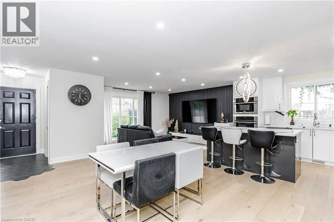
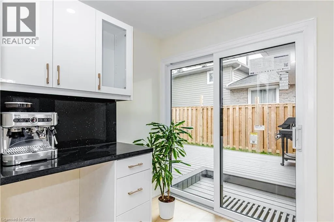
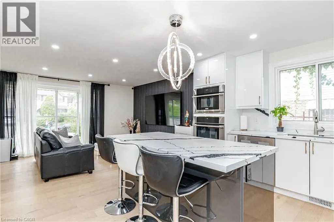
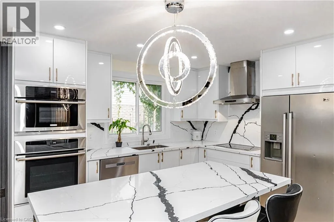
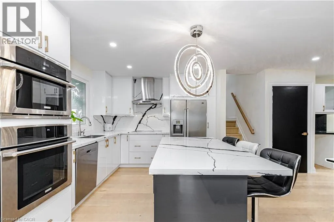
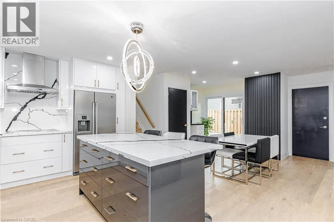
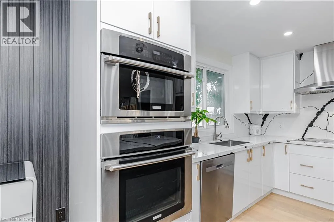
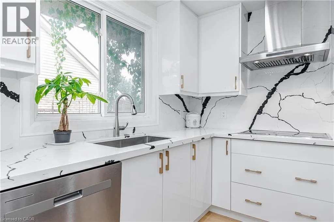
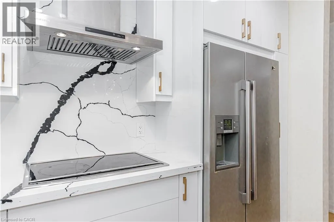
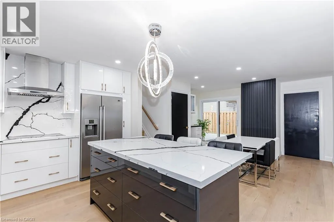
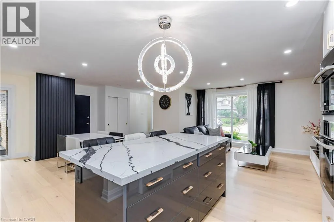
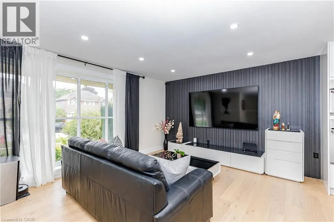
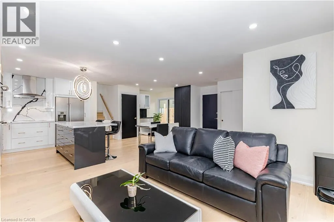
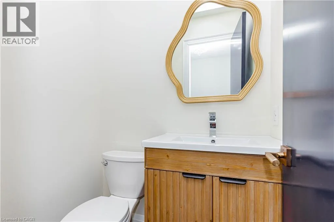
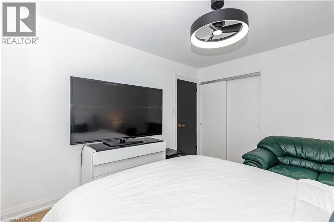
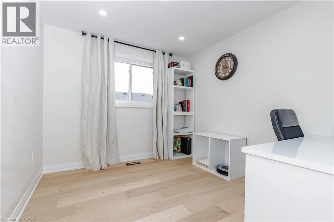
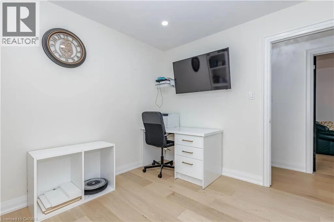
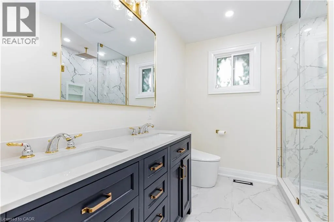
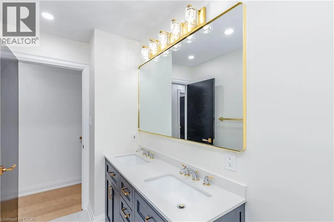
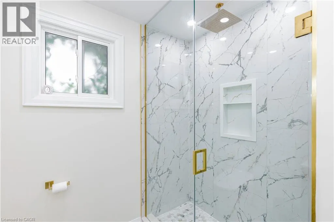
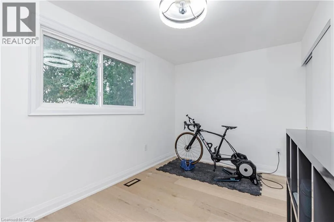
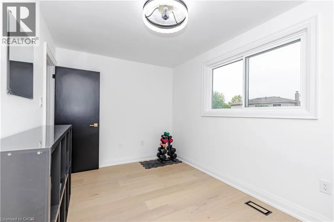
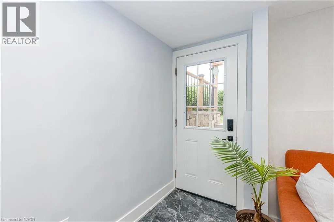
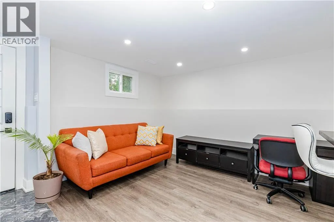
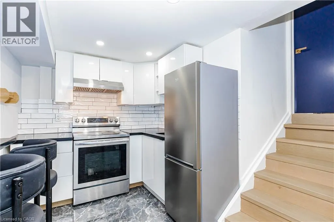
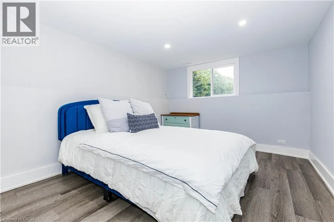
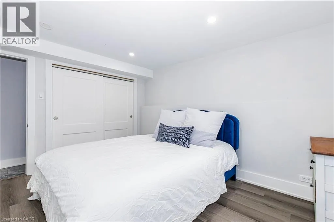
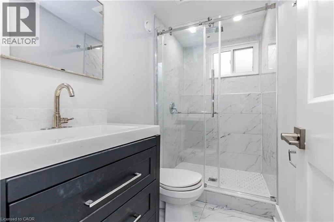
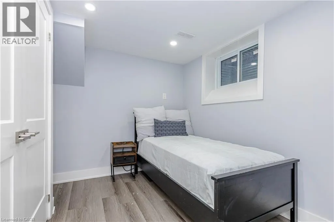
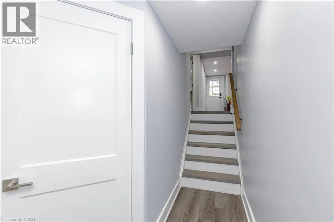
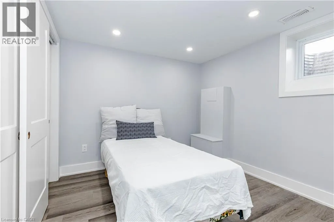
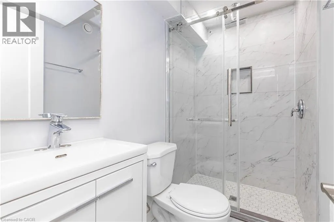
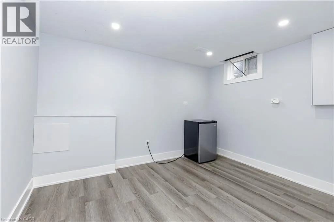
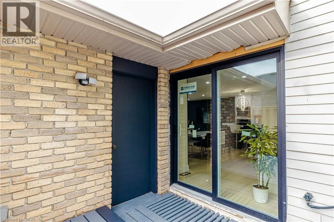
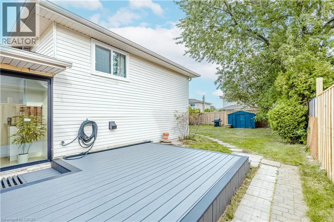
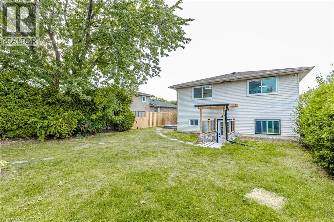
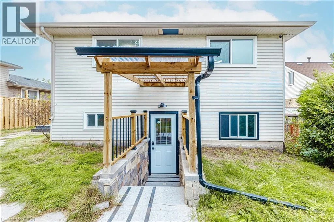
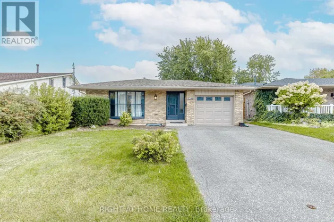
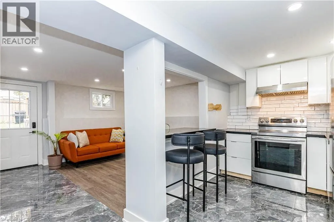
Cavendish Malcolm Arnold Welcome to this beautifully transformed 4-level backsplit in the sought-after Brant Hills community of Burlington, set on an impressive 44 x 120 ft lot. Offering over 2,000 sq. ft. of finished living space, this home has been extensively renovated from top to bottom and thoughtfully reimagined with a sophisticated, contemporary aesthetic and exceptional functionality.The main level features a redesigned open-concept layout with a stunning renovated kitchen, new cabinetry, centre island and modern finishes, creating an inviting space ideal for both everyday living and entertaining. Engineered hardwood flooring flows throughout the main and second levels, complemented by striking feature wall panelling with elegant black accents.The extensive renovation continues throughout the home with beautifully updated bathrooms and the addition of a new bathroom. The lower level has been completely transformed, offering a brand-new kitchen, three additional bedrooms, an updated bathroom, new flooring and a new rear entry providing direct backyard access. This versatile space is ideal for extended family, guests or additional living accommodations. Enjoy the spacious backyard and the convenience of being minutes from schools, parks, shopping, dining and major commuter routes including the QEW, 407 and GO Transit.A truly turnkey home where modern design, thoughtful renovations and exceptional versatility come together. (id:27476)

Property Highlights

MLS® Number
40868867
Type
Single Family
Ownership Type
Freehold
Land Size
under 1/2 acre
Parking Space Total
3

Building

Building Type
House
Storeys
1.00
Square Footage
1180 sqft
Bathrooms Total
4
Bedrooms Above Ground
3
Bedrooms Total
7
Amenities
Hospital, Park, Place of Worship, Public Transit, Schools
Exterior Finish
Brick
Fireplace Present
No
Basement Type
Full (Finished)
Basement Features
Building Heating Type
Forced air
Heating Fuel
Natural gas
Building Cooling Type
Central air conditioning

Utilities

Water
Municipal water
Utility Sewer
Municipal sewage system

Room Layout

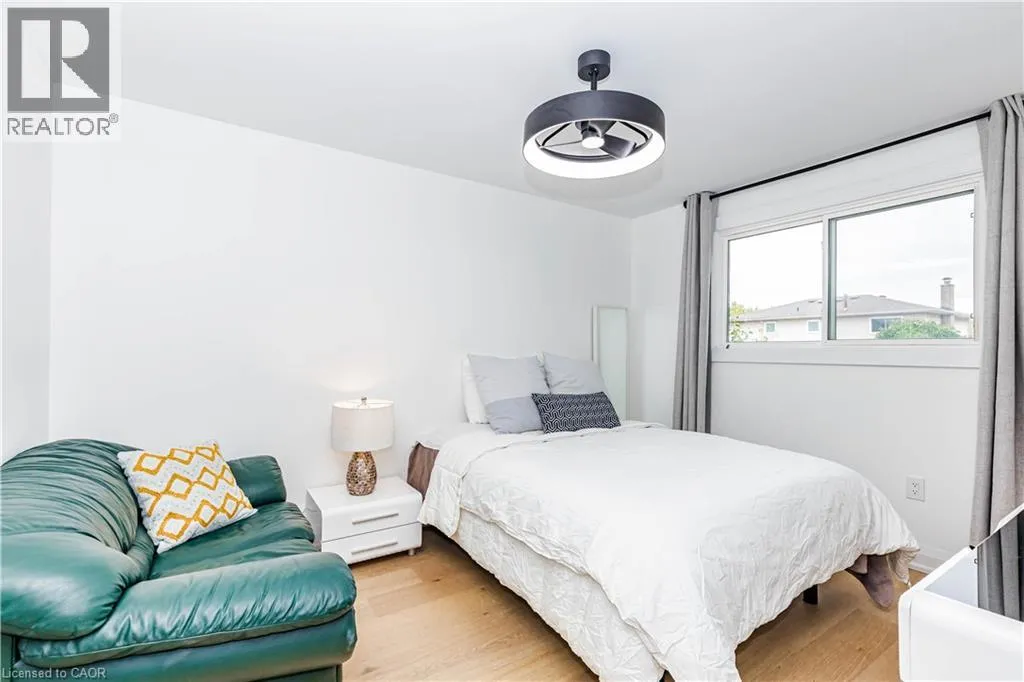
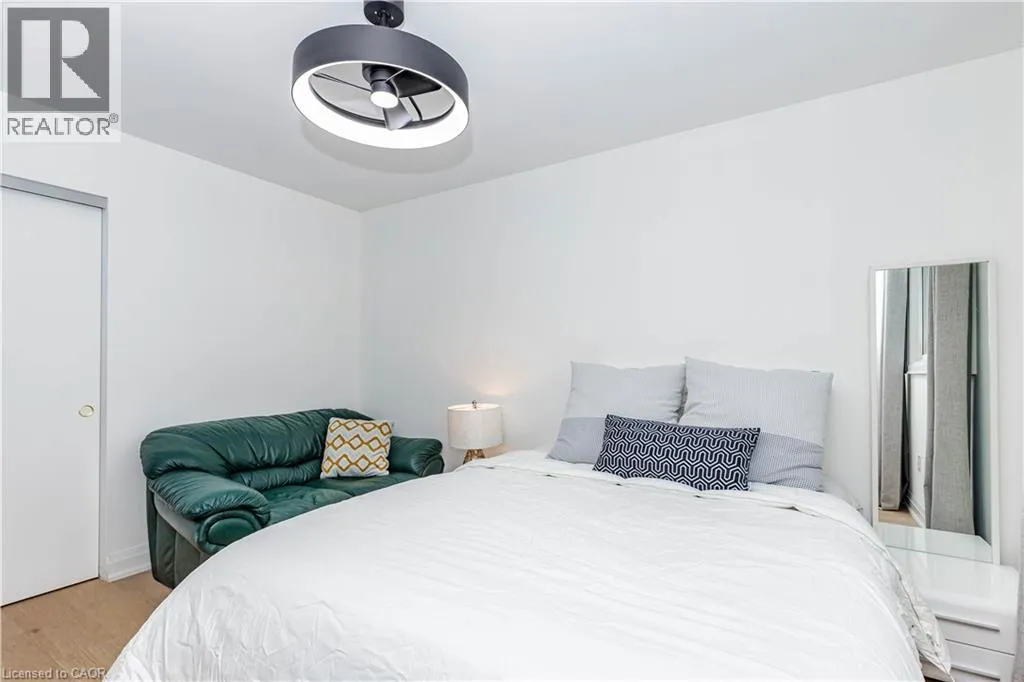
Bedroom
Second level
13'5'' x 8'8''
Bedroom
Second level
9'11'' x 9'4''
Bedroom
Second level
12'8'' x 10'4''
3pc Bathroom
Second level
Measurements not available
Bedroom
Basement
10'2'' x 12'2''
Bedroom
Basement
8'2'' x 9'5''
Bedroom
Basement
11'5'' x 9'10''
3pc Bathroom
Basement
Measurements not available
Bedroom
Lower level
10'1'' x 12'2''
3pc Bathroom
Lower level
Measurements not available
2pc Bathroom
Main level
Measurements not available
Kitchen
Main level
9'10'' x 13'5''
Living room
Main level
14'3'' x 18'6''

Location

Learn more about this property
Listing provided by:
Right at Home Realty
MLS® number:
40868867
Agent:
Renzo Amorin Cumpa
*Indicates required field
Name is required
Email is required
Please enter a valid phone number (e.g., 416-111-1111).