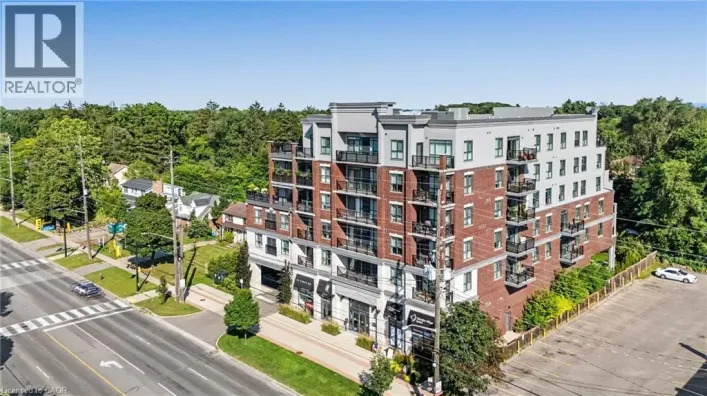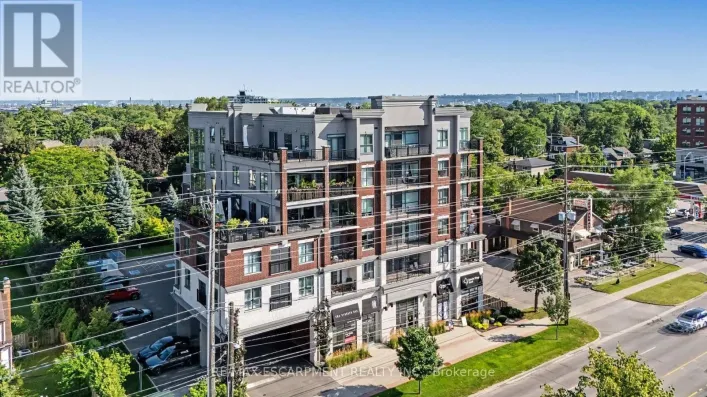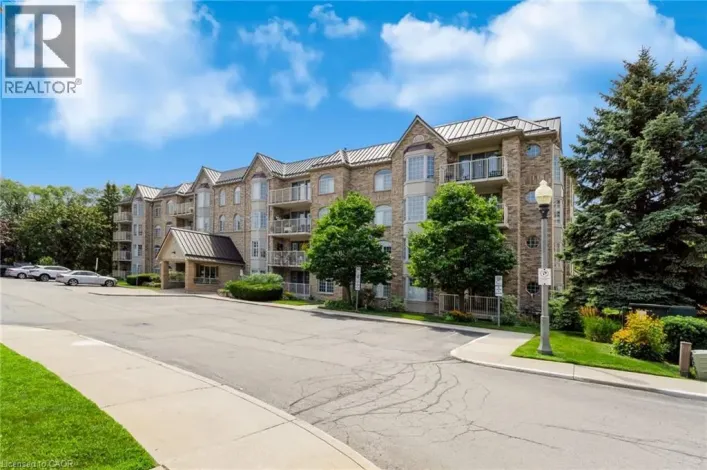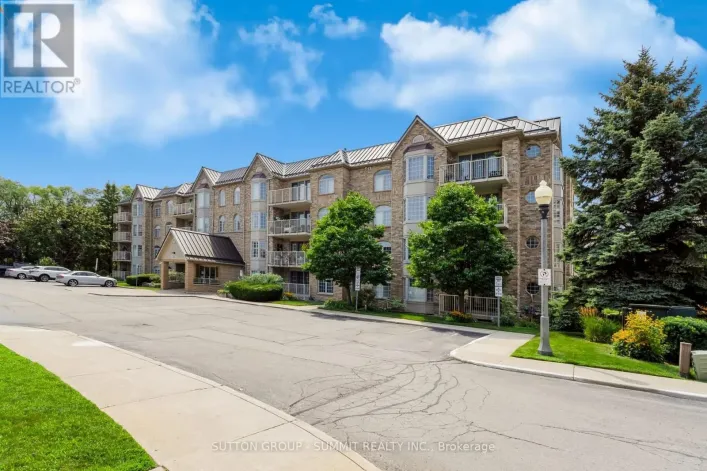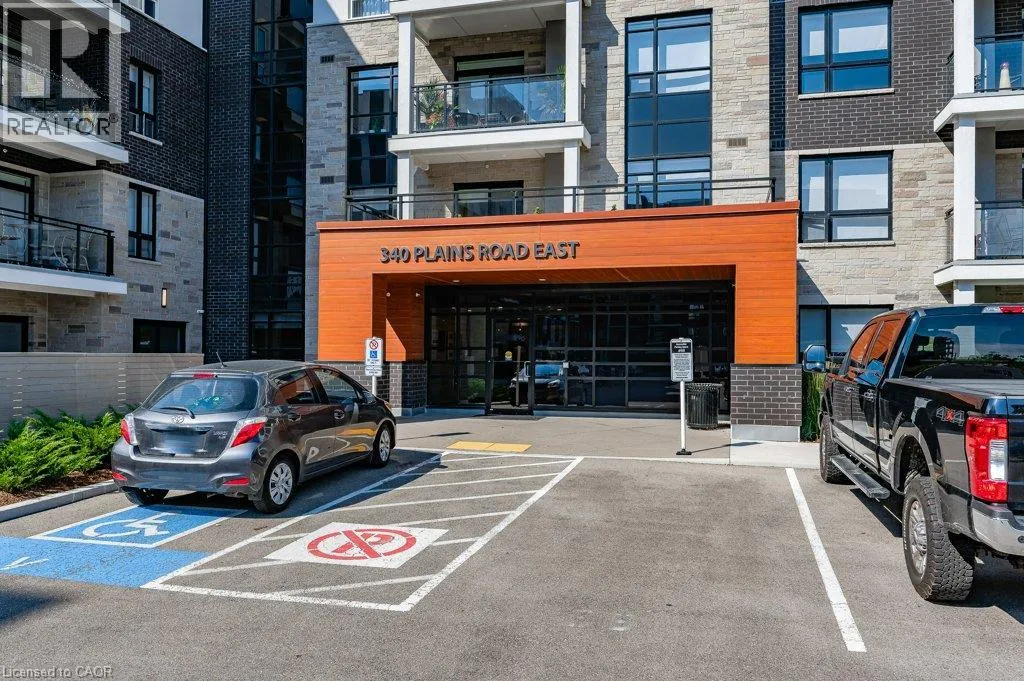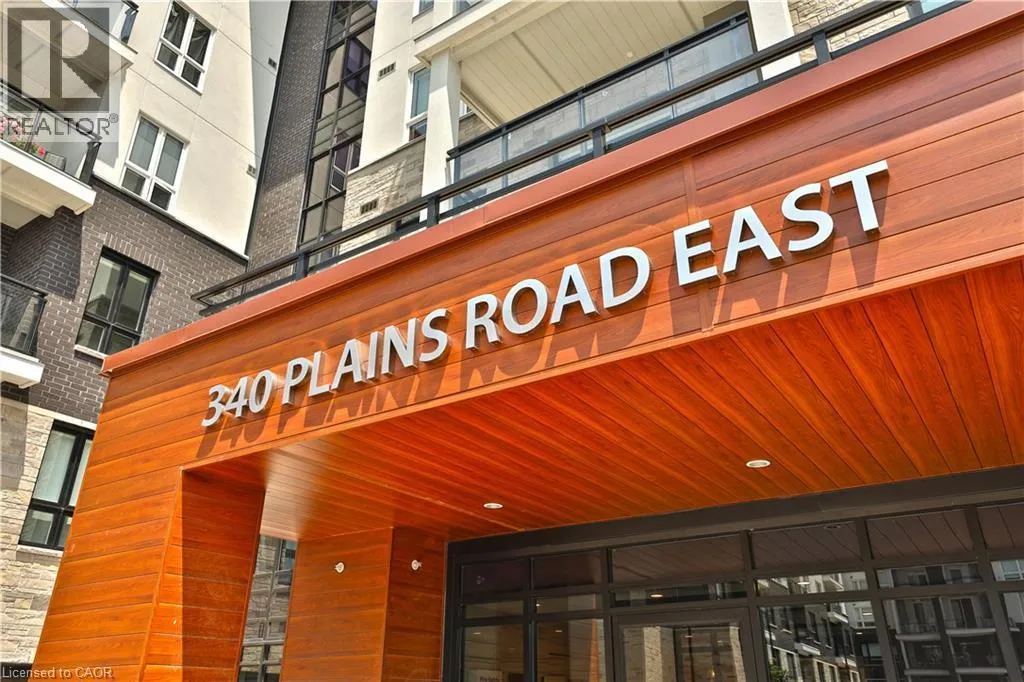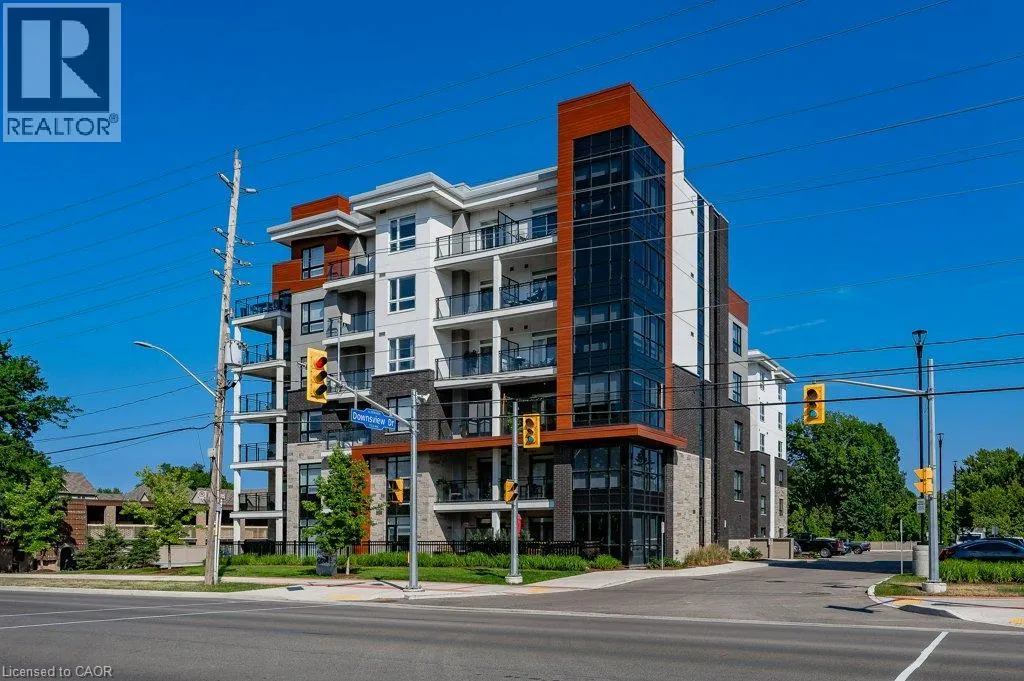
340 Plains Road E Unit# 106, Burlington, Ontario L7T 0C2

Listed for:
$630,000
3 beds
2 baths
Listed 1 day ago
Apartment for rent: 340 Plains Road E Unit# 106, Burlington, Ontario L7T 0C2

View all 49 photos

About

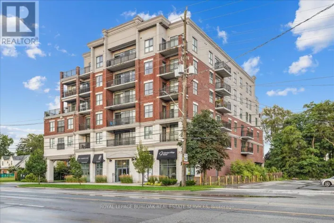
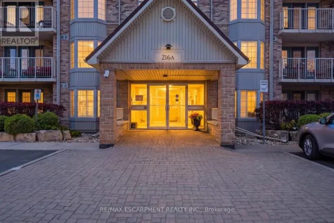
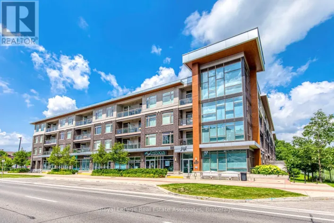
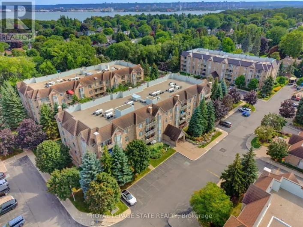
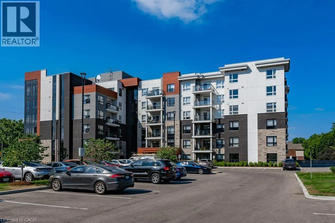
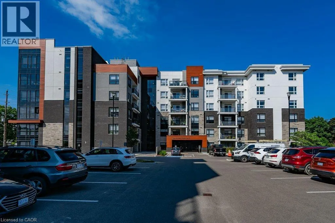
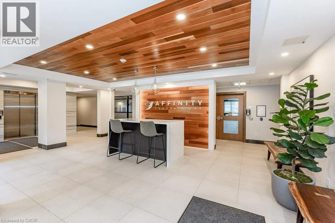
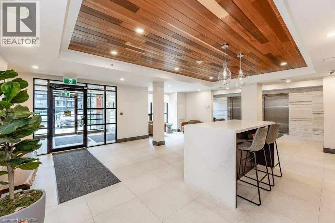
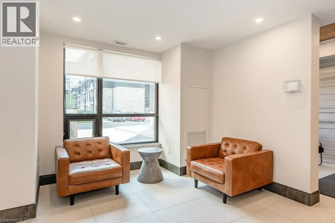
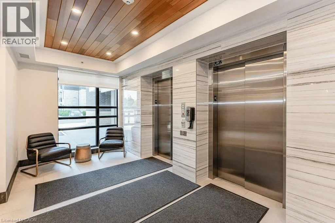
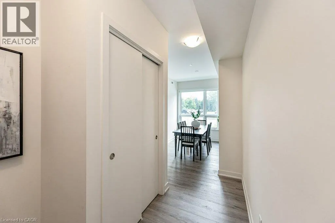
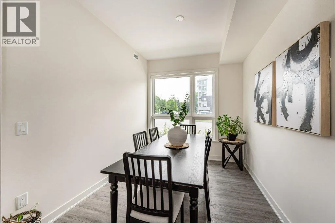
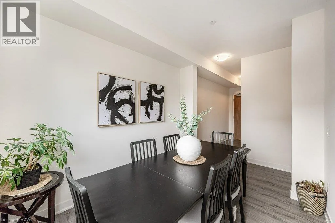
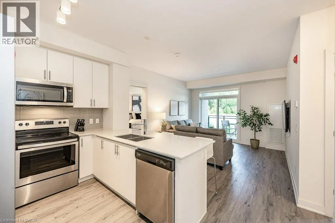
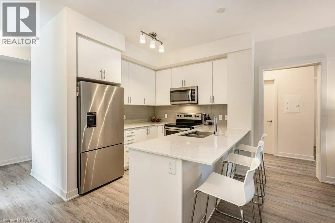
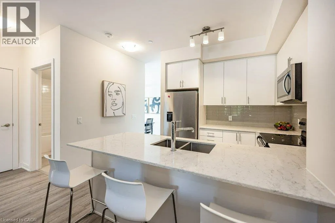
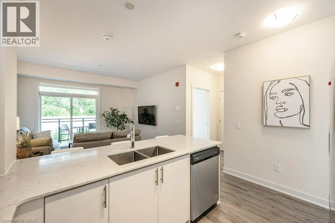
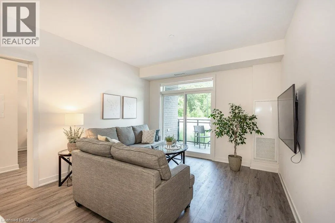
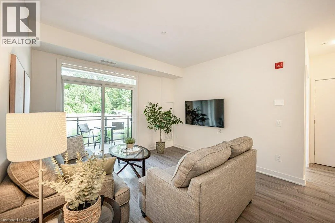
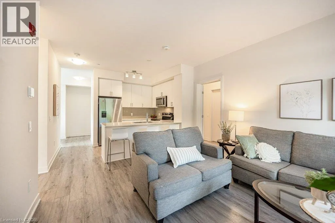
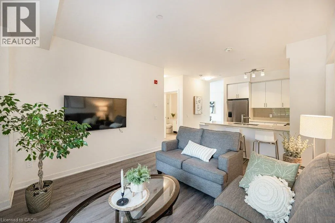
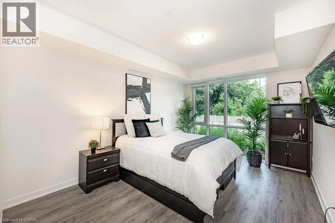
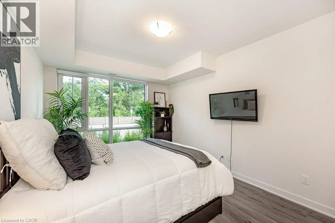
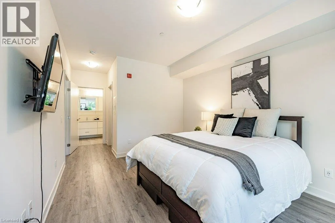
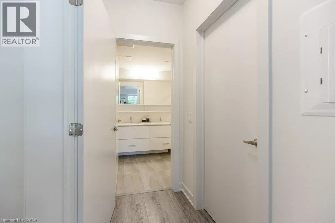
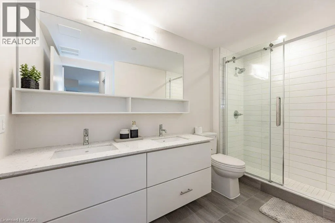
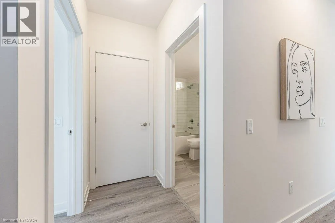
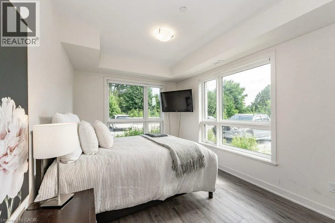
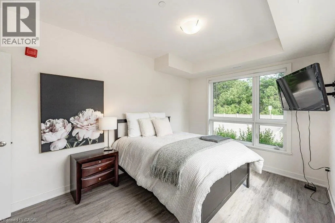
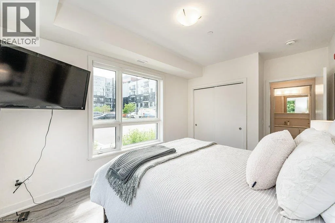
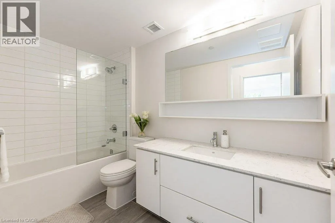
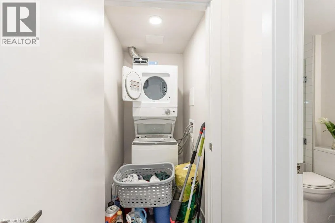
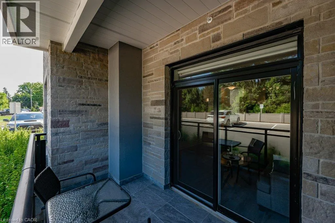
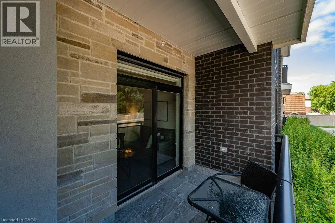
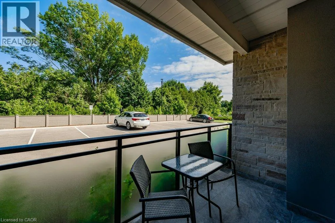
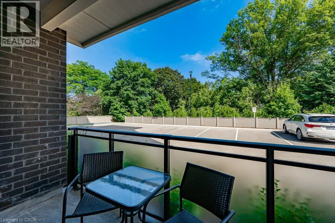
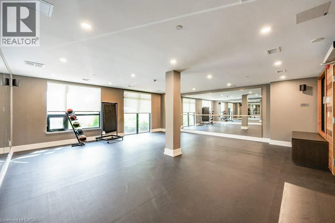
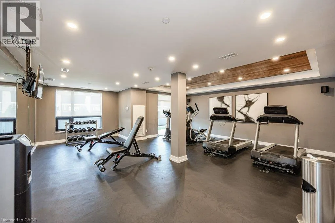
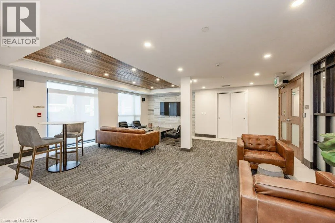
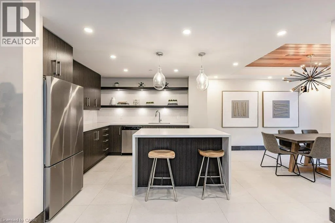
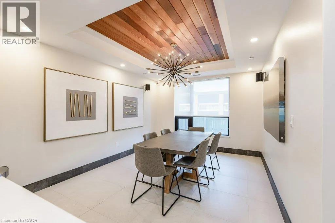
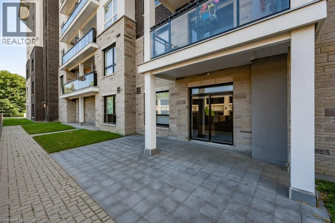
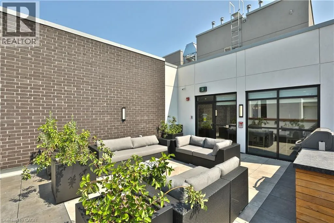
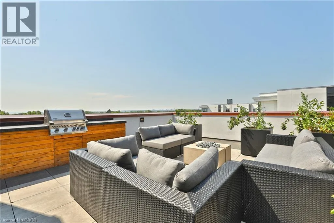
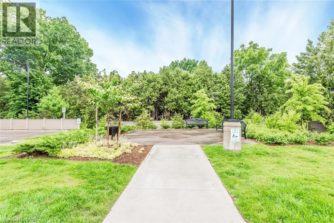
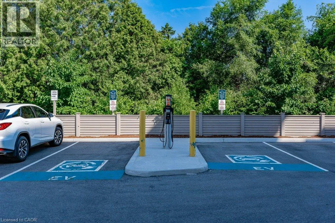
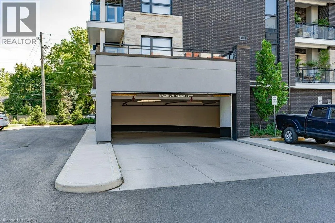
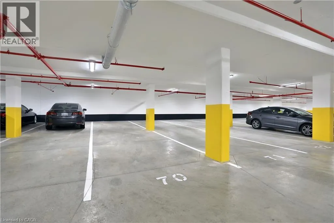
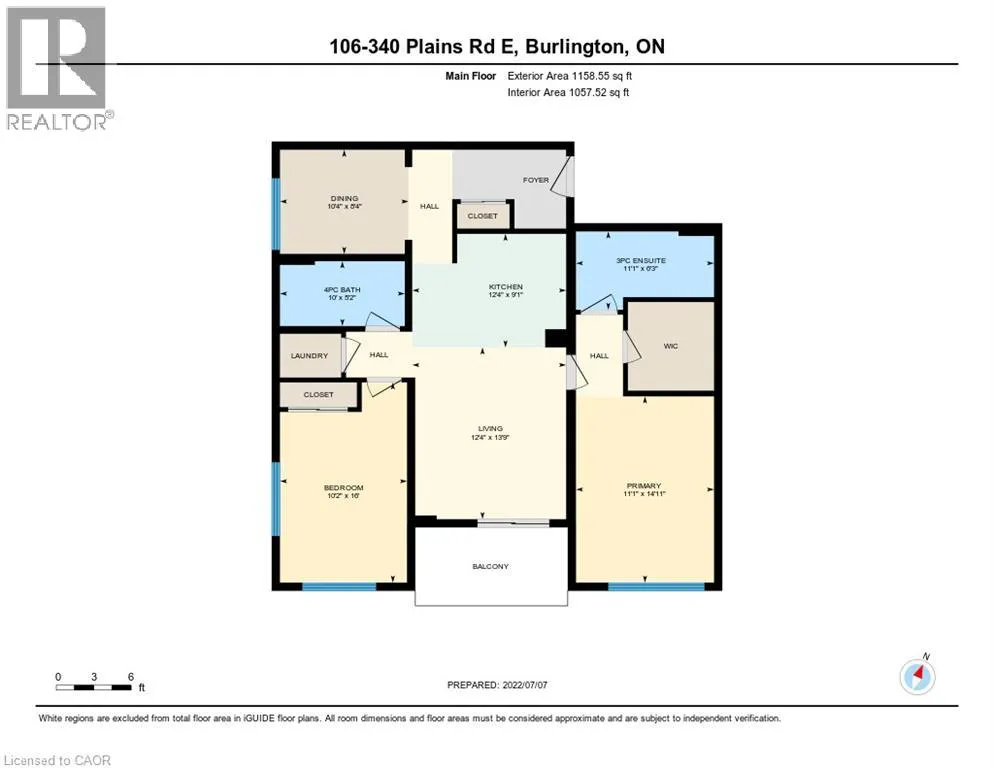
Between King Rd and Waterdown Rd on South side Welcome to the modern Affinity Condos! Move-in-ready, bright corner ground-floor unit tucked away at the back of the building! Carpet-free living, including driftwood feel style flooring, and in-suite laundry are found in this spacious 2 Bed +Den and 2 Bath unit. It boasts an open-concept kitchen/living room with quartz countertops, breakfast bar, and sliding door walk-out to patio. The primary bedroom highlights a big walk-in closet and an ensuite with a double-sink vanity and an oversized glass door shower. The second bedroom is large and is appointed with southwest corner windows for lots of natural light. The den offers a great additional flex space and can be used as a dining room, convenient home office or even a spare bedroom. This unit comes with 2 underground parking spots (tandem) and a locker. Amazing building amenities include a fabulous rooftop lounge with BBQ and fireplace, ground-level patio/sitting area, workout + yoga room, party room, conference room, plenty of visitors' parking, and electric car charging stations. Walk to shopping & amenities, public transit, library, schools, and park. Close to GO Station, 403/QEW/407. (id:27476)

Property Highlights

MLS® Number
40867045
Type
Single Family
Maintenance Fee
1004.86
Ownership Type
Condominium
Land Size
Unknown
Parking Space Total
2

Building

Building Type
Apartment
Storeys
1.00
Square Footage
1158 sqft
Bathrooms Total
2
Bedrooms Above Ground
2
Bedrooms Total
3
Amenities
Exercise Centre, Party Room Hospital, Place of Worship, Public Transit
Exterior Finish
Brick, Other, Stone, Stucco
Fireplace Present
No
Basement Type
None
Basement Features
Building Heating Type
Forced air
Heating Fuel
Natural gas
Building Cooling Type
Central air conditioning

Utilities

Water
Municipal water
Utility Sewer
Municipal sewage system

Room Layout

4pc Bathroom
Main level
10'0'' x 5'2''
Bedroom
Main level
16'0'' x 10'2''
3pc Ensuite bath
Main level
11'1'' x 6'3''
Primary Bedroom
Main level
14'11'' x 11'1''
Living room
Main level
13'9'' x 12'4''
Eat in kitchen
Main level
12'4'' x 9'1''
Den
Main level
10'4'' x 8'4''
Foyer
Main level
9'5'' x 6'2''

Location

Learn more about this property
Listing provided by:
Keller Williams Edge Realty
MLS® number:
40867045
Agent:
Abigail Glugosh
*Indicates required field
Name is required
Email is required
Please enter a valid phone number (e.g., 416-111-1111).

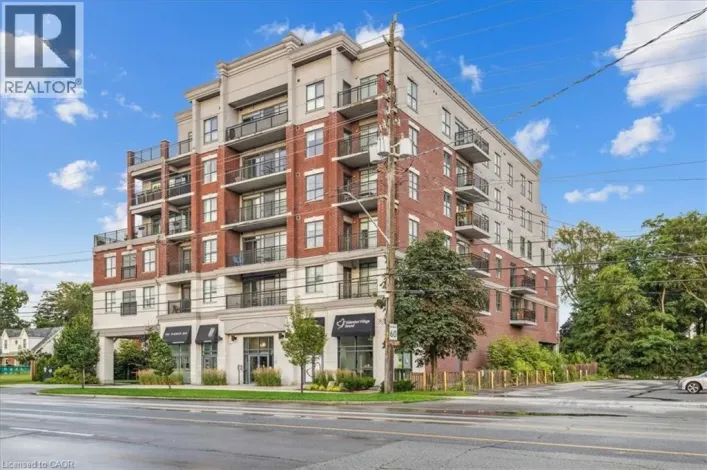
Street Spotlight - For sale