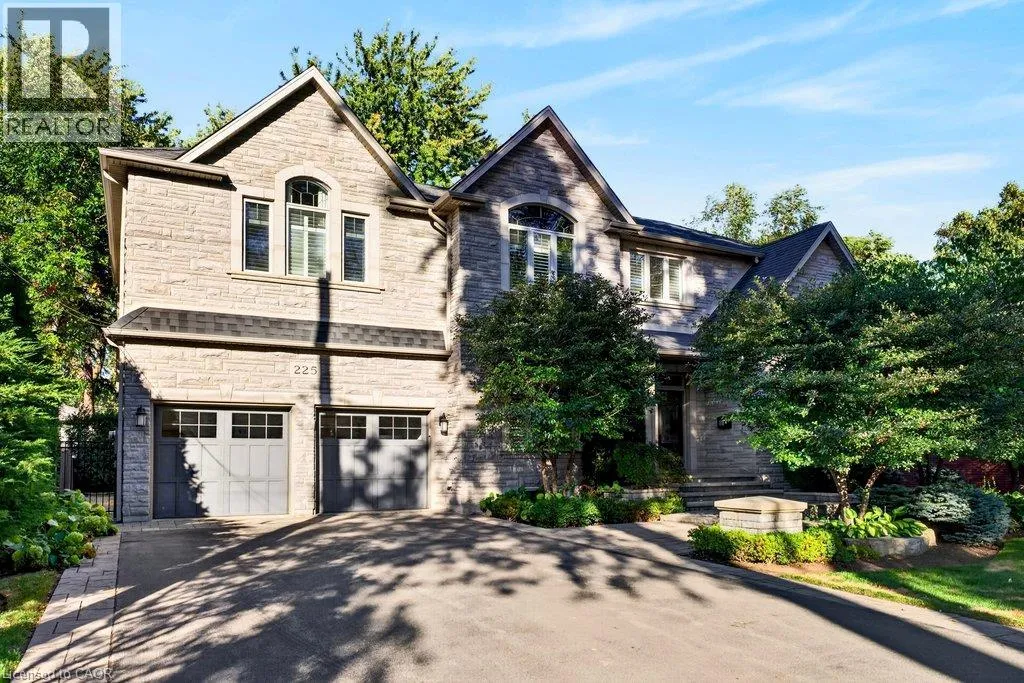
225 Lakeside Avenue, Burlington, Ontario L7N 1Y4

Listed for:
$2,599,000
5 beds
5 baths
Listed 38 days ago
House for rent: 225 Lakeside Avenue, Burlington, Ontario L7N 1Y4

View all 50 photos

About

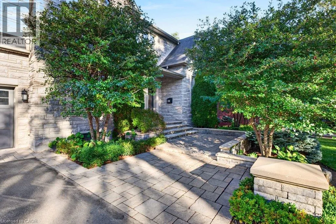
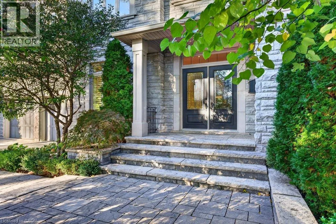
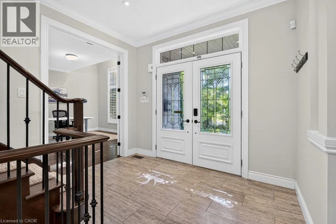
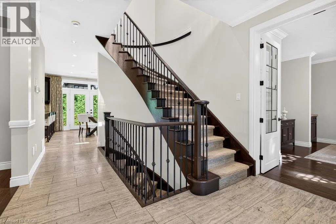
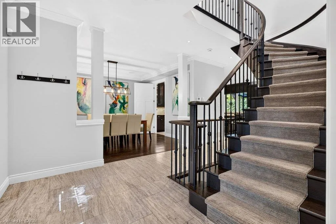
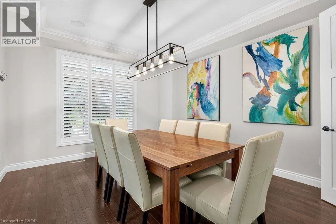
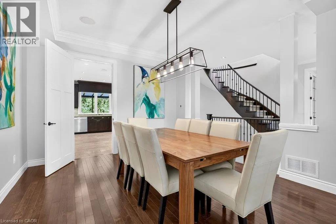
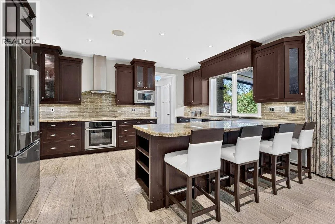
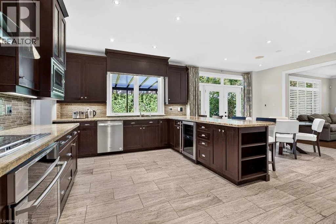
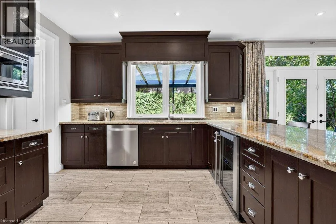
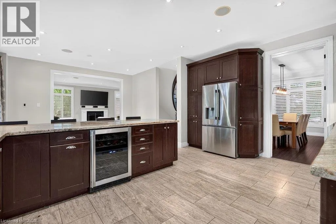
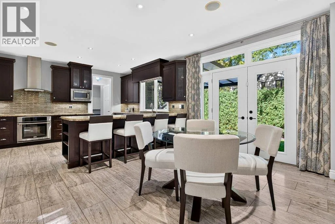
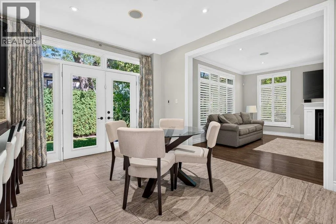
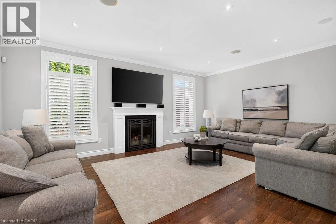
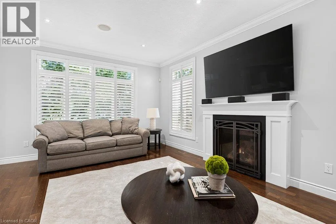
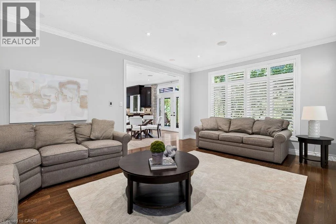
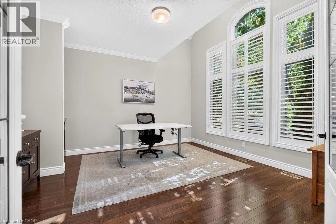
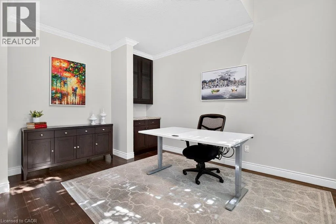
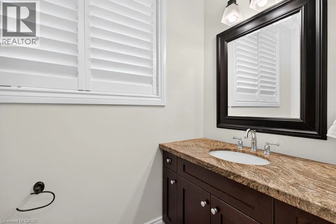
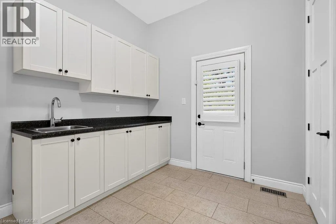
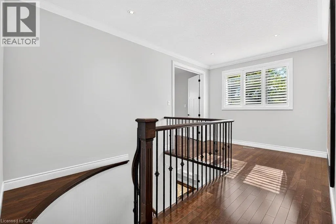
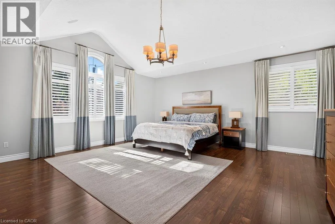
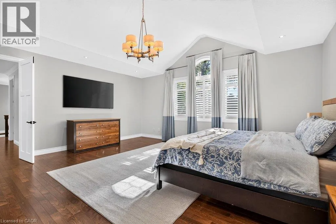
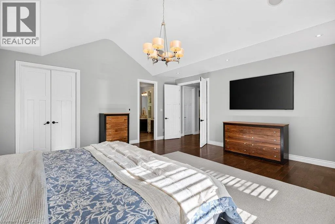
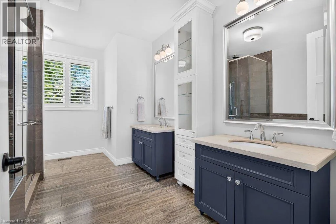
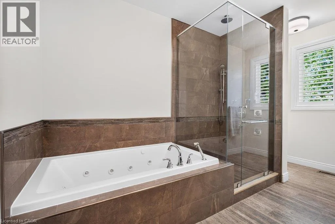
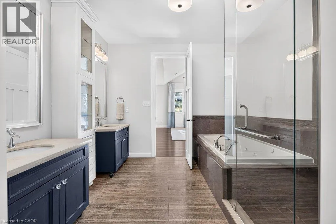
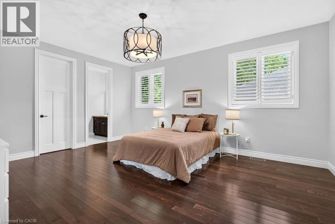
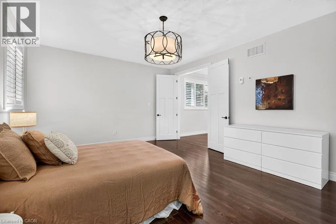
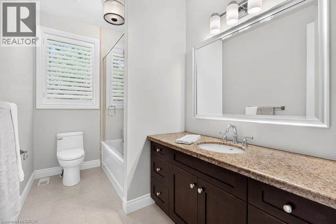
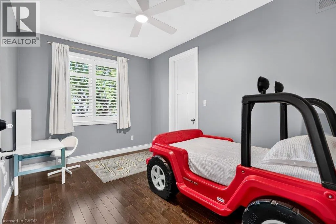
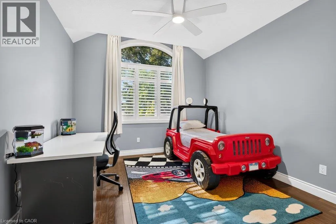
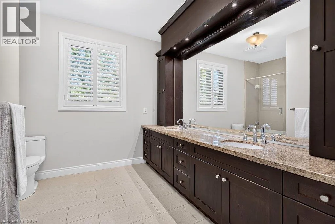
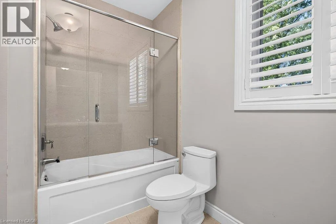
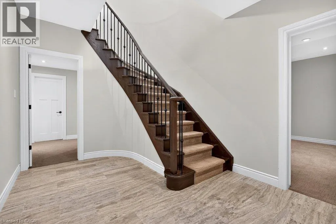
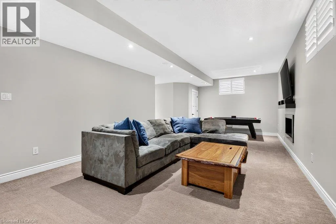
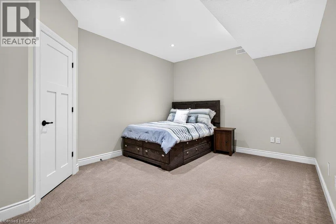
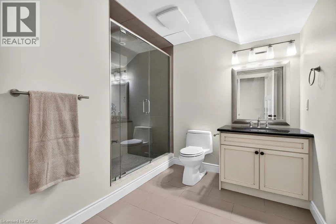
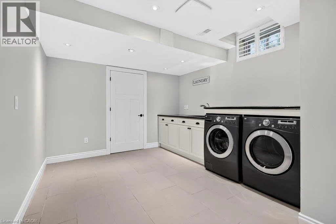
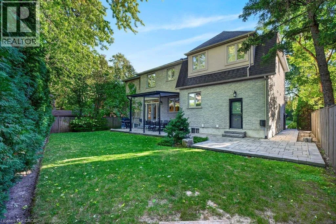
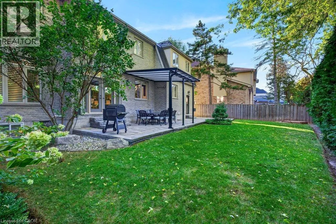
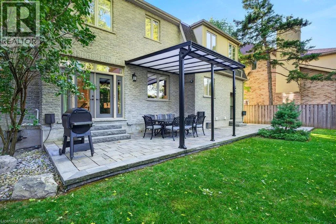
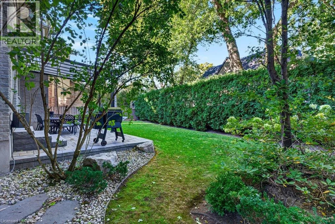
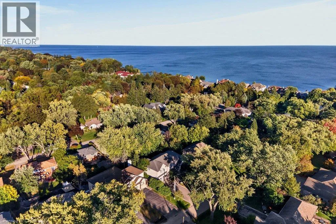
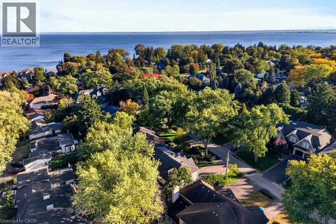
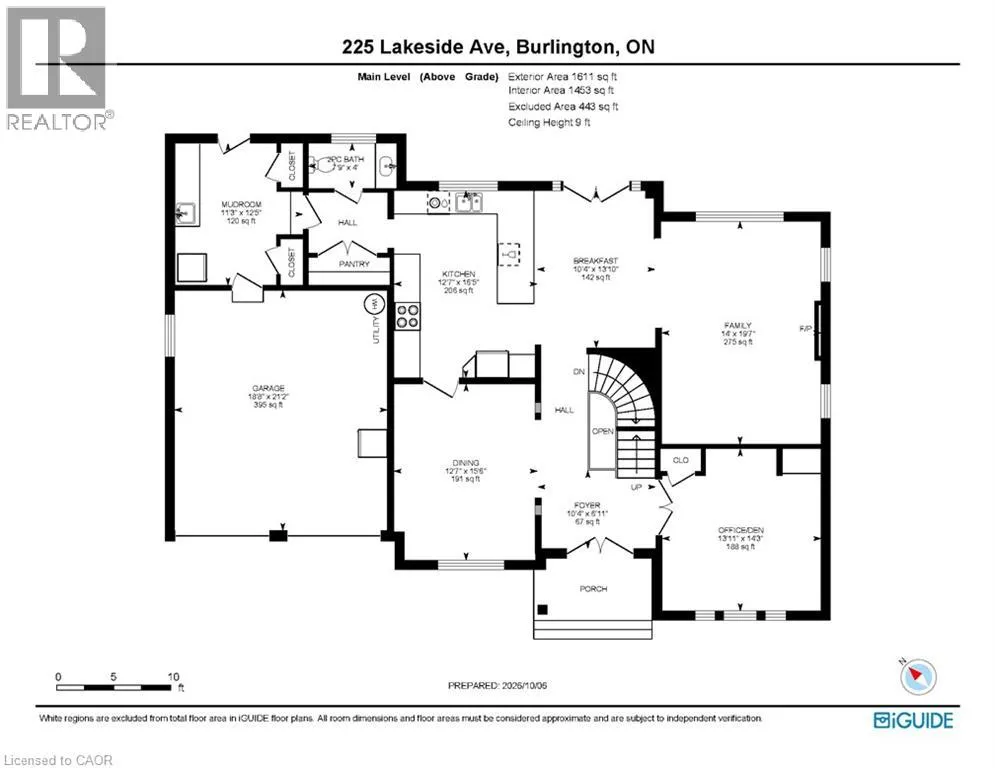
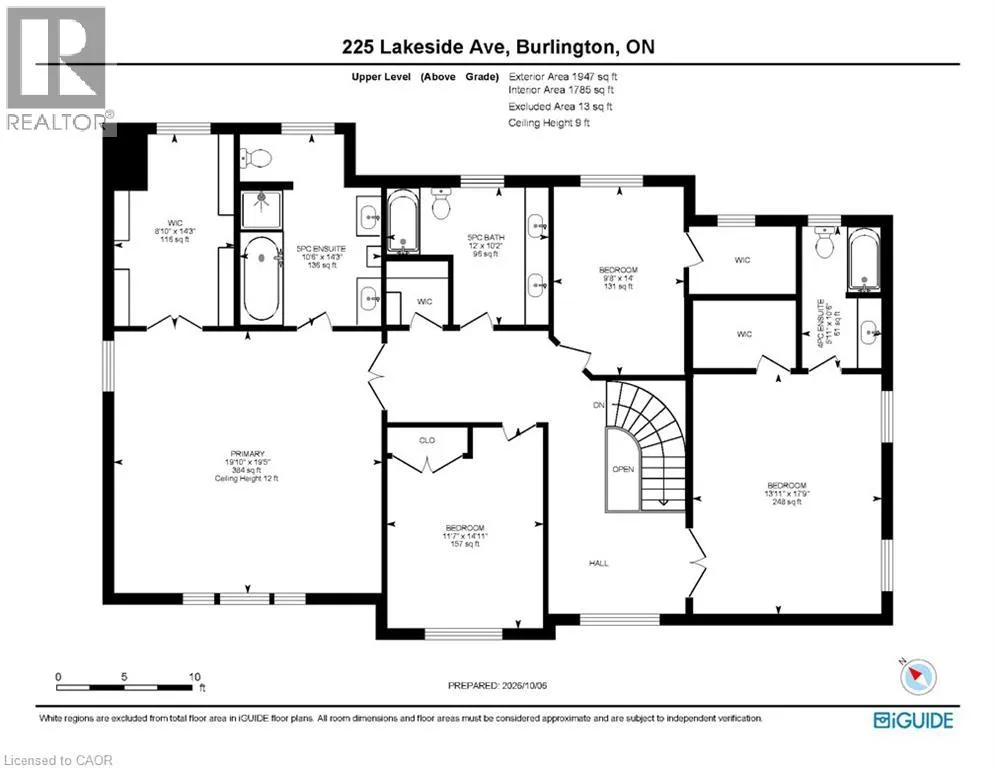
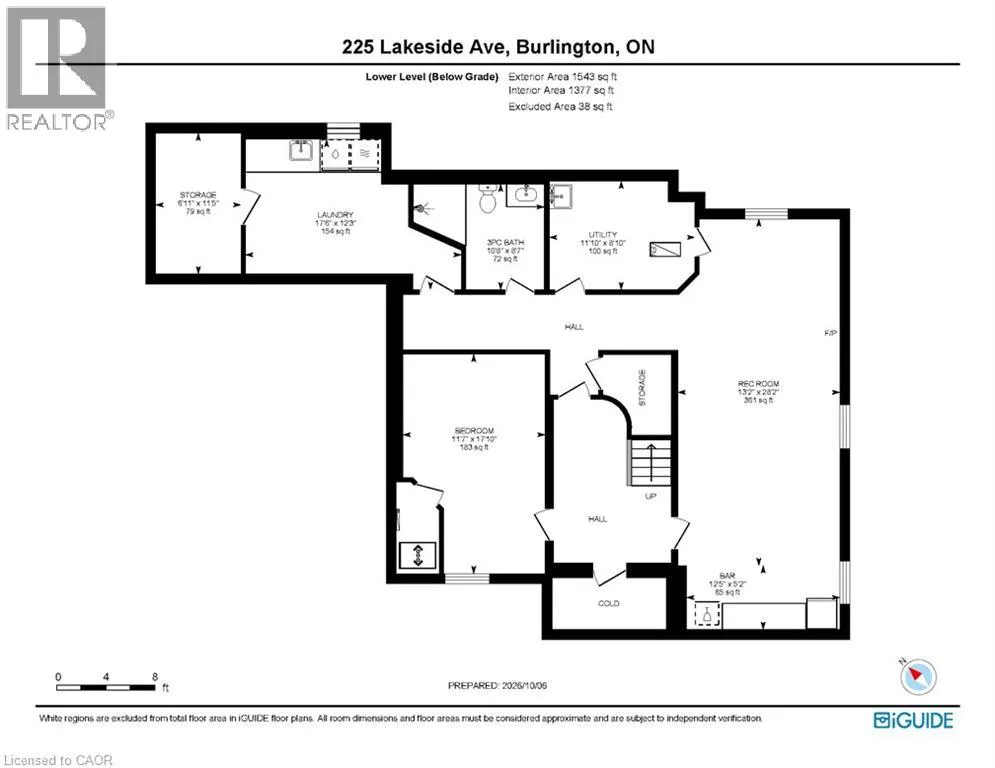
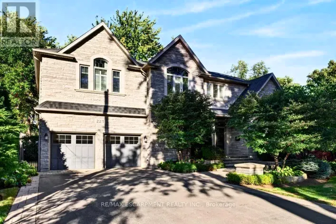
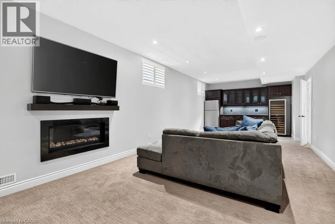
Lakeshore Rd/Lakeside Ave Custom 3,558 sq.ft. family home in sought-after Tuck/Nelson school district location and just steps from the lake! Gorgeous main level with 9' ceilings and loads of natural light that features an oversized eat-in kitchen with granite, stainless steel appliances, wine fridge, large pantry, convenient access to the spacious family room with gas fireplace and a walk-out to a partially covered terrace and private mature yard! Separate dining room, office/den, 2-piece bathroom and mudroom with inside entry from the double garage. Stunning upper level that also features 9' ceilings and is highlighted by the primary suite with 5-piece ensuite, oversized walk-in closet and spectacular vaulted ceiling! 3 additional bedrooms, one of which has a 4-piece ensuite and a 5-piece main bathroom for the other two bedrooms to share. Professionally finished lower level that has an additional bedroom, a 3-piece bathroom, a spacious laundry room with sink, ample storage and a rec room with gas fireplace and bar area! Additional features and finishes include hardwood floors, crown moulding, pot lighting, California shutters, built-in audio speakers, central vac, a 200-amp electrical service, EV charger, irrigation, double drive with parking for 6 cars and extensive use of exterior stone! 4+1 bedrooms and 4.5 bathrooms. (id:27476)

Property Highlights

MLS® Number
40864494
Type
Single Family
Ownership Type
Freehold
Land Size
under 1/2 acre
Parking Space Total
8

Building

Building Type
House
Storeys
2.00
Square Footage
3558 sqft
Bathrooms Total
5
Bedrooms Above Ground
4
Bedrooms Total
5
Amenities
Park, Place of Worship, Public Transit, Schools, Shopping
Exterior Finish
Brick Veneer, Stone, Stucco
Fireplace Present
Yes
Basement Type
Full (Finished)
Basement Features
Building Heating Type
Forced air
Heating Fuel
Natural gas
Building Cooling Type
Central air conditioning

Utilities

Water
Municipal water
Utility Sewer
Municipal sewage system

Room Layout

Primary Bedroom
Second level
19'5'' x 19'10''
Bedroom
Second level
14'11'' x 11'7''
Bedroom
Second level
17'9'' x 13'11''
Bedroom
Second level
14'0'' x 9'8''
5pc Ensuite bath
Second level
14'3'' x 10'6''
5pc Bathroom
Second level
10'2'' x 12'0''
4pc Bathroom
Second level
10'6'' x 5'11''
Utility room
Basement
8'10'' x 11'10''
Storage
Basement
11'5'' x 6'11''
Recreation room
Basement
28'2'' x 13'2''
Laundry room
Basement
12'3'' x 17'6''
Bedroom
Basement
17'10'' x 11'7''
3pc Bathroom
Basement
8'7'' x 10'8''
Office
Main level
14'3'' x 13'11''
Mud room
Main level
12'5'' x 11'3''
Kitchen
Main level
16'5'' x 12'7''
Foyer
Main level
6'11'' x 10'4''
Family room
Main level
19'7'' x 14'0''
Dining room
Main level
15'6'' x 12'7''
Breakfast
Main level
13'10'' x 10'4''
2pc Bathroom
Main level
4'0'' x 7'9''

Location

Learn more about this property
Listing provided by:
RE/MAX Escarpment Realty Inc.
MLS® number:
40864494
Agent:
Michael O'sullivan
*Indicates required field
Name is required
Email is required
Please enter a valid phone number (e.g., 416-111-1111).