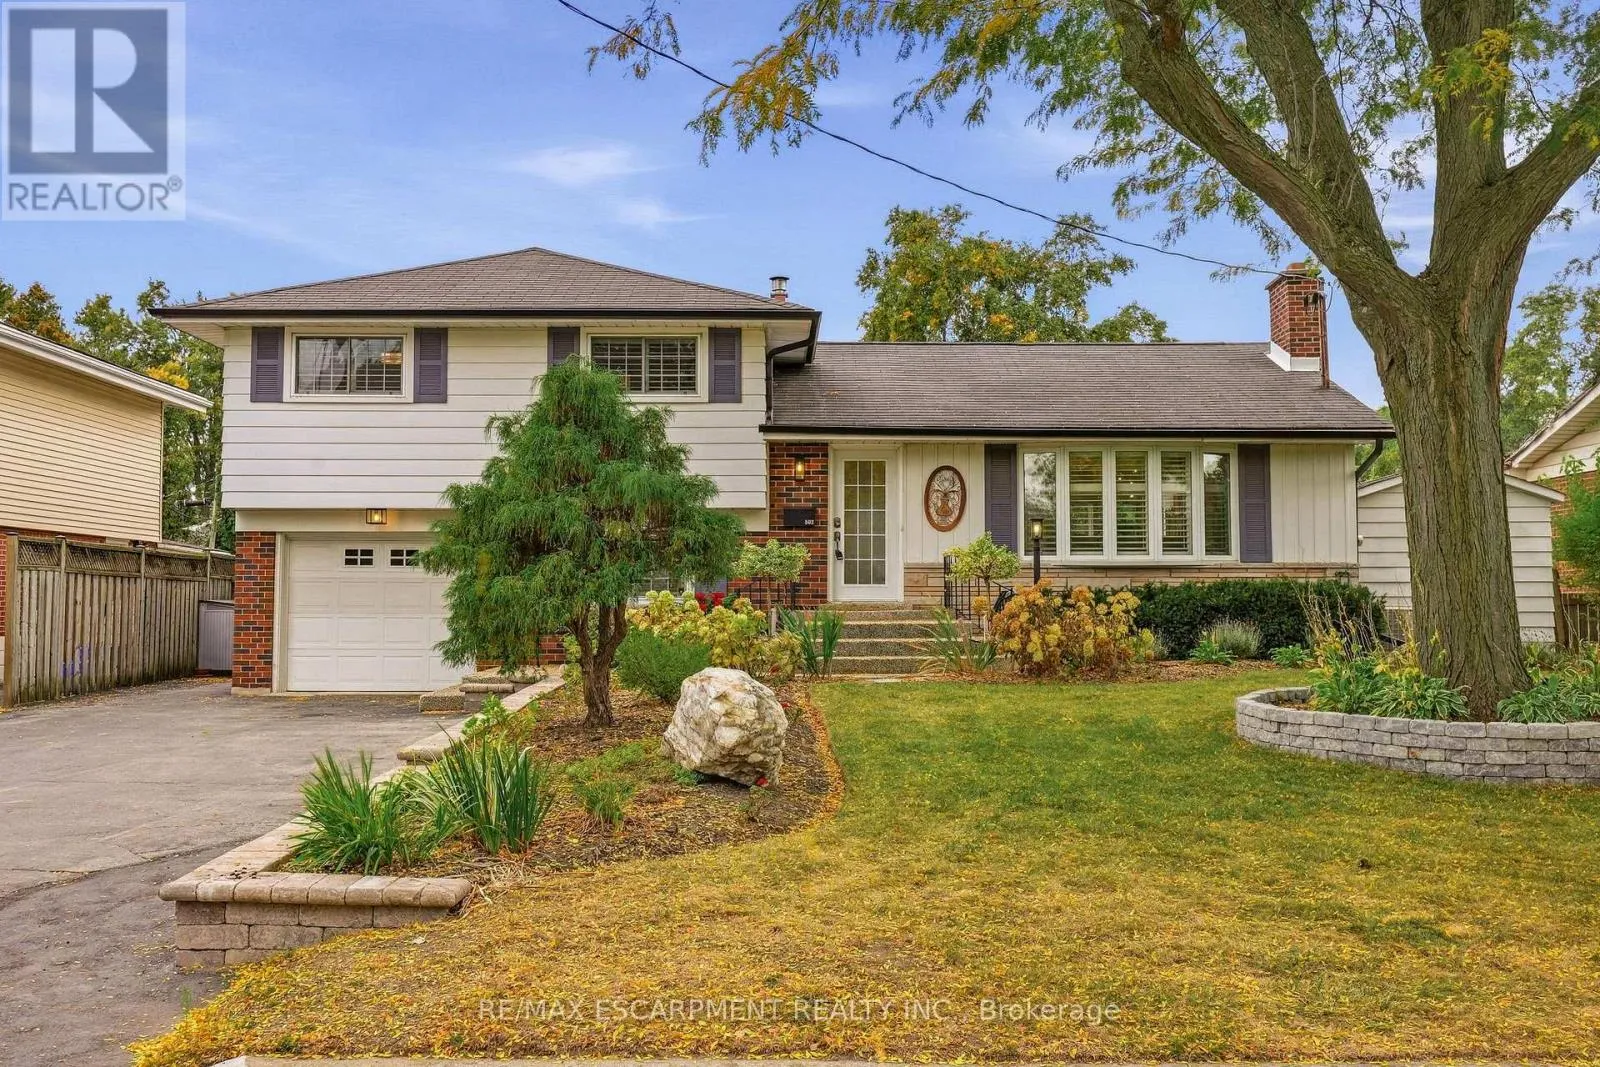
502 Karen Drive, Burlington, Ontario L7R 3J1

Listed for:
$1,599,000
4 beds
3 baths
Listed 18 days ago
House for rent: 502 Karen Drive, Burlington, Ontario L7R 3J1

View all 25 photos

About

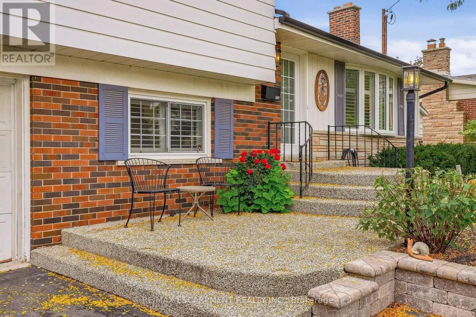
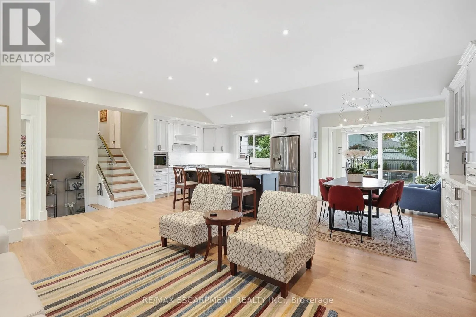
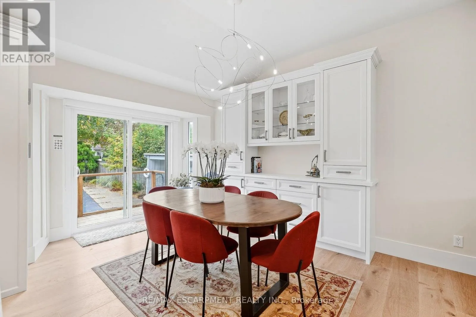
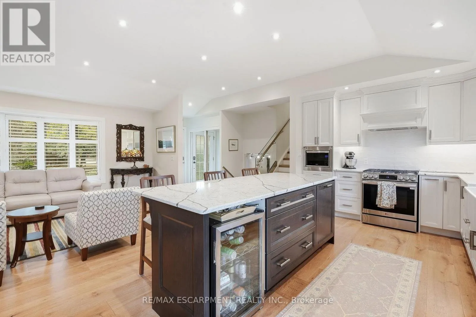
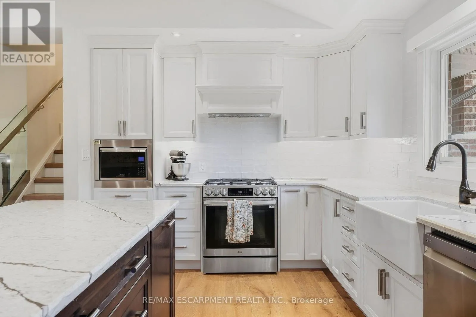
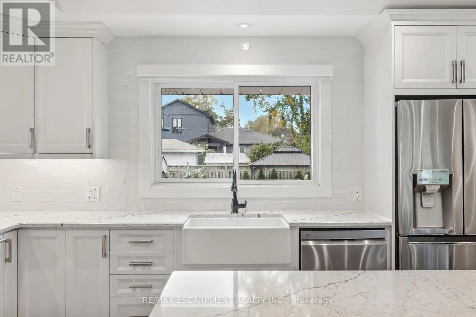
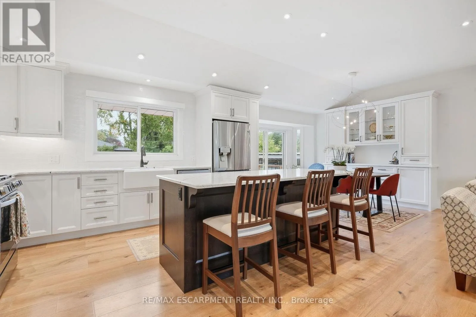
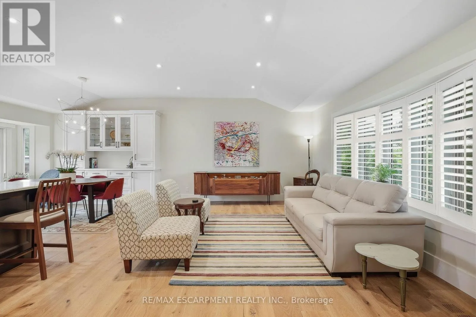
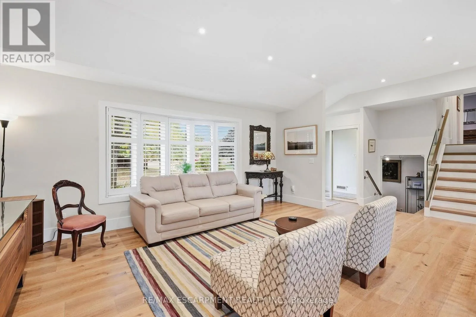
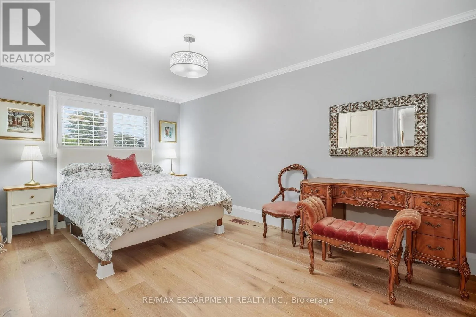
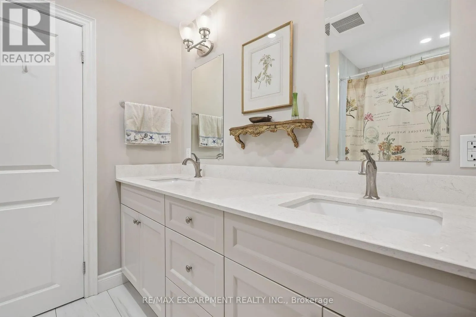
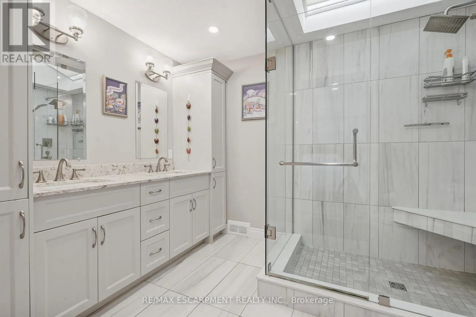
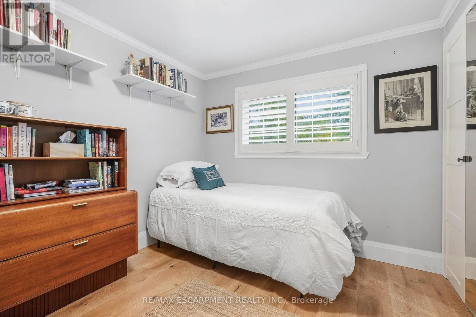
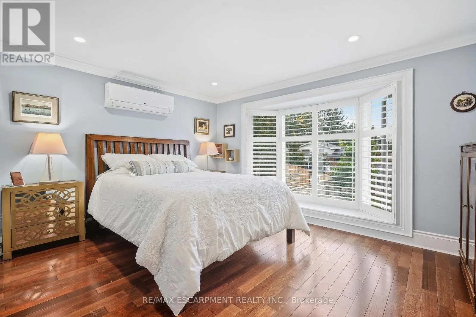
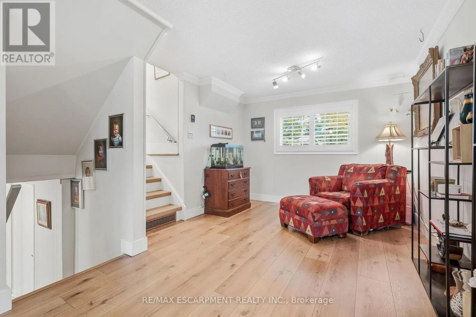
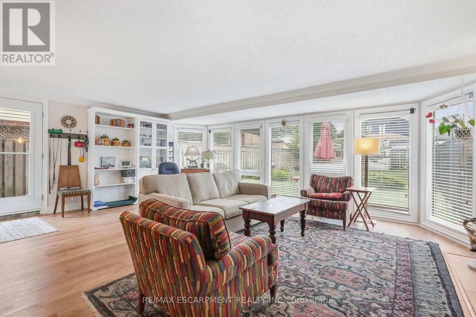
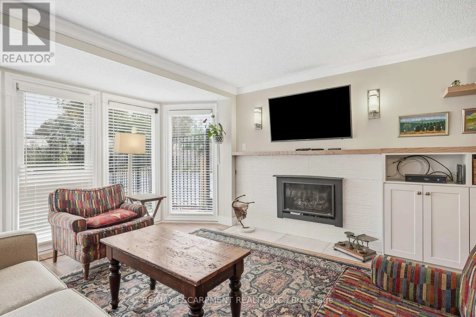
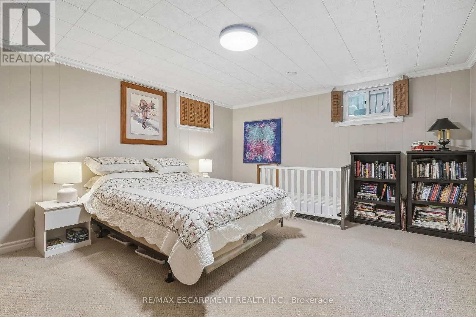
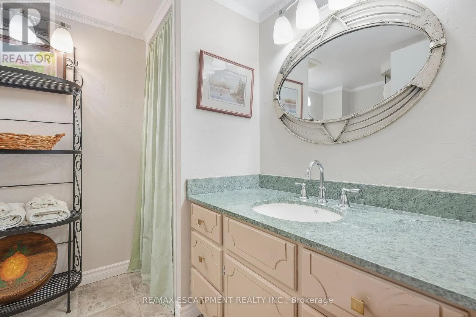
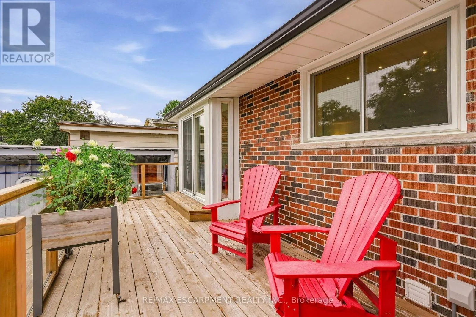
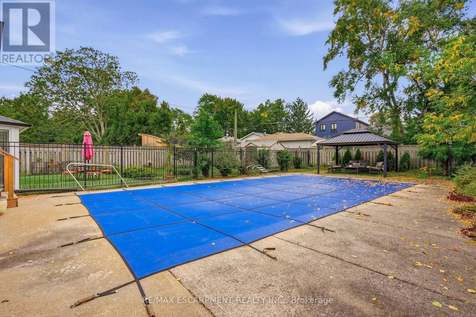
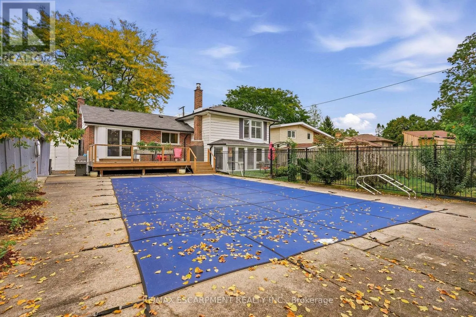
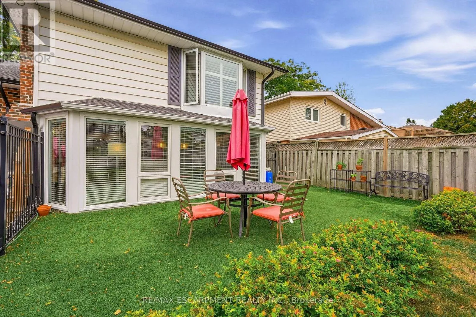
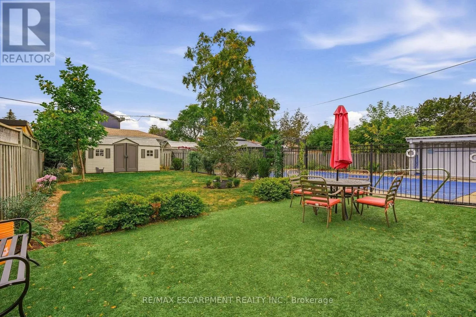
Cross Streets: Guelph Line. ** Directions: Guelph Line to Eileen to Karen Dr. Set on an oversized, mature lot in Central Burlington, this beautifully updated 4-bedroom, 3-bathroom home offers 2,498 sq. ft. of thoughtfully designed living space. The spacious 4-level sidesplit showcases a newly renovated open-concept kitchen with new stainless steel appliances, seamlessly connected to the living and dining areas, with new flooring throughout. The upper level features a generous Primary bedroom with a spacious walk-in closet and spa-inspired ensuite with heated floors. Two additional bedrooms and a 4-piece bathroom complete this level. The main level offers an additional family room with a gas fireplace, custom built-ins and new windows overlooking the landscaped backyard. The lower level provides an additional bedroom, 3-piece bathroom, laundry room and an abundance of storage space. Outside, enjoy your own private backyard retreat featuring a separately fenced 18' x 36' natural gas heated in-ground pool with an updated pump and filter. A deck off the dining room extends to a spacious entertaining area with a gazebo, all surrounded by beautiful specimen trees and mature gardens. Conveniently located minutes to downtown, shops, schools and major highways, this home offers an exceptional blend of space, privacy and location. (id:27476)

Property Highlights

MLS® Number
W13870750
Type
Single Family
Community Name
Brant
Ownership Type
Freehold
Land Size
63.8 x 131.9 FT|under 1/2 acre
Parking Space Total
4

Building

Building Type
House
Square Footage
1500 - 2000 sqft
Bathrooms Total
3
Bedrooms Above Ground
3
Bedrooms Total
4
Amenities
Fireplace(s) Hospital, Park, Place of Worship, Schools
Exterior Finish
Aluminum siding, Brick
Fireplace Present
Yes
Basement Type
Full (Finished)
Basement Features
Building Heating Type
Forced air
Heating Fuel
Natural gas
Building Cooling Type
Central air conditioning

Utilities

Water
Municipal water
Utility Sewer
Sanitary sewer

Room Layout

Living room
Second level
5.21 m x 4.19 m
Dining room
Second level
2.67 m x 3.63 m
Kitchen
Second level
4.65 m x 3.15 m
Bedroom
Third level
2.67 m x 3.51 m
Bedroom
Third level
2.72 m x 4.52 m
Primary Bedroom
Third level
3.94 m x 3.53 m
Laundry room
Basement
6.78 m x 2.84 m
Utility room
Basement
2.67 m x 1.55 m
Bedroom
Basement
4.5 m x 3.86 m
Family room
Main level
6.27 m x 10.62 m

Location

Learn more about this property
Listing provided by:
RE/MAX ESCARPMENT REALTY INC.
MLS® number:
W13870750
Agent:
Sandy Smallbone
*Indicates required field
Name is required
Email is required
Please enter a valid phone number (e.g., 416-111-1111).