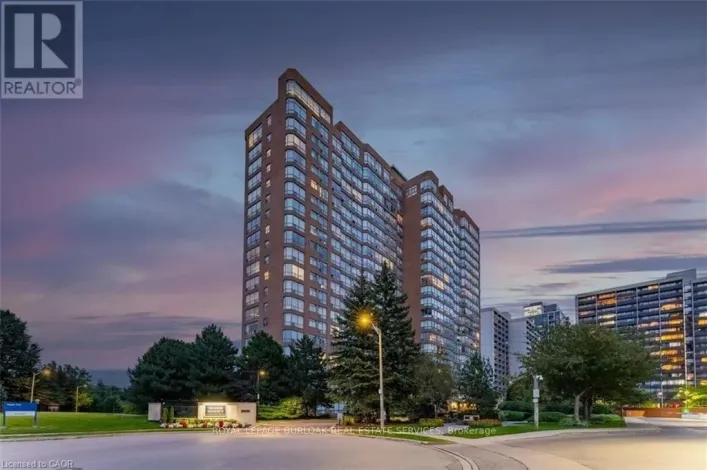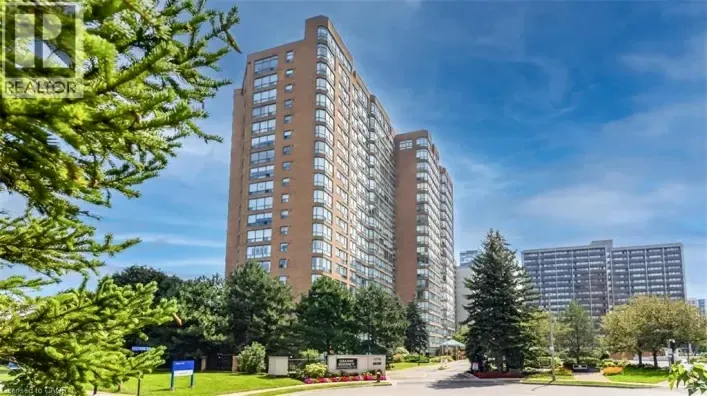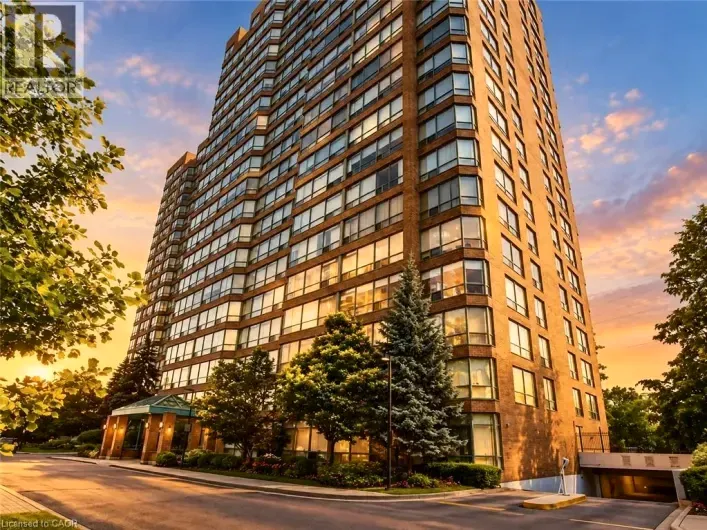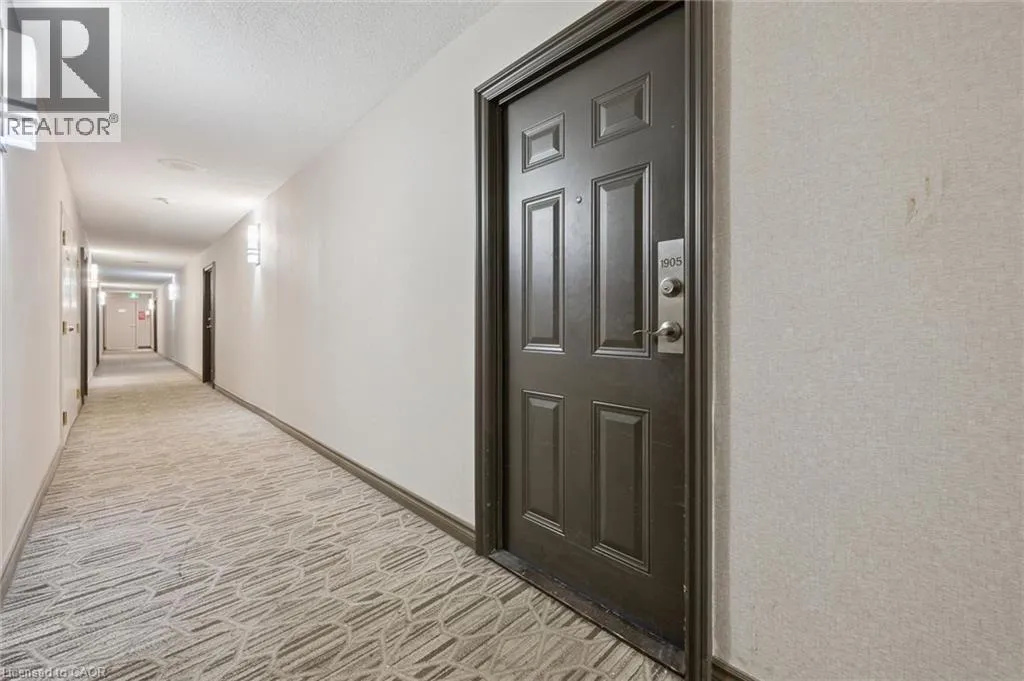
1270 Maple Crossing Boulevard Unit# 1905, Burlington, Ontario L7S 2J3

Listed for:
$479,900
3 beds
2 baths
Listed 17 days ago
Apartment for rent: 1270 Maple Crossing Boulevard Unit# 1905, Burlington, Ontario L7S 2J3

View all 50 photos

About

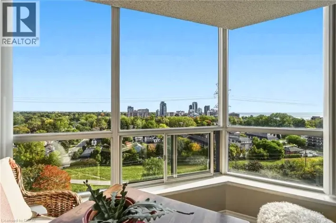
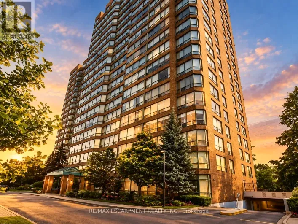
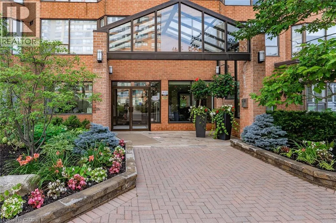
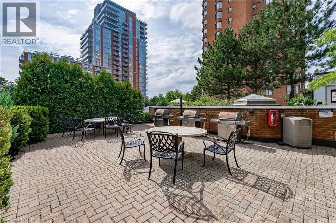
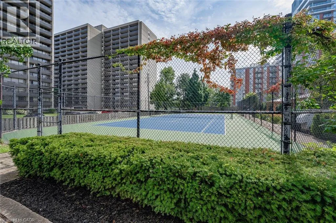
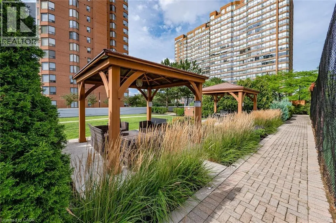
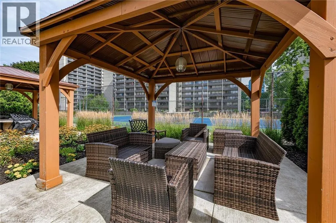
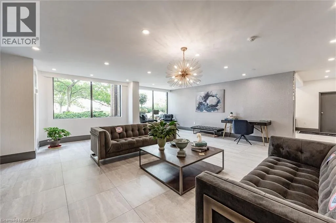
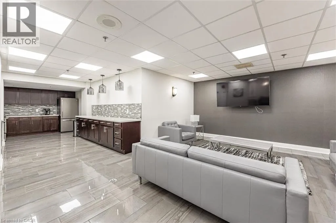
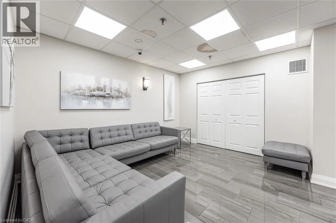
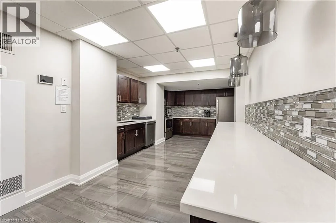
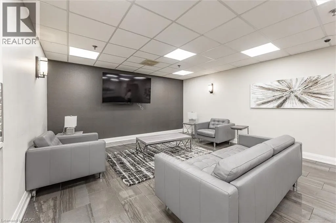
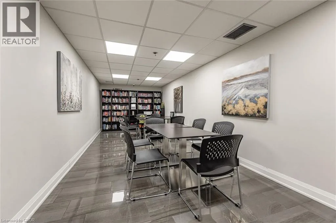
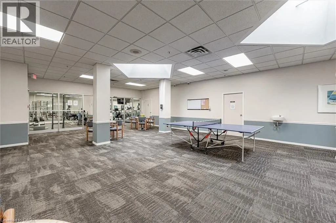
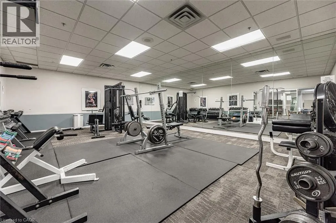
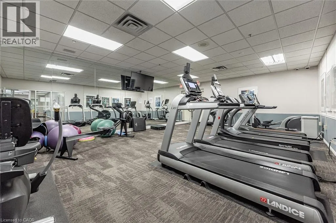
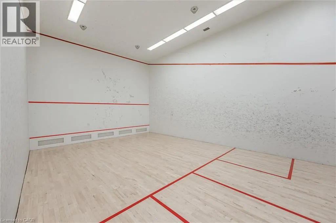
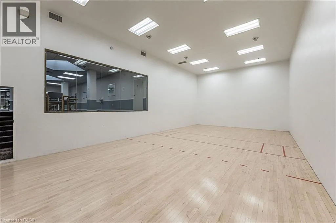
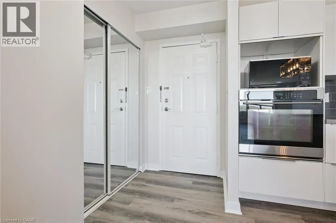
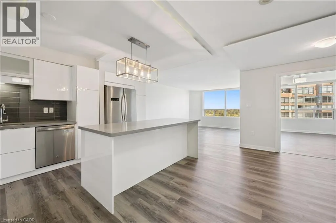
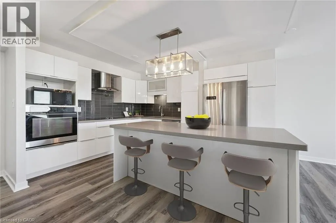
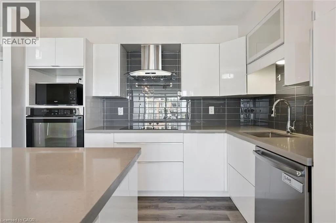
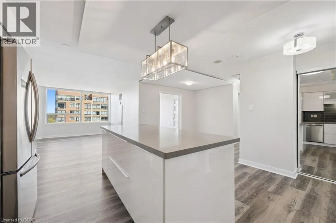
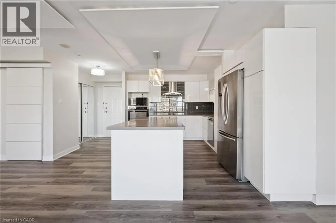
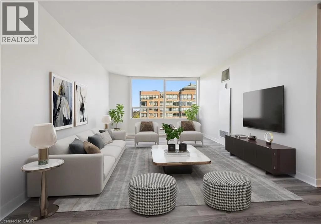
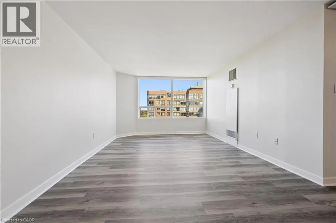
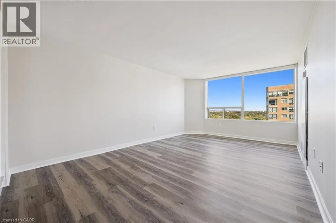
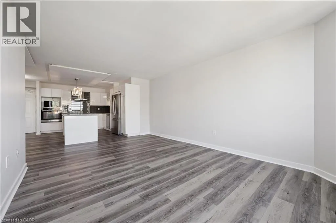
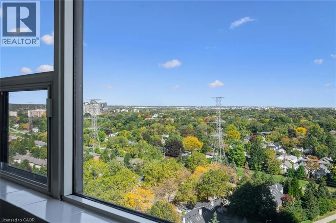
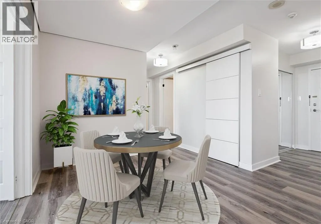
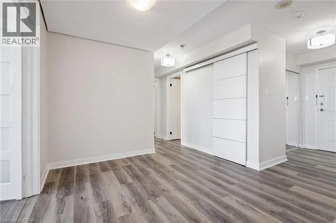
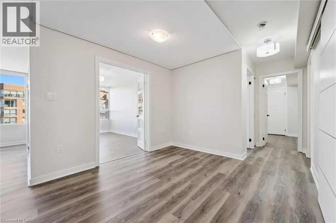
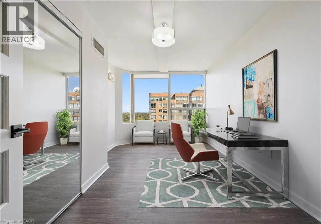
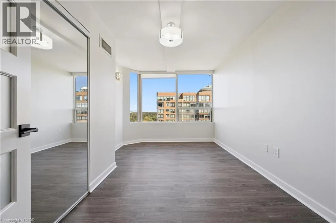
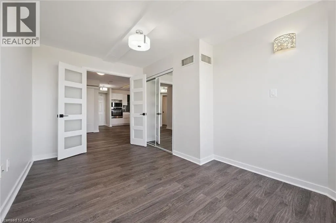
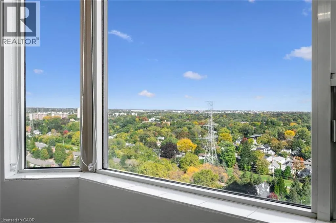
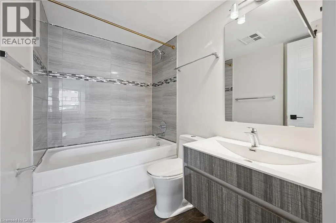
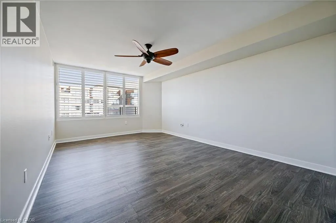
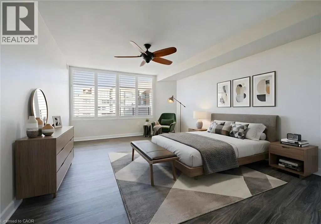
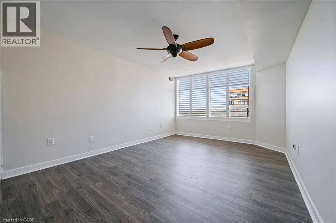
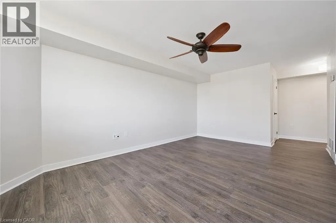
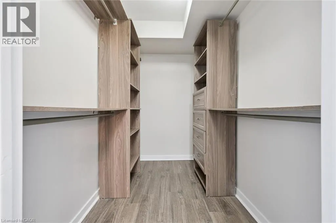
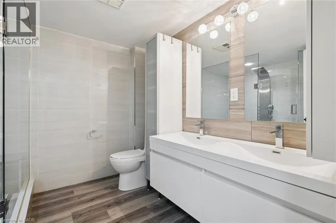
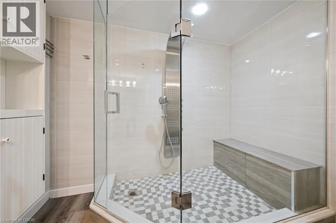
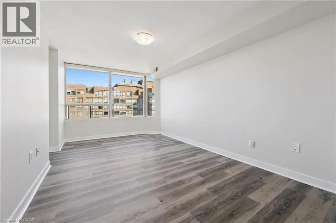
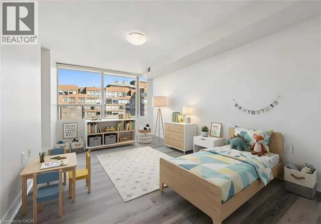
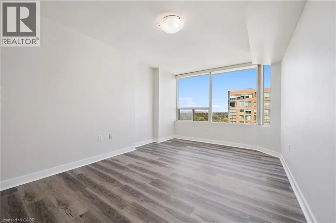
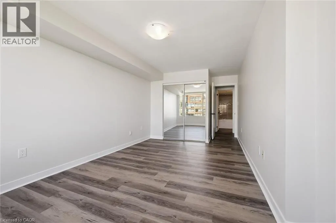
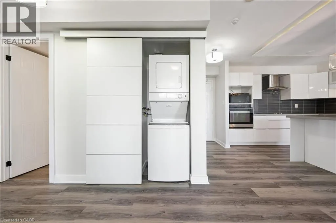
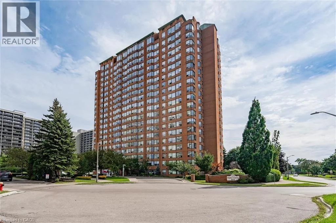
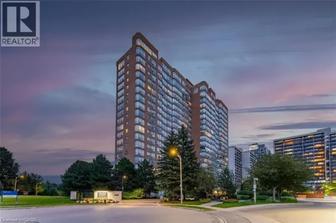
Lakeshore & Maple Ave Incredible Space, Incredible Value! Welcome to this exceptionally spacious 1,425 sq. ft. suite in one of Burlington’s most desirable neighbourhoods! The largest unit in the building and among the biggest condo suites you’ll find in Burlington, this impressive 3-bedroom (2 bedrooms + office/den) residence offers breathtaking views, generous living spaces, and a move-in-ready interior. Recently refreshed with fresh paint and new vinyl flooring, the suite features a bright white kitchen with island, a separate dining room, a spacious family room, and plenty of closet space throughout. Enjoy the convenience of in-suite laundry and one underground parking space. Exceptional building amenities include 24-hour concierge & security, resort-style outdoor pool, tennis & squash courts, fitness & wellness facilities, guest suites, BBQ gazebos and more. See attached Amenities List for the complete offering. Ideally located near Lakeshore Road and Maple Avenue, you’re just a short walk to the waterfront, Spencer Smith Park, Burlington Beach, and the vibrant downtown core with its fantastic restaurants, cafe's, boutique shopping, and waterfront attractions. Experience the best of downtown Burlington living with room to truly spread out! (Some images have been virtually staged) (id:27476)

Property Highlights

MLS® Number
40866583
Type
Single Family
Maintenance Fee
1452.35
Ownership Type
Condominium
Land Size
Unknown
Parking Space Total
1

Building

Building Type
Apartment
Storeys
1.00
Square Footage
1425 sqft
Bathrooms Total
2
Bedrooms Above Ground
3
Bedrooms Total
3
Amenities
Exercise Centre, Party Room Beach, Hospital, Park, Playground, Public Transit, Schools, Shopping
Exterior Finish
Brick
Fireplace Present
No
Basement Type
None
Basement Features
Building Heating Type
Forced air
Heating Fuel
Natural gas
Building Cooling Type
Central air conditioning

Utilities

Water
Municipal water
Utility Sewer
Municipal sewage system

Room Layout

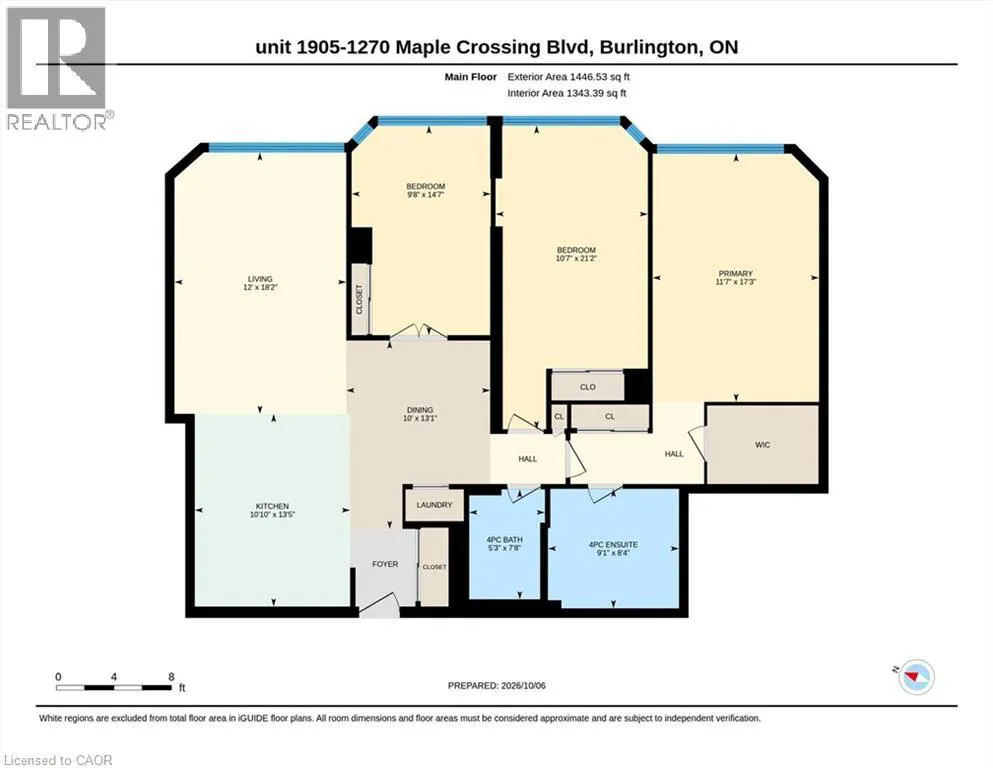
4pc Ensuite bath
Main level
Measurements not available
4pc Bathroom
Main level
Measurements not available
Dining room
Main level
10'0'' x 13'1''
Laundry room
Main level
Measurements not available
Bedroom
Main level
9'8'' x 14'7''
Bedroom
Main level
10'7'' x 21'2''
Primary Bedroom
Main level
17'3'' x 11'7''
Kitchen
Main level
10'10'' x 13'5''
Living room
Main level
12'0'' x 18'2''

Location

Learn more about this property
Listing provided by:
Royal LePage Macro Realty
MLS® number:
40866583
Agent:
Dana L. Borkovich
*Indicates required field
Name is required
Email is required
Please enter a valid phone number (e.g., 416-111-1111).

Street Spotlight - For sale