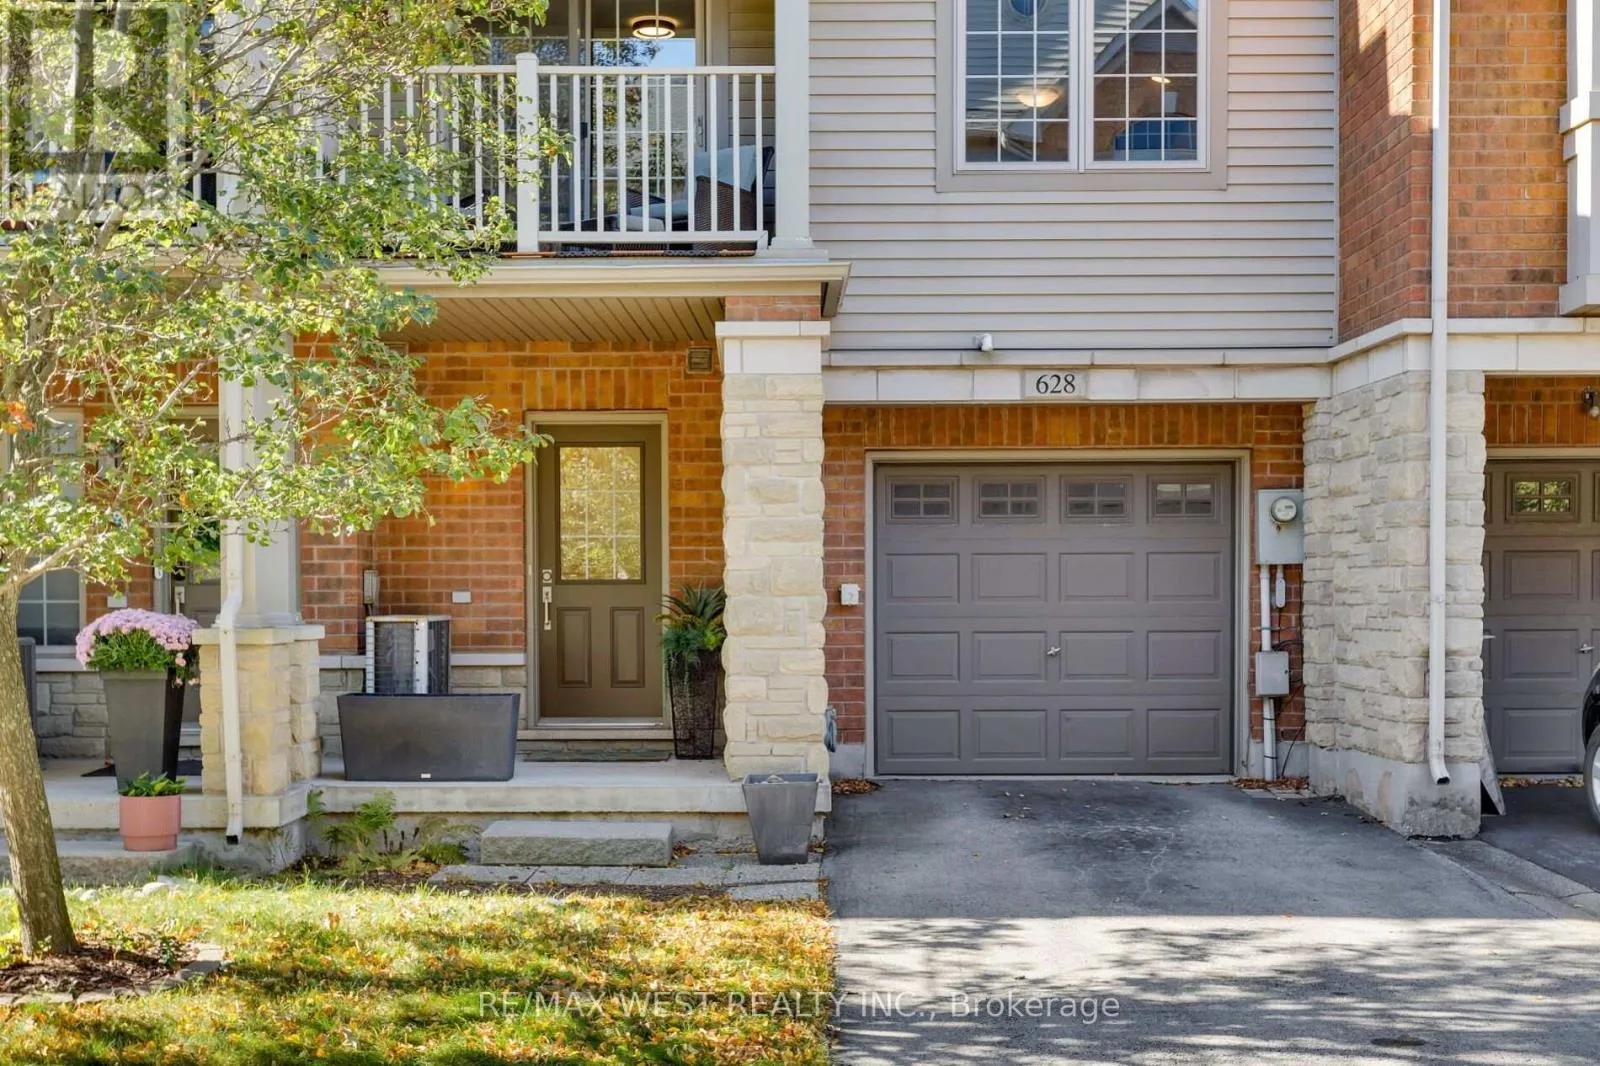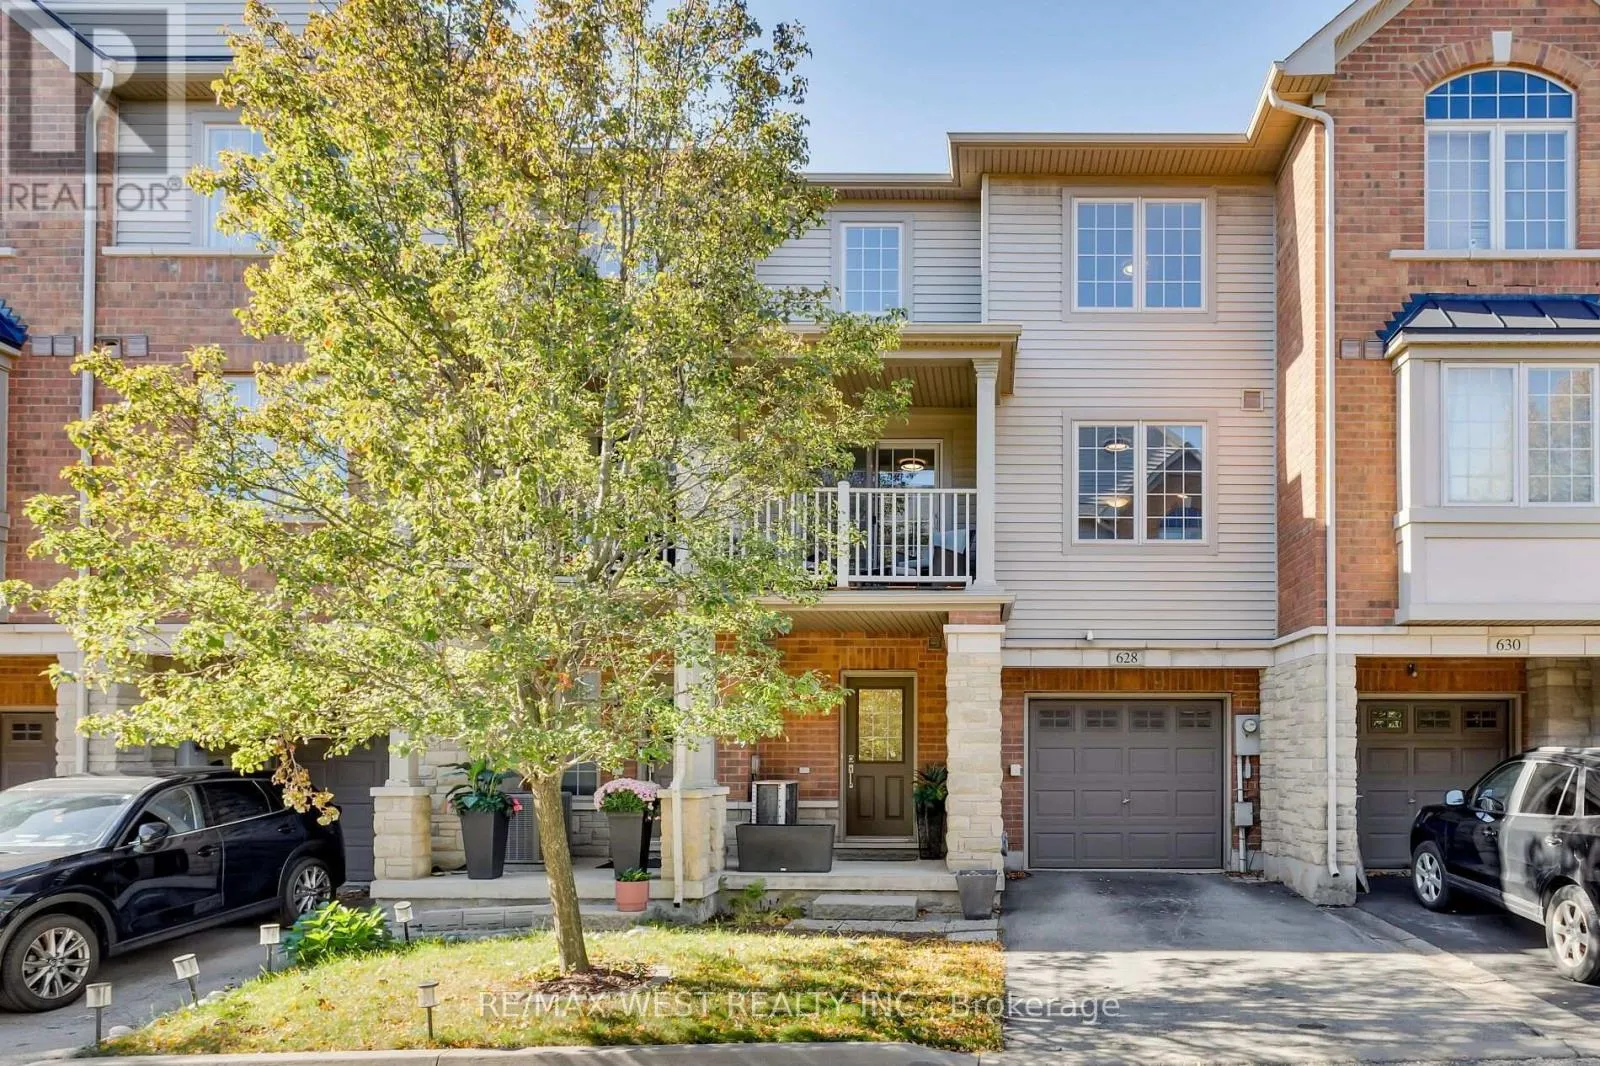
628 Bibby Common, Burlington, Ontario L7L 0C6

Listed for:
$649,000
2 beds
2 baths
Listed 15 days ago
Row / Townhouse for rent: 628 Bibby Common, Burlington, Ontario L7L 0C6

View all 27 photos

About

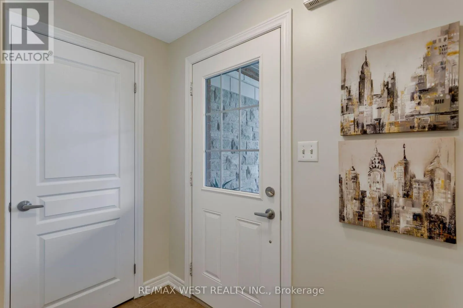
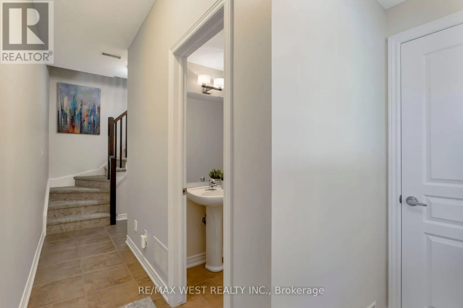
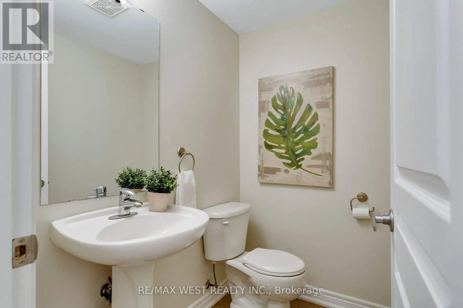
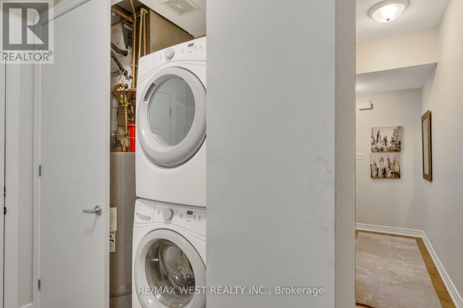
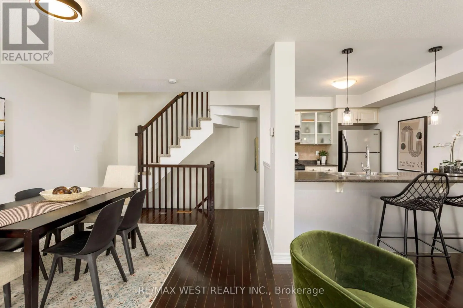
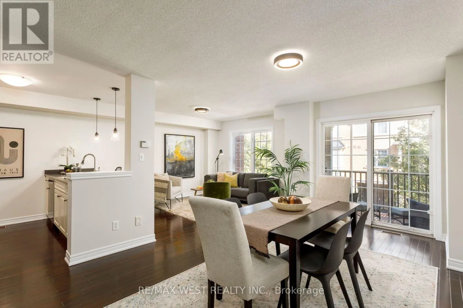
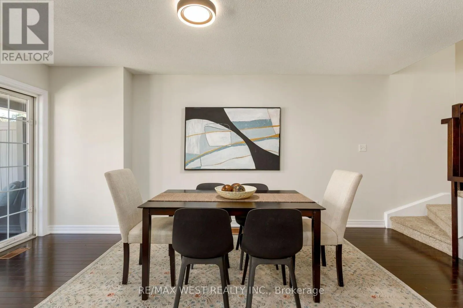
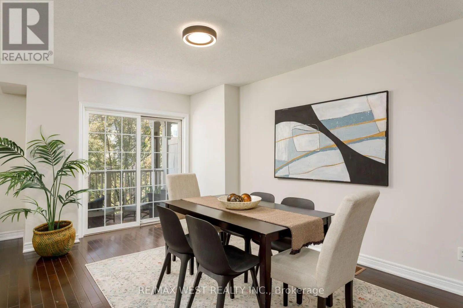
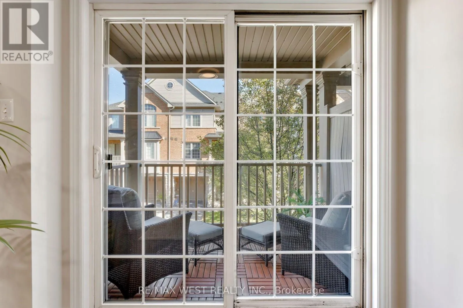
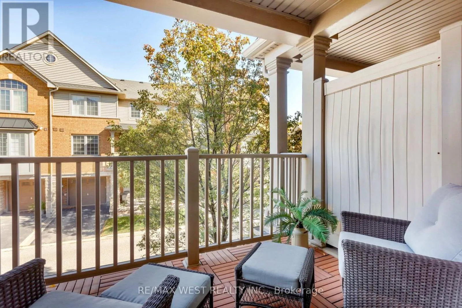
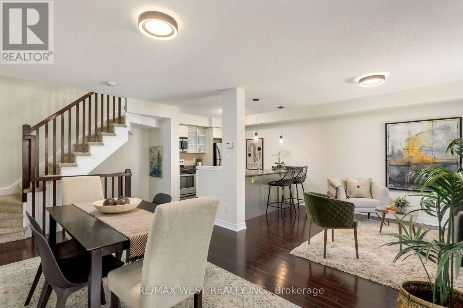
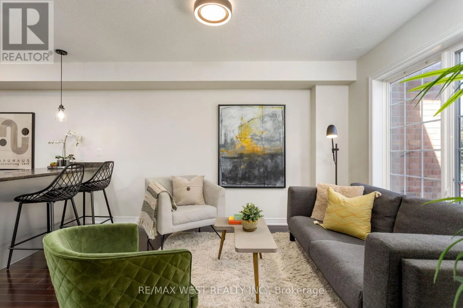
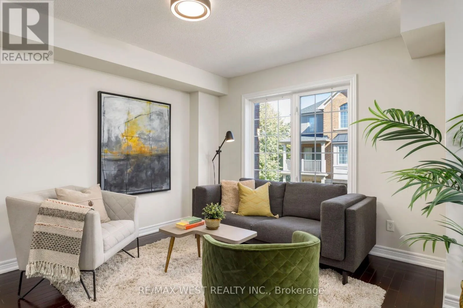
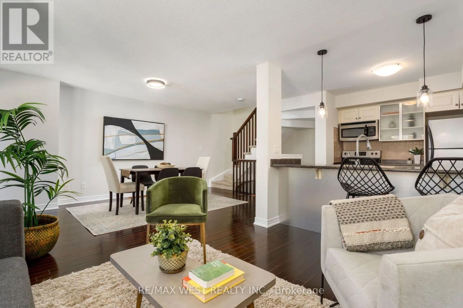
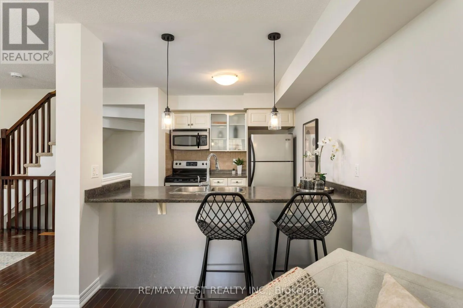
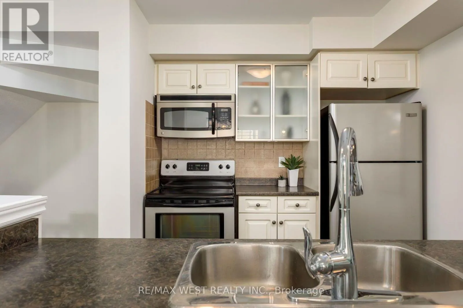
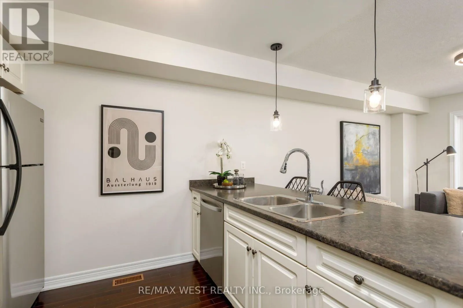
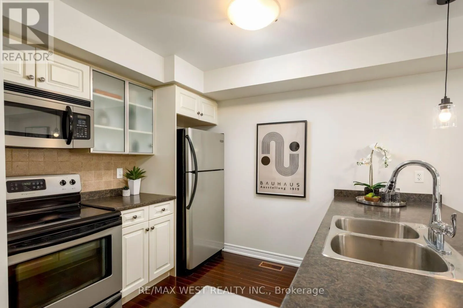
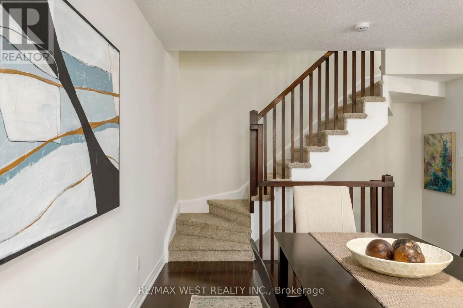
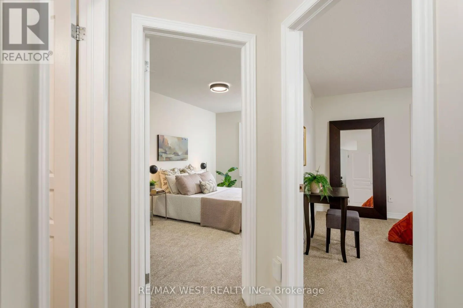
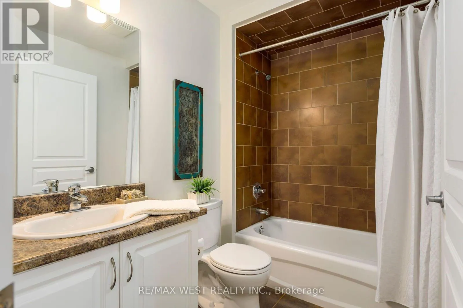
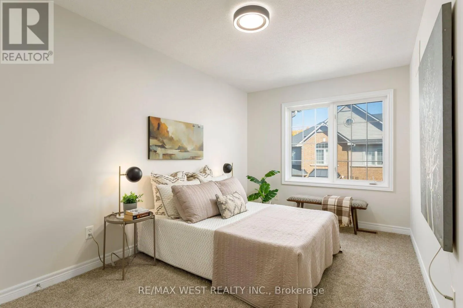
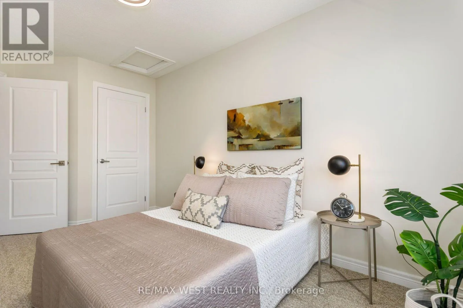
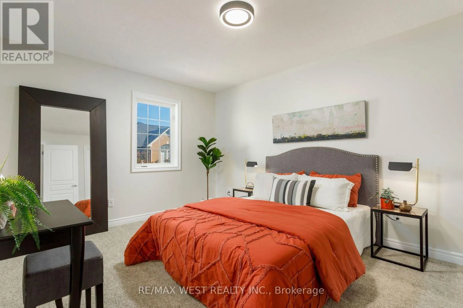
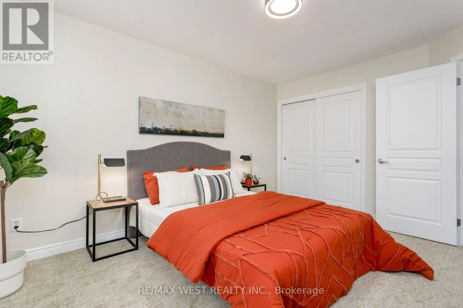
Bibby Common & Fairview St Easy living starts at 628 Bibby Common! This beautifully maintained 3-storey freehold townhome offers 2 bedrooms, 2 bathrooms and a bright, modern layout in a quiet, well-kept community with low POTL fees.The main living level is made for everyday living and entertaining, with hardwood floors, large windows and an open-concept design filled with natural light. The spacious kitchen features stainless steel appliances, granite countertops, a large pantry and centre island with breakfast bar, all overlooking the dining and living areas. Step outside to your private balcony - perfect for morning coffee or unwinding at the end of the day.Upstairs, you'll find two generous bedrooms and a 4-piece bathroom, while the ground level adds a powder room, laundry/utility space and direct garage access.Enjoy the best of Burlington living with the lake, parks, shops, restaurants and schools all close by, plus easy access to Appleby GO and major highways.Freehold ownership. Low-maintenance living. A fantastic location. Just move in and enjoy! (id:27476)

Property Highlights

MLS® Number
W13876134
Type
Single Family
Community Name
Shoreacres
Ownership Type
Freehold
Land Size
21 x 43 FT
Parking Space Total
2

Building

Building Type
Row / Townhouse
Storeys
3.00
Square Footage
1100 - 1500 sqft
Bathrooms Total
2
Bedrooms Above Ground
2
Bedrooms Total
2
Exterior Finish
Brick, Vinyl siding
Fireplace Present
No
Basement Type
None
Basement Features
Building Heating Type
Forced air
Heating Fuel
Natural gas
Building Cooling Type
Central air conditioning

Utilities

Water
Municipal water
Utility Sewer
Sanitary sewer

Room Layout

Living room
Second level
2.58 m x 3.38 m
Dining room
Second level
3.43 m x 6.07 m
Kitchen
Second level
2.58 m x 3.33 m
Bedroom
Third level
3.37 m x 4.16 m
Bedroom 2
Third level
2.53 m x 4.58 m
Bathroom
Third level
2.48 m x 1.81 m
Bathroom
Ground level
1.83 m x 1.55 m

Location

Learn more about this property
Listing provided by:
RE/MAX WEST REALTY INC.
MLS® number:
W13876134
Agent:
Tracey Logan
*Indicates required field
Name is required
Email is required
Please enter a valid phone number (e.g., 416-111-1111).

Community Spotlight: Homes For sale in Your Neighborhood