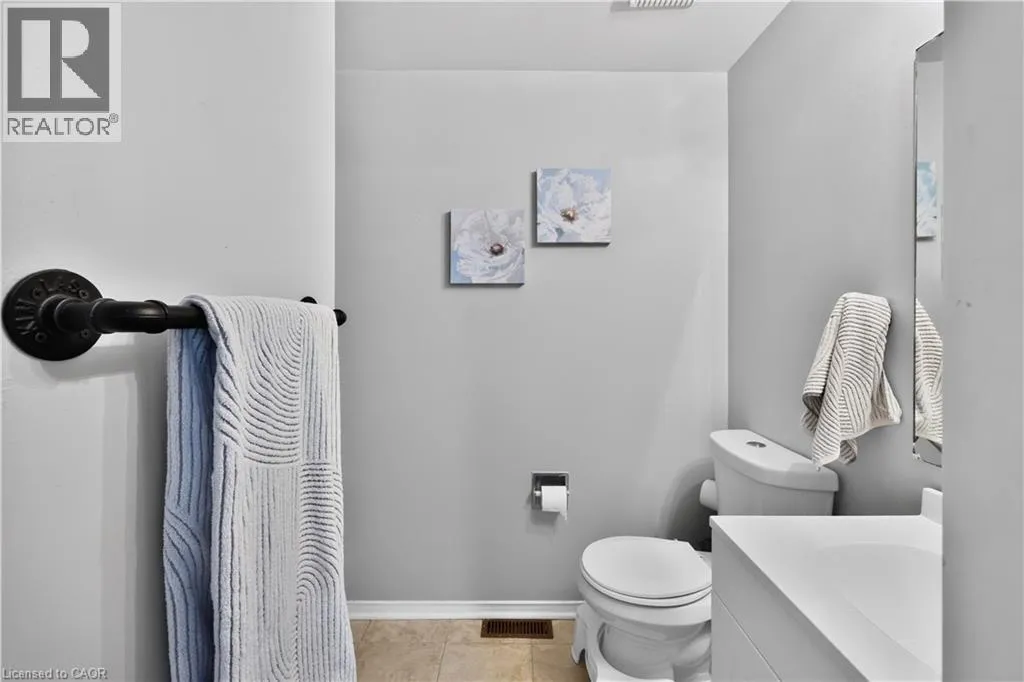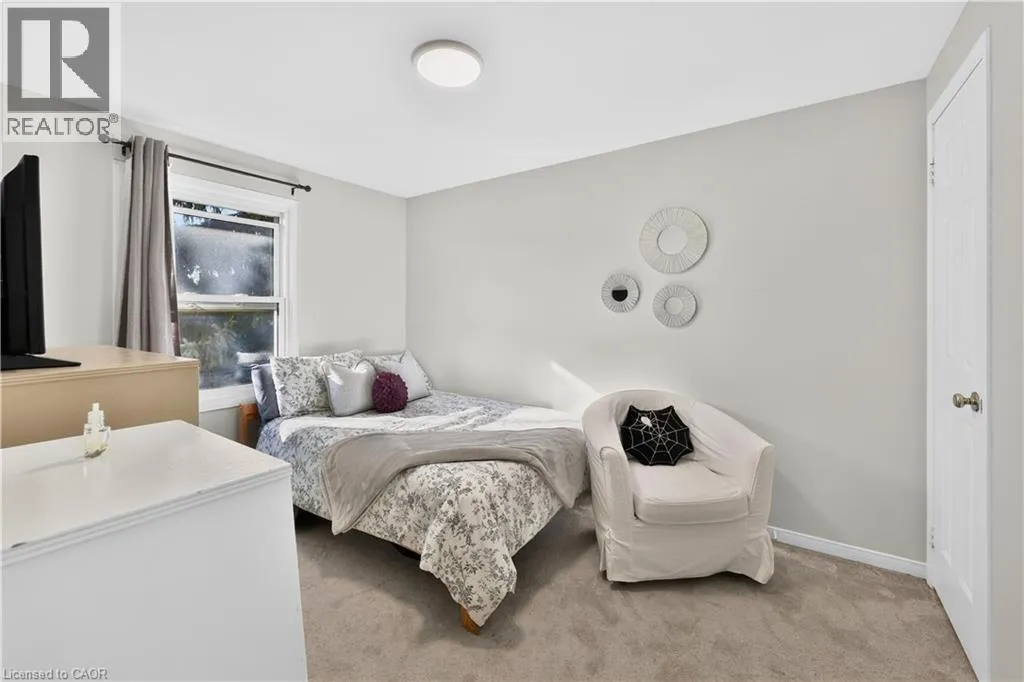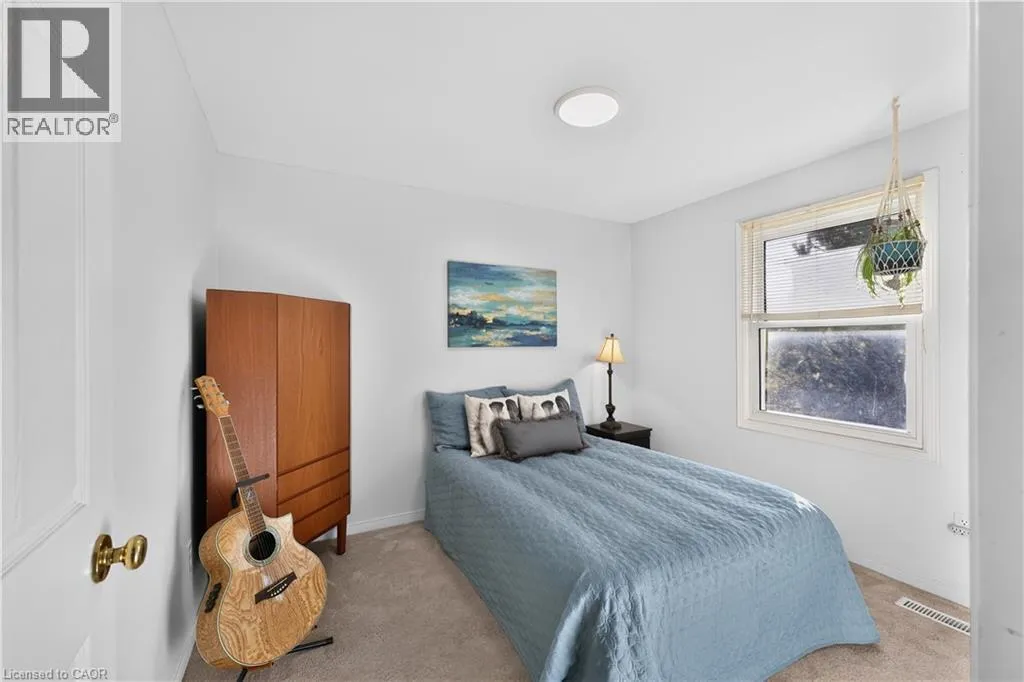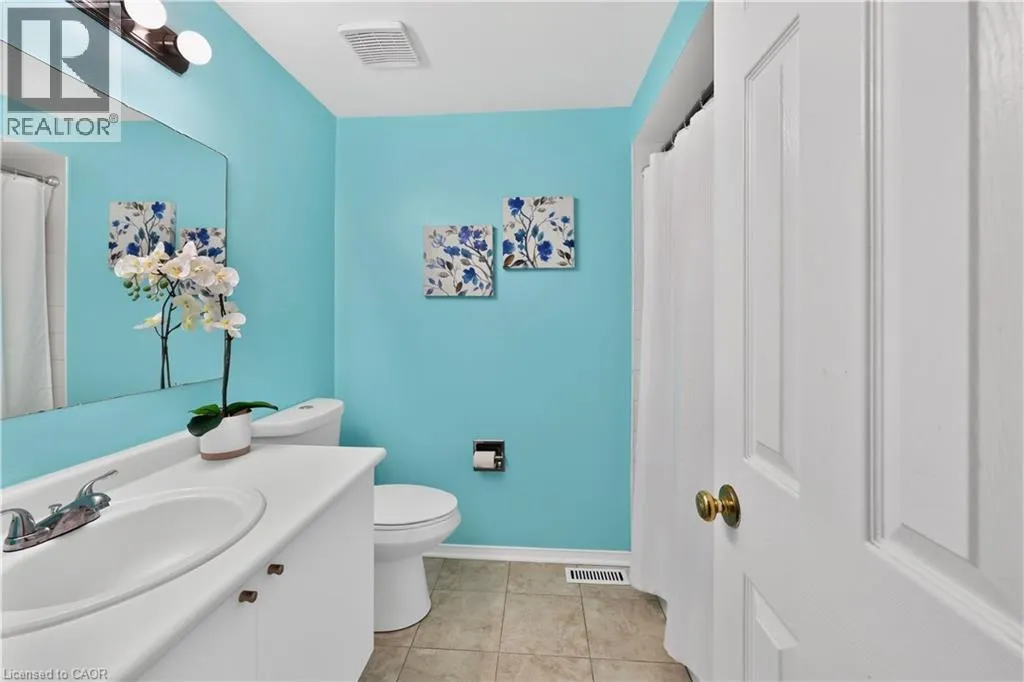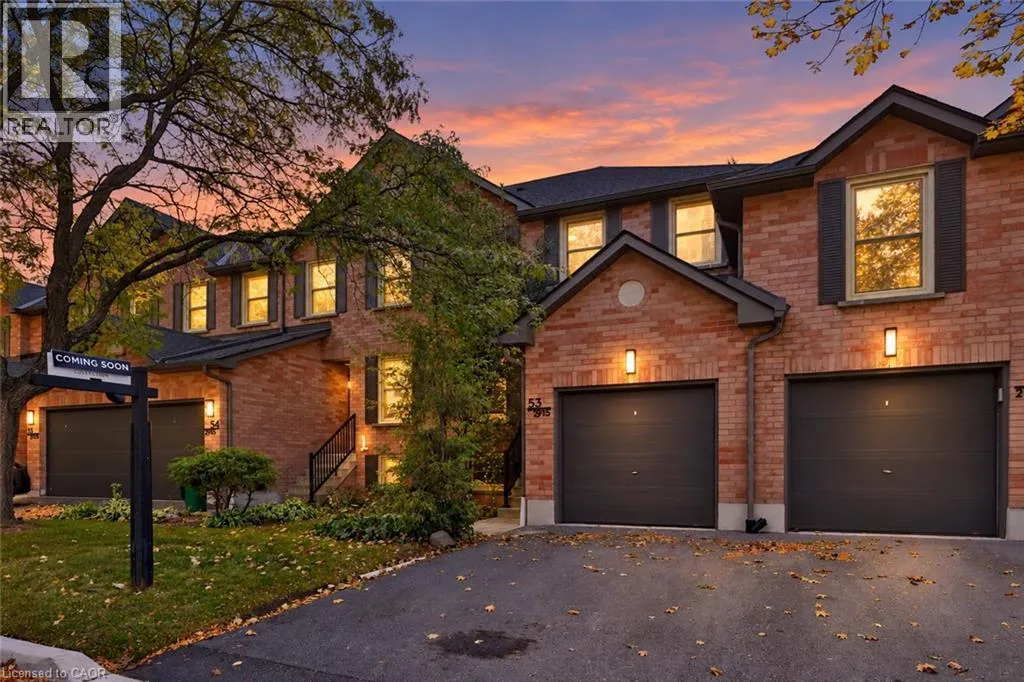
2915 Headon Forest Drive Unit# 53, Burlington, Ontario L7M 3Z6

Listed for:
$699,000
3 beds
3 baths
Listed 13 days ago
Row / Townhouse for rent: 2915 Headon Forest Drive Unit# 53, Burlington, Ontario L7M 3Z6

View all 26 photos

About

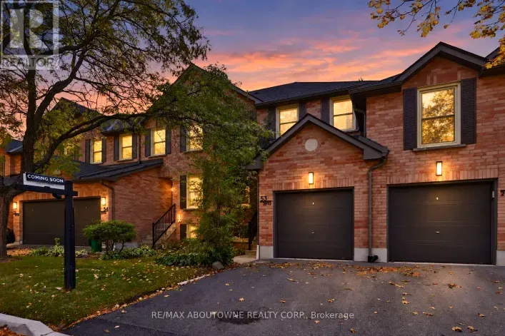
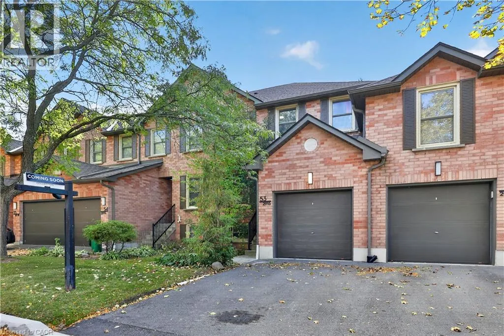
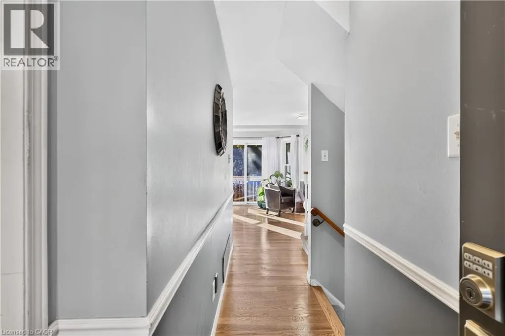
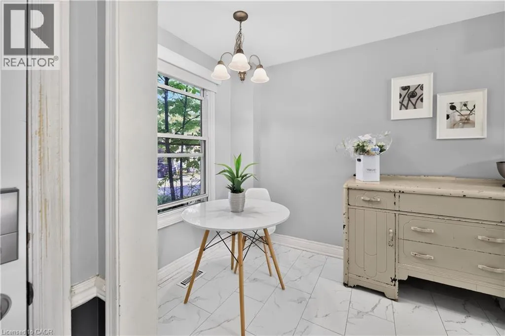
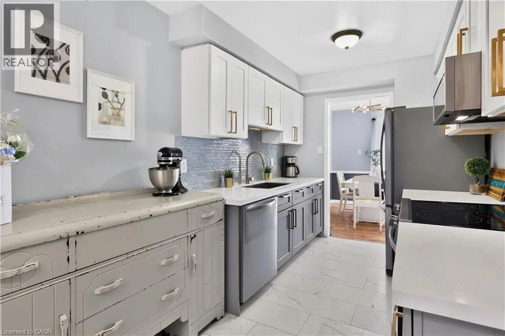
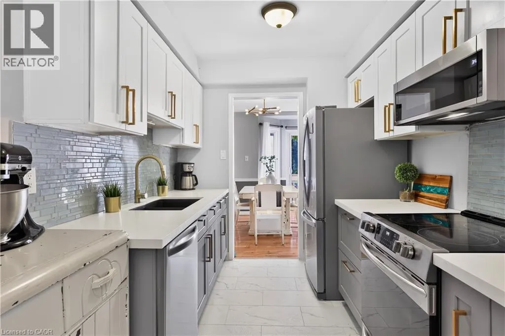
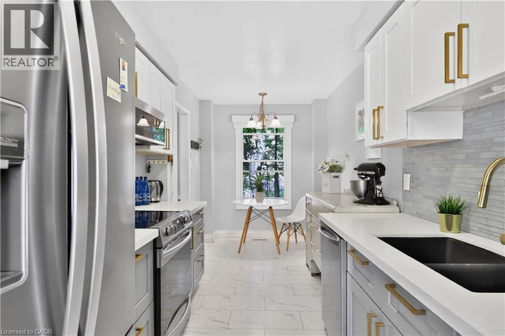
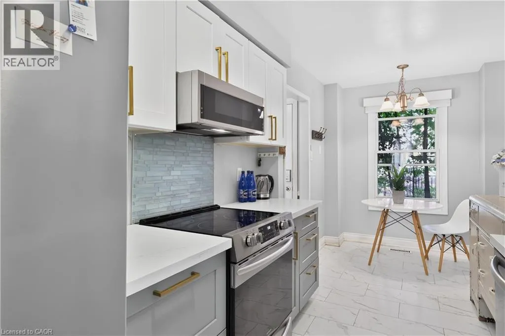
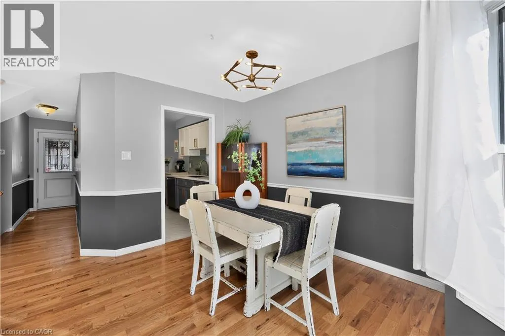
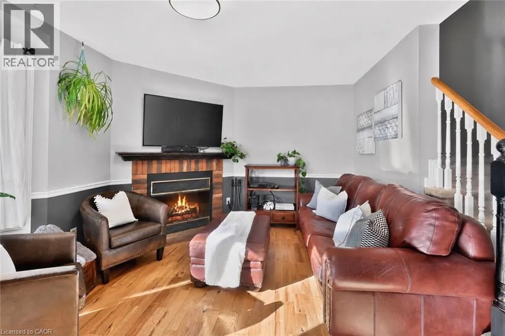
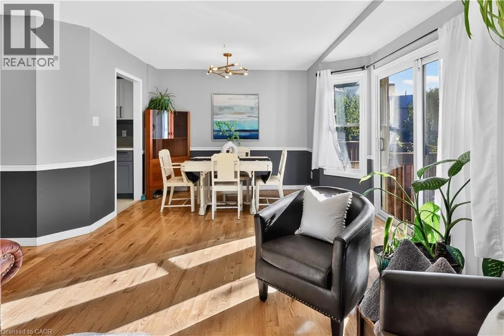
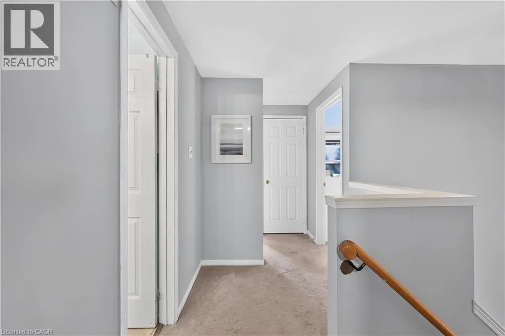
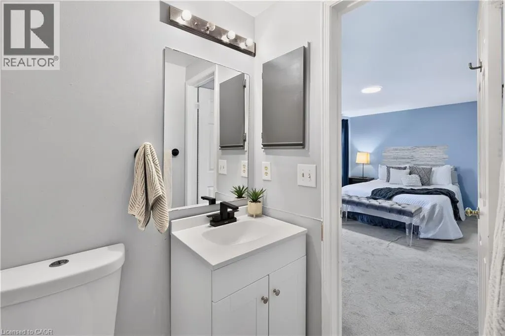
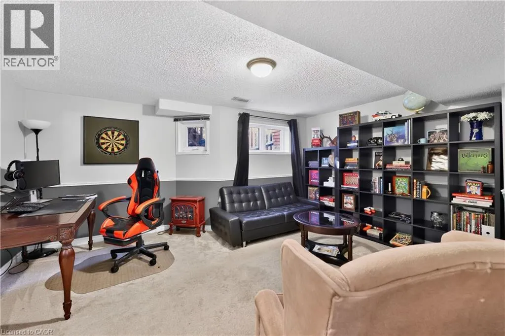
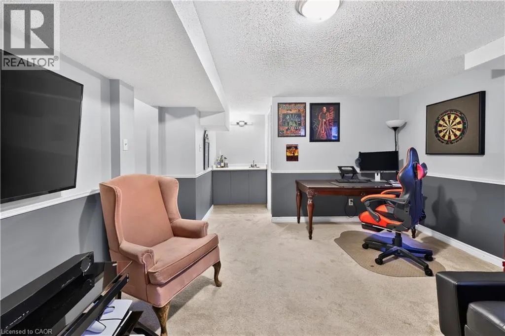
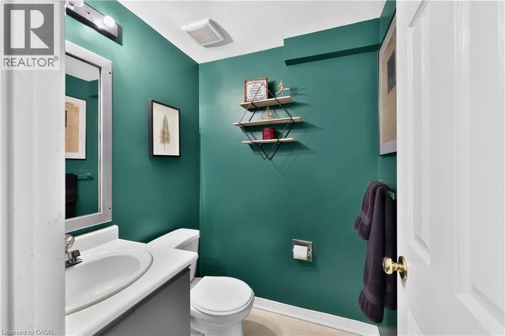
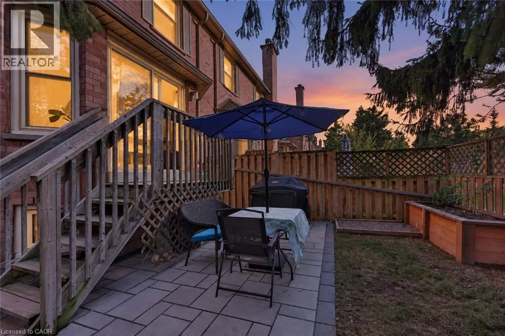
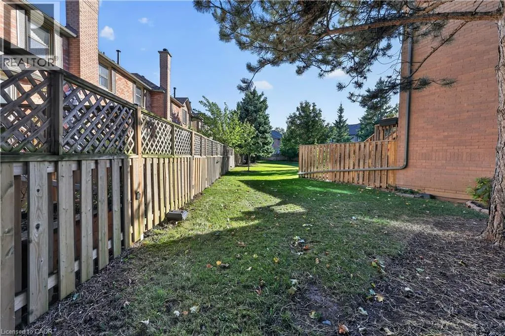
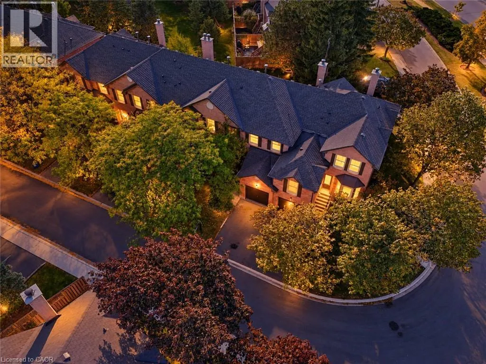
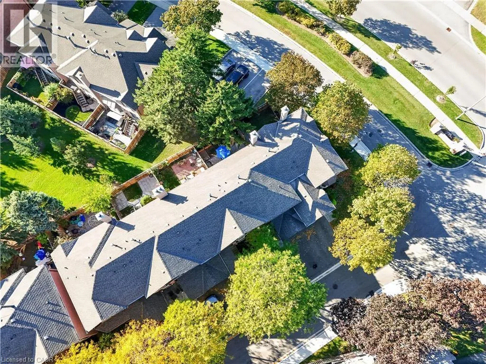
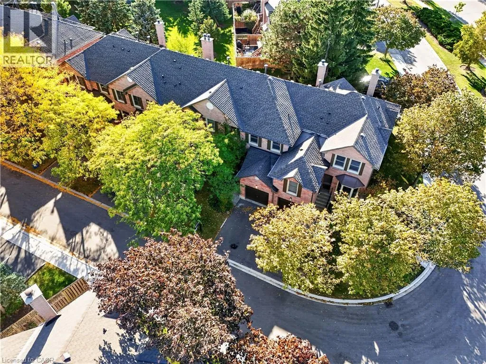
Dundas St to Northampton Blvd to Headon Forest Dr Welcome To This Inviting 3-Bedroom, 2+1 Bath Condo Townhome In Burlington’s Highly Desirable Headon Forest Community! Offering Approximately 1,830 Sq.Ft. Of Living Space Across Three Levels, This Home Features A Functional Layout, Charming Curb Appeal & A Finished Lower Level With A Spacious Recreation Room, Wet Bar & Additional 2-Pc Bath. The Fully Fenced Rear Yard Is A Standout Feature with Steps To Visitor Parking, Offering Exceptional Privacy & A Peaceful Outdoor Retreat, With No Other Units Directly Behind. The Main Level Features A Renovated Kitchen (2020), Generous Living & Dining Areas & Convenient Access To The Rear Patio. Numerous Updates Include The Furnace & Owned Hot Water Heater (2020), Kitchen Appliances (2020), Toilets In All Bathrooms (2020), Patio, Garden Box & Hose Hookup (2020), Plus Stonework On The Driveway & Front Walkway And Updated Front & Rear Door Lighting Within The Last Two Years. Complete With An Attached Garage & Ideally Located Minutes To Hwy 407, Shopping, Parks, Schools & Restaurants, This Is A Wonderful Opportunity To Enjoy Comfortable Living In A Sought-After, Family-Friendly Neighbourhood! (id:27476)

Property Highlights

MLS® Number
40869484
Type
Single Family
Maintenance Fee
406.04
Ownership Type
Condominium
Land Size
under 1/2 acre
Parking Space Total
2

Building

Building Type
Row / Townhouse
Storeys
2.00
Square Footage
1830 sqft
Bathrooms Total
3
Bedrooms Above Ground
3
Bedrooms Total
3
Amenities
Hospital, Place of Worship, Public Transit
Exterior Finish
Brick
Fireplace Present
Yes
Basement Type
Full (Finished)
Basement Features
Building Heating Type
Forced air
Heating Fuel
Natural gas
Building Cooling Type
Central air conditioning

Utilities

Water
Municipal water
Utility Sewer
Municipal sewage system

Room Layout

4pc Bathroom
Second level
Measurements not available
3pc Bathroom
Second level
Measurements not available
Bedroom
Second level
8'9'' x 11'5''
Bedroom
Second level
8'9'' x 10'2''
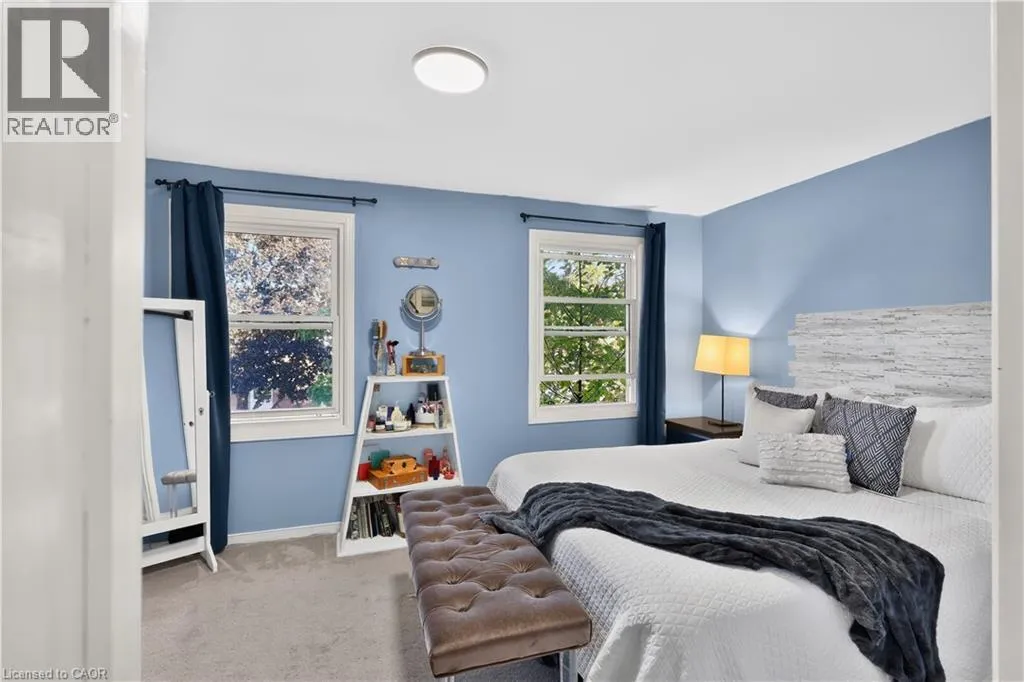
Primary Bedroom
Second level
16'0'' x 9'6''
2pc Bathroom
Basement
Measurements not available
Laundry room
Basement
11'2'' x 18'2''
Recreation room
Basement
20'9'' x 13'0''
Living room
Main level
8'2'' x 11'11''
Dining room
Main level
8'2'' x 11'11''
Kitchen
Main level
7'9'' x 17'9''

Location

Learn more about this property
Listing provided by:
RE/MAX Aboutowne Realty Corp.
MLS® number:
40869484
Agent:
Christopher Invidiata
*Indicates required field
Name is required
Email is required
Please enter a valid phone number (e.g., 416-111-1111).

Street Spotlight - For sale