4644 Ethel Road, Burlington, Ontario L7M 0E4

Listed for:
$1,449,999
4 beds
4 baths
Listed 9 days ago
House for rent: 4644 Ethel Road, Burlington, Ontario L7M 0E4

View all 50 photos

About

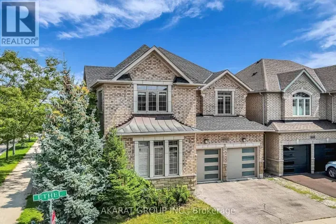
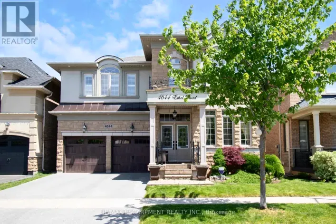
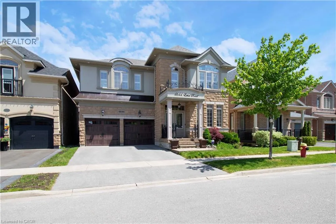
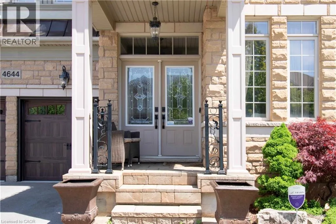
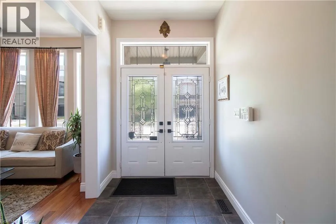
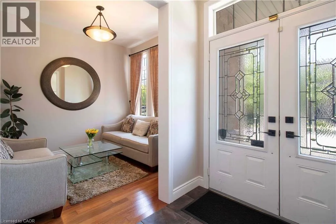
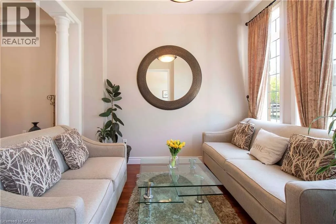
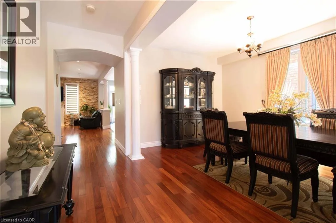
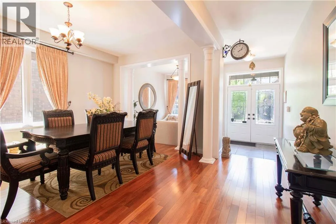
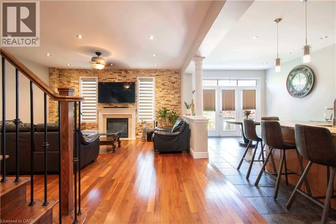
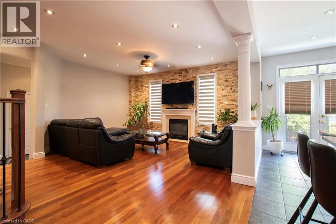
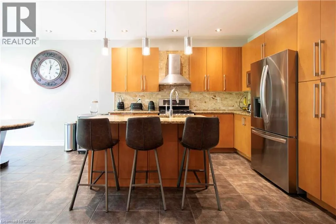
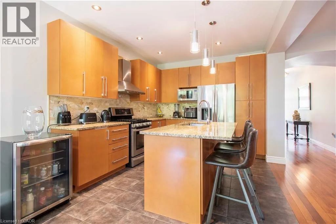
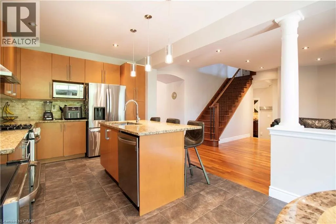
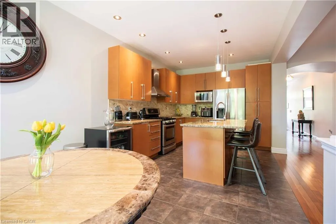
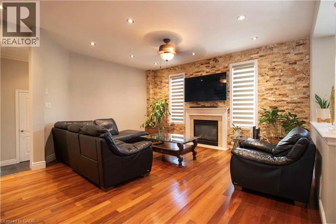
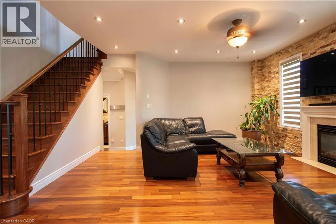
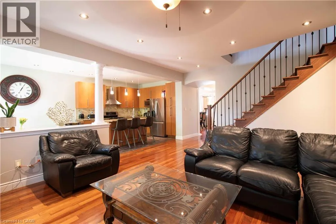
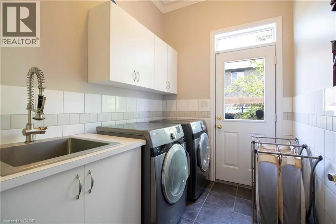
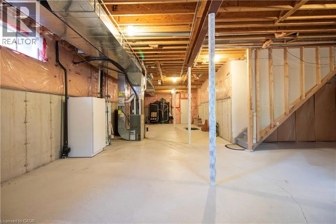
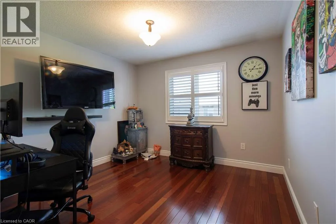
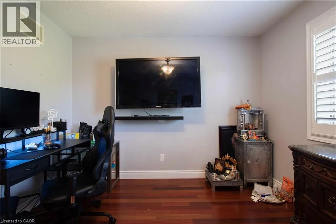
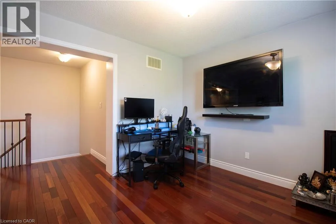
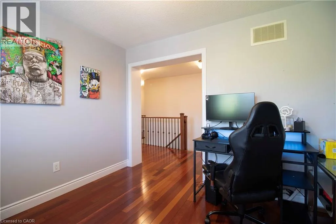
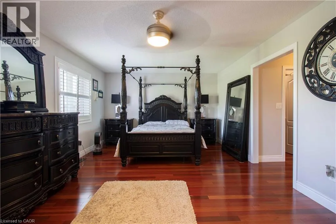
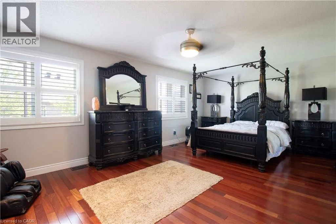
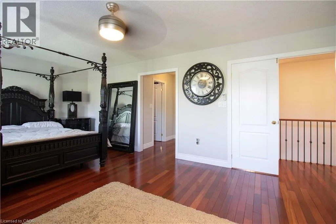
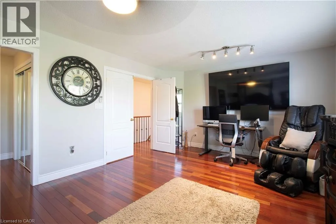
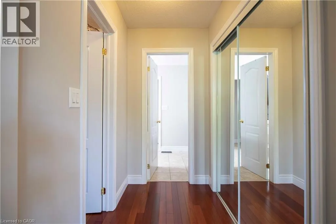
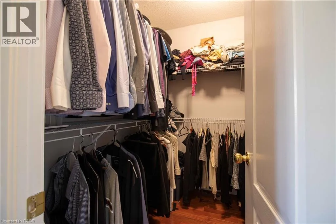
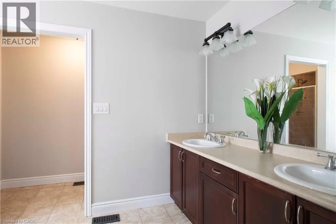
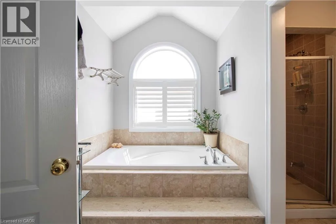
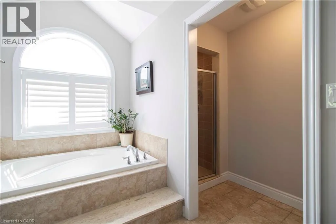
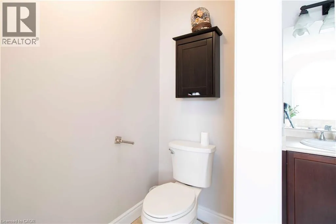
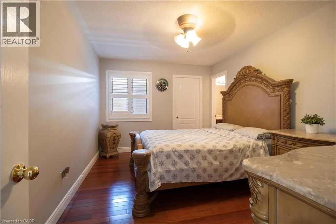
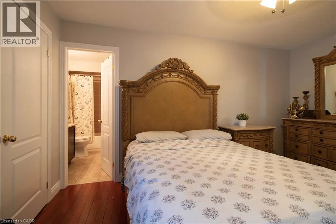
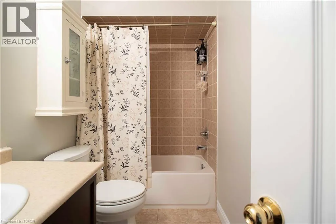
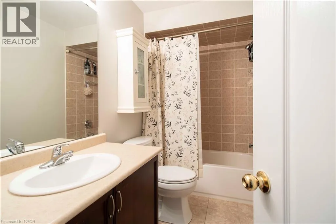
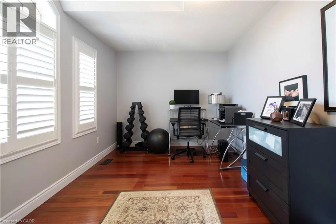
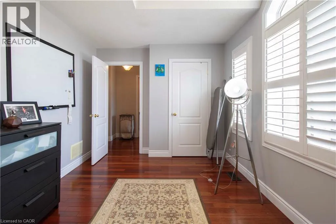
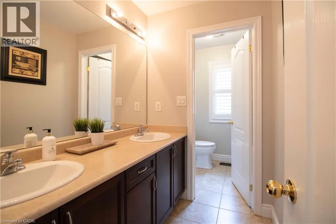
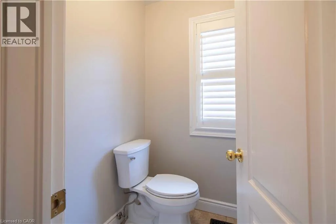
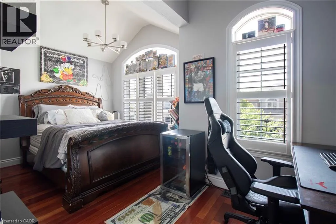
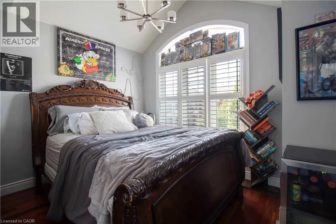
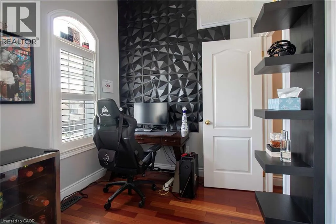
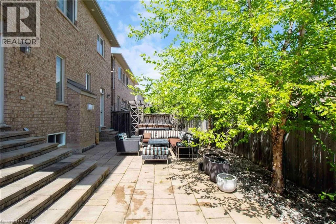
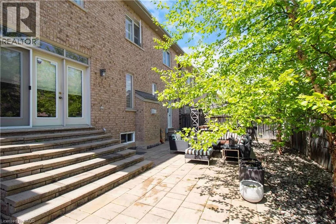
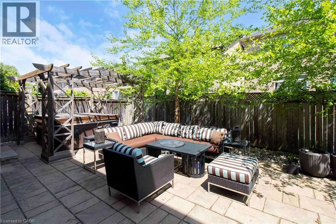
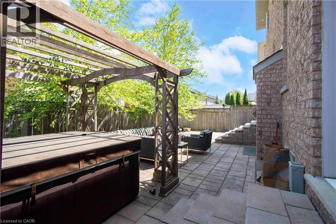
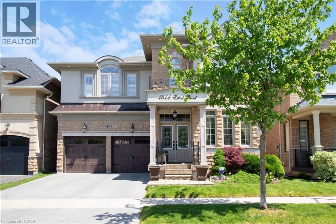
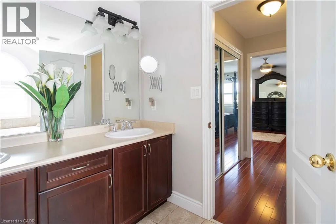
Stunning north-facing Fernbrook-built Stonevalley model offering 2,969 sq. ft. of above-grade living space and 9’ ceilings on the main floor. Raised, excavated basement with 9’+ ceilings offers excellent potential for additional living space. Spacious eat-in kitchen, main-floor laundry with backyard access, and large family room featuring a fireplace and stone accent wall. Separate living and dining rooms are ideal for entertaining. Second-floor loft offers flexibility for a potential 5th bedroom or media room. Oversized primary retreat features a large soaker tub, his-and-hers sinks and separate shower. Second bedroom with full ensuite, third bedroom with ensuite privileges, and spacious fourth bedroom ideal for family or home office. Freshly painted throughout, with exotic Brazilian Jatoba hardwood floors on the main and second floors. New roof (2025) with warranty, upgraded garage doors, and a private backyard oasis featuring an interlock patio and hot tub. A fantastic family home with space, style and versatility. Nothing to do but move in! (id:27476)

Property Highlights

MLS® Number
40870764
Type
Single Family
Ownership Type
Freehold
Land Size
under 1/2 acre
Parking Space Total
4

Building

Building Type
House
Storeys
2.00
Square Footage
2969 sqft
Bathrooms Total
4
Bedrooms Above Ground
4
Bedrooms Total
4
Amenities
Golf Nearby, Hospital, Place of Worship, Playground, Public Transit, Schools
Exterior Finish
Brick, Stucco
Fireplace Present
No
Basement Type
Full (Unfinished)
Basement Features
Building Heating Type
Forced air
Heating Fuel
Building Cooling Type
Central air conditioning

Utilities

Water
Municipal water
Utility Sewer
Municipal sewage system

Room Layout

3pc Bathroom
Second level
Measurements not available
5pc Bathroom
Second level
Measurements not available
4pc Bathroom
Second level
Measurements not available
Loft
Second level
11'0'' x 12'0''
Bedroom
Second level
16'2'' x 10'3''
Bedroom
Second level
14'5'' x 9'0''
Bedroom
Second level
14'0'' x 10'3''
Primary Bedroom
Second level
23'5'' x 13'0''
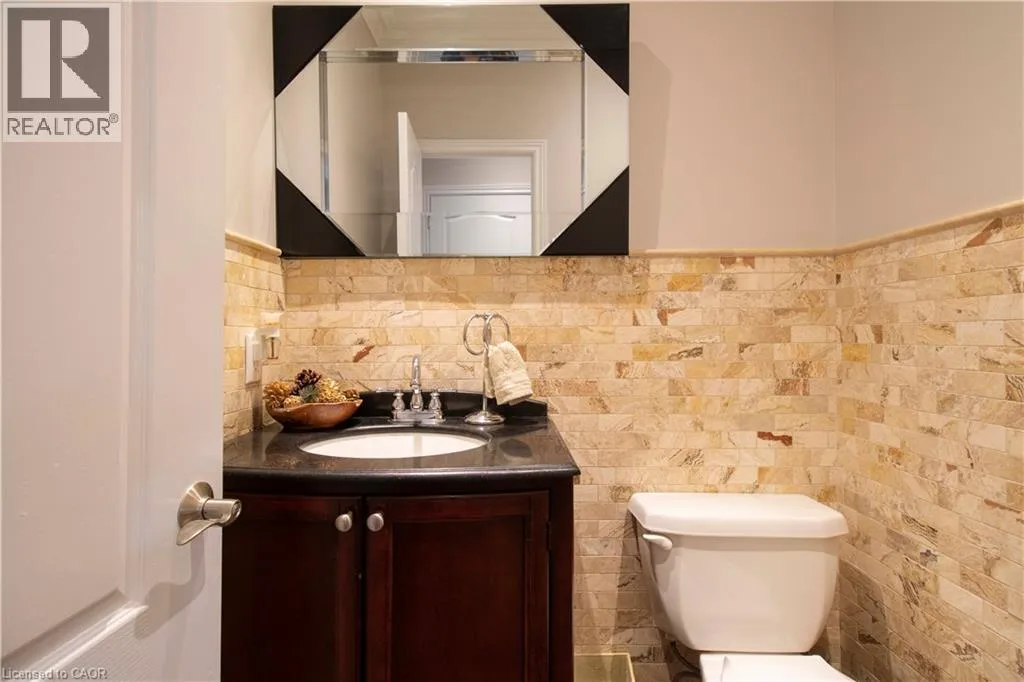
2pc Bathroom
Main level
Measurements not available
Living room
Main level
9'2'' x 10'4''
Dining room
Main level
11'5'' x 14'6''
Family room
Main level
16'3'' x 17'0''
Kitchen
Main level
10'5'' x 11'0''
Kitchen
Main level
10'5'' x 11'3''

Location

Learn more about this property
Listing provided by:
RE/MAX Escarpment Realty Inc.
MLS® number:
40870764
Agent:
Ajay Bassi
*Indicates required field
Name is required
Email is required
Please enter a valid phone number (e.g., 416-111-1111).