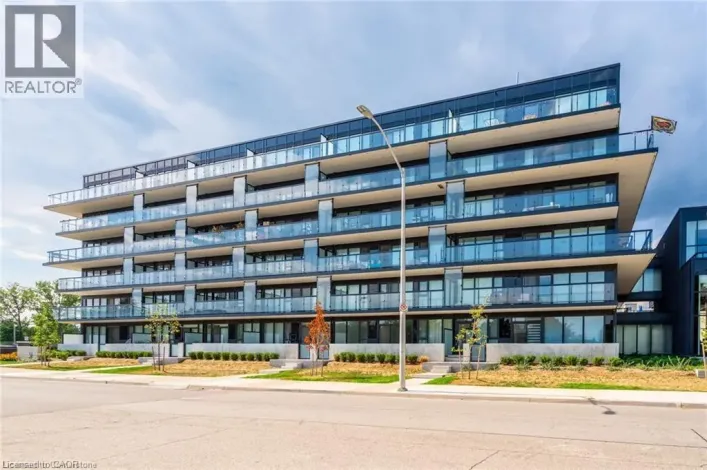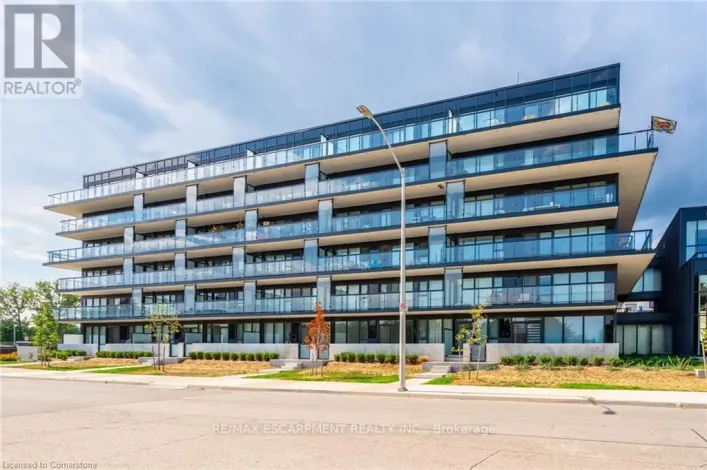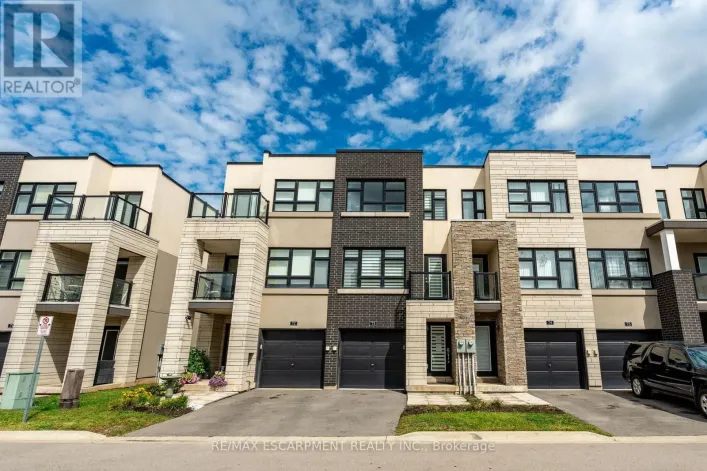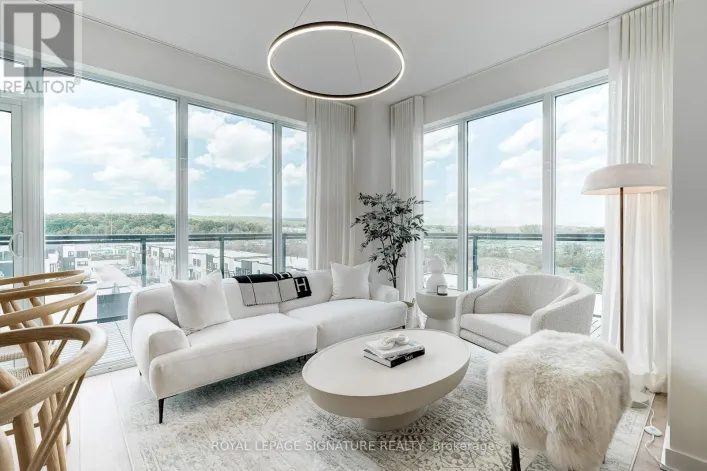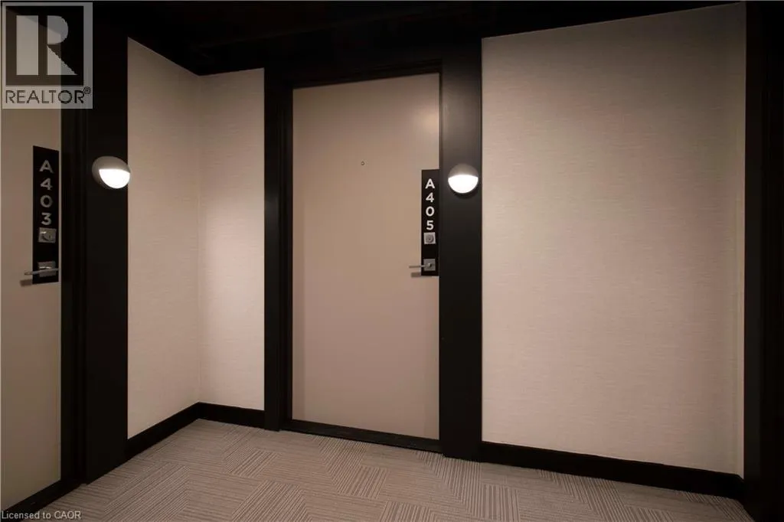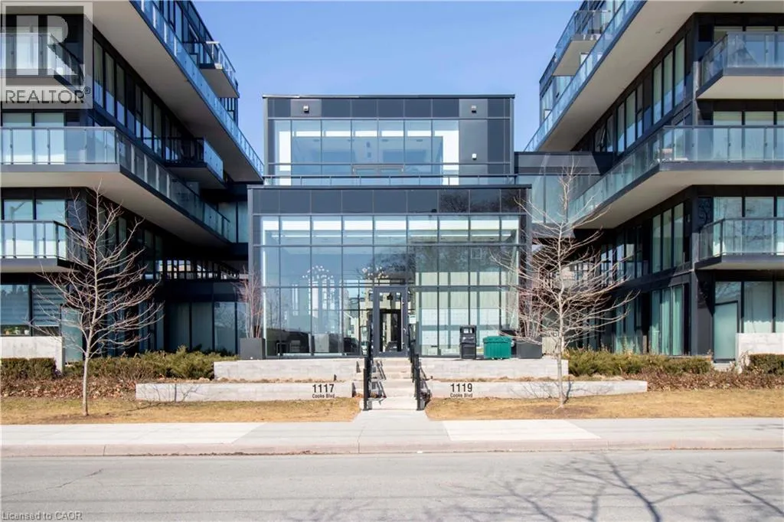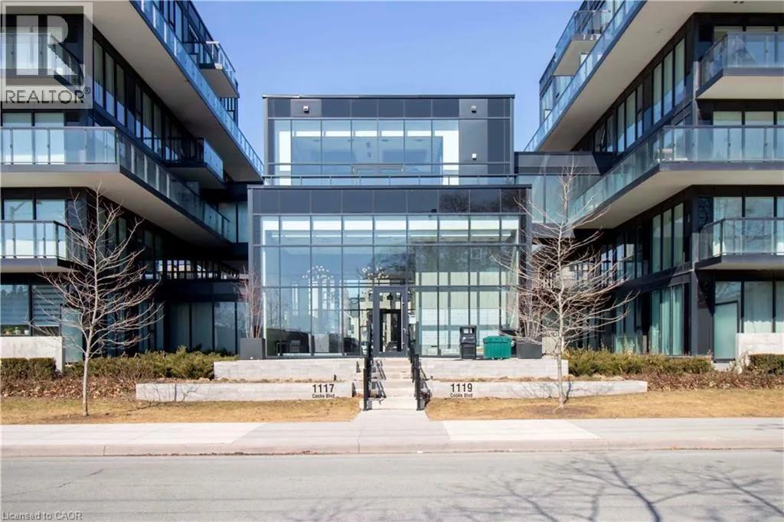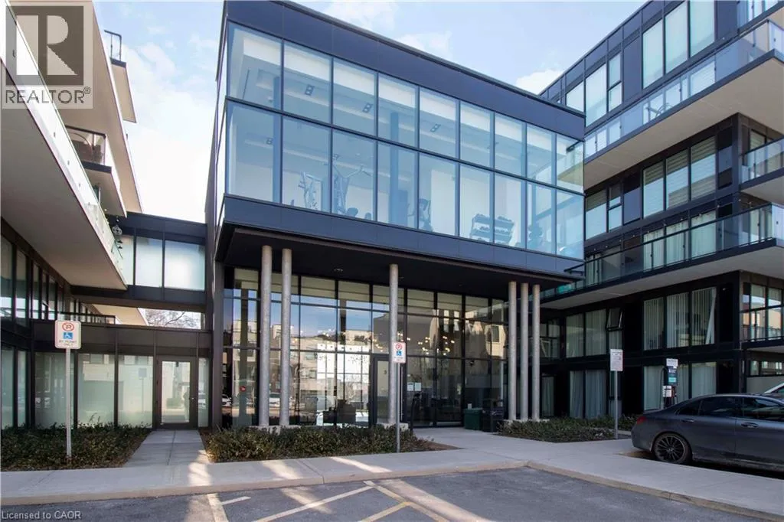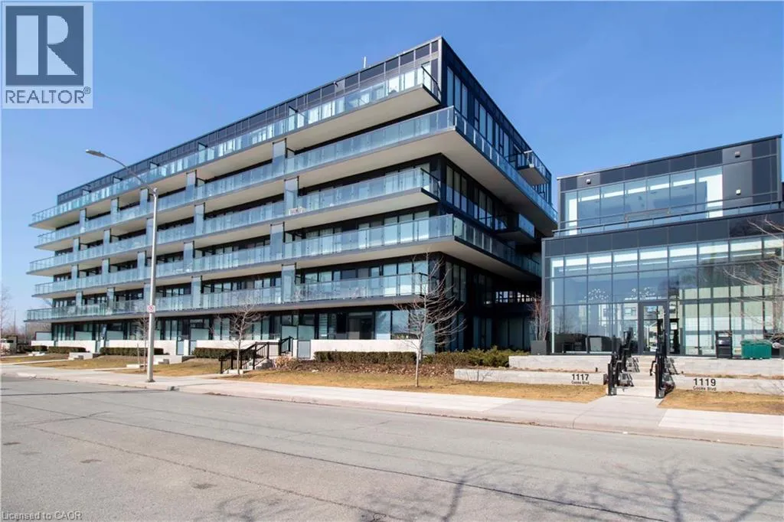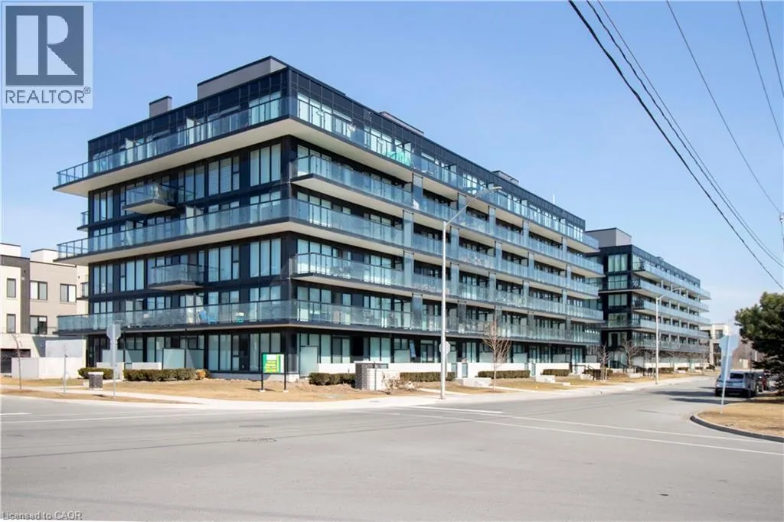
1117 Cooke Boulevard Unit# A405, Burlington, Ontario L7T 0C6

Listed for:
$319,900
1 beds
1 baths
Listed 10 days ago
Apartment for rent: 1117 Cooke Boulevard Unit# A405, Burlington, Ontario L7T 0C6

View all 29 photos

About

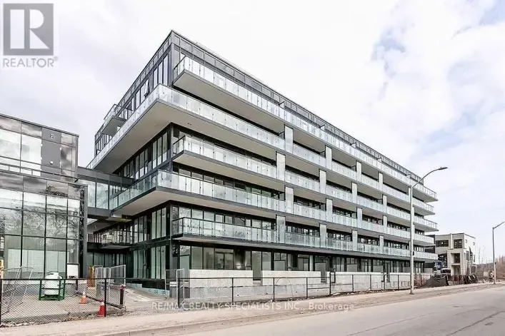
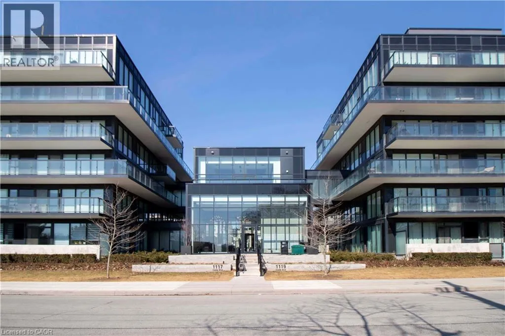
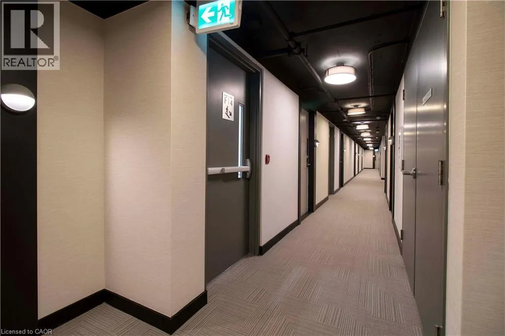
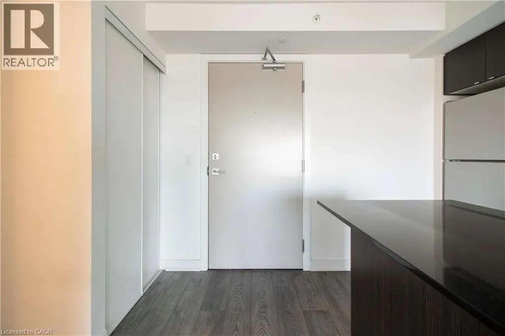
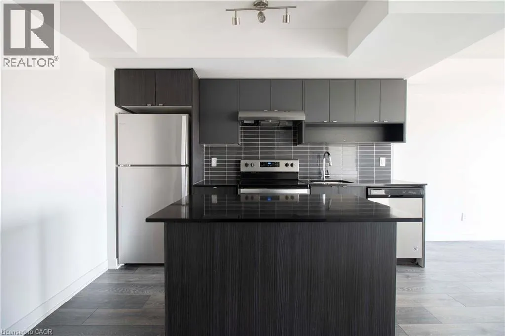
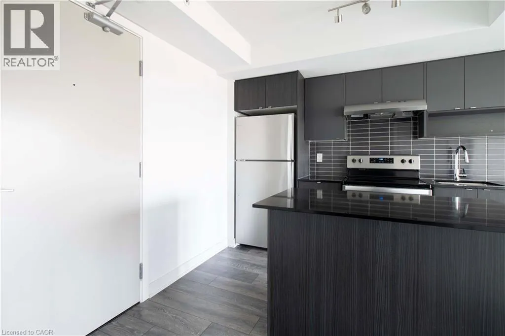
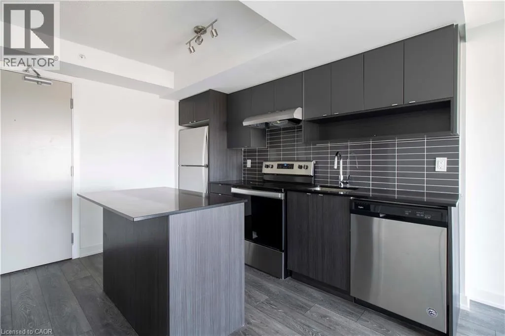
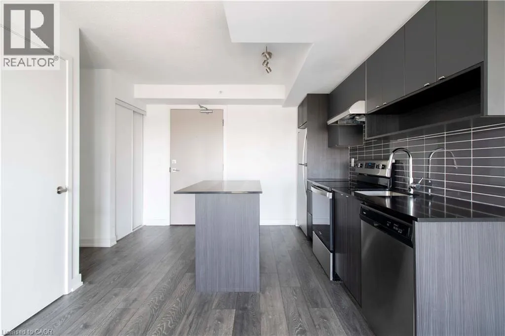
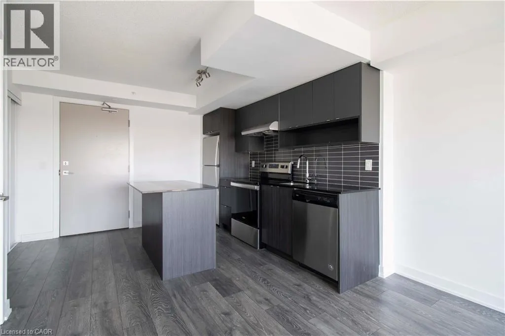
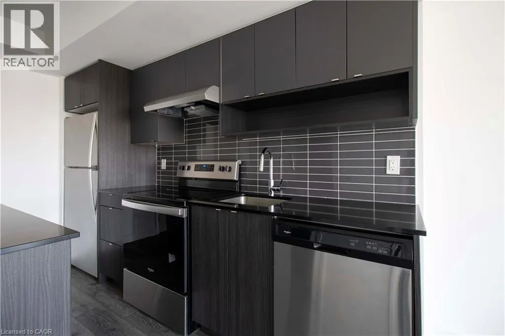
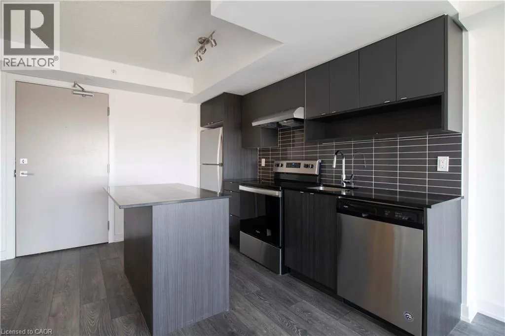
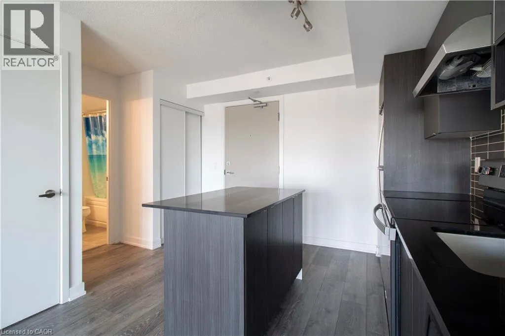
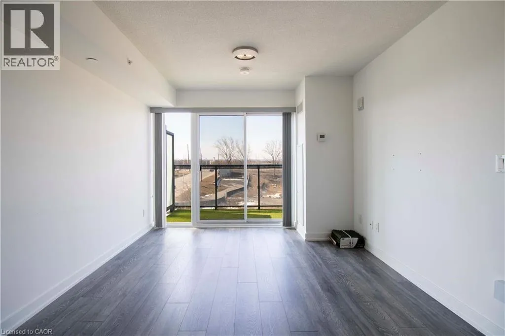
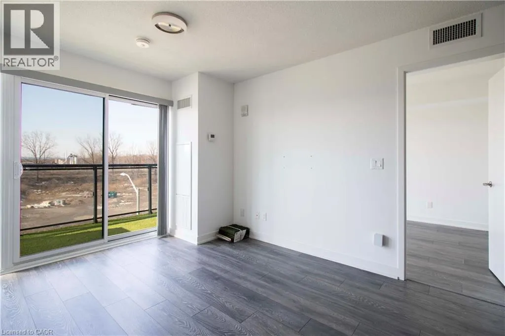
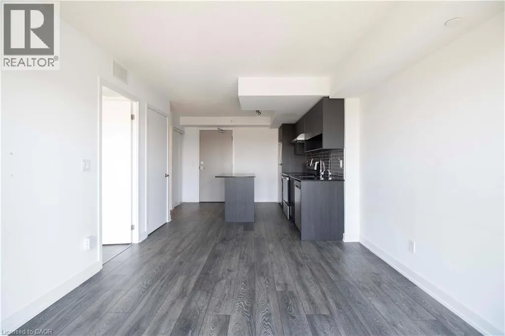
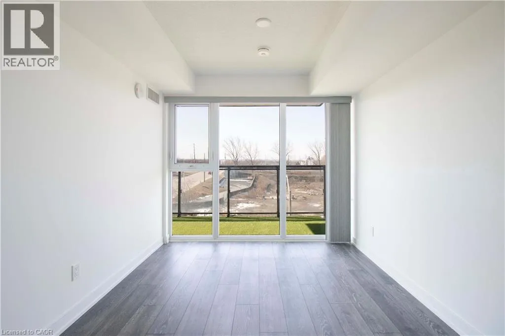
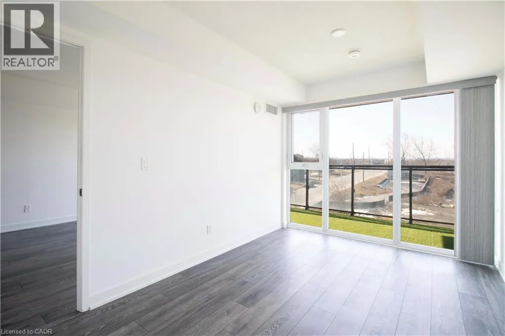
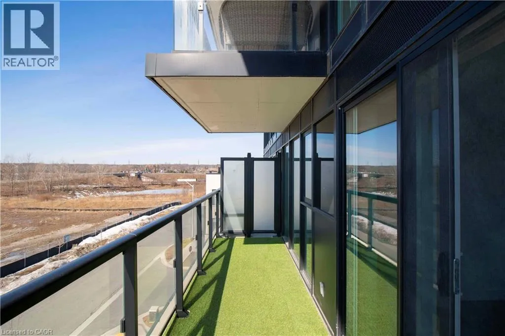
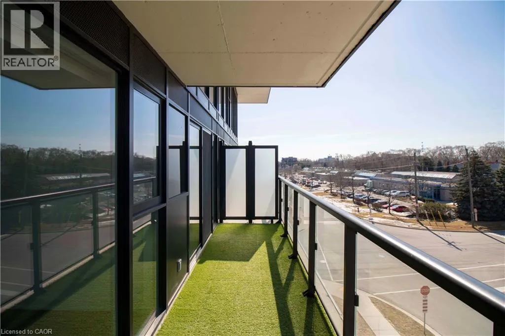
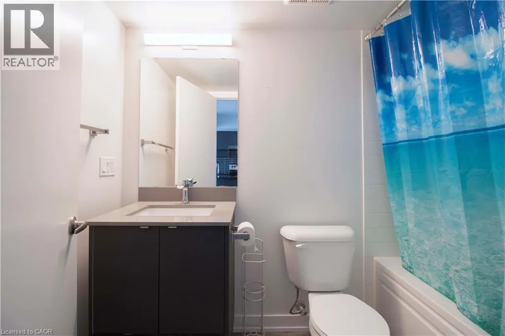
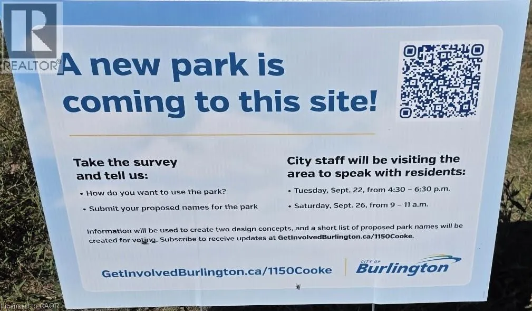
WATERDOWN RD TO MASONRY CRT Enjoy effortless, modern living in desirable Aldershot! Conveniently situated with the Aldershot GO Station right at your doorstep, this stylish Station West condo is an exceptional opportunity. 651 Sqf of living space that included 122 sqf Balcony, Featuring a bright, open-concept layout with 9’ ceilings throughout, this residence boasts high-end finishes, including polished quartz square-edged slab countertops in both the kitchen and bathroom, along with sleek stainless steel appliances. Step outside your front door to enjoy outstanding building amenities, including a fully equipped exercise room, party room, rooftop deck, and garden with a brand-new city park right in the neighborhood for even more outdoor enjoyment. Complete with one designated underground parking space (#38) and a private storage locker (#265), this home offers ultimate convenience. Ideally located just minutes from local shopping, dining, schools, transit, Aldershot Park & Pool, LaSalle Park, and the marina. (id:27476)

Property Highlights

MLS® Number
40871151
Type
Single Family
Maintenance Fee
606.91
Ownership Type
Condominium
Land Size
Unknown
Parking Space Total
1

Building

Building Type
Apartment
Storeys
1.00
Square Footage
651 sqft
Bathrooms Total
1
Bedrooms Above Ground
1
Bedrooms Total
1
Amenities
Exercise Centre, Party Room Golf Nearby, Marina, Park, Place of Worship, Public Transit
Exterior Finish
Concrete
Fireplace Present
No
Basement Type
None
Basement Features
Building Heating Type
Forced air
Heating Fuel
Building Cooling Type
Central air conditioning

Utilities

Water
Municipal water
Utility Sewer
Municipal sewage system

Room Layout

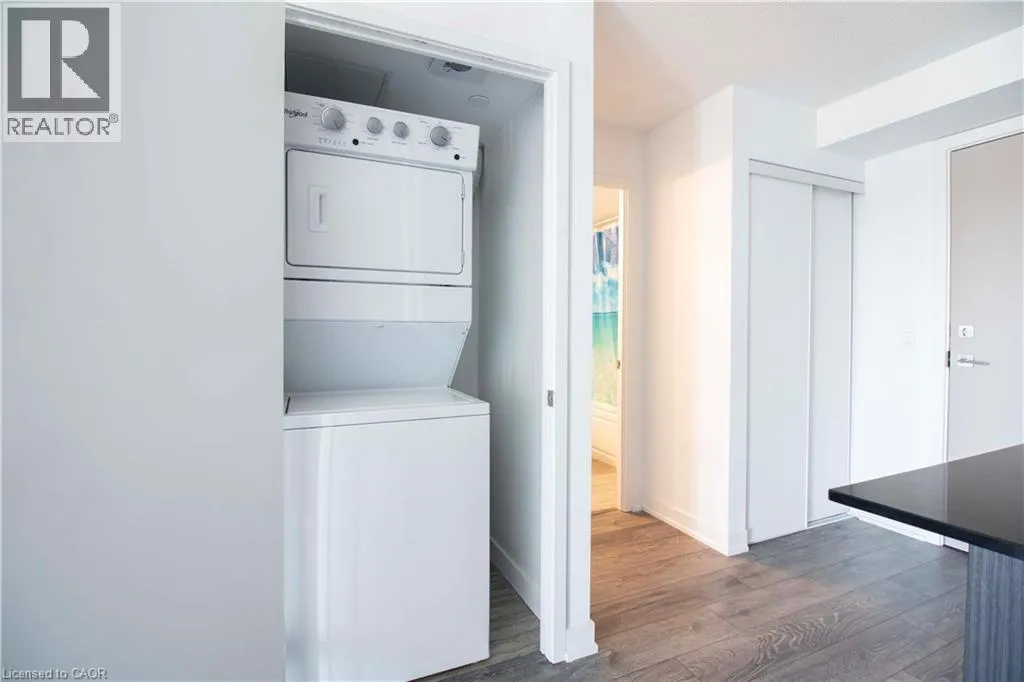
Laundry room
Main level
Measurements not available
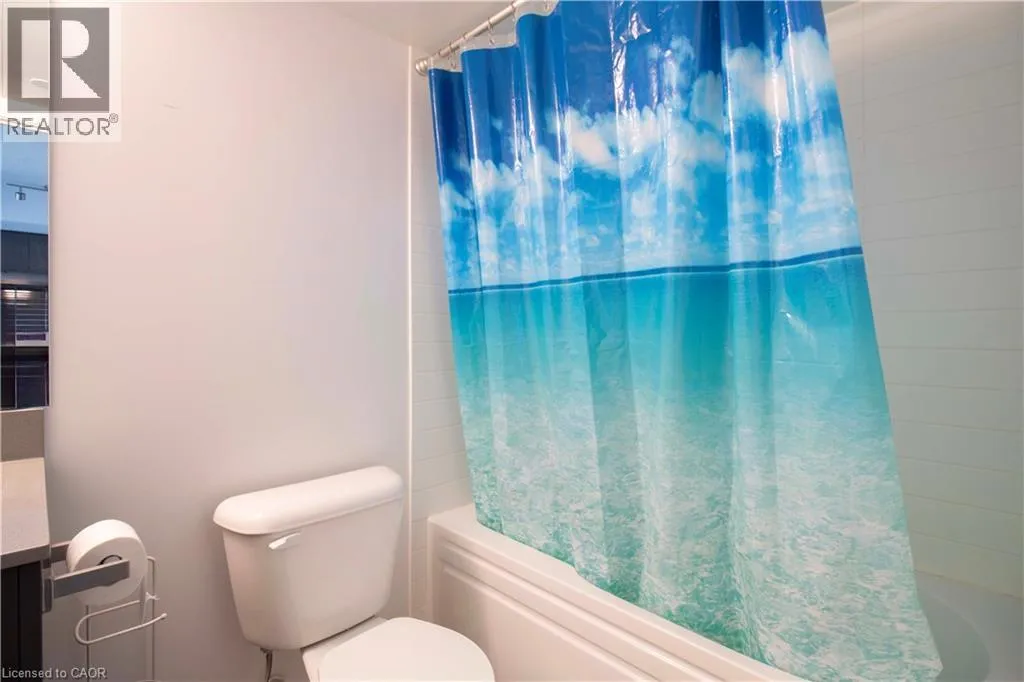
4pc Bathroom
Main level
Measurements not available
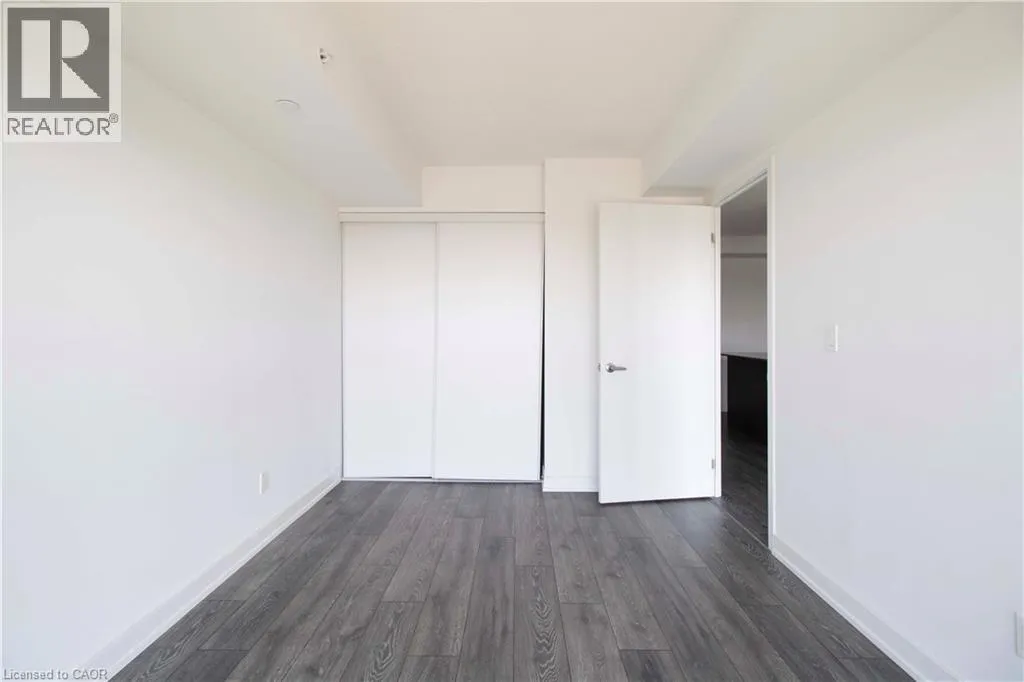
Bedroom
Main level
10'9'' x 8'8''
Kitchen
Main level
11'8'' x 9'6''
Living room
Main level
14'1'' x 9'6''

Location

Learn more about this property
Listing provided by:
RE/MAX Escarpment LEADEX Realty
MLS® number:
40871151
Agent:
Moe Hamzehian
*Indicates required field
Name is required
Email is required
Please enter a valid phone number (e.g., 416-111-1111).

Street Spotlight - For sale