1441 Elgin Street Unit# 407, Burlington, Ontario L7S 1E6

Listed for:
$999,800
2 beds
2 baths
Listed 31 days ago
Apartment for rent: 1441 Elgin Street Unit# 407, Burlington, Ontario L7S 1E6

View all 50 photos

About

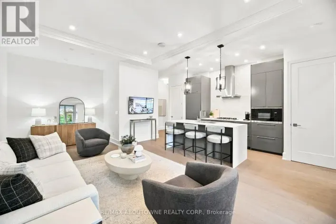
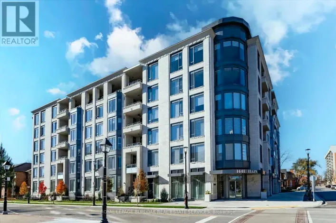
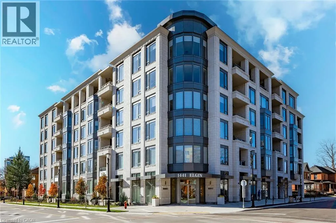
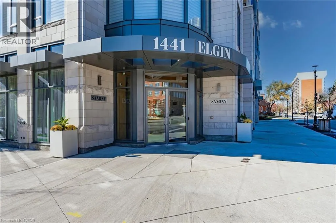
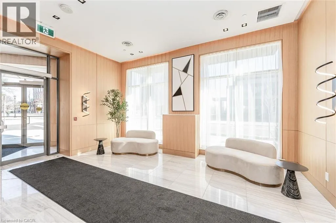
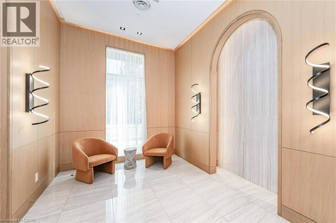
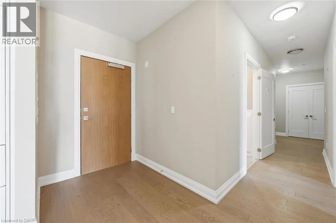
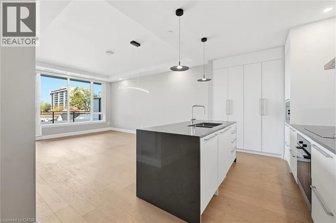
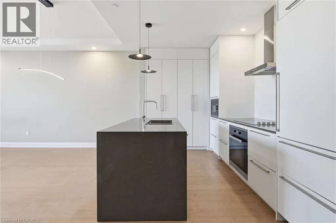
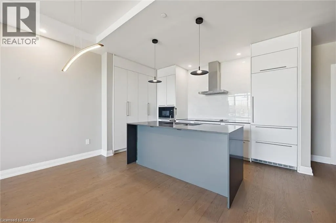
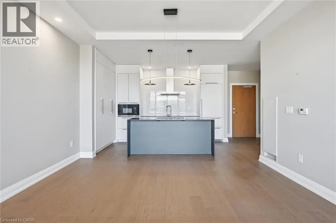
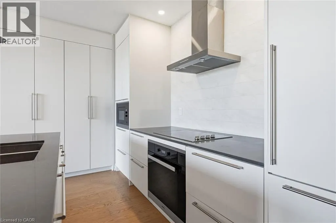
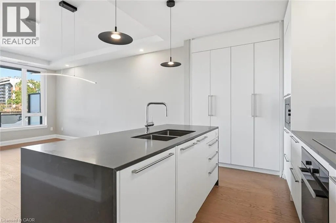
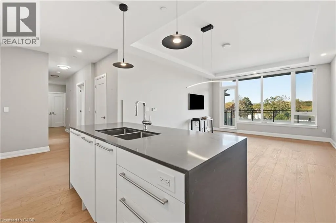
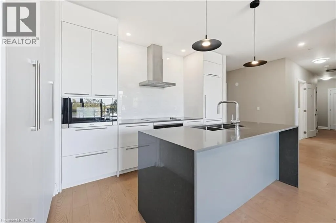
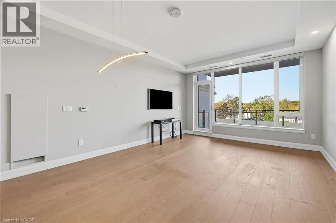
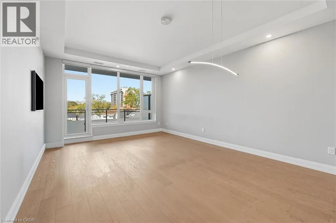
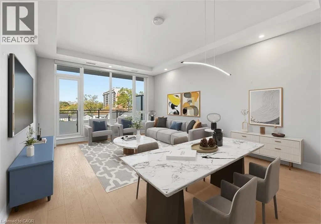
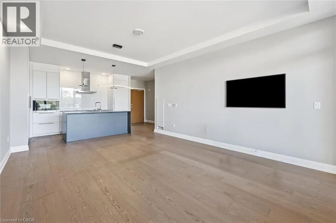
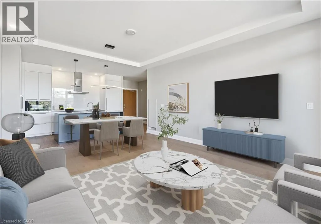
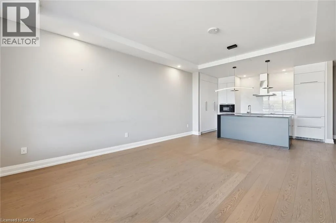
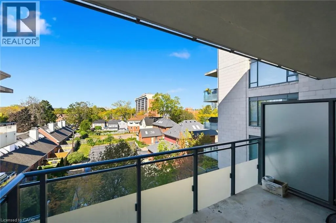
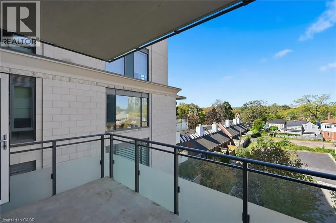
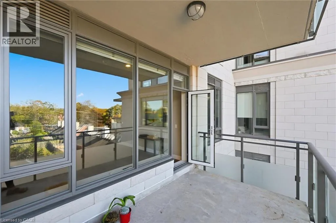
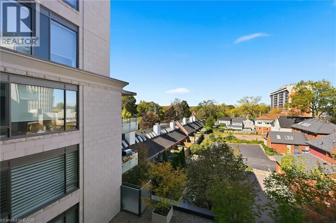
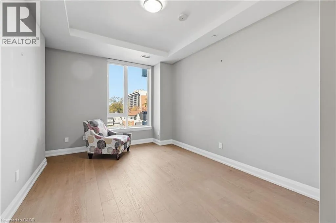
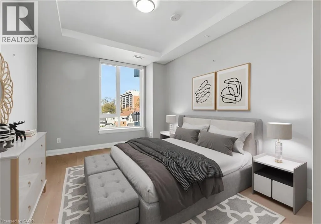
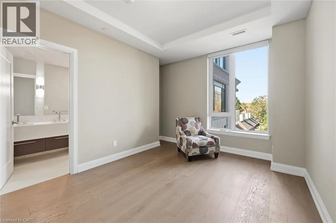
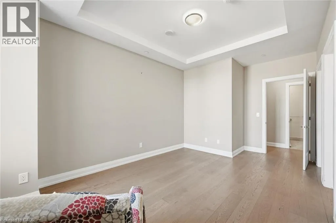
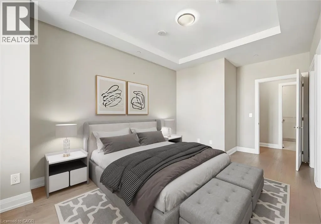
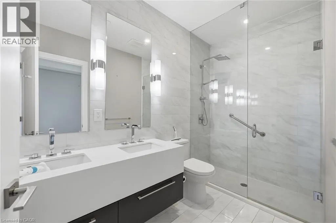
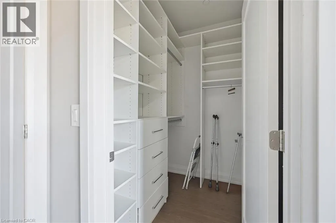
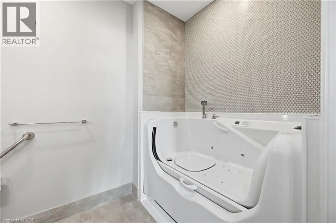
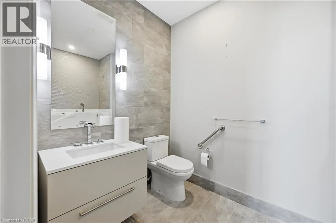
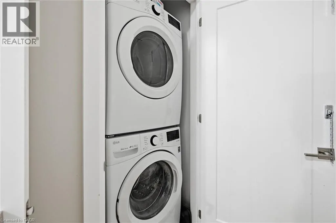
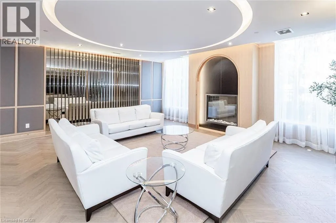
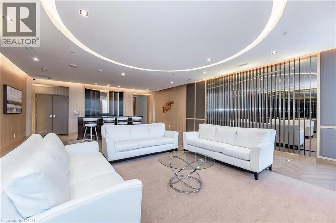
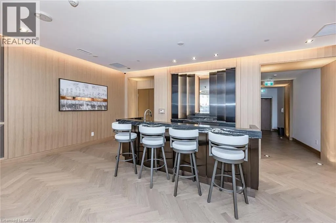
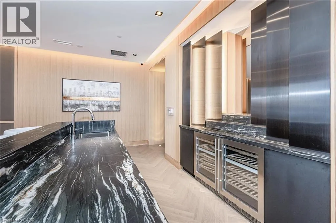
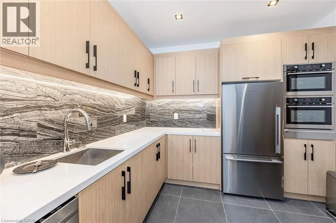
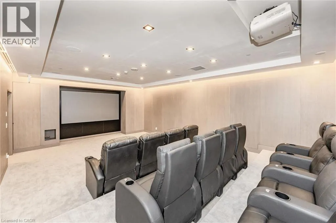
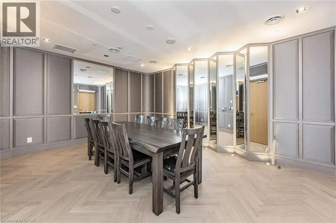
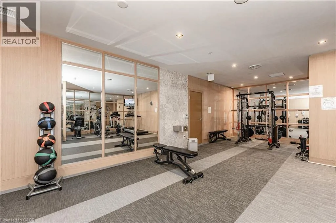
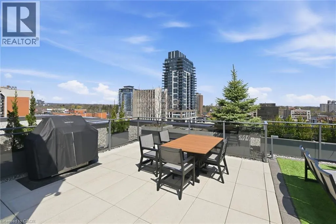
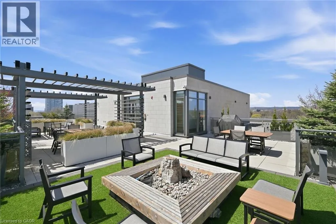
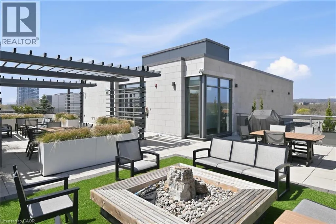
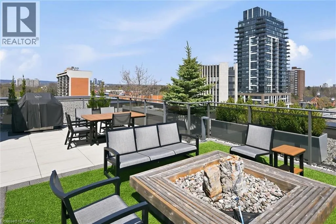
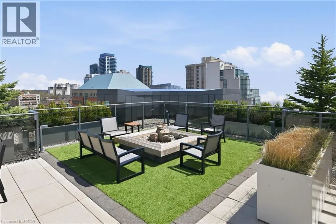
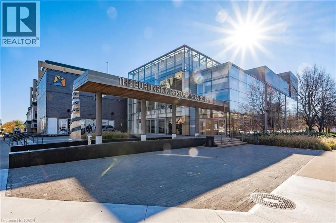
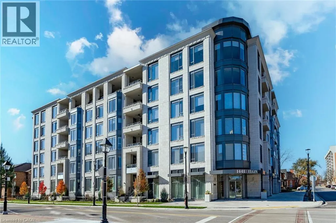
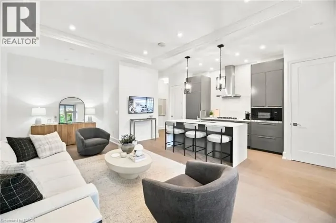
Brant / Elgin Enjoy carefree luxury living at The Saxony, a sought-after six-storey condominium in the heart of downtown Burlington. This beautifully maintained 1058 square feet suite offers one bedroom plus den, two bathrooms, 9-foot ceilings and an open-concept layout ideal for everyday living and entertaining. Quality finishes include plank hardwood flooring, quartz countertops, and Miele appliances. The primary suite features a walk-in closet and spa-inspired ensuite, while a balcony showcases views of the Niagara Escarpment. Step outside to enjoy boutique shopping, restaurants, transit, Spencer Smith Park, lakefront trails, the Performing Arts Centre, Art Gallery and Joseph Brant Hospital, all just moments away. Two parking spaces, including an accessible space with an electric vehicle charger, and a locker for additional storage adds exceptional convenience to this exclusive downtown lifestyle. Make your move now. (id:27476)

Property Highlights

MLS® Number
40866640
Type
Single Family
Maintenance Fee
1048.61
Ownership Type
Condominium
Land Size
Unknown
Parking Space Total
2

Building

Building Type
Apartment
Storeys
1.00
Square Footage
1058 sqft
Bathrooms Total
2
Bedrooms Above Ground
1
Bedrooms Total
2
Amenities
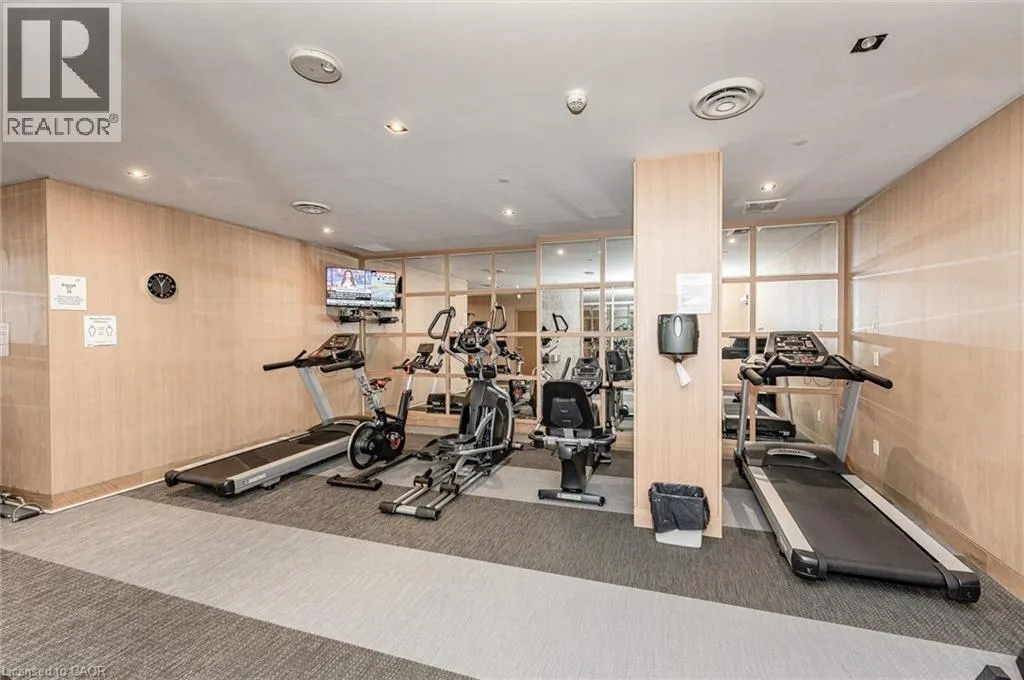
Exercise Centre, Party Room Beach, Hospital, Park, Playground, Public Transit, Schools, Shopping
Exterior Finish
Stone
Fireplace Present
No
Basement Type
None
Basement Features
Building Heating Type
Forced air
Heating Fuel
Natural gas
Building Cooling Type
Central air conditioning

Utilities

Water
Municipal water
Utility Sewer
Municipal sewage system

Room Layout

4pc Bathroom
Main level
Measurements not available
Primary Bedroom
Main level
14'3'' x 10'9''
3pc Bathroom
Main level
Measurements not available
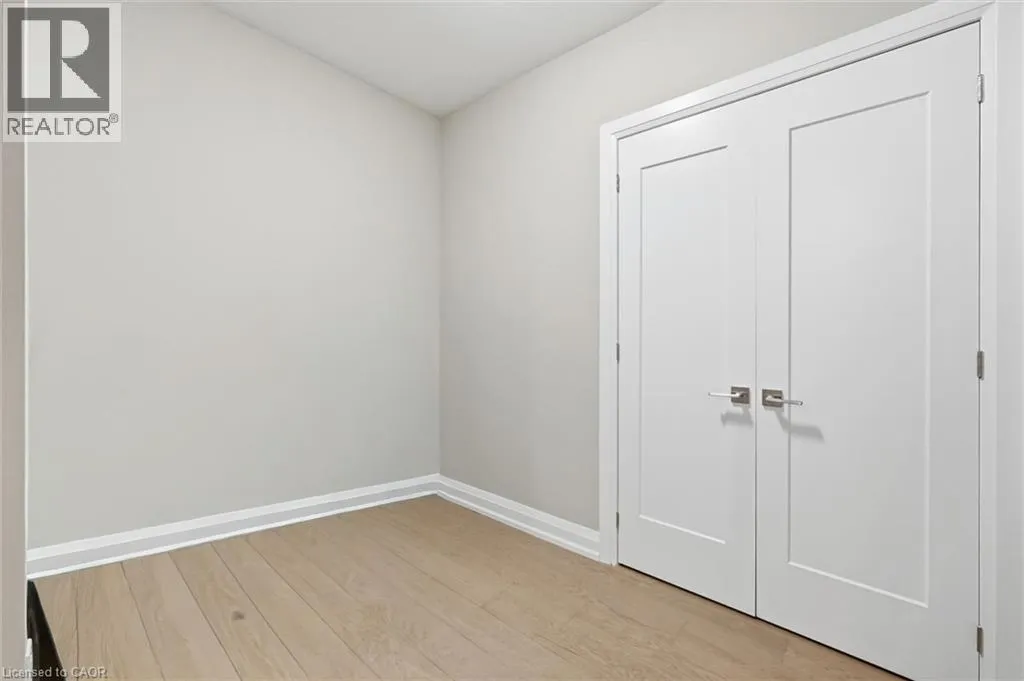
Den
Main level
9'0'' x 6'7''
Living room/Dining room
Main level
14'0'' x 19'0''
Kitchen
Main level
12'6'' x 8'6''

Location

Learn more about this property
Listing provided by:
Royal LePage Burloak Real Estate Services
MLS® number:
40866640
Agent:
Barbara Beers
*Indicates required field
Name is required
Email is required
Please enter a valid phone number (e.g., 416-111-1111).