497 Townsend Avenue, Burlington, Ontario L7T 2B2

Listed for:
$1,179,900
3 beds
2 baths
Listed 30 days ago
House for rent: 497 Townsend Avenue, Burlington, Ontario L7T 2B2

View all 40 photos

About

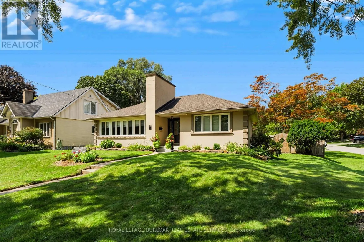
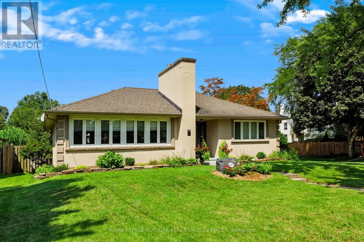
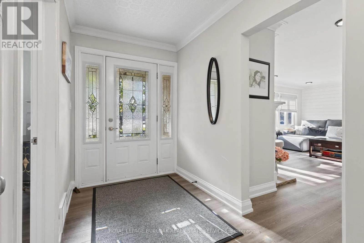
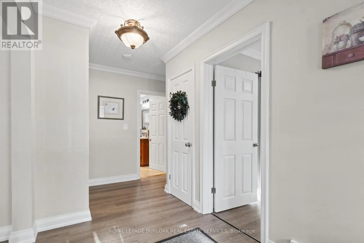
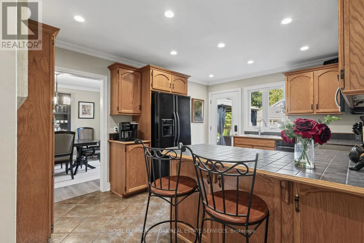
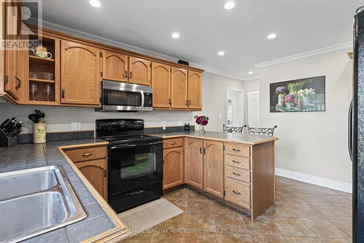
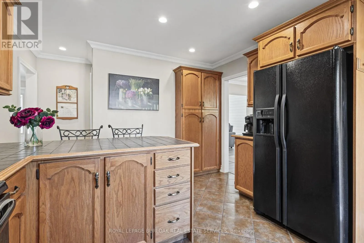
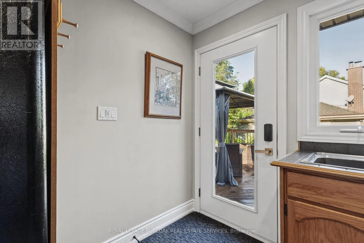
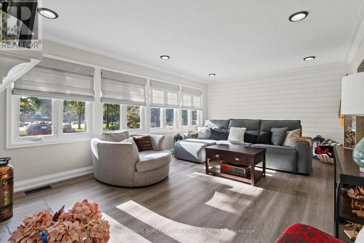
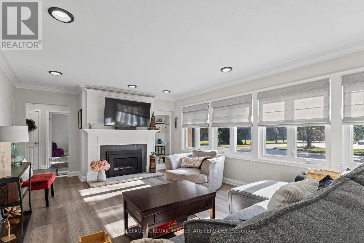
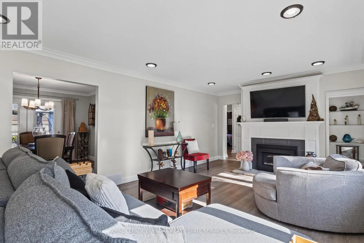
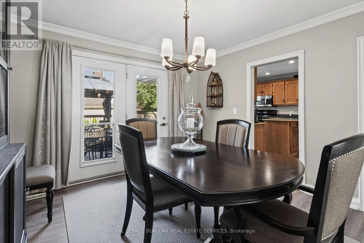
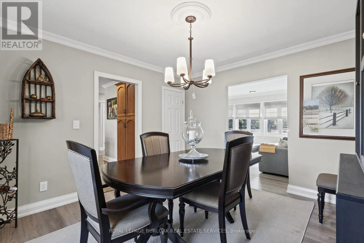
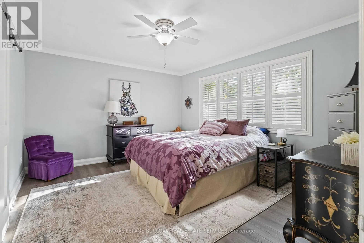
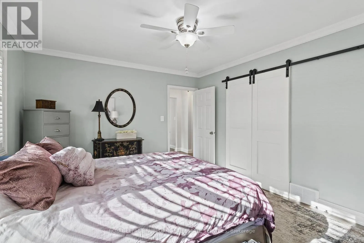
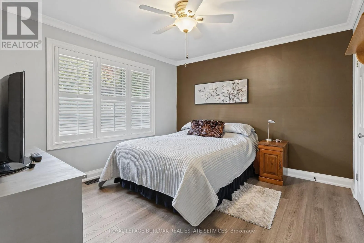
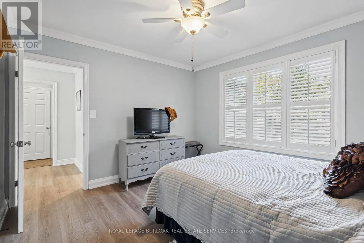
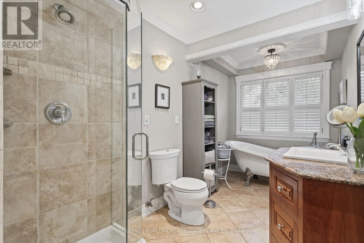
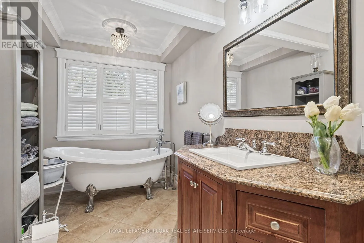
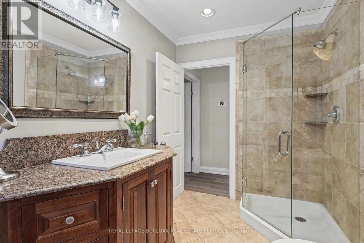
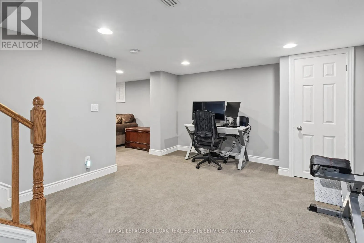
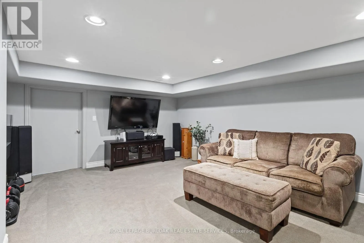
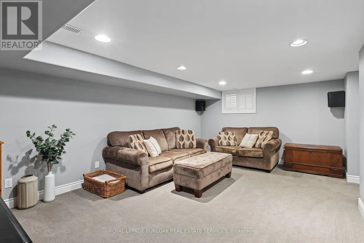
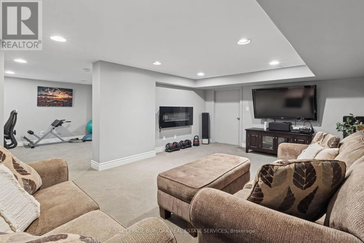
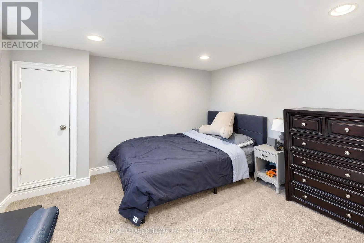
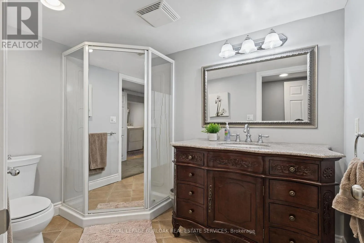
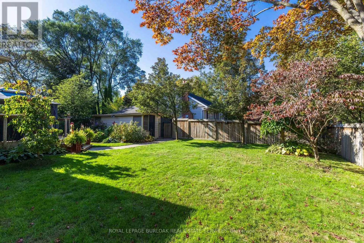
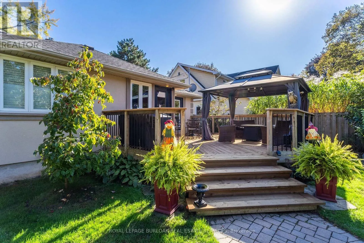
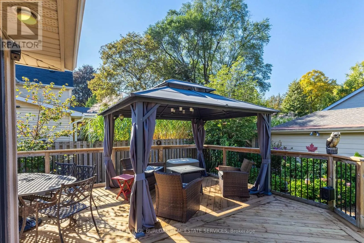
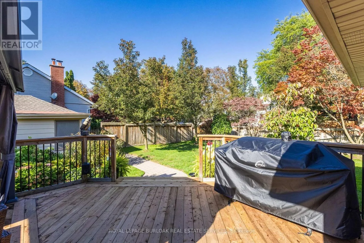
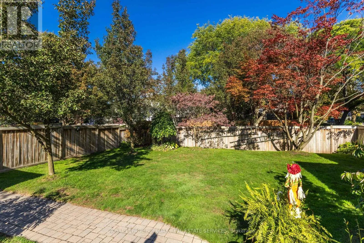
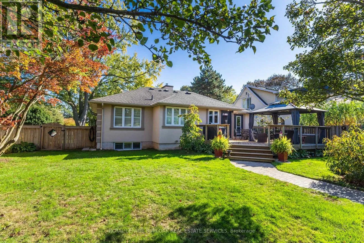
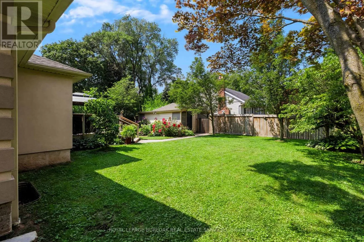
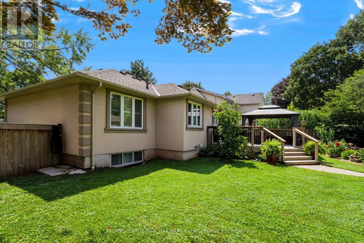
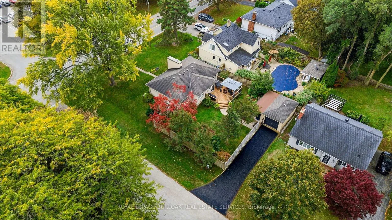
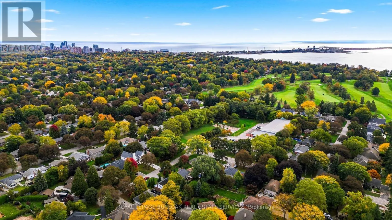
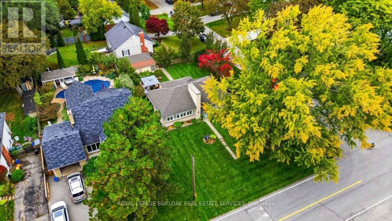
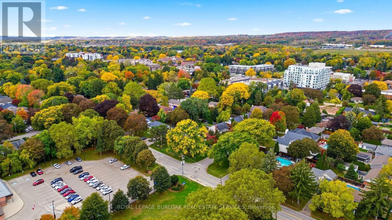
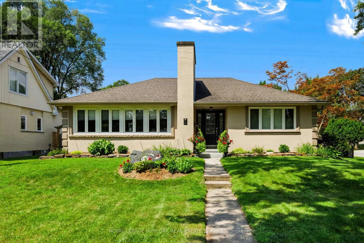
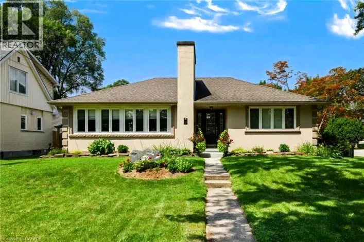
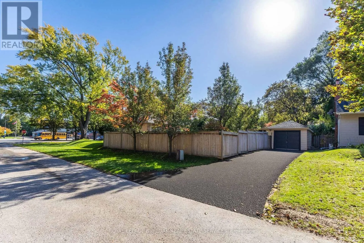
Cross Streets: King Road. ** Directions: King Road to Townsend Avenue. Magnificent bungalow with outstanding curb appeal that blends classic charm and timeless décor with modern updates on a generous corner lot in sought-after South Aldershot. The main level features a functional kitchen with a breakfast bar, an elegant formal dining area, a bright living room anchored by a fabulous fireplace, two spacious bedrooms and a stunning 4-piece bathroom. The fully finished lower level expands your living space with a recreation room, a third bedroom, additional space for a home office or workout area, a 3-piece bathroom, a dedicated laundry room and a utility room with plenty of storage. The mature, tree-lined exterior of the home features a fully fenced private backyard with beautiful gardens and a stunning deck that is ideal for outdoor enjoyment and entertaining. A large, detached garage and driveway that is accessed off a quiet cul-de-sac provides enough parking for up to four cars. Meticulously maintained and full of character, the entire property offers superior quality through extensive structural and mechanical updates and unmatched attention to detail. Set in one of Burlington's most desirable mature neighborhoods, this home is steps from a beautiful neighborhood park and minutes from top-rated schools, premium shopping and major highways. (id:27476)

Property Highlights

MLS® Number
W14081356
Type
Single Family
Community Name
LaSalle
Ownership Type
Freehold
Land Size
70 x 125 FT|under 1/2 acre
Parking Space Total
4

Building

Building Type
House
Storeys
1.00
Square Footage
1100 - 1500 sqft
Bathrooms Total
2
Bedrooms Above Ground
2
Bedrooms Total
3
Amenities
Fireplace(s) Park, Public Transit, Schools
Exterior Finish
Stucco
Fireplace Present
Yes
Basement Type
Full (Finished)
Basement Features
Building Heating Type
Forced air
Heating Fuel
Natural gas
Building Cooling Type
Central air conditioning

Utilities

Water
Municipal water
Utility Sewer
Sanitary sewer

Room Layout

Recreational, Games room
Basement
5.45 m x 4.08 m
Bedroom
Basement
4.8 m x 3.46 m
Other
Basement
7.1 m x 3.45 m
Laundry room
Basement
3.1 m x 2.23 m
Utility room
Basement
6.46 m x 4.08 m
Kitchen
Ground level
3.46 m x 5.25 m
Dining room
Ground level
3.36 m x 3.46 m
Living room
Ground level
6.34 m x 4.08 m
Primary Bedroom
Ground level
4.39 m x 3.38 m
Bedroom
Ground level
3.68 m x 3.24 m

Location

Learn more about this property
Listing provided by:
ROYAL LEPAGE BURLOAK REAL ESTATE SERVICES
MLS® number:
W14081356
Agent:
Richard Scott
*Indicates required field
Name is required
Email is required
Please enter a valid phone number (e.g., 416-111-1111).