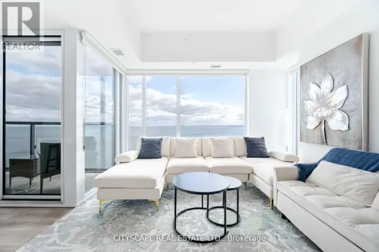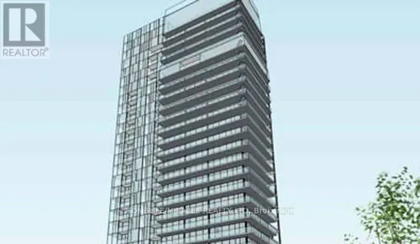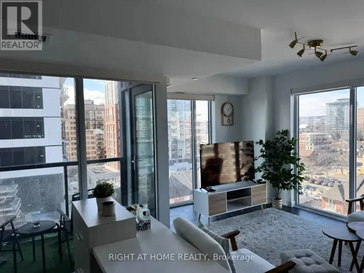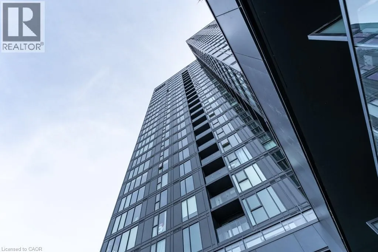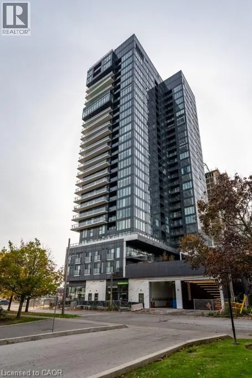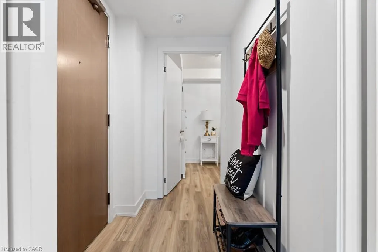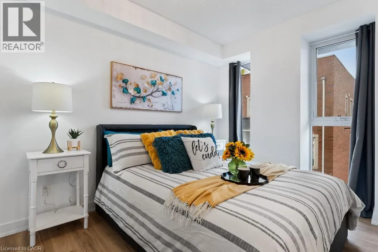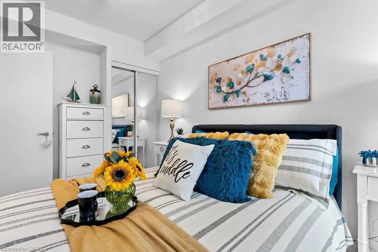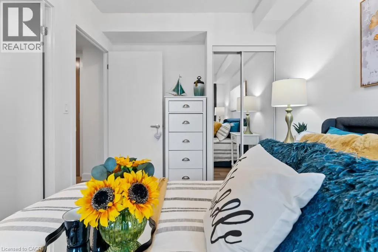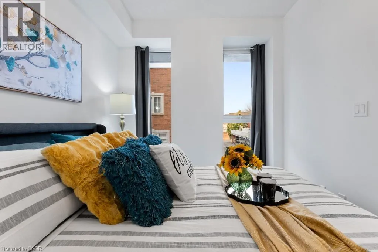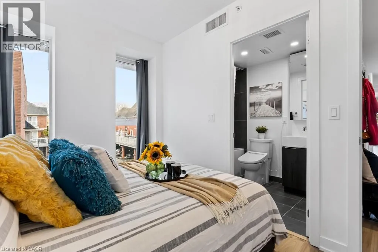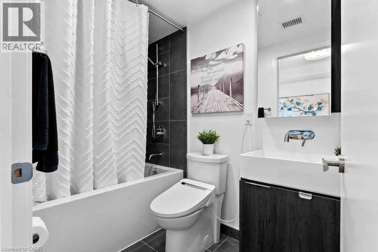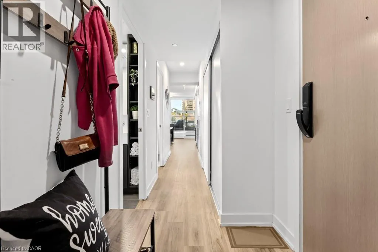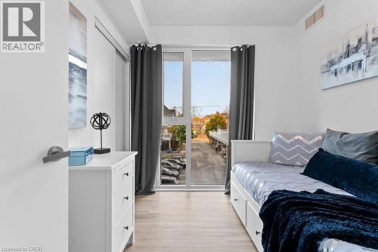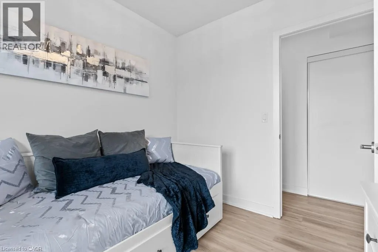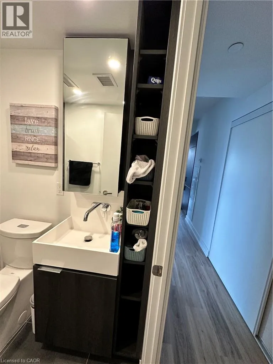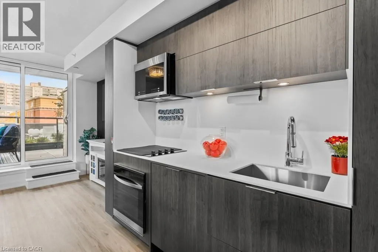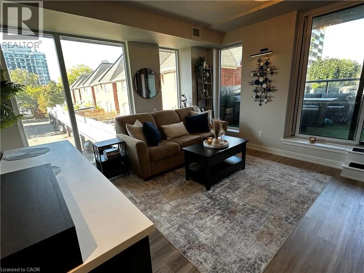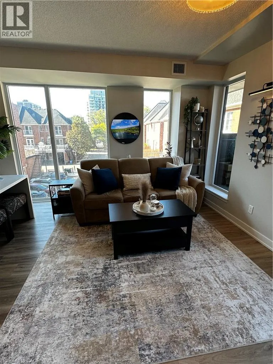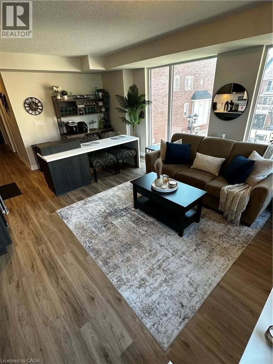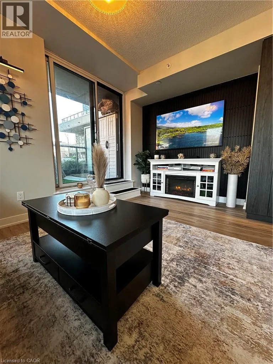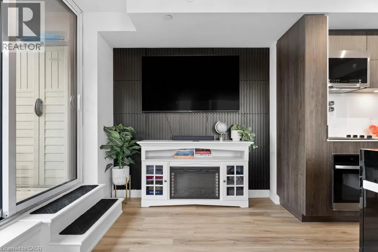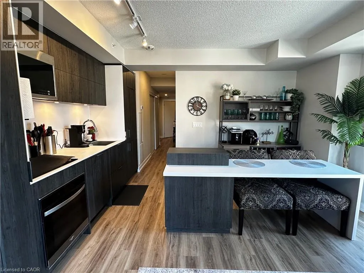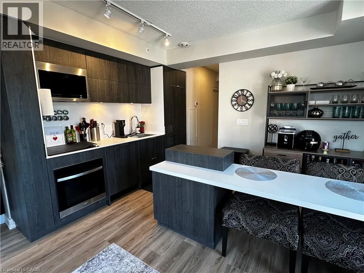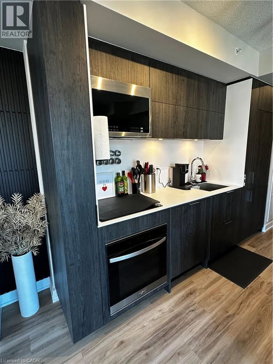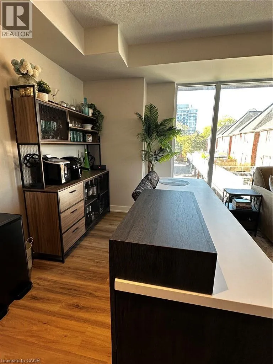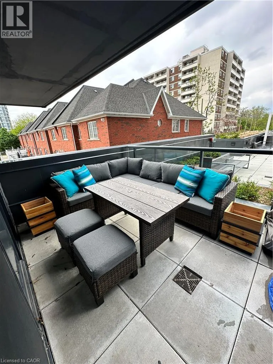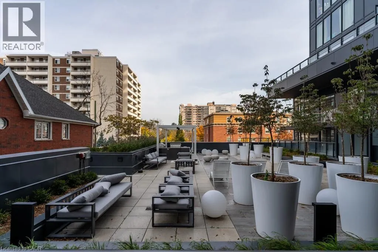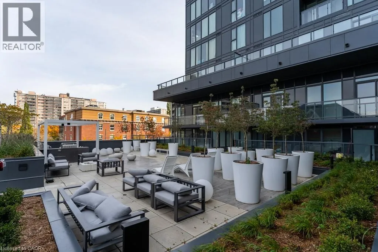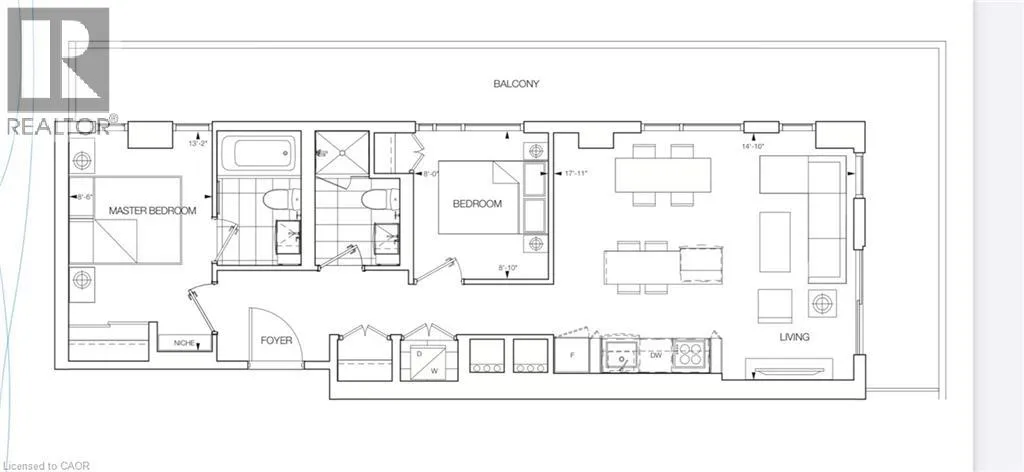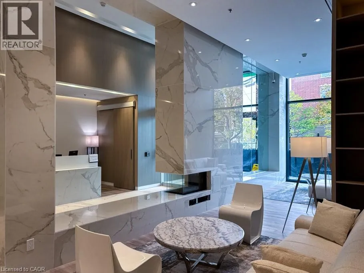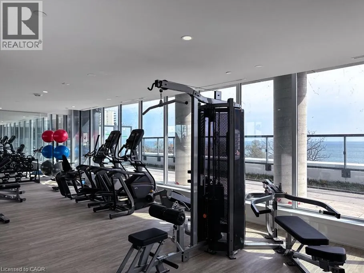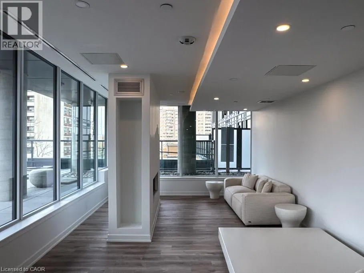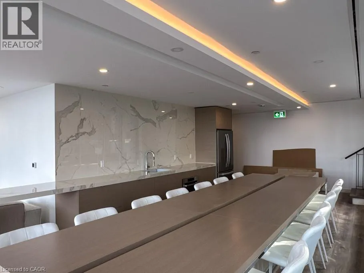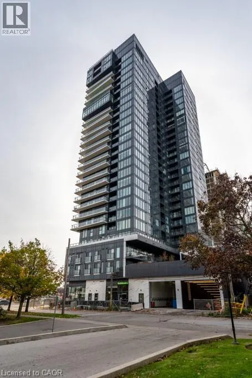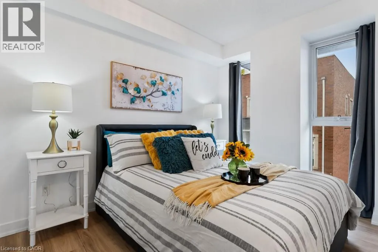
CORNER OF LAKESHORE/MARTHA- STREET PARKING AVAILABLE ONLY FOR NON RESIDENTS Furnished or Unfurnished Rental. Monthly cleaning included in furnished rental as well as utilities. Are you ready to live in Luxury? Nautique Lakefront Residence is a way of life that combines world class amenities with easy living. This model is the most desired in the building. The best end unit layout featuring 2 Bedrooms with 2 full bathrooms. You will fall in love with the 741 sq.ft sun-drenched space featuring an open concept design with modern kitchen with island, high ceilings with floor to ceiling windows, unobstructed views of the rooftop garden, Bedroom with 4pc. ensuite and walkout to a relaxing spacious Terrace with lounge area and dining. The Amenities feel like you are at a high end hotel. Outdoor pool surrounded by a grill kitchen and fire pit lounge area, Gym and Yoga studio overlooking the lake, 20th Floor Skylounge with full views of the lake and a party room. For your convenience and safety there is 24HR concierge. 1 Underground spot. Extra parking, locker and bike spot rentals available for lease from Builder. Walk to the lake, Spencer Smith, walking/biking trails, top restaurants, live music and shopping. Burlington Go station nearby. Owner is RRSR. Unfurnished rental will not include cleaning or utilities. 2nd Bdrm bed expands. (id:27476)