7 - 2871 Darien Road, Burlington, Ontario L7M 4R6

Listed for:
$3,500
3 beds
2 baths
Listed 7 days ago
Row / Townhouse for rent: 7 - 2871 Darien Road, Burlington, Ontario L7M 4R6

View all 25 photos

About

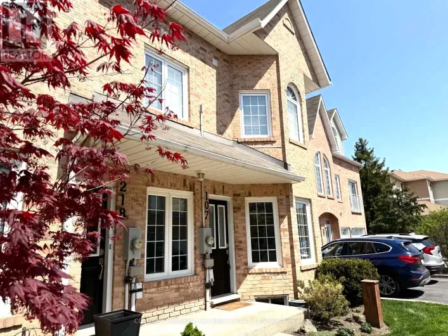
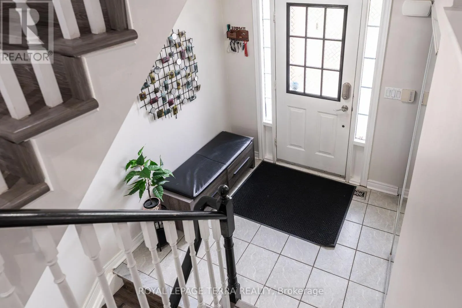
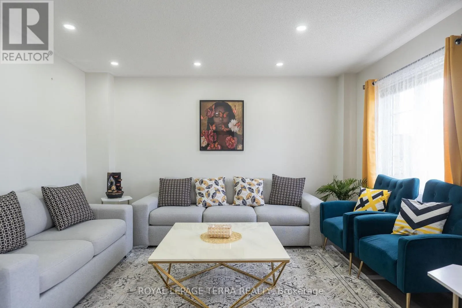
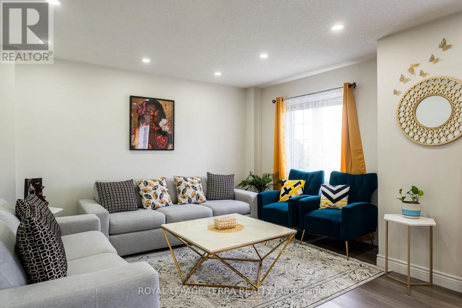
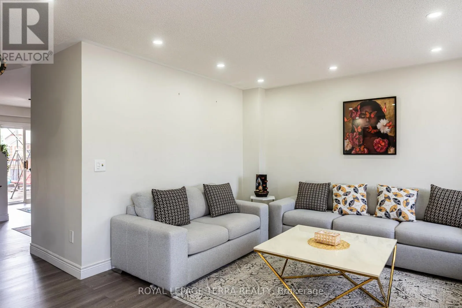
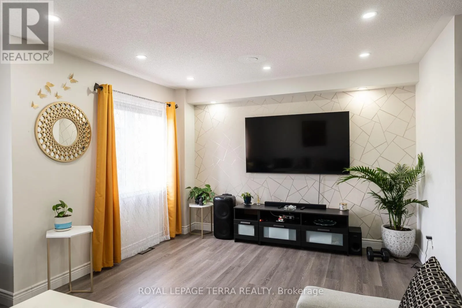
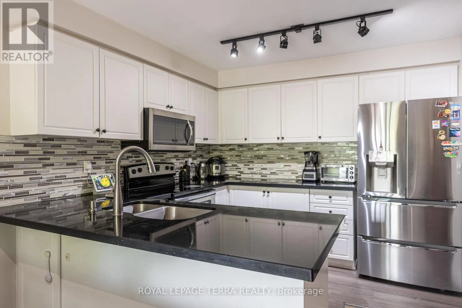
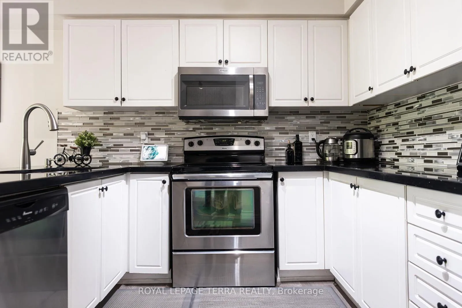
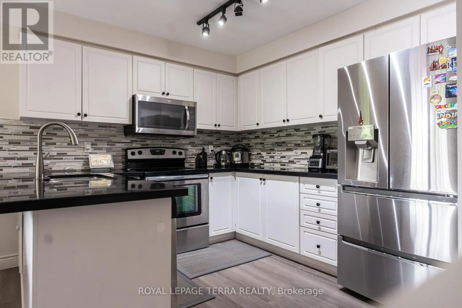
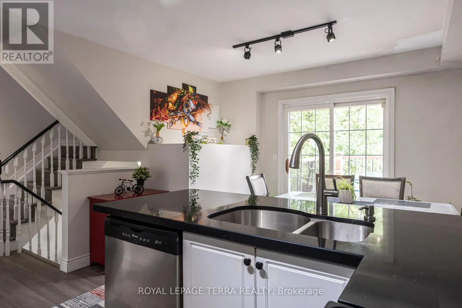
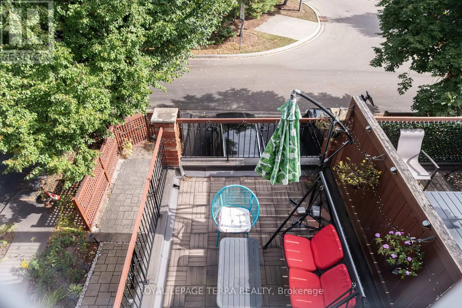
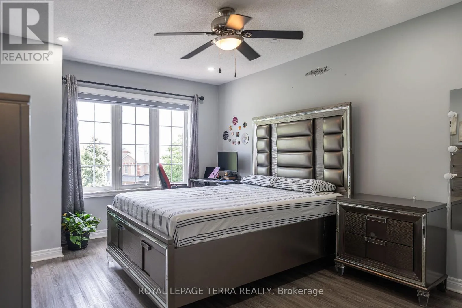
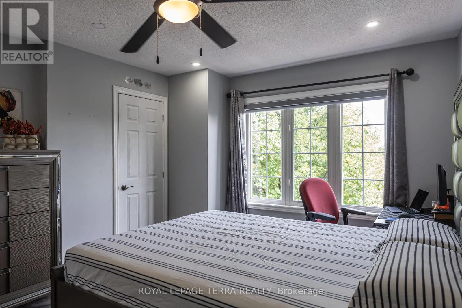
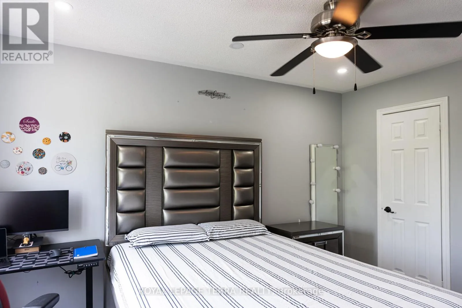
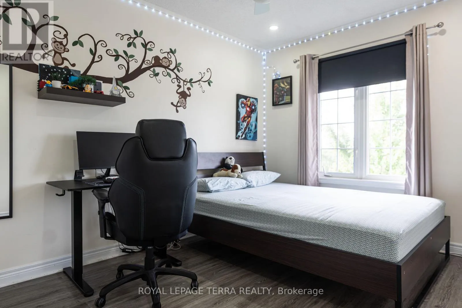
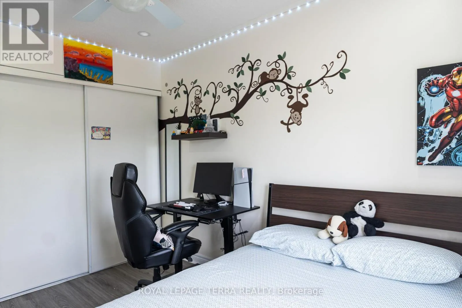
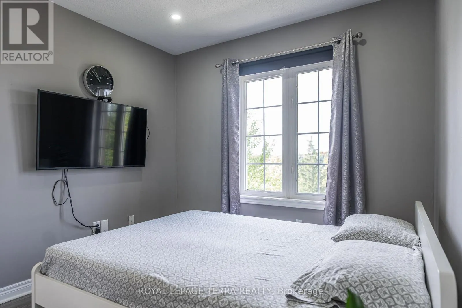
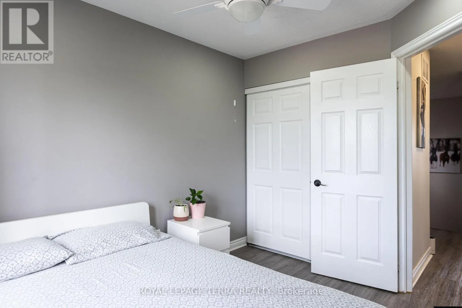
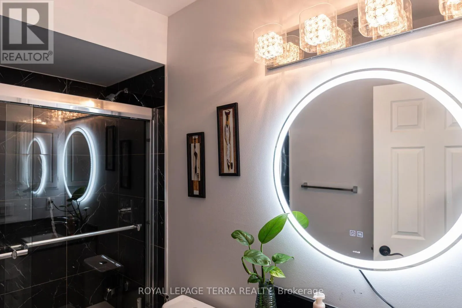
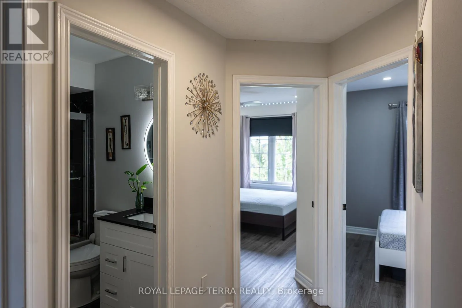
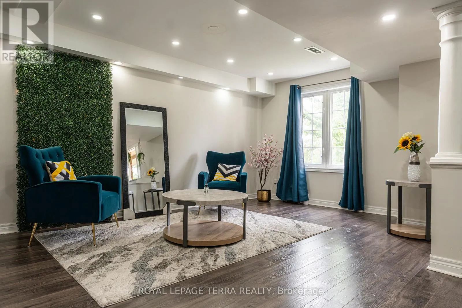
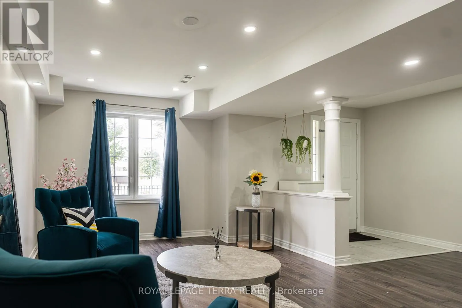
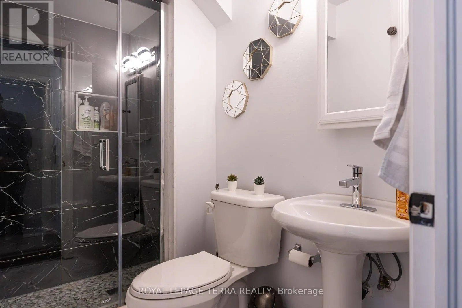
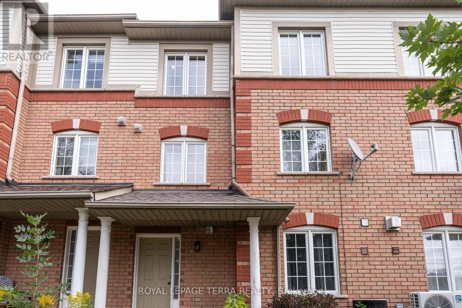
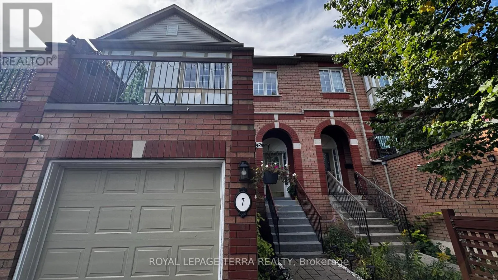
Walker's Line / Darien Rd For Lease-Bright and spacious 3-bedroom, 2-bathroom Townhome in Sought after Millcroft! Beautifully refreshed and moved in ready, featuring fresh paint and new flooring throughout. Bright eat-in kitchen with white cabinetry, black quartz countertops, stainless steel appliances, and an extra large pantry. Spacious living and dining area, plus a generous primary bedroom with two walk in closets. Fully walk out lower level offers versatile space ideal for a home office, recreation room, or family lounge. Enjoy outdoor living with front and rear outdoor spaces, including a newly resurfaced rear deck above the garage-perfect for relaxing or entertaining. Located in the desirable Millcroft Community, this stylish and functional home offers comfort, space, and convivence. (id:27476)

Property Highlights

MLS® Number
W14088756
Type
Single Family
Community Name
Rose
Maintenance Fee
162.00
Ownership Type
Freehold
Parking Space Total
2

Building

Building Type
Row / Townhouse
Storeys
3.00
Square Footage
1100 - 1500 sqft
Bathrooms Total
2
Bedrooms Above Ground
3
Bedrooms Total
3
Amenities
Golf Nearby, Park, Public Transit, Schools
Exterior Finish
Brick
Fireplace Present
No
Basement Type
Full (Finished)
Basement Features
Walk out
Building Heating Type
Forced air
Heating Fuel
Natural gas
Building Cooling Type
Central air conditioning

Utilities

Water
Municipal water
Utility Sewer
Sanitary sewer

Room Layout

Primary Bedroom
Second level
3.48 m x 3.63 m
Bedroom 2
Second level
3.1 m x 4.09 m
Bedroom 3
Second level
2.77 m x 3.38 m
Bathroom
Second level
1.52 m x 2.36 m
Laundry room
Basement
2.6 m x 3.4 m
Recreational, Games room
Basement
5.66 m x 6.65 m
Bathroom
Basement
1.4 m x 2.31 m
Living room
Main level
3.17 m x 4.17 m
Dining room
Main level
2.49 m x 3.53 m
Kitchen
Main level
3.48 m x 3.63 m
Eating area
Main level
2.74 m x 1.85 m

Location

Learn more about this property
Listing provided by:
ROYAL LEPAGE TERRA REALTY
MLS® number:
W14088756
Agent:
Jigar Patel
*Indicates required field
Name is required
Email is required
Please enter a valid phone number (e.g., 416-111-1111).