1388 National Common, Burlington, Ontario L7P 0V6

Listed for:
$3,600
3 beds
3 baths
Listed 6 days ago
Row / Townhouse for rent: 1388 National Common, Burlington, Ontario L7P 0V6

View all 18 photos

About

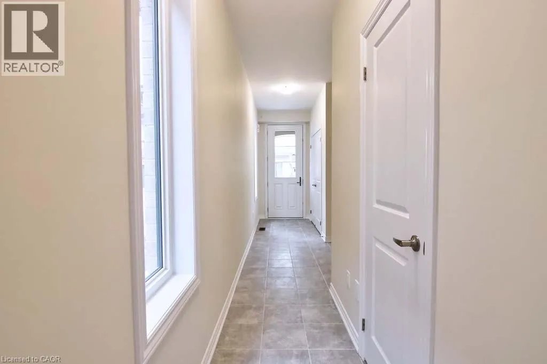
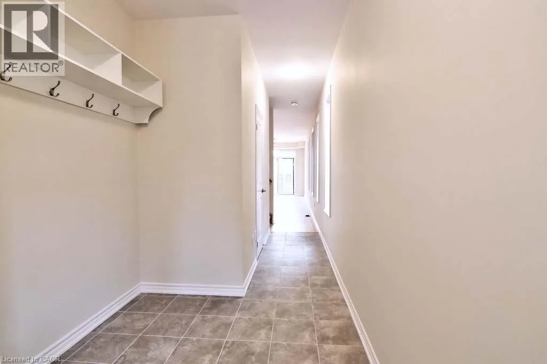
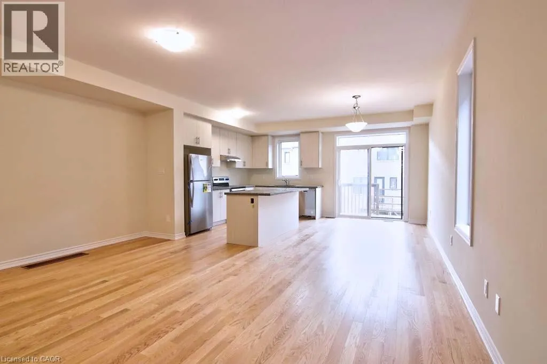
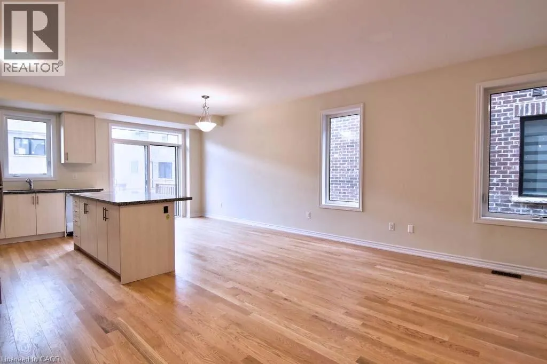
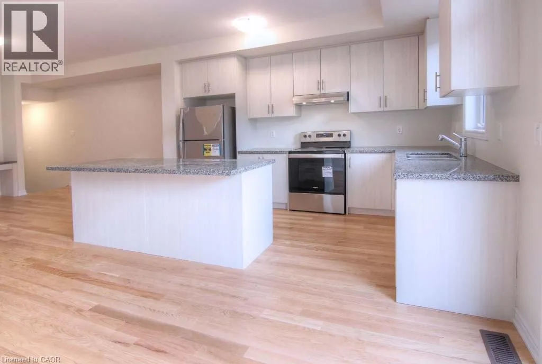
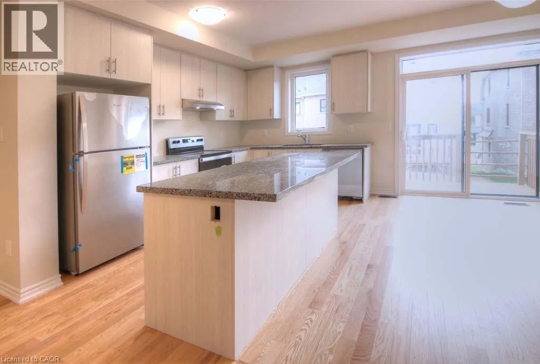
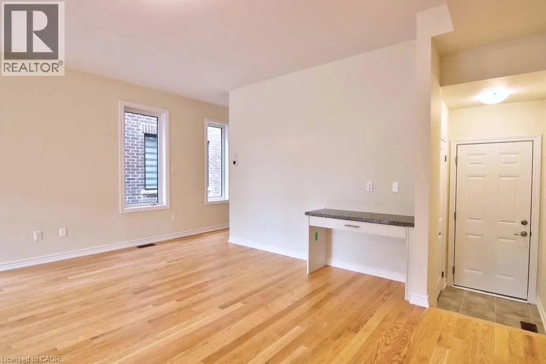
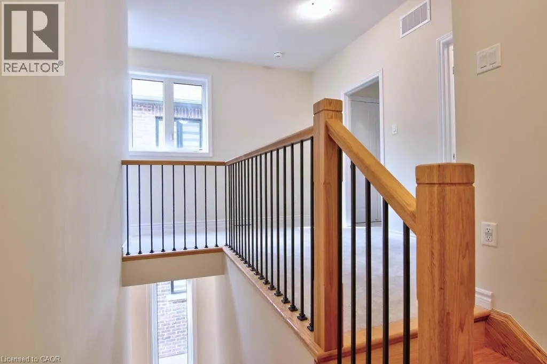
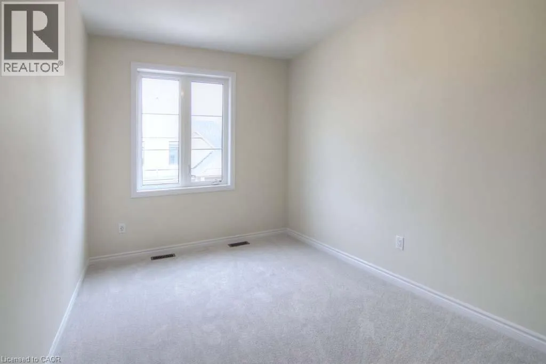
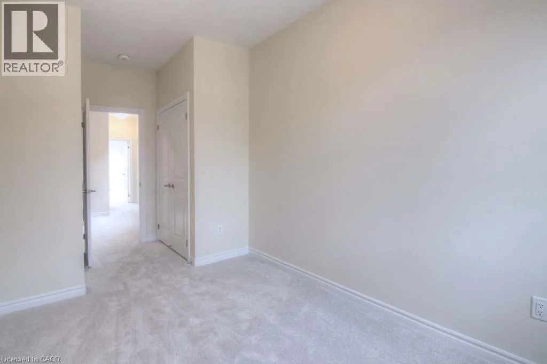
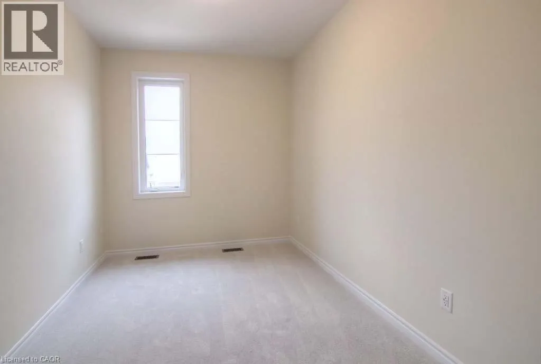
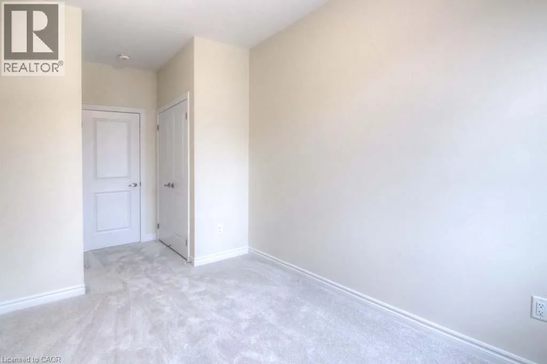
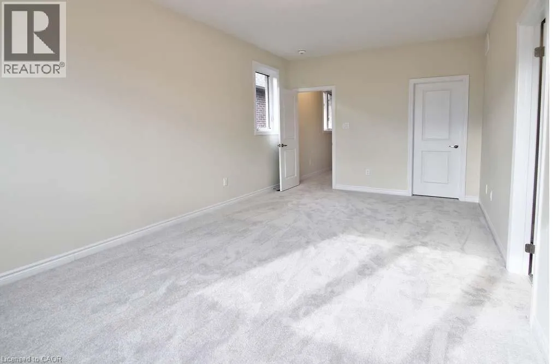
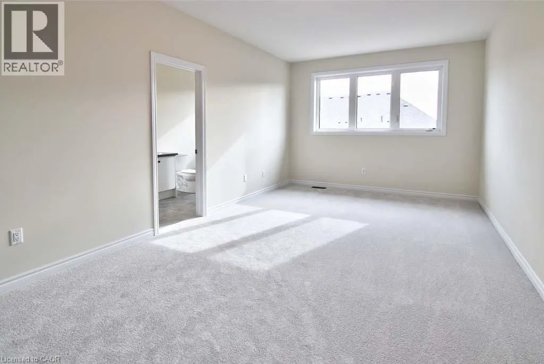
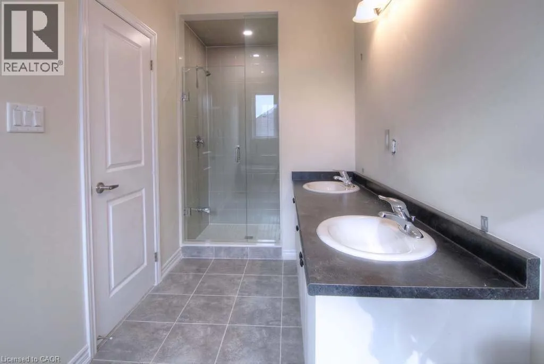
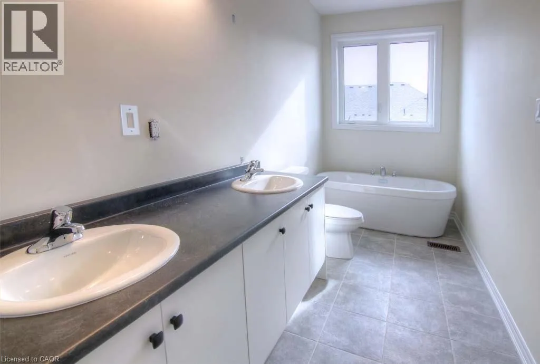
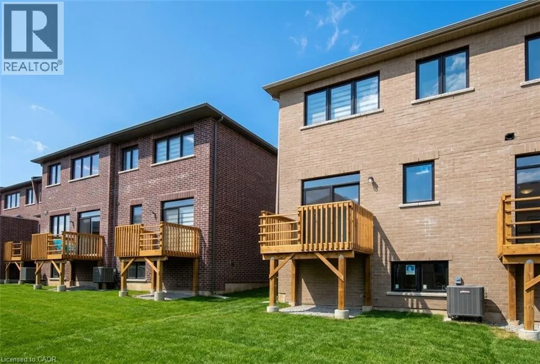
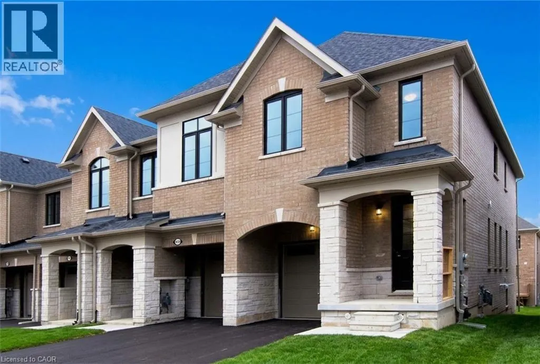
Brant Street to Almonte Drive Welcome to luxury parkside living in the highly desirable Tyandaga Heights on The Park community! This pristine, freehold end-unit townhouse offers the look, feel, and extra natural light of a semi-detached home. Boasting 3 spacious bedrooms, 2.5 bathrooms, and modern open-concept design, this home features seamless main-floor living with high-end finishes throughout. The bright, sun-filled layout is tailored for comfortable daily living and effortless entertaining. Upstairs, the primary bedroom serves as a private retreat complete with a walk-in closet and a beautifully appointed ensuite bath. Enjoy the privacy and outdoor space of a traditional freehold home without the monthly condo fees. Unbeatable location tucked away in a quiet enclave while remaining steps from scenic trails, City View Park, Tyandaga Golf Course, top-rated schools, and major shopping. Minutes to 403/QEW highways and Burlington GO Station for an easy commute. Move-in ready and waiting for executive tenants seeking quality and location! (id:27476)

Property Highlights

MLS® Number
40872052
Type
Single Family
Ownership Type
Freehold
Land Size
under 1/2 acre
Parking Space Total
2

Building

Building Type
Row / Townhouse
Storeys
2.00
Square Footage
1861 sqft
Bathrooms Total
3
Bedrooms Above Ground
3
Bedrooms Total
3
Amenities
Golf Nearby, Place of Worship, Playground, Public Transit, Schools
Exterior Finish
Brick, Stone, Wood
Fireplace Present
No
Basement Type
Full (Unfinished)
Basement Features
Building Heating Type
Forced air
Heating Fuel
Natural gas
Building Cooling Type
Central air conditioning

Utilities

Water
Municipal water
Utility Sewer
Municipal sewage system

Room Layout

Loft
Second level
11'8'' x 6'8''
4pc Bathroom
Second level
Measurements not available
Bedroom
Second level
8'4'' x 11'0''
Bedroom
Second level
8'4'' x 11'0''
Bedroom
Second level
8'5'' x 12'4''
5pc Ensuite bath
Second level
Measurements not available
Recreation room
Basement
25'0'' x 14'0''
Kitchen
Main level
8'1'' x 12'7''
Dining room
Main level
9'0'' x 12'7''
Great room
Main level
17'1'' x 12'6''
2pc Bathroom
Main level
Measurements not available

Location

Learn more about this property
Listing provided by:
Royal LePage Burloak Real Estate Services
MLS® number:
40872052
Agent:
Adam Lempka
*Indicates required field
Name is required
Email is required
Please enter a valid phone number (e.g., 416-111-1111).