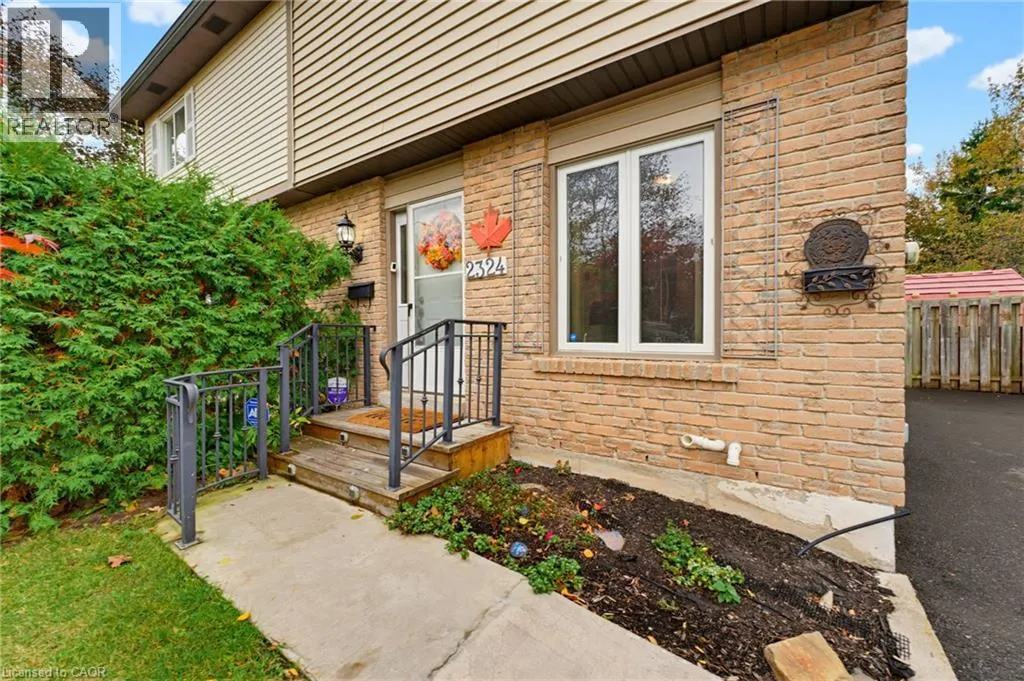
2324 Middlesmoor Crescent, Burlington, Ontario L7P 3X7

Listed for:
$699,000
3 beds
2 baths
Listed 3 days ago
House for rent: 2324 Middlesmoor Crescent, Burlington, Ontario L7P 3X7

View all 46 photos

About

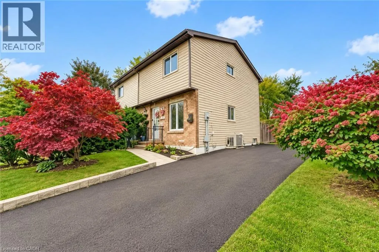
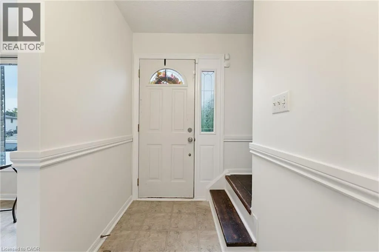
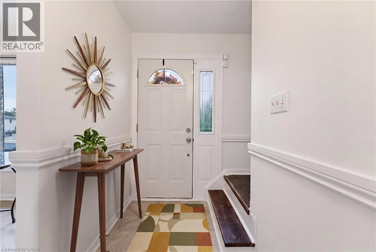
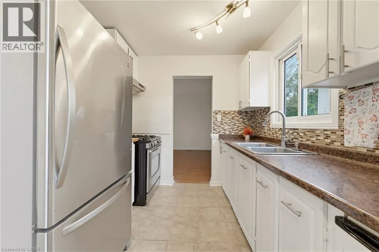
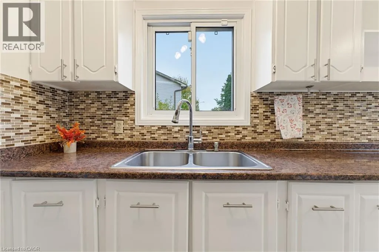
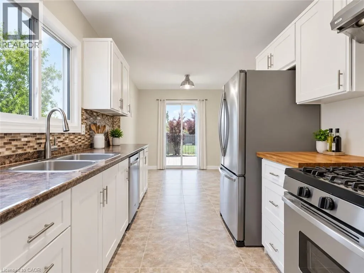
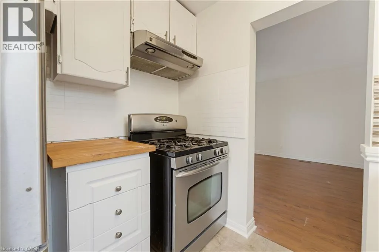
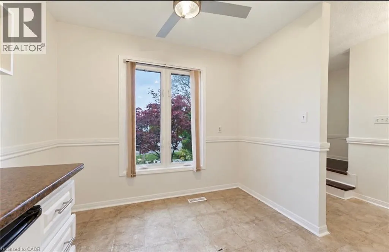
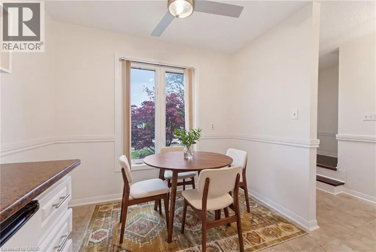
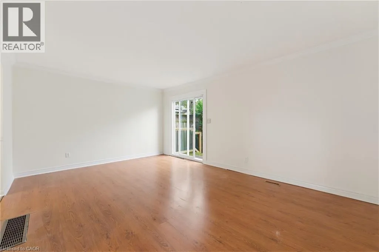
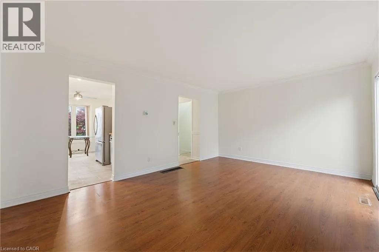
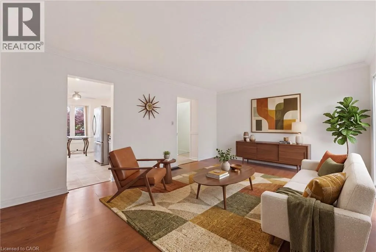
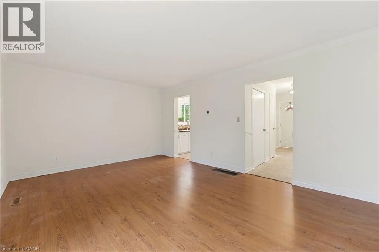
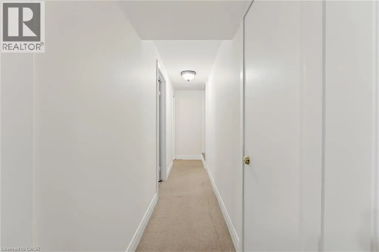
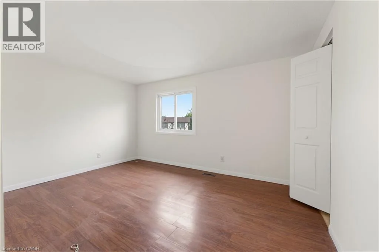
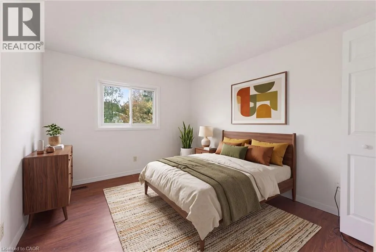
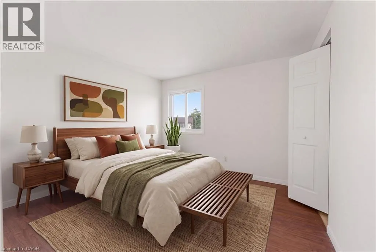
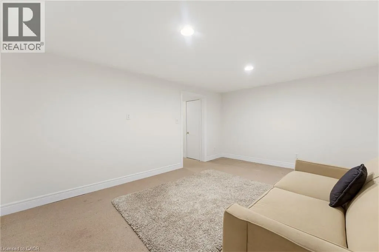
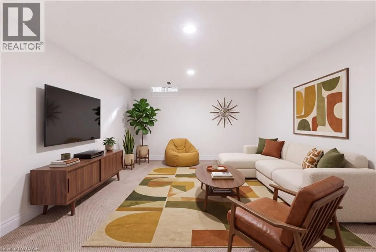
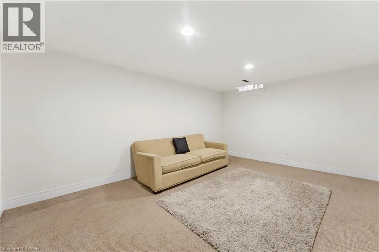
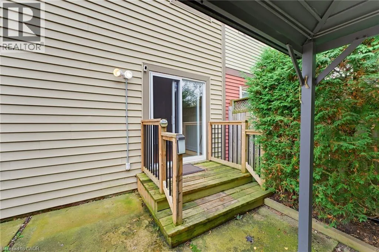
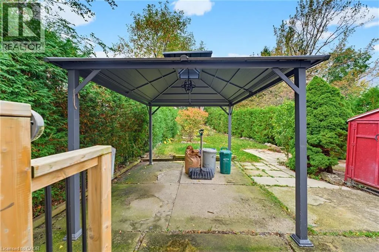
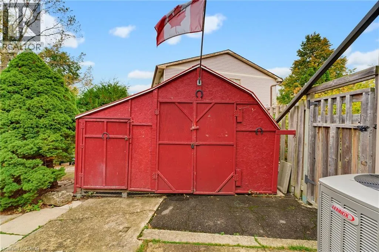
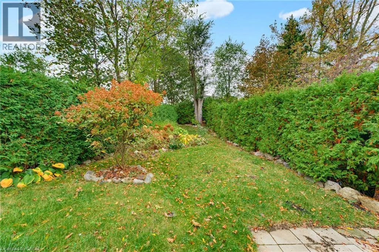
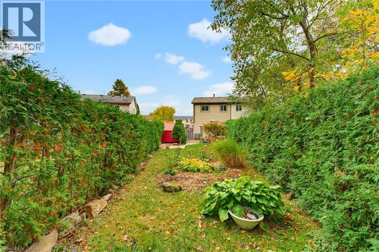
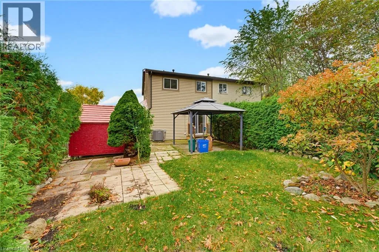
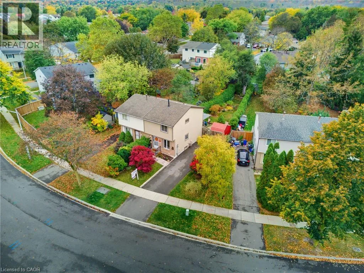
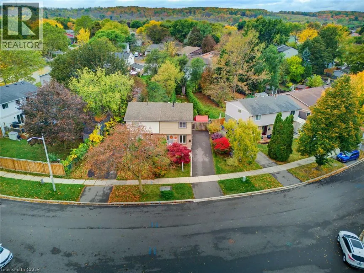
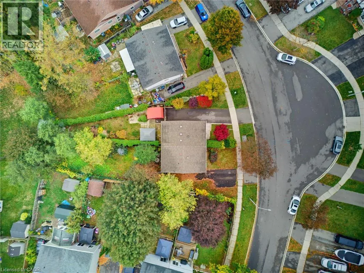
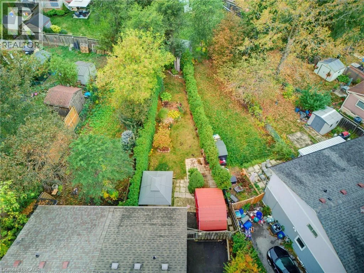
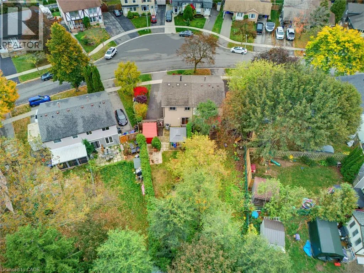
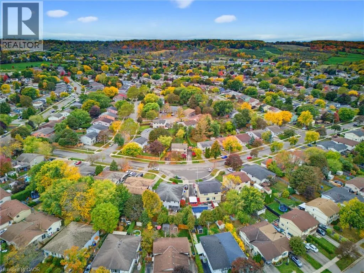
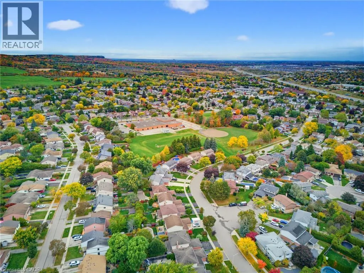
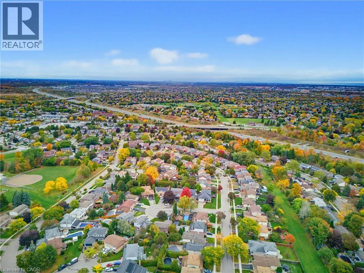
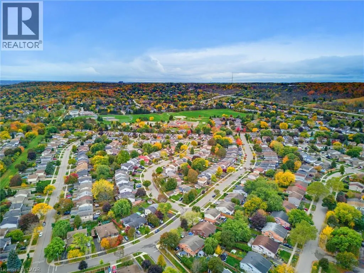
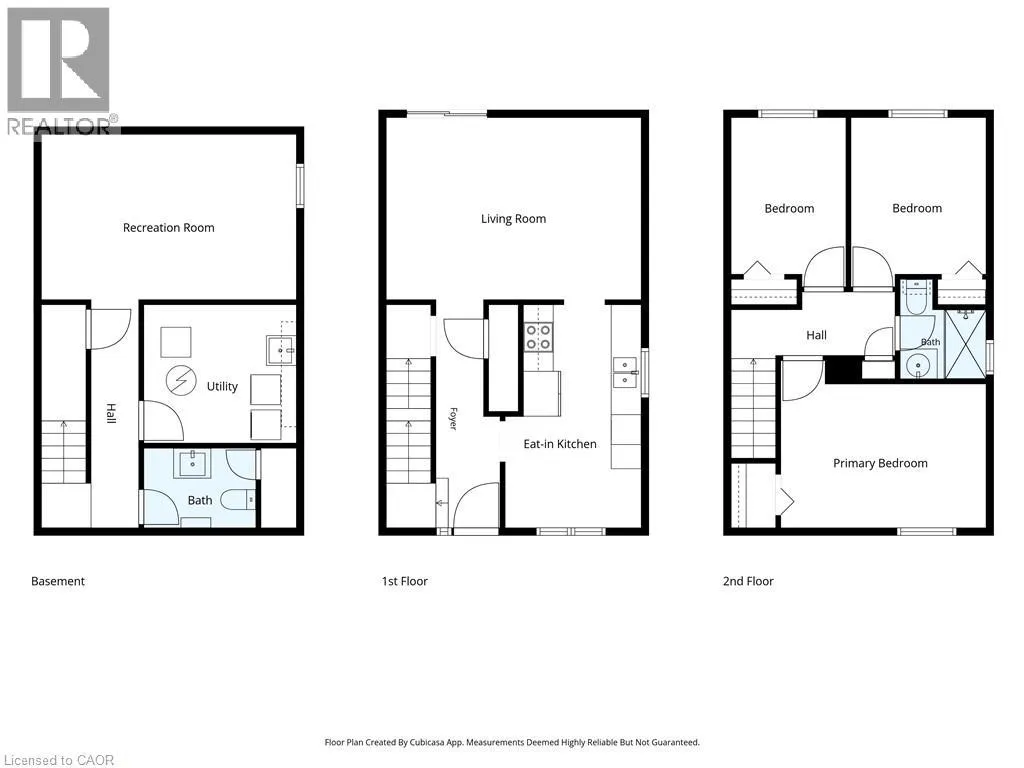
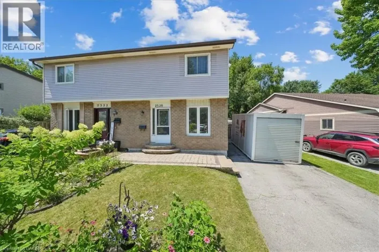
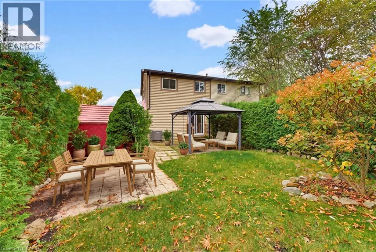
North on Guelph Line, left on Upper Middle, right on Sheffield Dr., right on Melissa Cres., left on Coldstream Dr., right on Middlesmoor Cres. Welcome to 2324 Middlesmoor Crescent, a freshly painted, semi-detached freehold backsplit in a sought-after Burlington neighbourhood. Featuring three bedrooms, two bathrooms and a fully finished basement, this inviting home offers versatile living space with room to gather, unwind and entertain. Set on a generous 42.5 by 130-foot lot, the home features a private, fully fenced backyard with a gazebo, a welcoming setting for summer dinners, entertaining friends or simply enjoying a quiet moment outdoors. Electrical updates completed in 2026 add to the appeal. Enjoy the convenience of nearby schools, parks, shopping and a recreation centre in a wonderful community. This is a lovely opportunity to make this Burlington home your own! (id:27476)

Property Highlights

MLS® Number
40872322
Type
Single Family
Ownership Type
Freehold
Land Size
under 1/2 acre
Parking Space Total
2

Building

Building Type
House
Storeys
2.00
Square Footage
1361 sqft
Bathrooms Total
2
Bedrooms Above Ground
3
Bedrooms Total
3
Amenities
Place of Worship, Public Transit, Shopping
Exterior Finish
Brick, Vinyl siding
Fireplace Present
No
Basement Type
Full (Finished)
Basement Features
Building Heating Type
Forced air
Heating Fuel
Natural gas
Building Cooling Type
Central air conditioning

Utilities

Water
Municipal water
Utility Sewer
Municipal sewage system

Room Layout

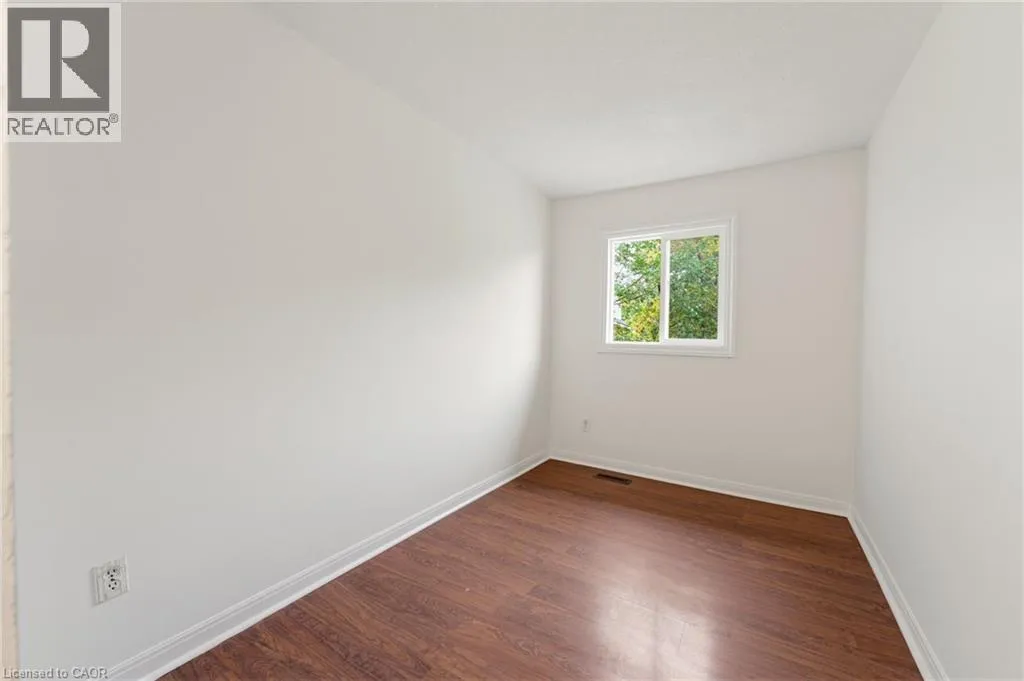
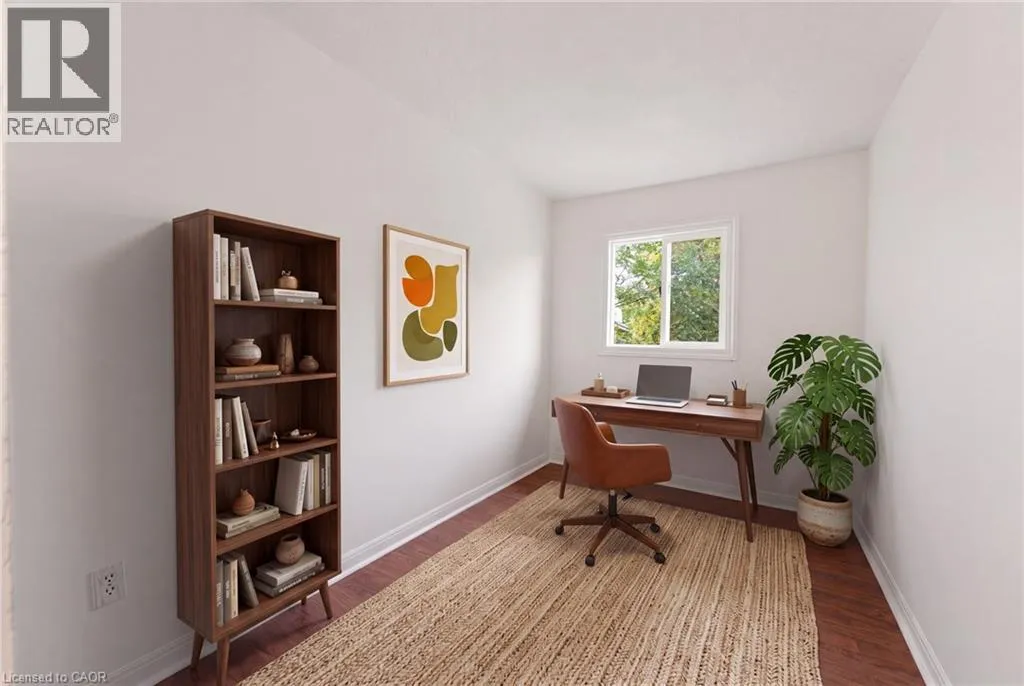
Bedroom
Second level
7'6'' x 11'2''
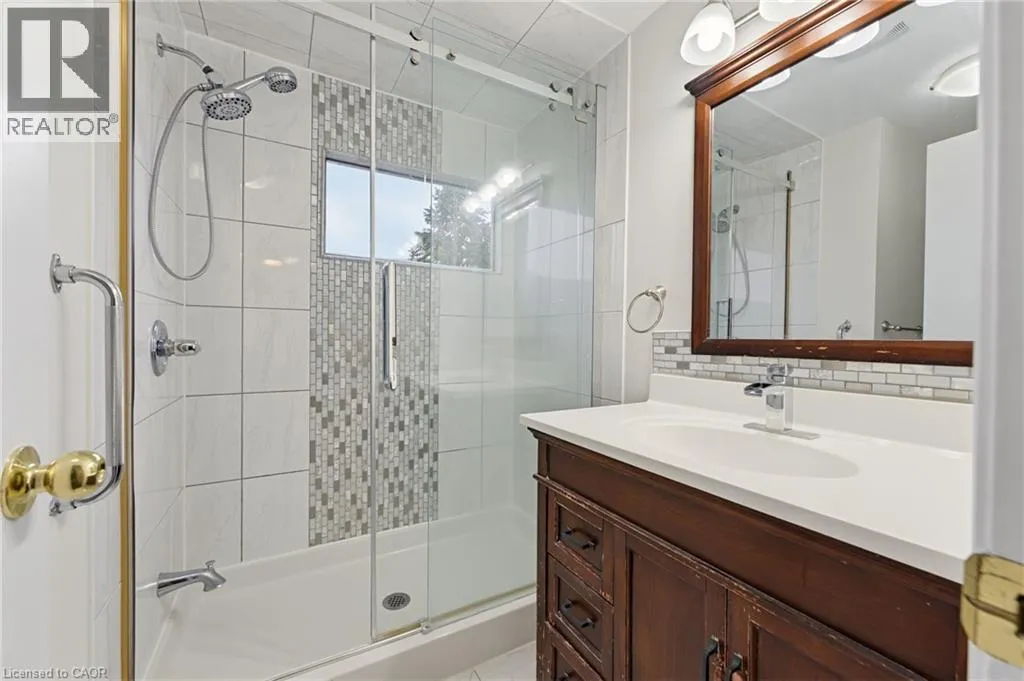
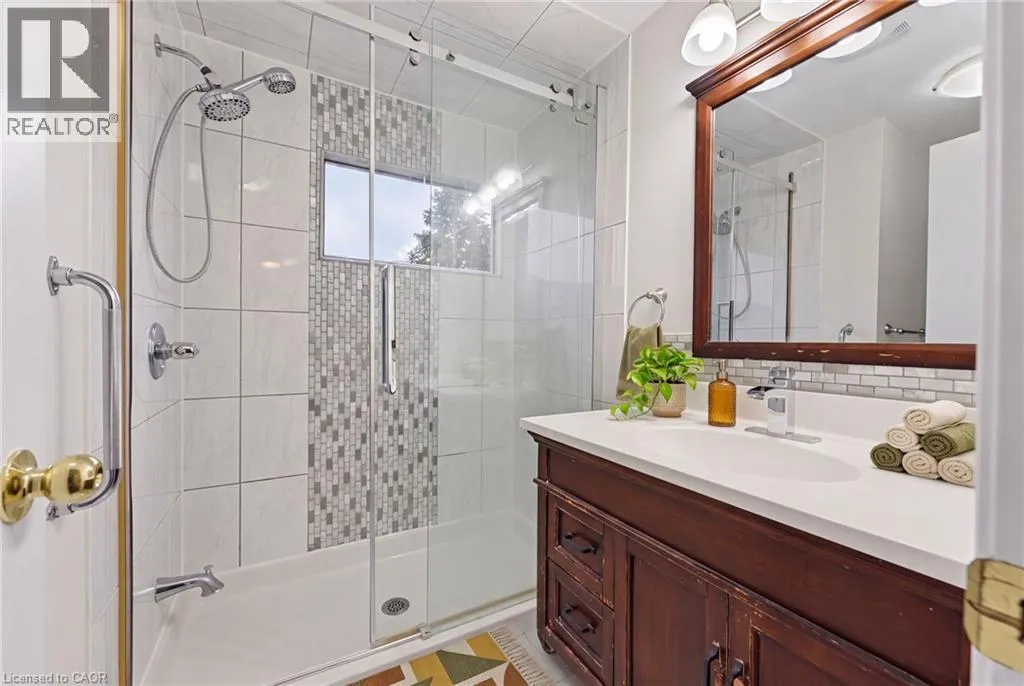
3pc Bathroom
Second level
5'8'' x 6'6''
Bedroom
Second level
8'11'' x 11'1''
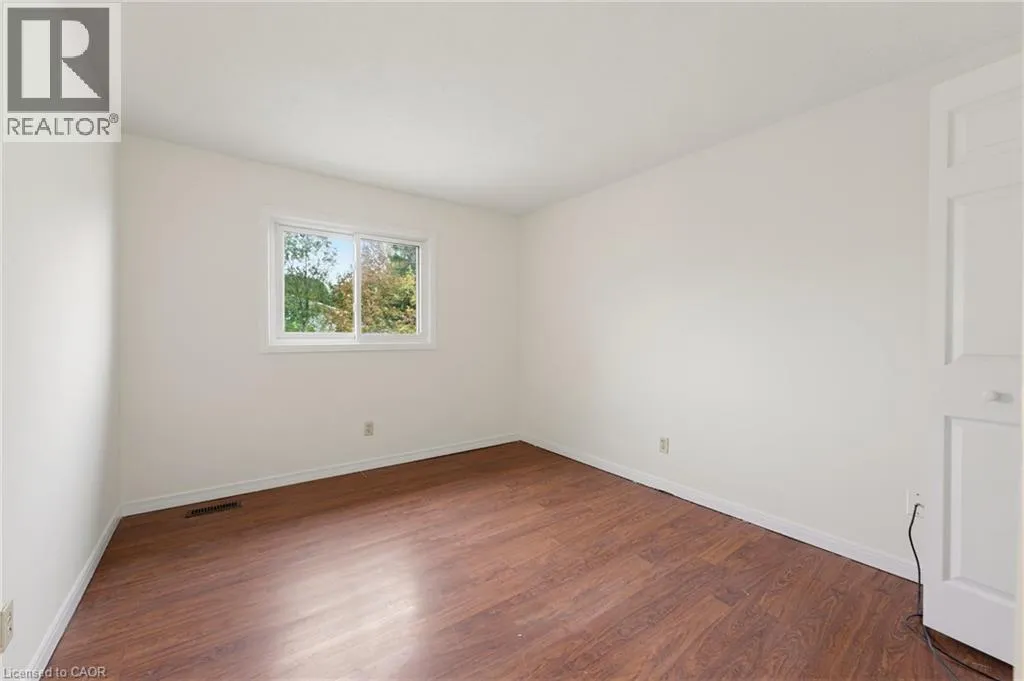
Primary Bedroom
Second level
13'6'' x 11'0''
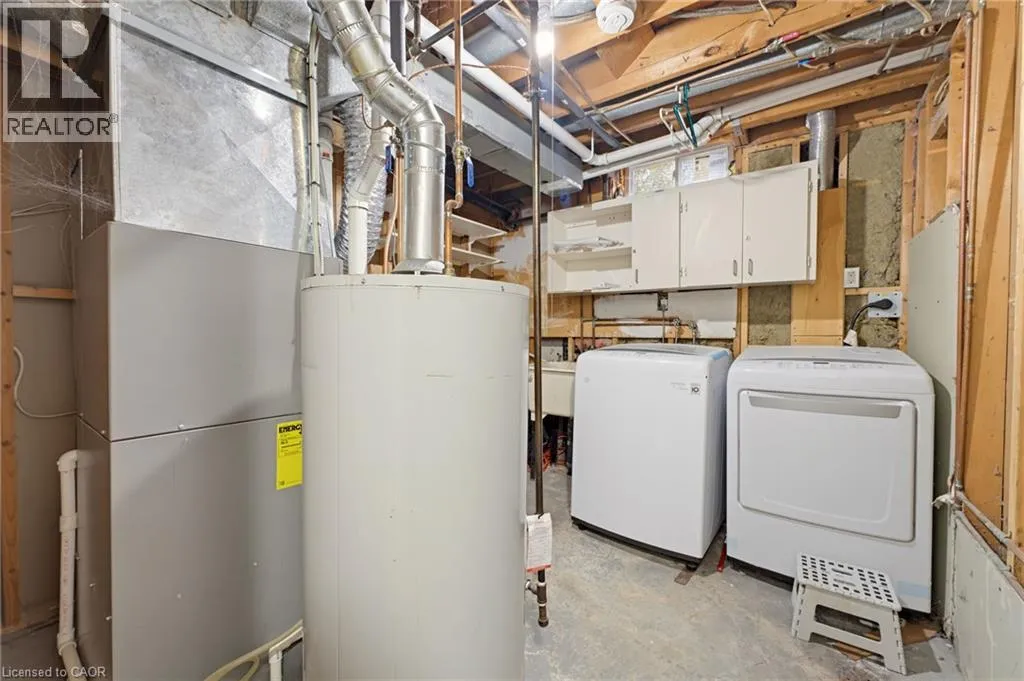
Utility room
Basement
10'1'' x 9'1''
Recreation room
Basement
16'9'' x 10'10''
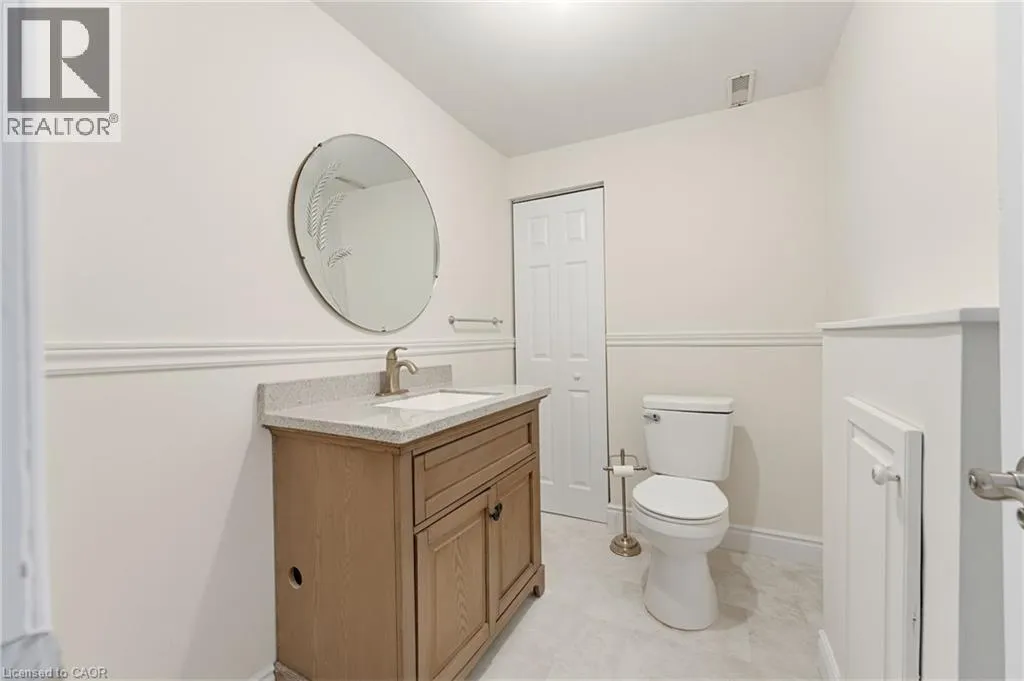
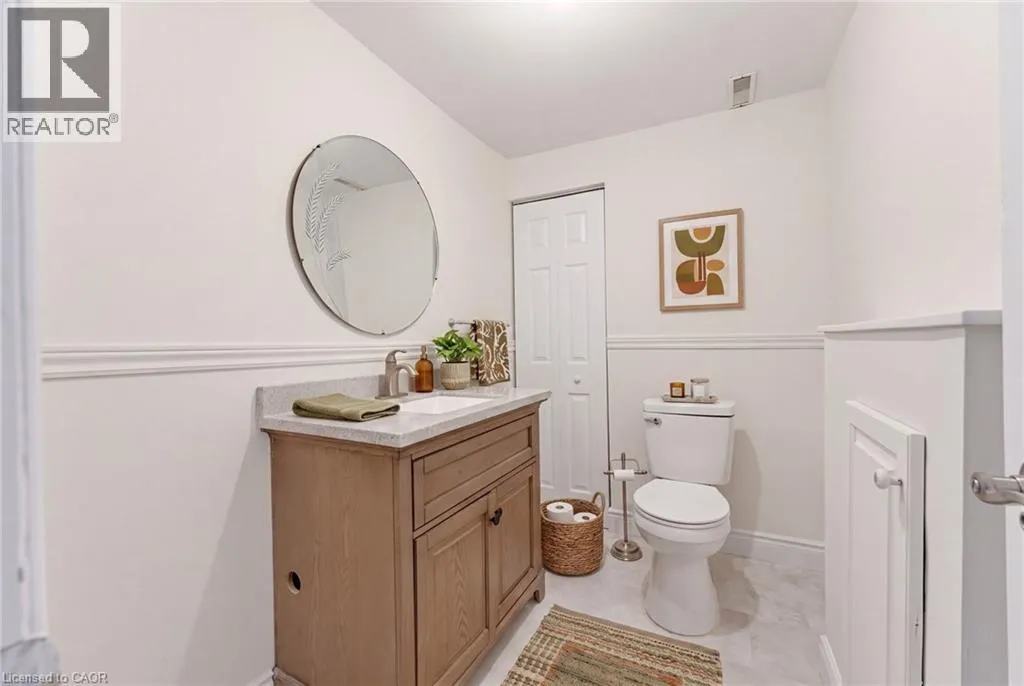
2pc Bathroom
Basement
7'5'' x 5'3''
Eat in kitchen
Main level
9'0'' x 14'8''
Living room
Main level
16'9'' x 11'11''

Location

Learn more about this property
Listing provided by:
Royal LePage State Realty Inc.
MLS® number:
40872322
Agent:
Lori Macrae
*Indicates required field
Name is required
Email is required
Please enter a valid phone number (e.g., 416-111-1111).