915 Tanager Avenue, Burlington, Ontario L7T 2Y1

Listed for:
$1,550,000
4 beds
3 baths
Listed 25 days ago
House for rent: 915 Tanager Avenue, Burlington, Ontario L7T 2Y1

View all 27 photos

About

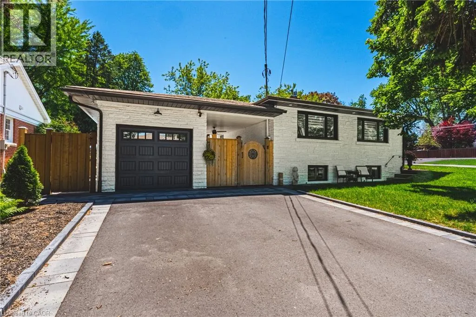
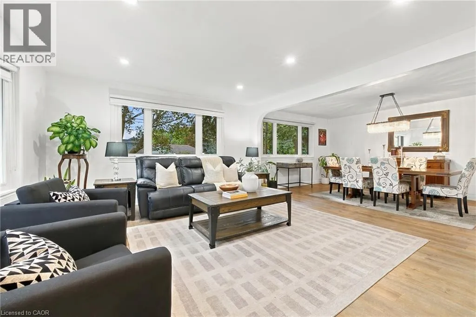
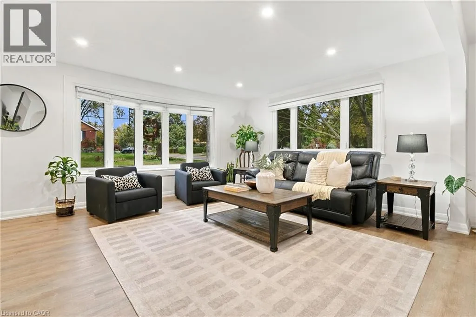
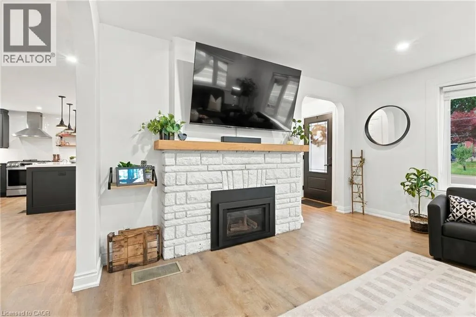
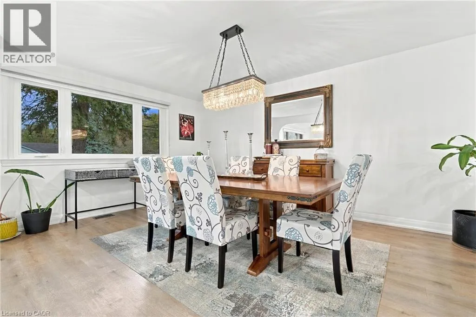
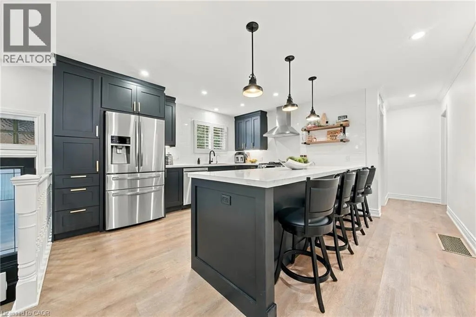
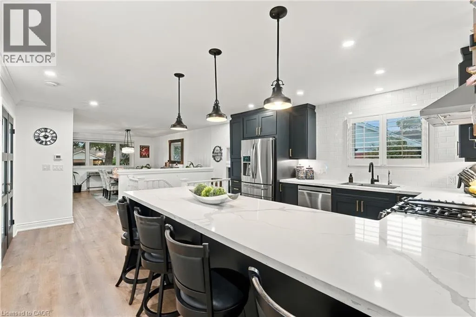
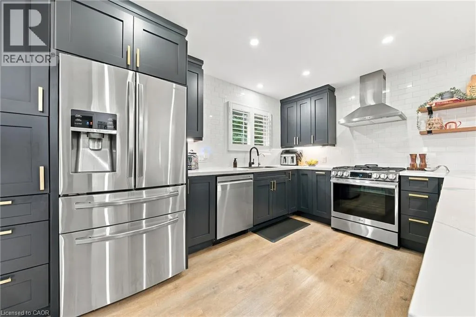
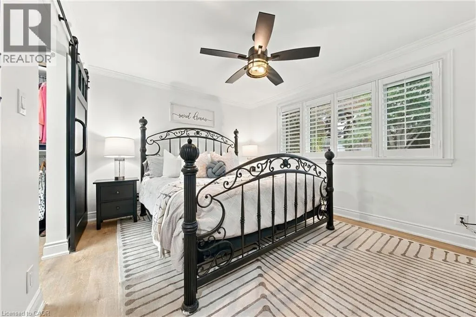
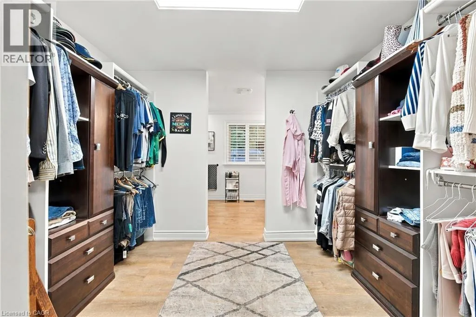
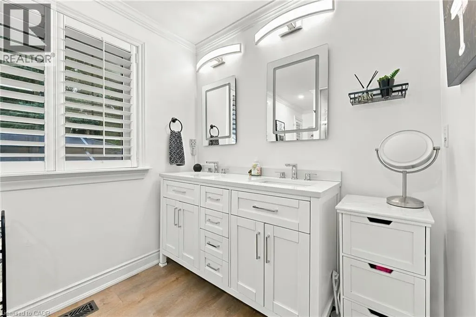
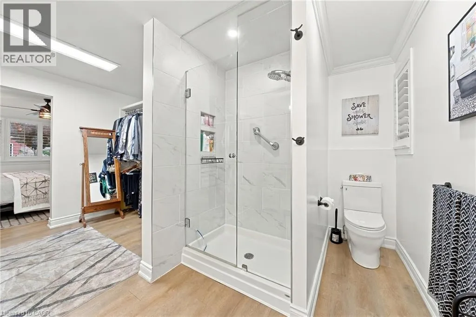
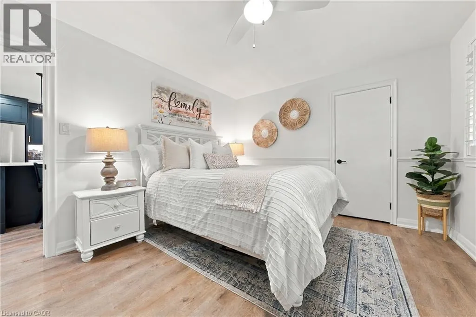
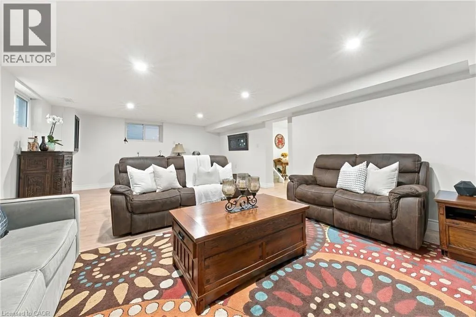
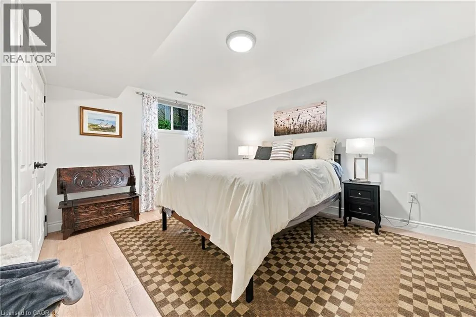
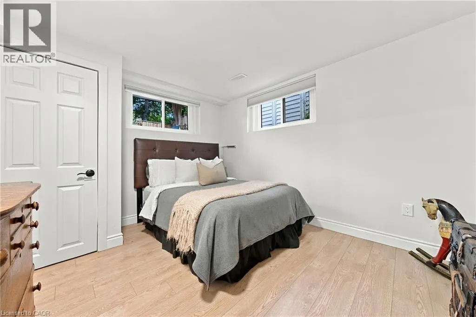
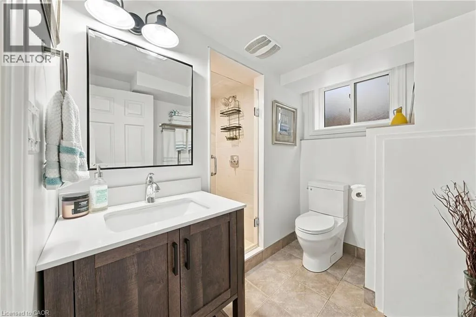
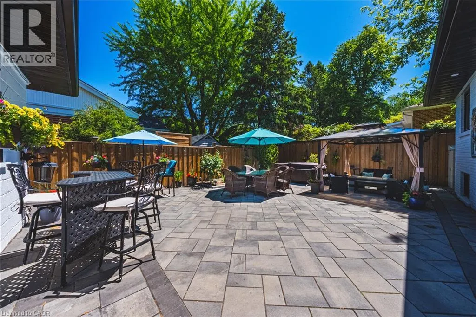
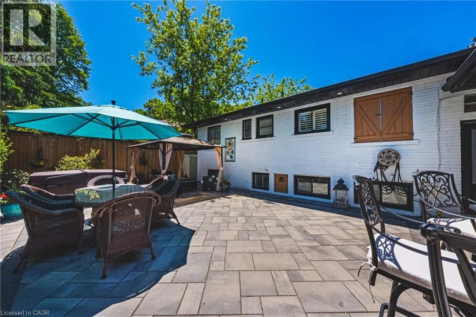
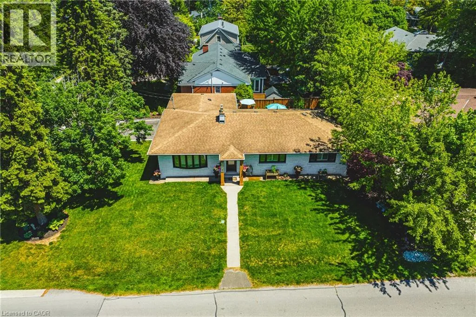
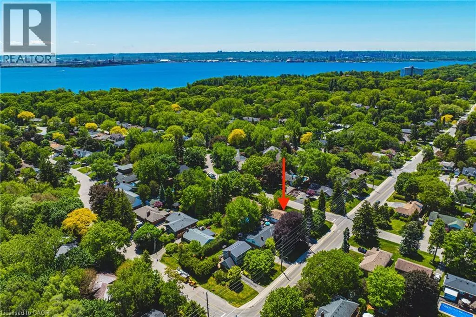
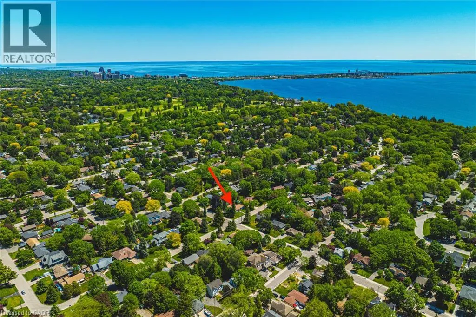
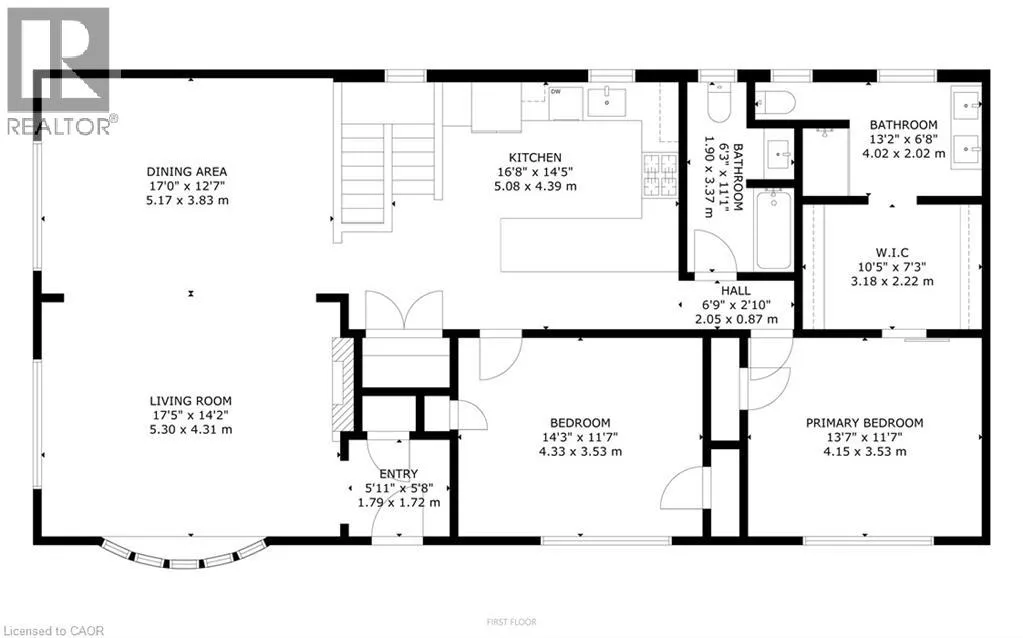
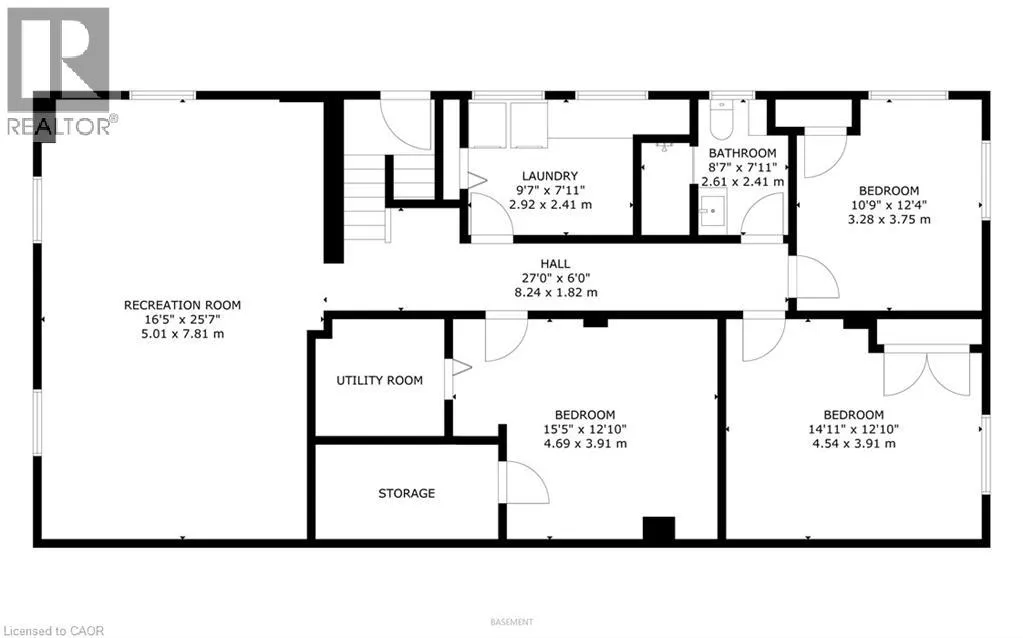
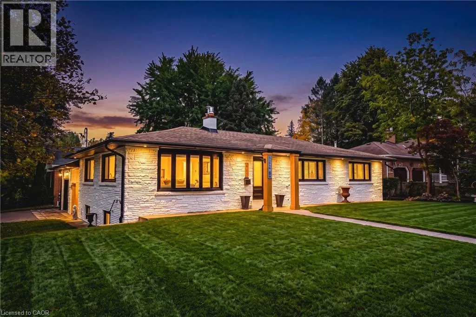
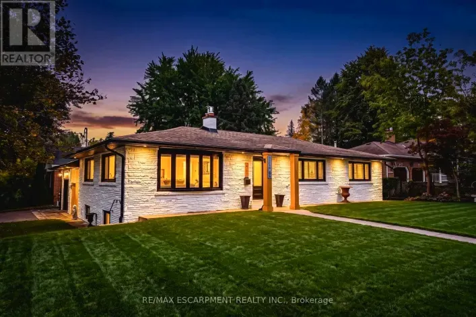
Plains Rd E to Shadeland Ave to Townsend Ave to Tanager Ave Come experience 3,000+ sg ft of luxury Bungalow living space, in this beautifully upgraded 4-bedroom, 3-bathroom bungalow in South Aldershot’s coveted Birdland neighbourhood, just steps from LaSalle Park and waterfront trails. Following an extensive top-to-bottom transformation from the previous owners, this turn-key home has been thoughtfully enhanced with premium updates throughout. The bright, open-concept main floor features large windows, a cozy gas fireplace, a chef’s kitchen with quartz countertops, custom pantry, and high-end stainless steel appliances. The Primary suite offers a walk-though closet, and a spa-like ensuite. The fully finished lower level adds two spacious bedrooms, an office space, a full bath, a large rec-room, and dedicated laundry room. Your private outdoor retreat is built for entertaining, with a fully fenced yard, automated landscape lighting, an outdoor fireplace and a hotub. A truly move-in ready home moments from Aldershot GO, major highways, and Lake Ontario! (id:27476)

Property Highlights

MLS® Number
40872163
Type
Single Family
Ownership Type
Freehold
Land Size
under 1/2 acre
Parking Space Total
5

Building

Building Type
House
Storeys
1.00
Square Footage
3025 sqft
Bathrooms Total
3
Bedrooms Above Ground
2
Bedrooms Total
4
Amenities
Golf Nearby, Hospital, Marina, Park, Public Transit, Schools
Exterior Finish
Brick
Fireplace Present
No
Basement Type
Full (Finished)
Basement Features
Building Heating Type
Forced air
Heating Fuel
Natural gas
Building Cooling Type
Central air conditioning

Utilities

Water
Municipal water
Utility Sewer
Municipal sewage system

Room Layout

Laundry room
Basement
9'7'' x 7'11''
3pc Bathroom
Basement
8'7'' x 7'11''
Office
Basement
15'5'' x 12'10''
Bedroom
Basement
14'11'' x 12'10''
Bedroom
Basement
10'9'' x 12'4''
Recreation room
Basement
16'5'' x 25'7''
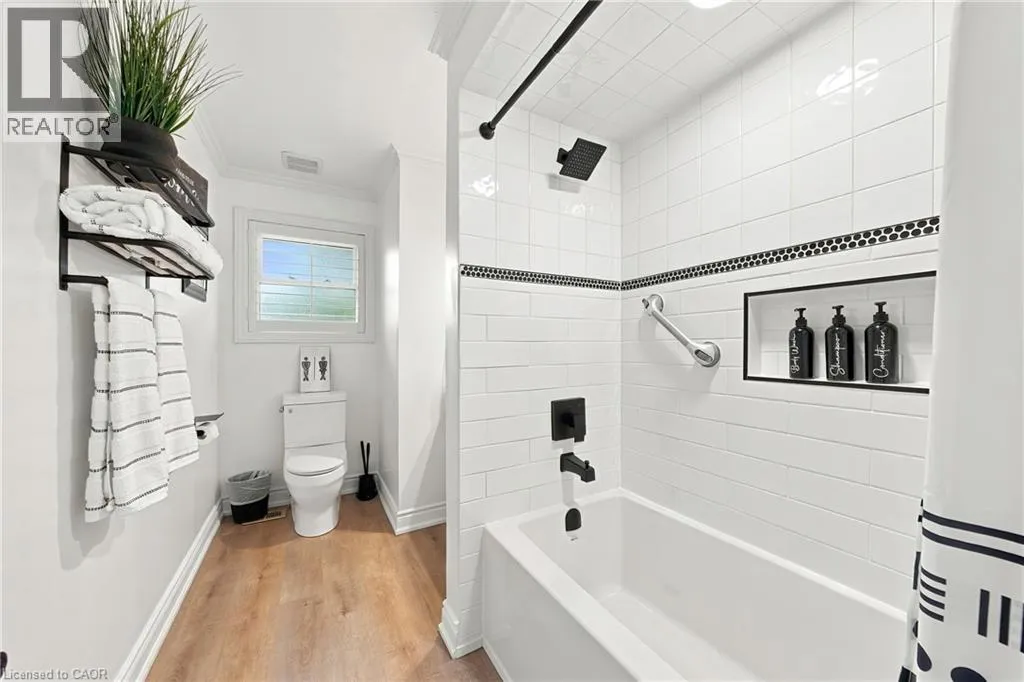
4pc Bathroom
Main level
6'3'' x 11'1''
Bedroom
Main level
14'3'' x 11'7''
4pc Ensuite bath
Main level
13'2'' x 6'8''
Other
Main level
10'5'' x 7'3''
Primary Bedroom
Main level
13'7'' x 11'7''
Kitchen
Main level
16'8'' x 14'5''
Dining room
Main level
17'0'' x 12'7''
Living room
Main level
17'5'' x 14'2''
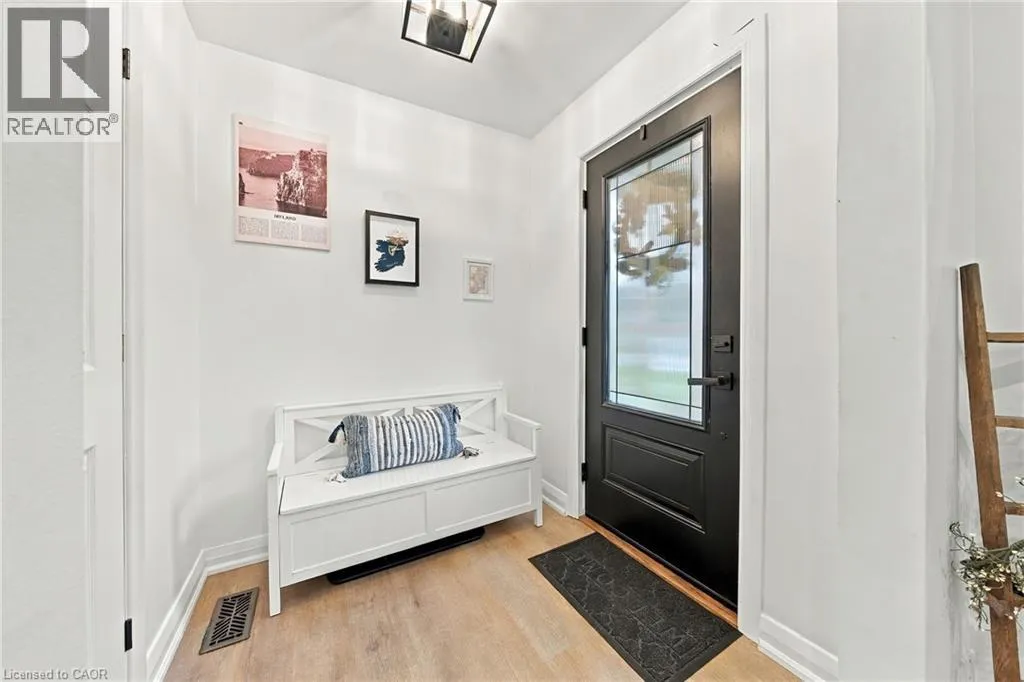
Foyer
Main level
5'11'' x 5'8''

Location

Learn more about this property
Listing provided by:
RE/MAX Escarpment Realty Inc.
MLS® number:
40872163
Agent:
Chris Maynard
*Indicates required field
Name is required
Email is required
Please enter a valid phone number (e.g., 416-111-1111).