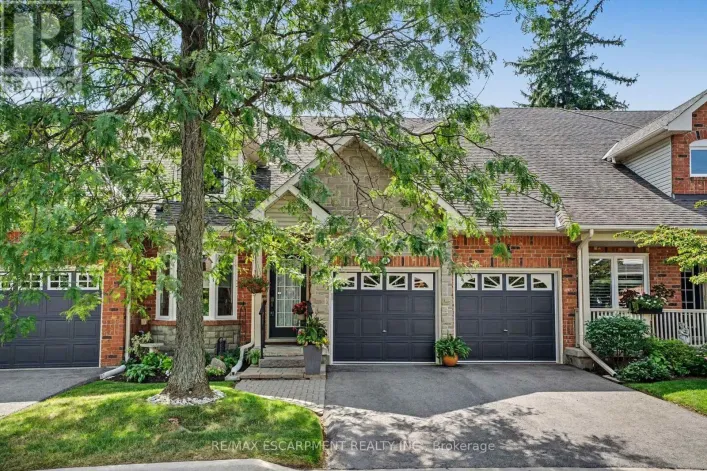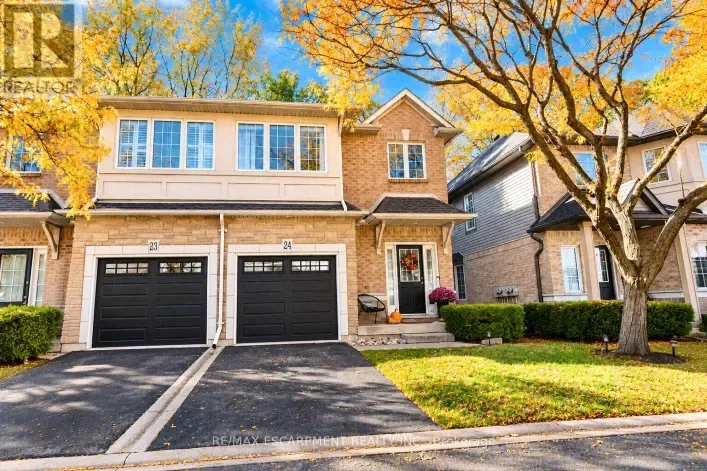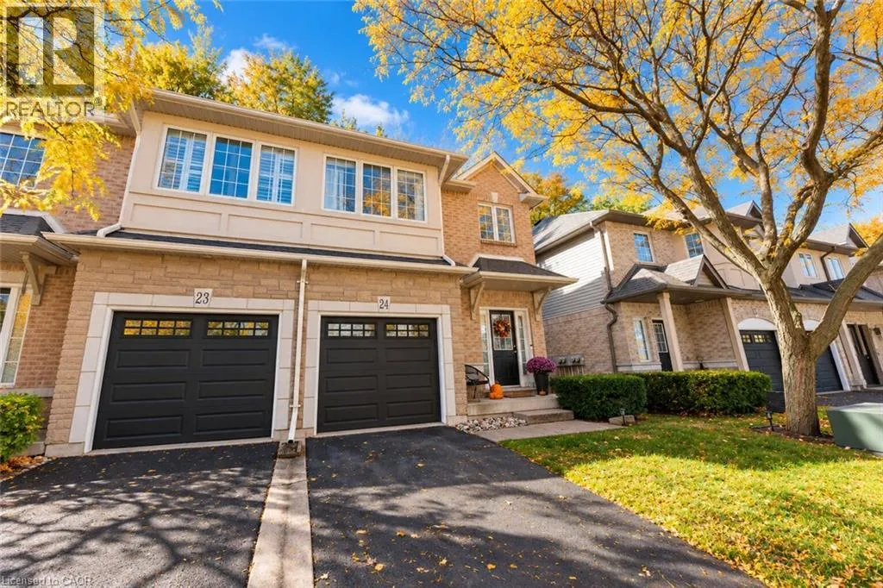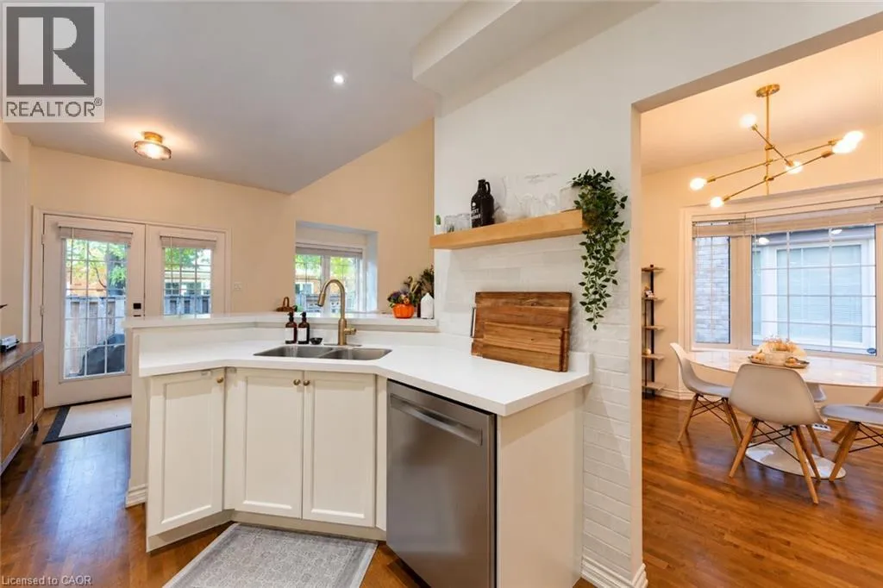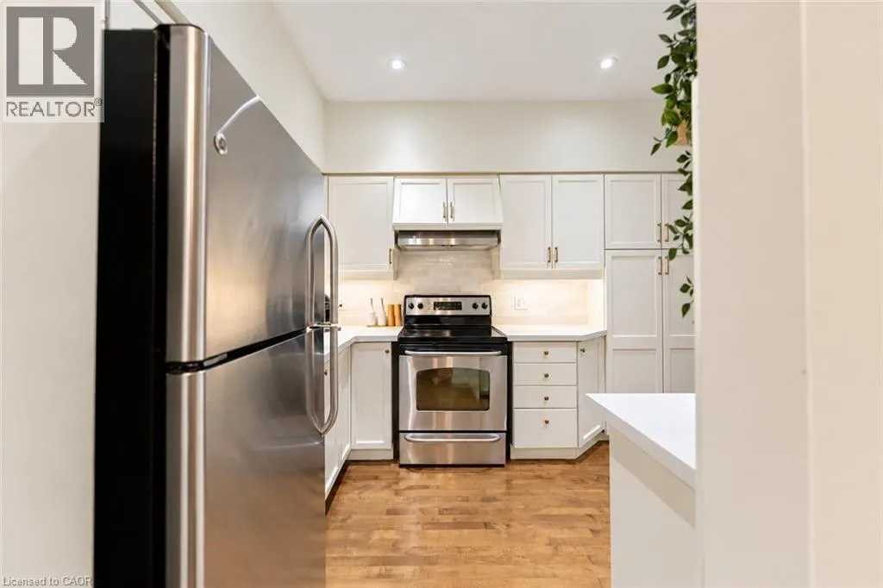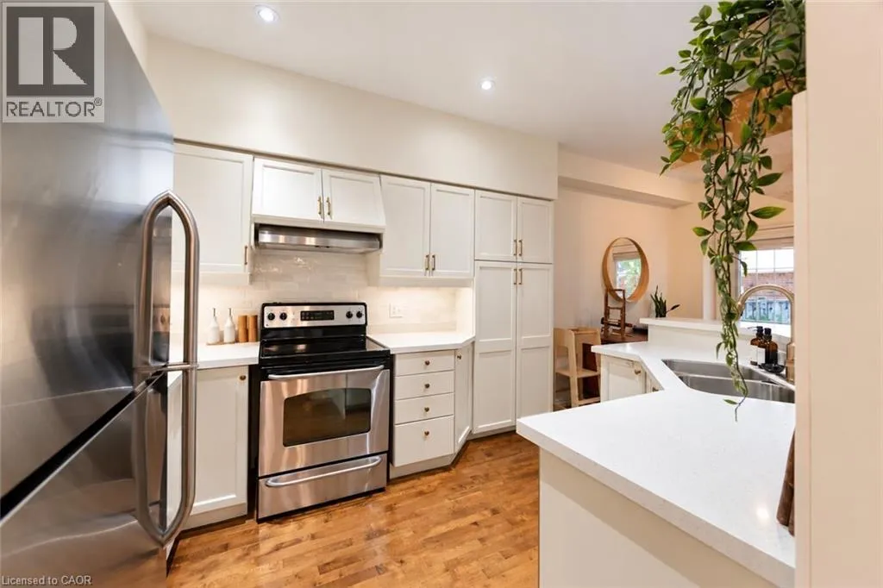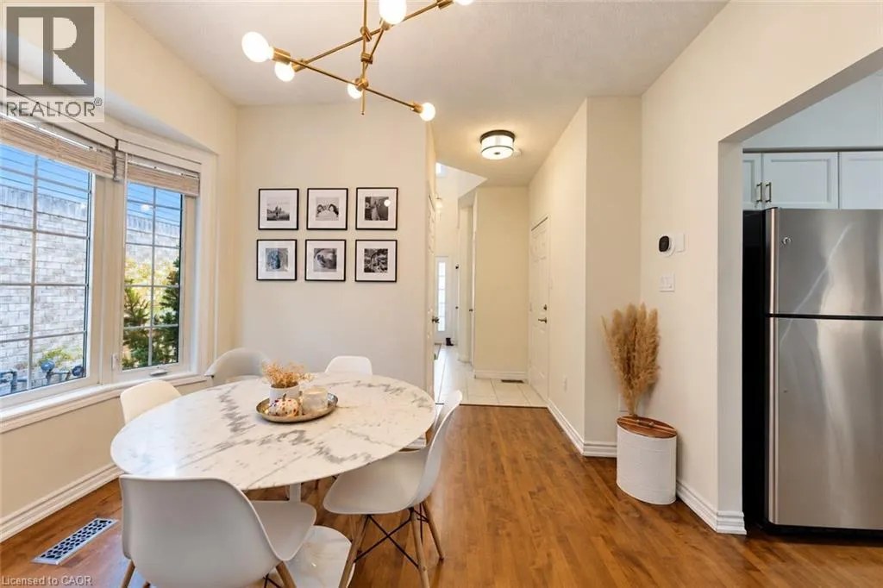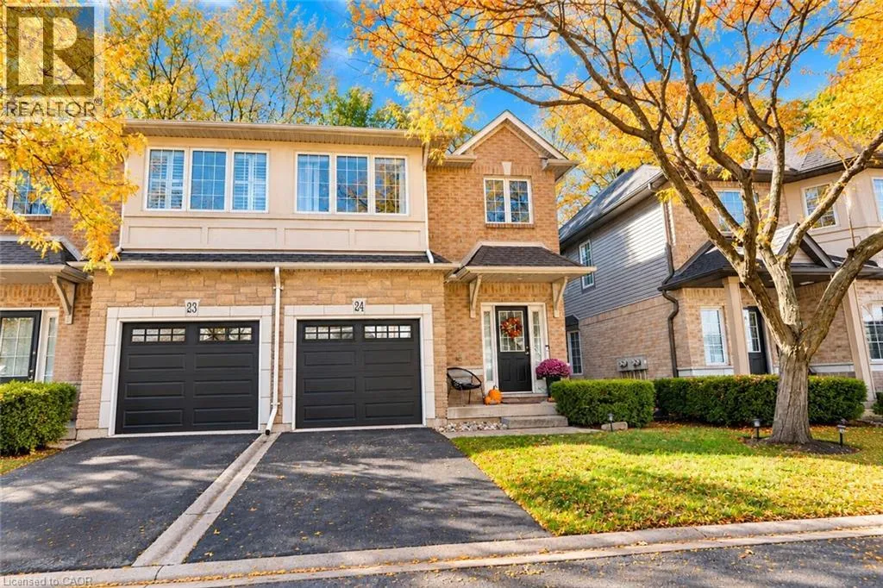
1375 Stephenson Drive Unit# 24, Burlington, Ontario L7S 2M5

Listed for:
$874,777
2 beds
3 baths
Listed 25 days ago
Row / Townhouse for rent: 1375 Stephenson Drive Unit# 24, Burlington, Ontario L7S 2M5

View all 39 photos

About

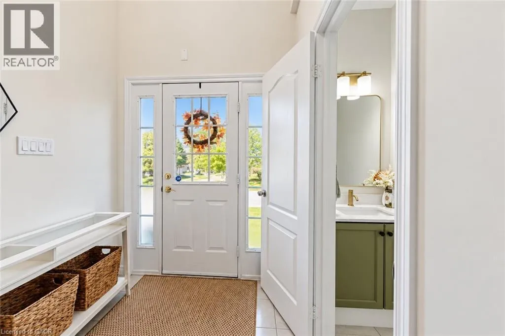
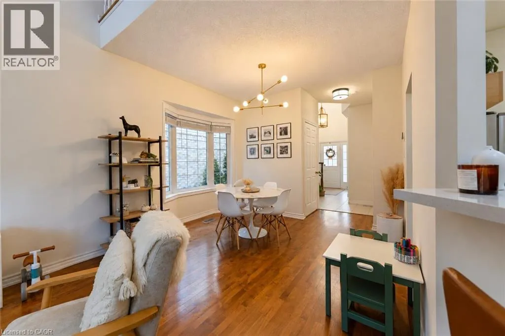
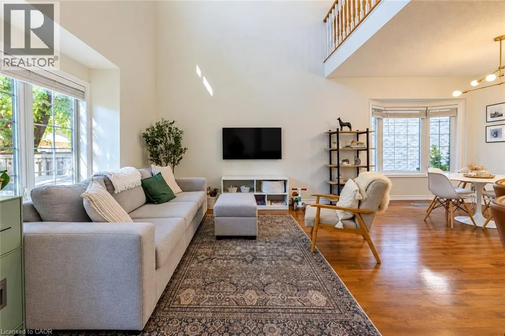
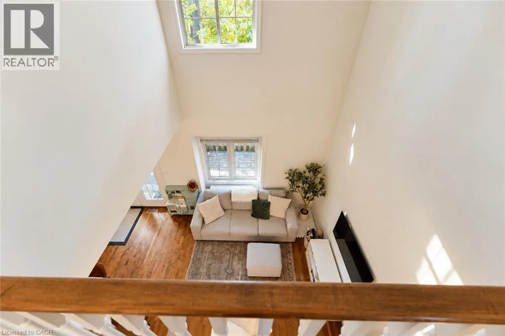
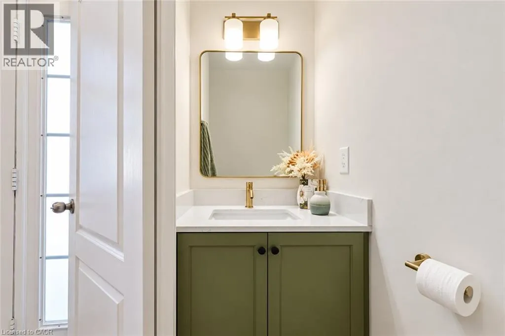
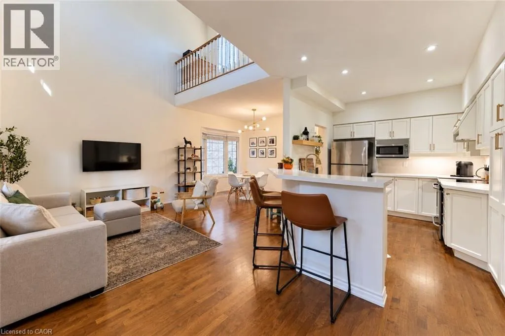
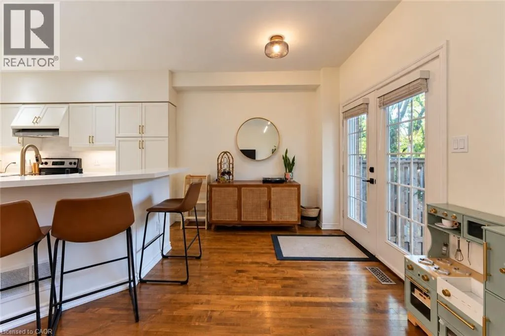
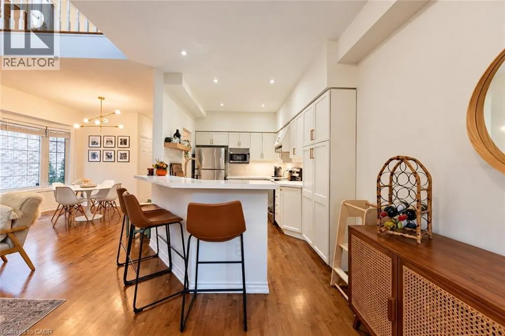
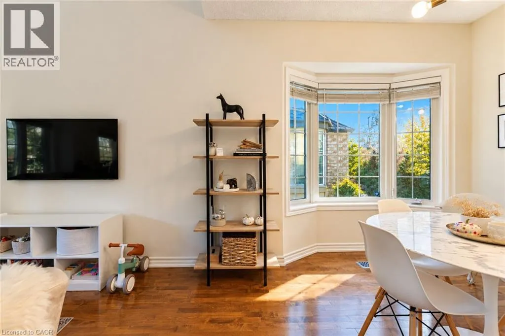
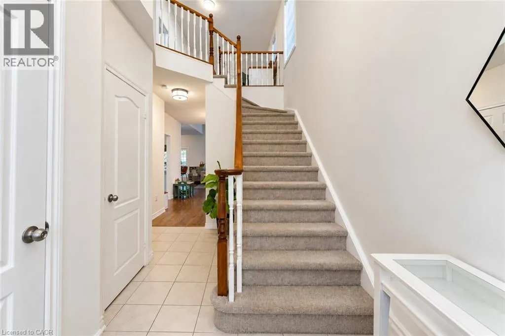
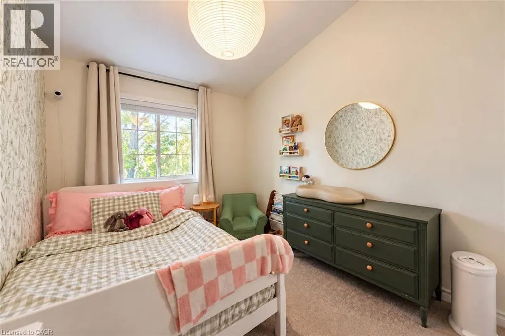
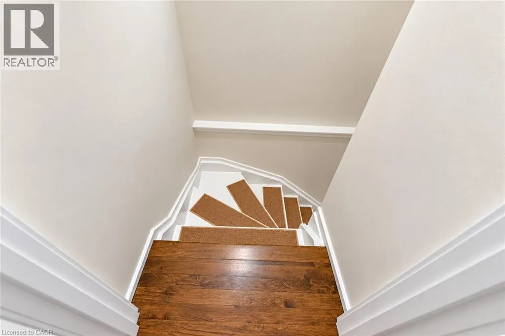
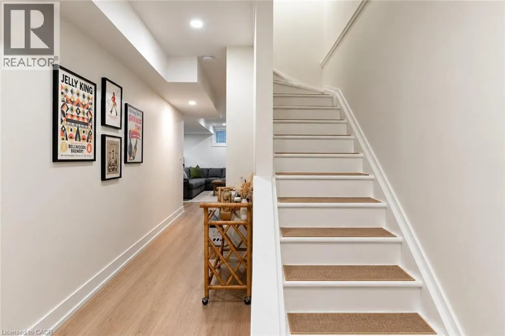
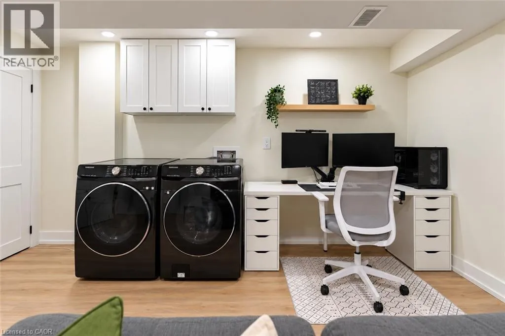
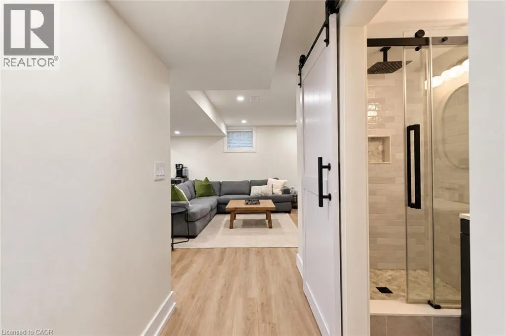
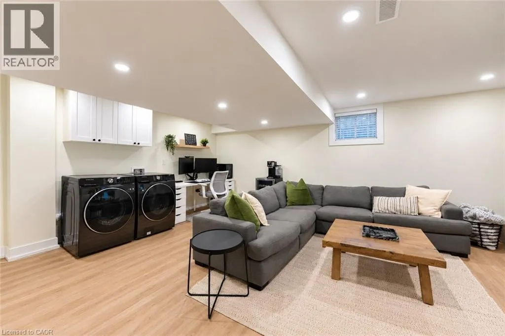
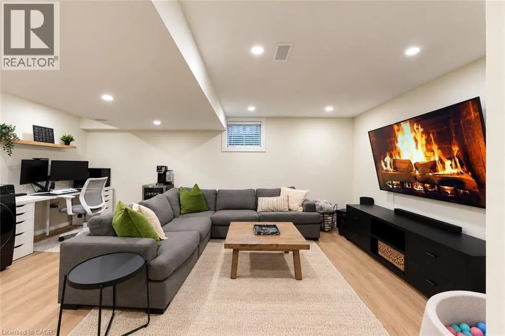
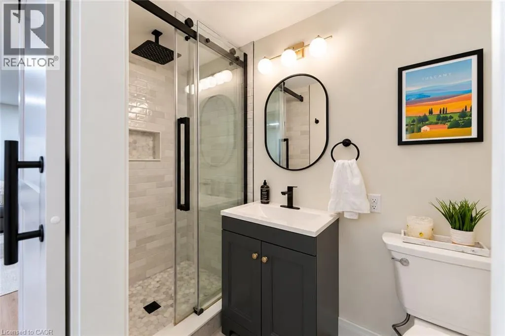
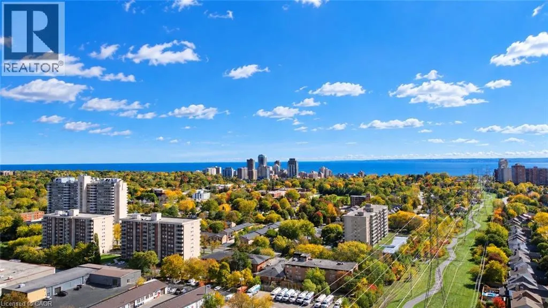
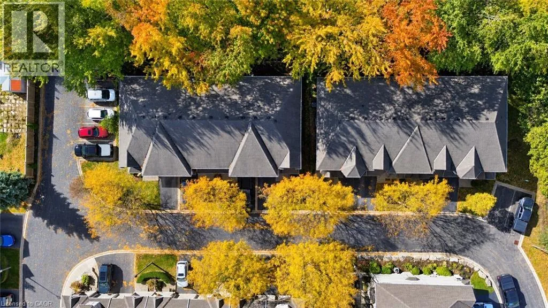
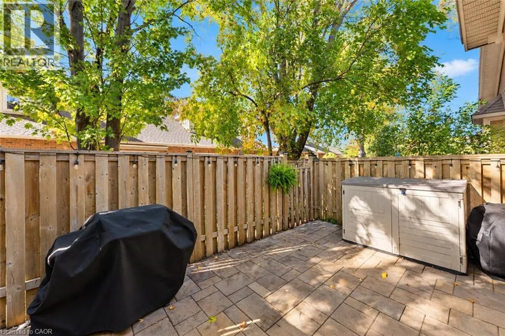
Some homes are more than just a place to live, they're where memories are made, family comes together, and life's best moments happen. Located within walking distance of downtown Burlington, this 2-bedroom, 3-bathroom condo townhome offers the perfect opportunity to create a home of your own. With a functional layout, a newly renovated basement offering extra space for movie nights, family gatherings, or simply relaxing at the end of the day, there's room to make it your own. A private garage and driveway parking for a second vehicle add everyday convenience, while the nearby restaurants, cafés, shops, parks, and schools make it easy to enjoy everything Burlington has to offer. Whether it's morning walks by the lake, weekends exploring downtown, or quiet evenings spent at home with the people who matter most, this is a place where you can picture your next chapter beginning. Some things are hard to capture in words, this is one of them. You truly have to see it in person to get the full feel of the home and everything it has to offer. (id:27476)

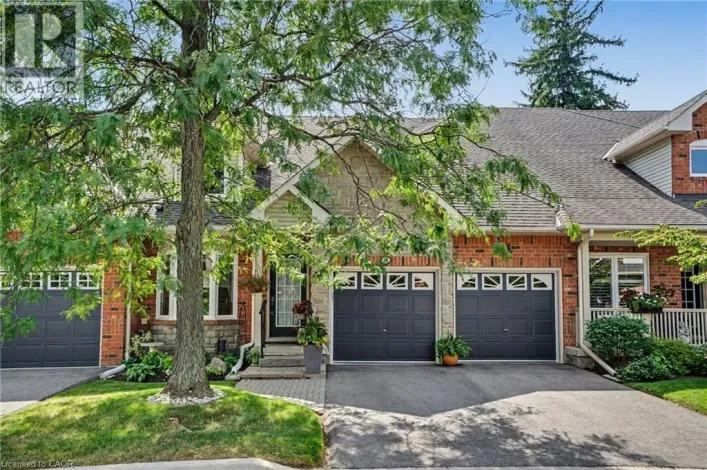
Property Highlights

MLS® Number
40872710
Type
Single Family
Maintenance Fee
345.01
Ownership Type
Condominium
Land Size
Unknown
Parking Space Total
2

Building

Building Type
Row / Townhouse
Storeys
2.00
Square Footage
2052 sqft
Bathrooms Total
3
Bedrooms Above Ground
2
Bedrooms Total
2
Amenities
Park, Public Transit, Schools, Shopping
Exterior Finish
Brick Veneer, Shingles
Fireplace Present
No
Basement Type
Full (Finished)
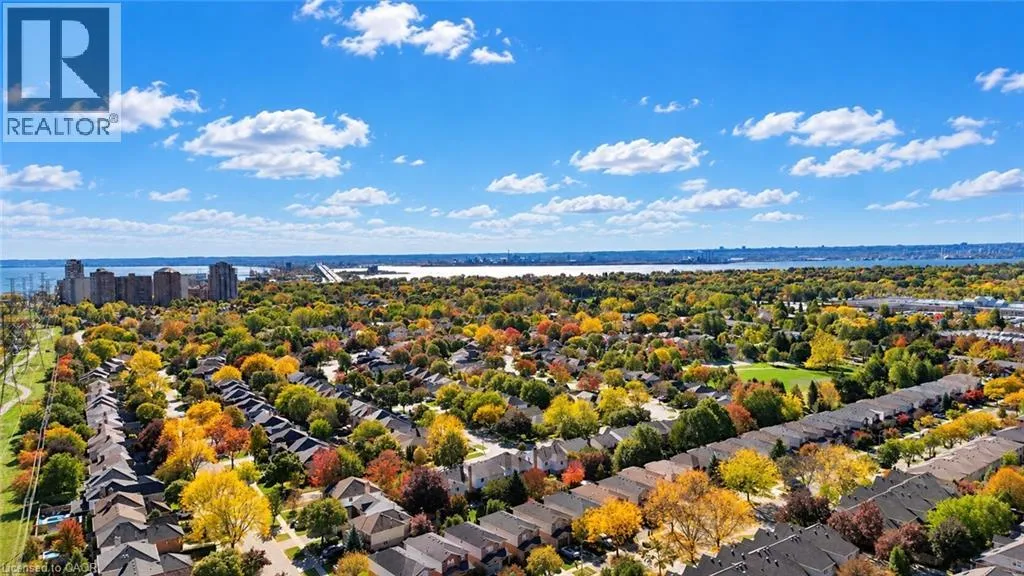
Basement Features
Building Heating Type
Forced air
Heating Fuel
Natural gas
Building Cooling Type
Central air conditioning

Utilities

Water
Municipal water
Utility Sewer
Municipal sewage system

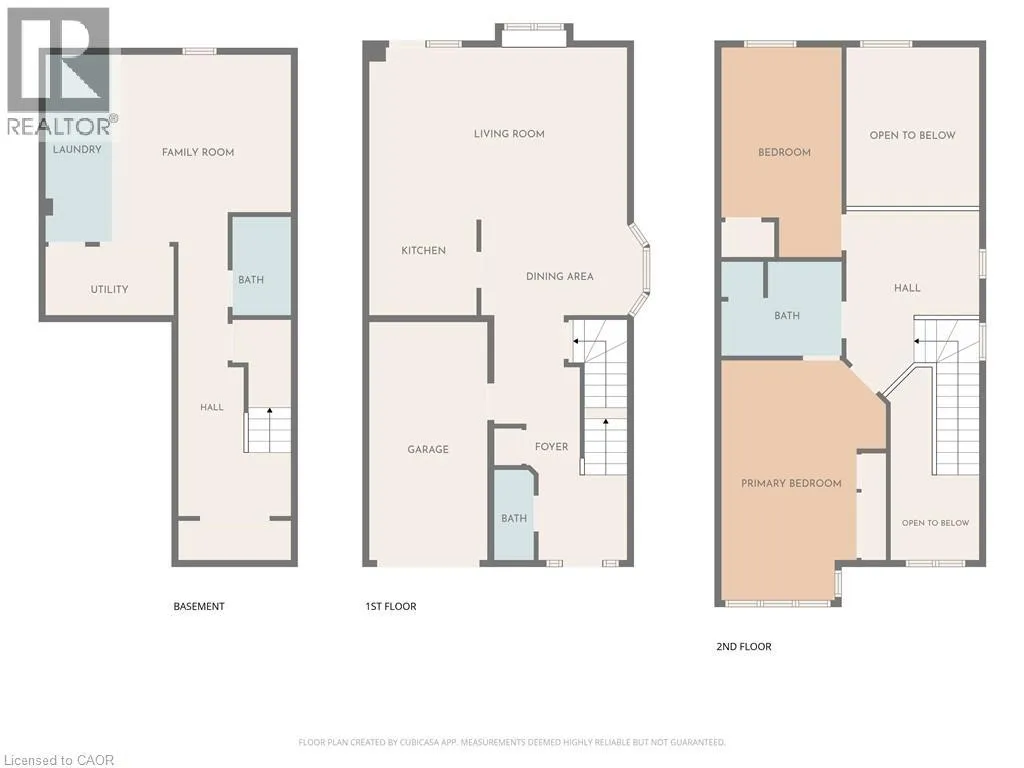
Room Layout

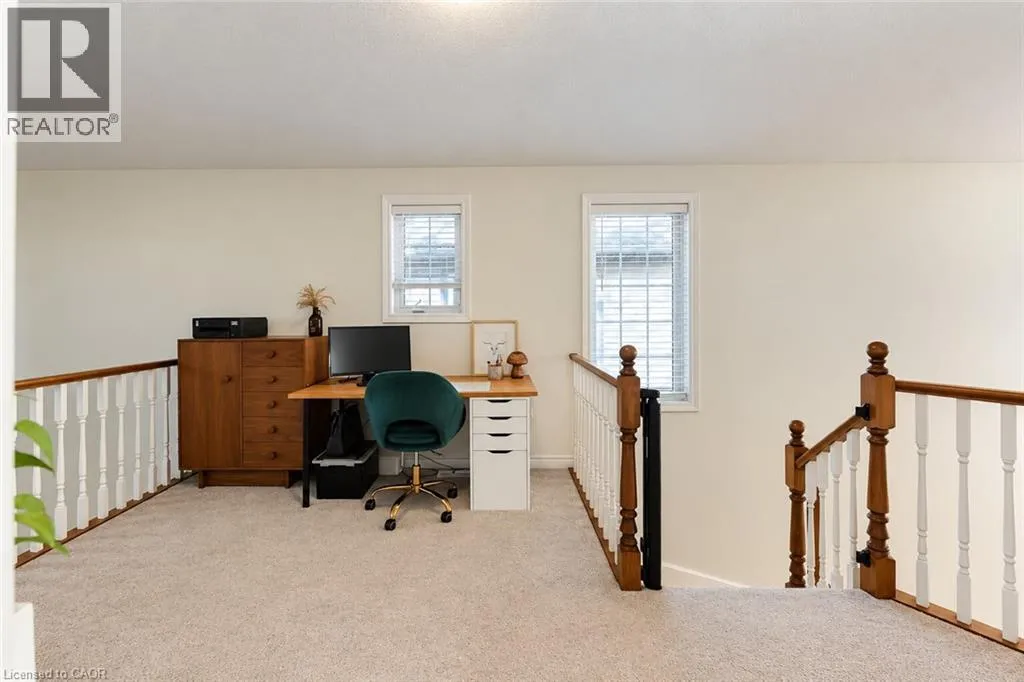
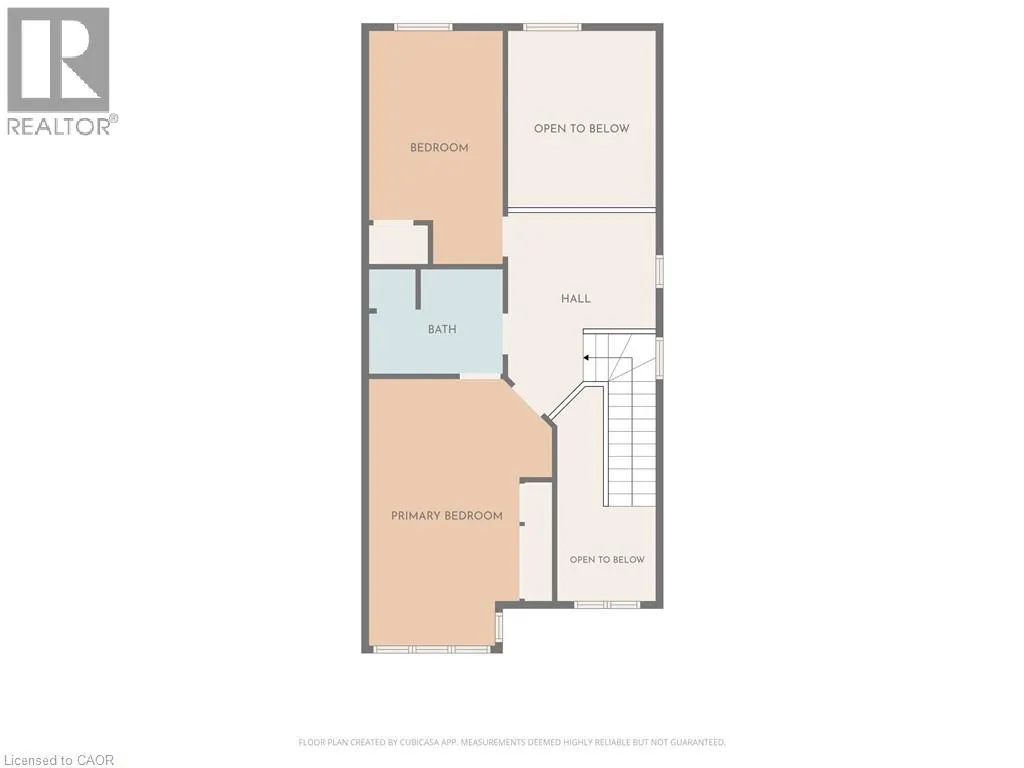
Office
Second level
10'1'' x 13'1''
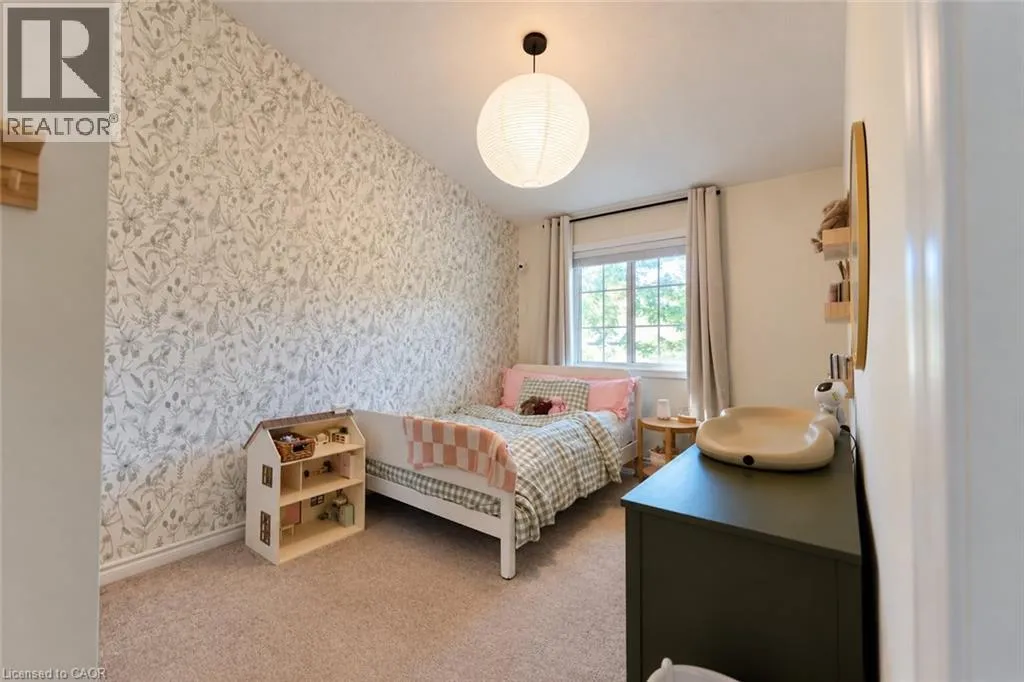
Bedroom
Second level
9'2'' x 7'2''
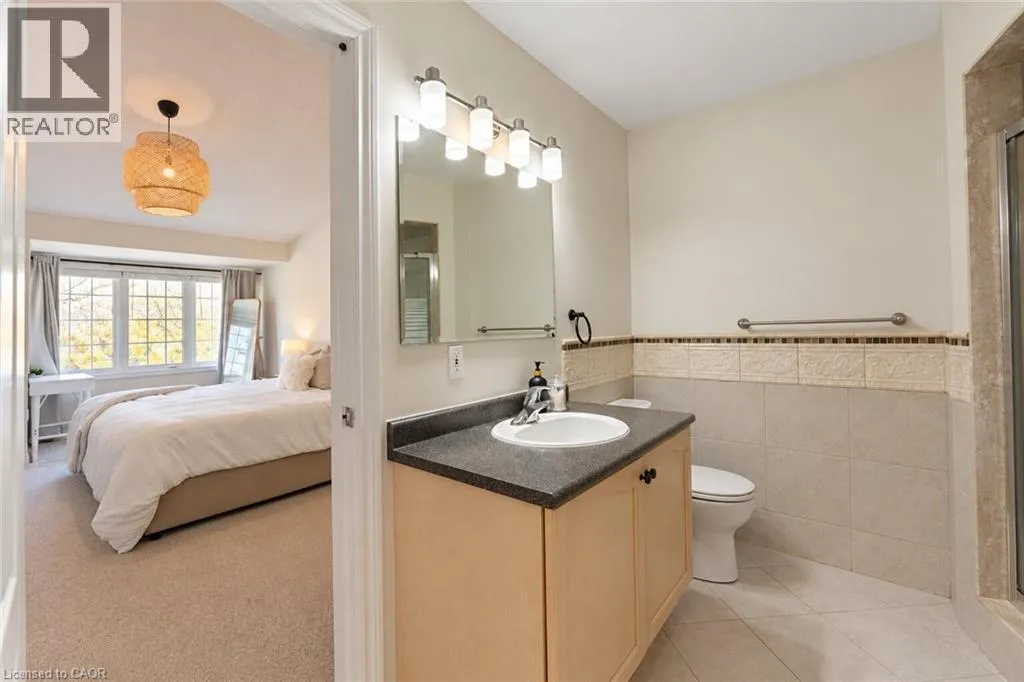
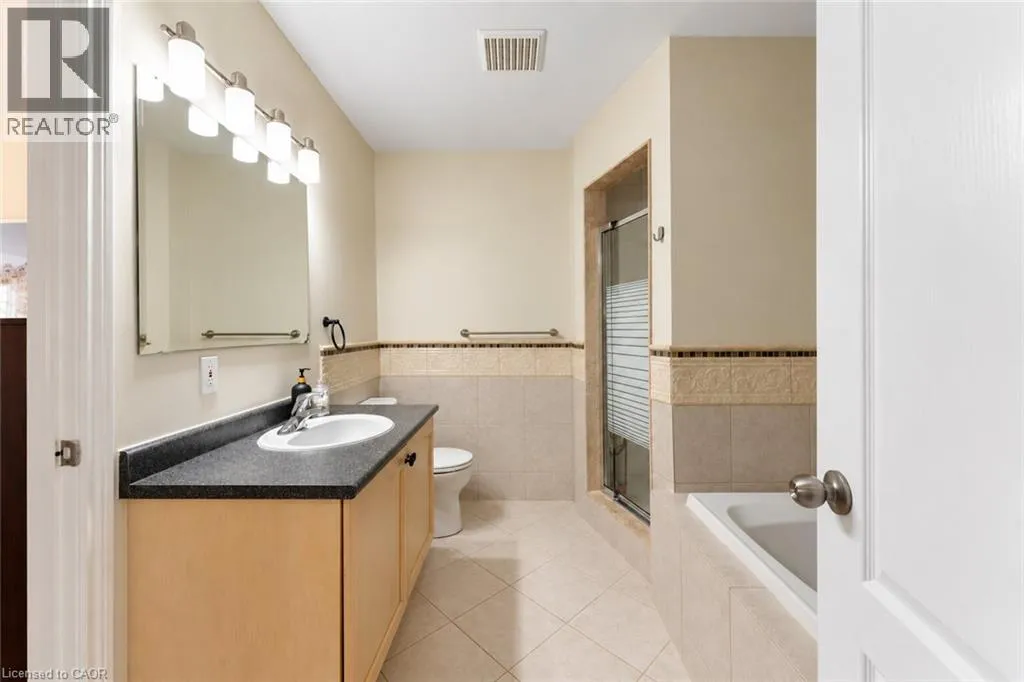
4pc Bathroom
Second level
Measurements not available
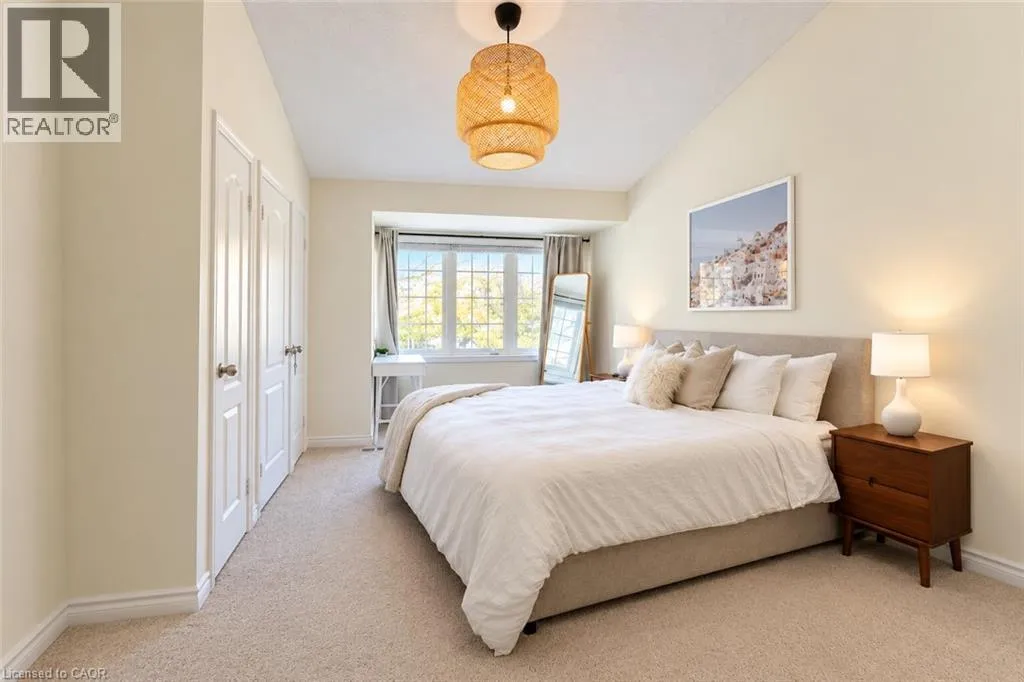
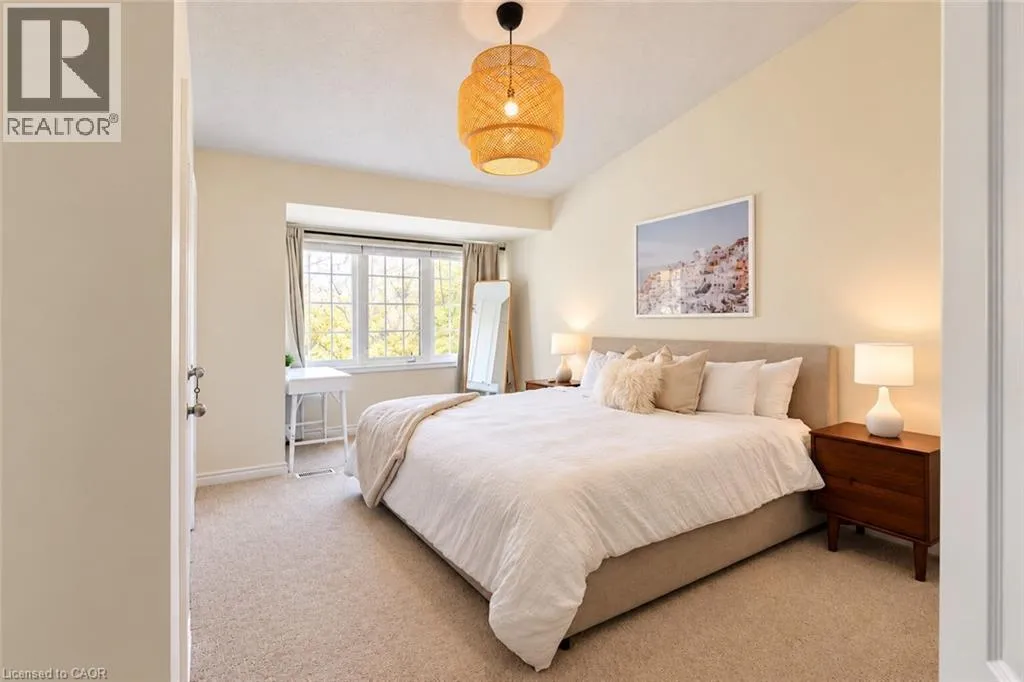
Primary Bedroom
Second level
12'6'' x 18'3''
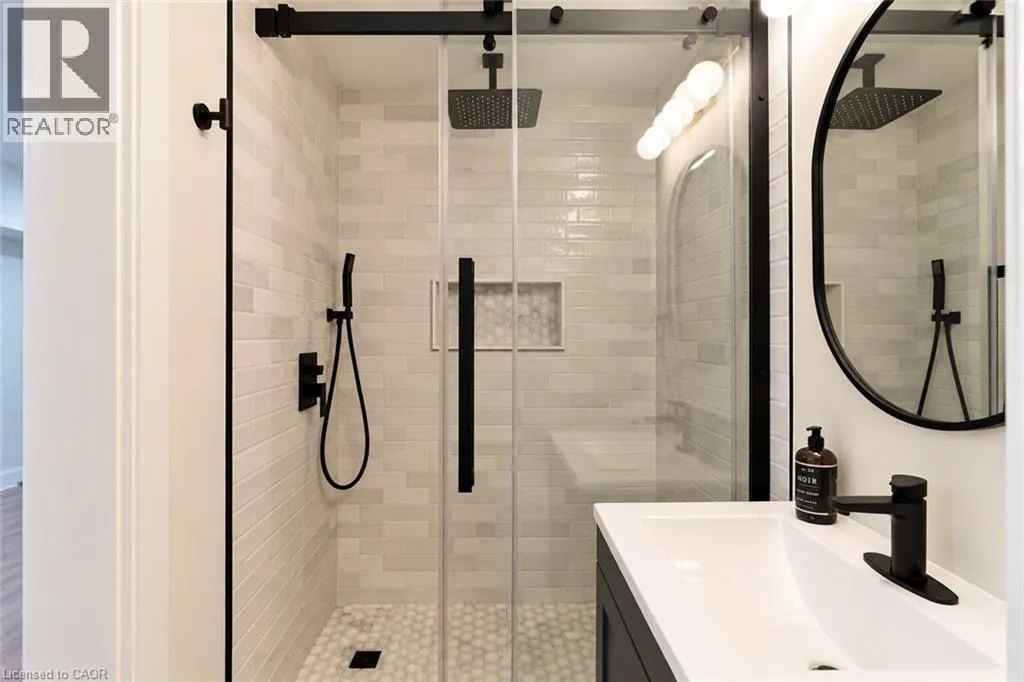
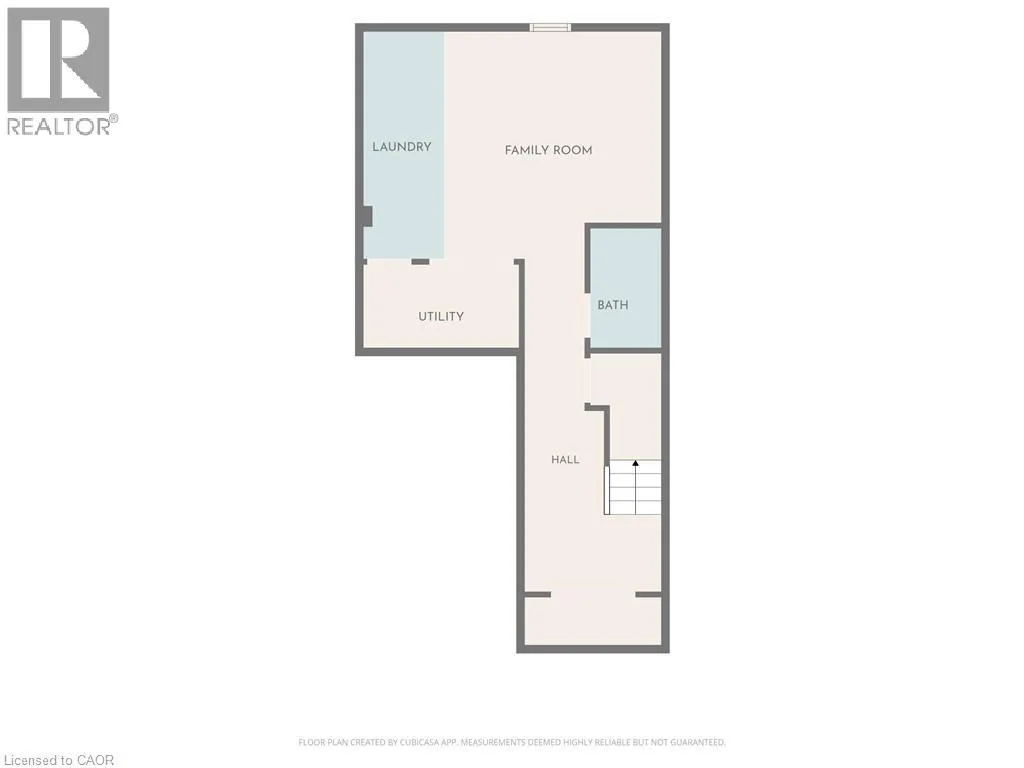
3pc Bathroom
Basement
Measurements not available
Office
Basement
5'1'' x 14'3''
Family room
Basement
13'7'' x 14'3''
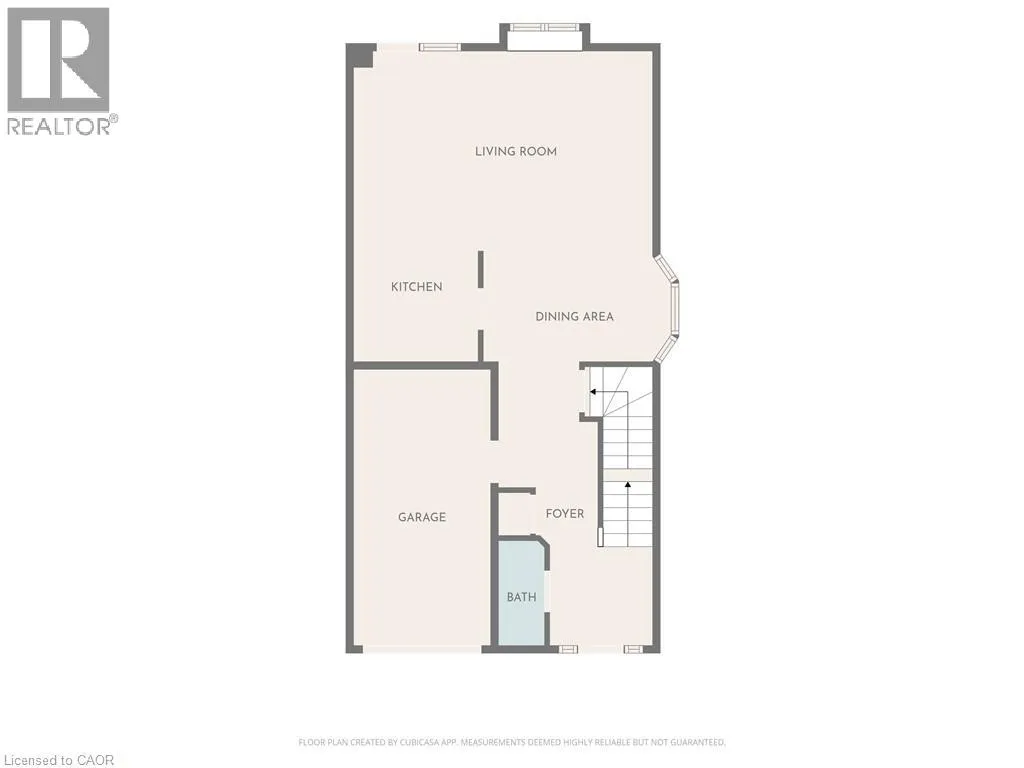
2pc Bathroom
Main level
Measurements not available
Foyer
Main level
10'1'' x 18'7''
Dining room
Main level
12'4'' x 7'3''
Kitchen
Main level
8'6'' x 11'0''
Living room
Main level
19'7'' x 13'1''

Location

Learn more about this property
Listing provided by:
RE/MAX Escarpment Realty Inc.
MLS® number:
40872710
Agent:
Matthew Adeh
*Indicates required field
Name is required
Email is required
Please enter a valid phone number (e.g., 416-111-1111).

Street Spotlight - For sale