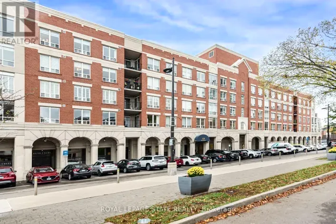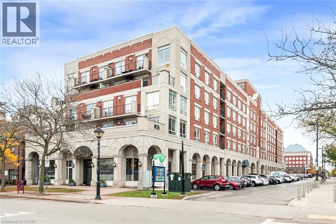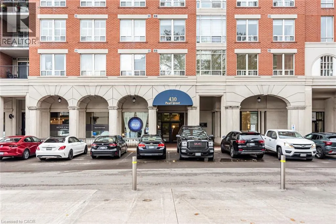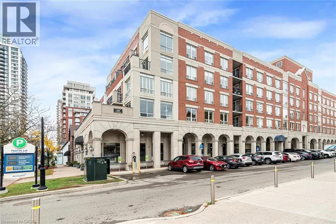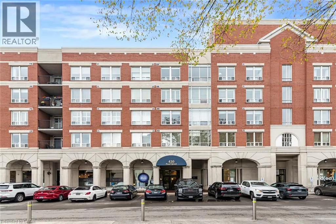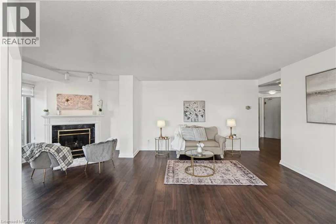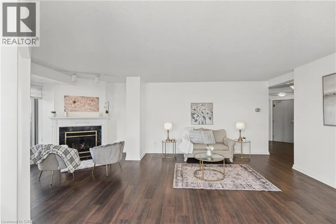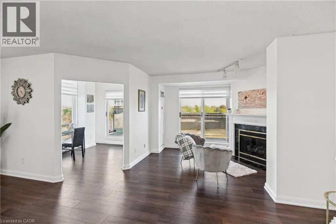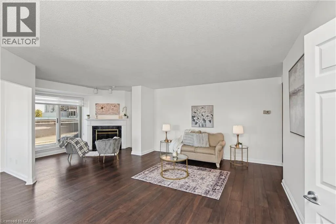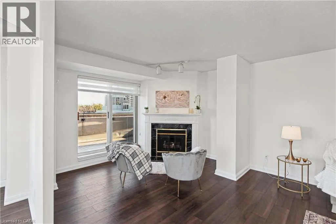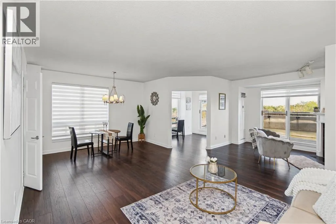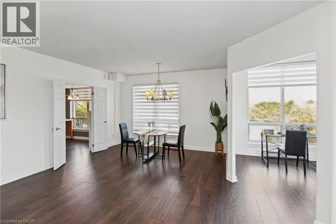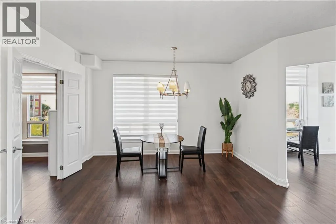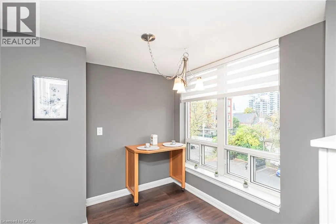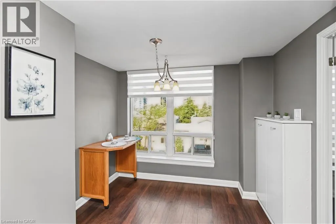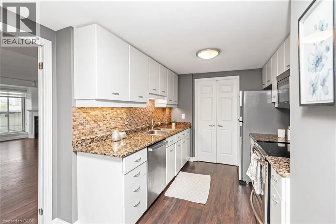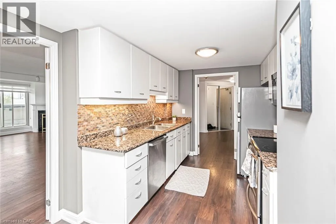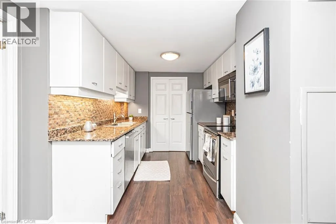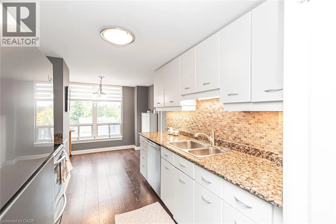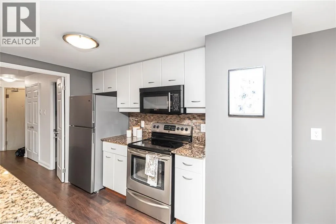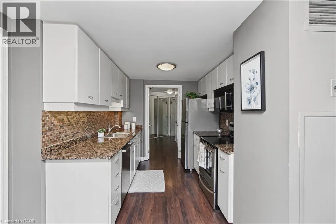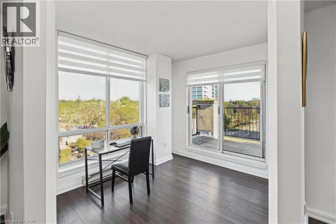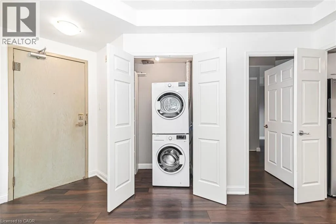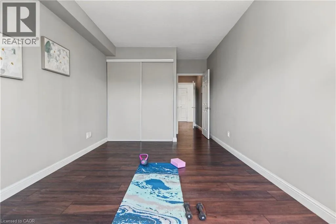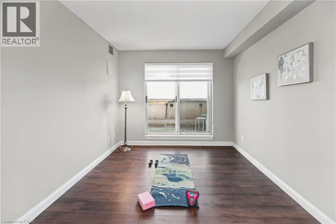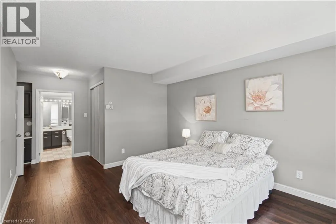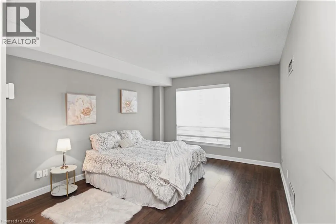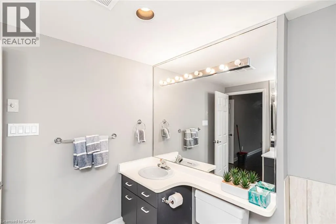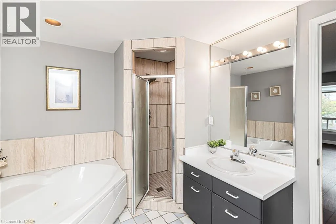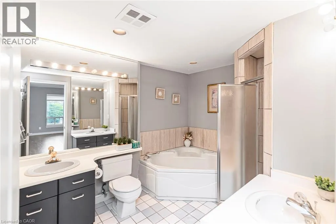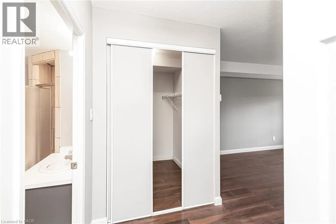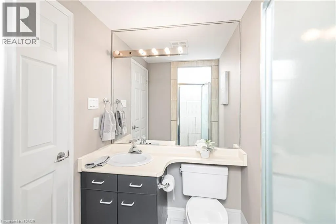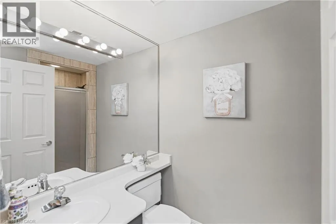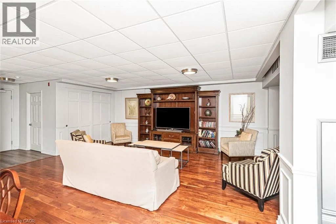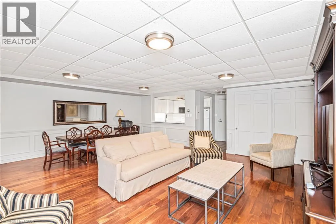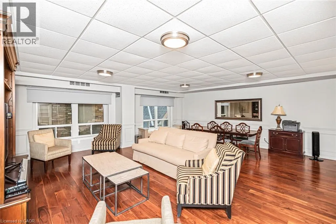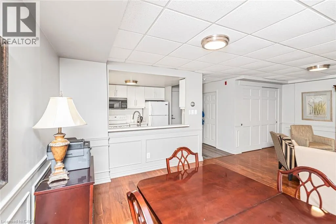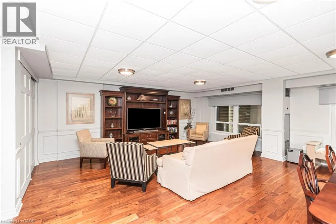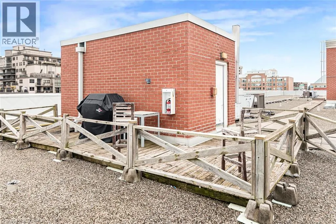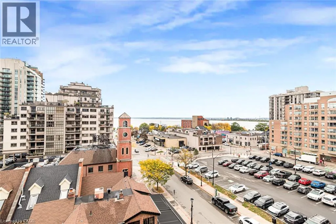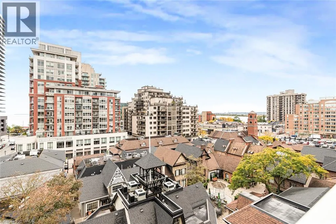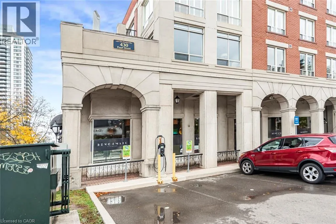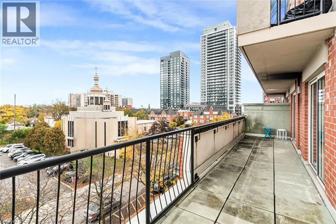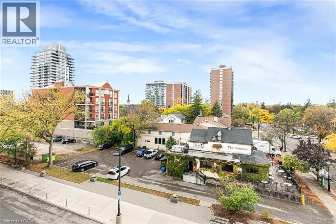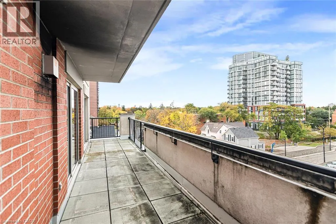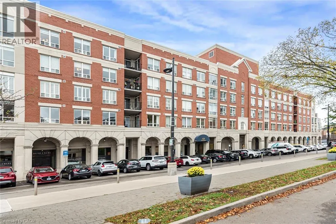
South on Brant Street and east on James to Pearl. Welcome to the Residences of Village Square! This gorgeous condominium is in the downtown core of Burlington. Enjoy this beautiful corner unit just steps away from the waterfront, Spencer Smith Park, cafes, restaurants and many other amenities. This spacious 1475 sq. feet corner unit features 2 bedrooms plus a den and 2 full bathrooms, offering an ideal layout for comfortable living and an ideal for working at home. The inviting open-concept design showcases gorgeous engineered hardwood flooring and a cozy gas fireplace. The kitchen features granite countertops, ample cabinetry and a bright breakfast nook, creating the perfect space for everyday living and entertaining. Enjoy the east-facing terrace spanning the full width of the unit-ideal for enjoying your morning coffee or hosting friends on a summer evening. The spacious primary bedroom offers a walk-in closet with custom organizers and a luxurious ensuite featuring a double vanity, walk-in shower, and a corner tub. The second bedroom provides direct access to the terrace, while the main bathroom adds to the suite's appeal. Experience the best of Burlington's waterfront lifestyle, with the Pier, Burlington Art Centre, Spencer Smith Park, and the lakefront trail just minutes away. Convenient access to GO Transit, major highways, and everyday amenities makes this an exceptional place to call home. (id:27476)