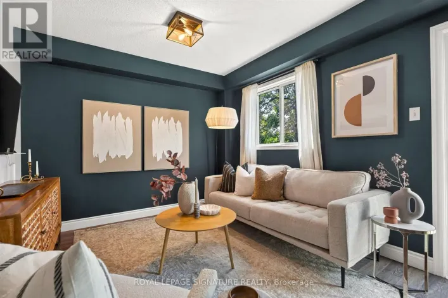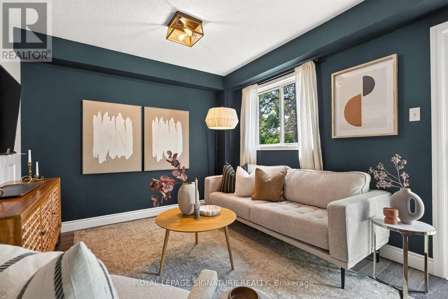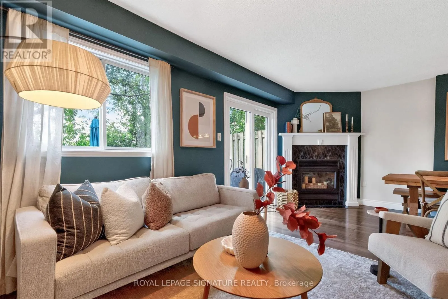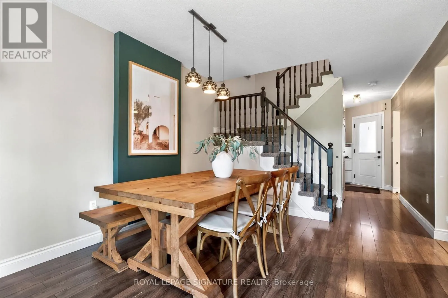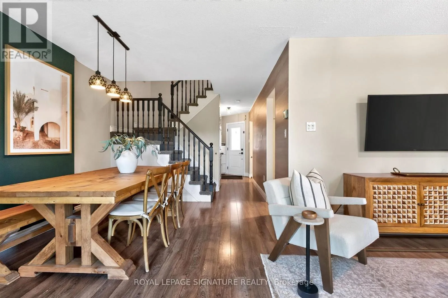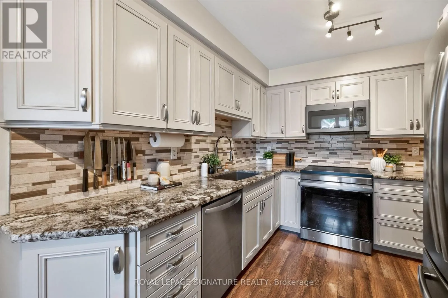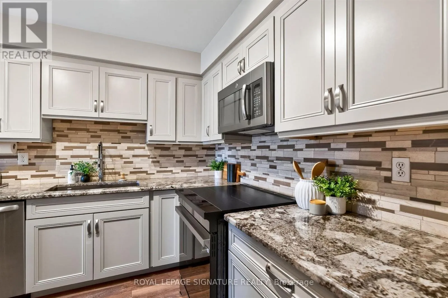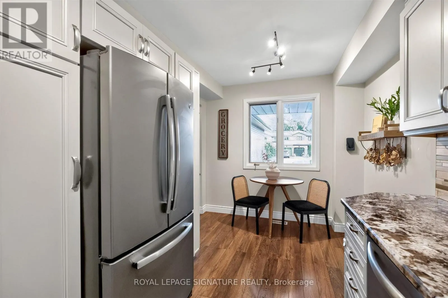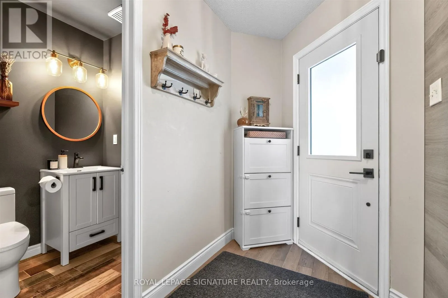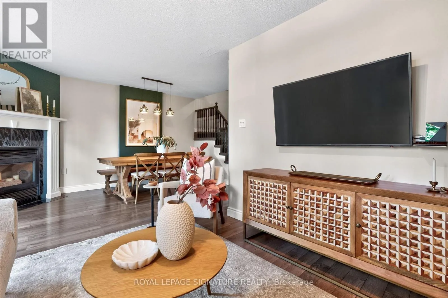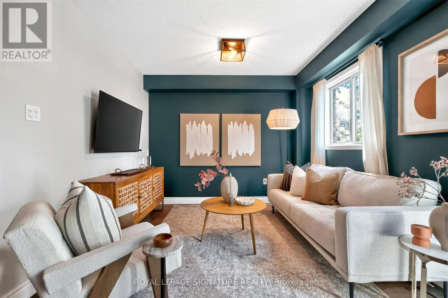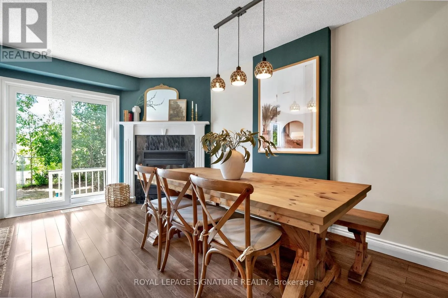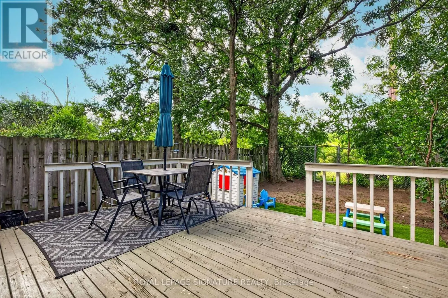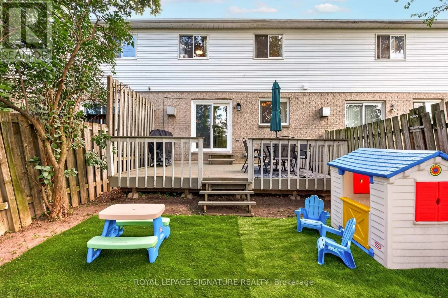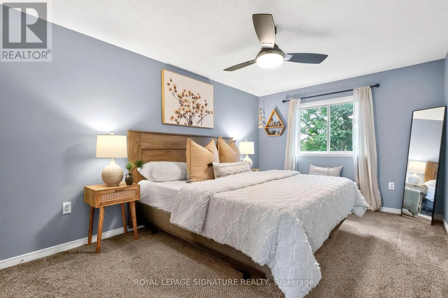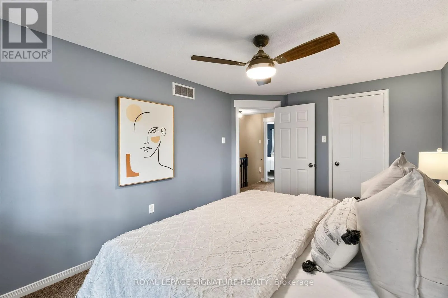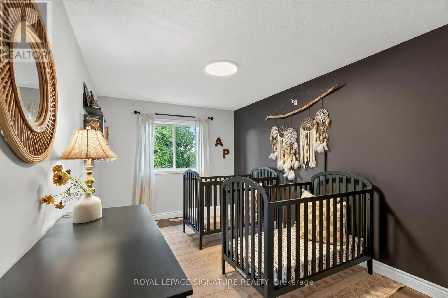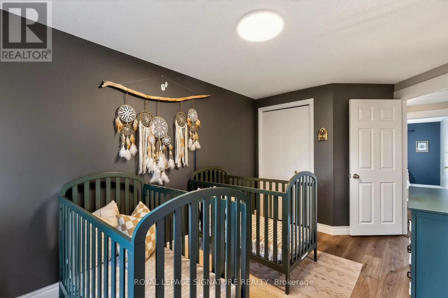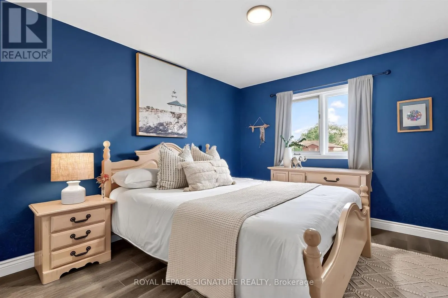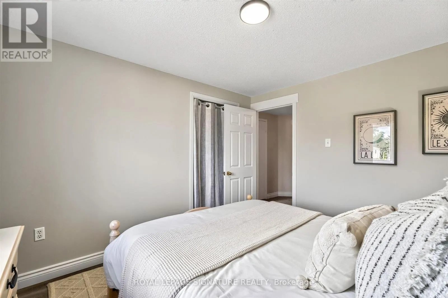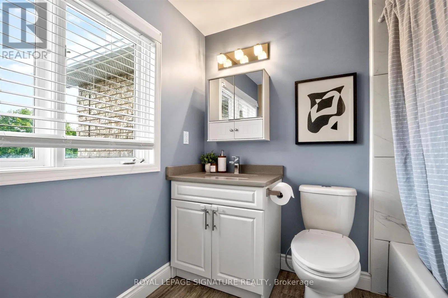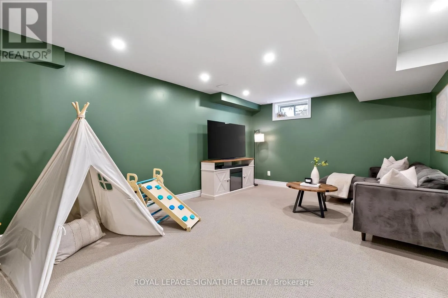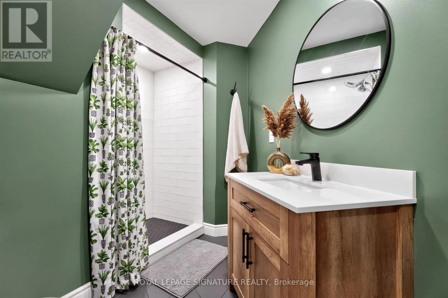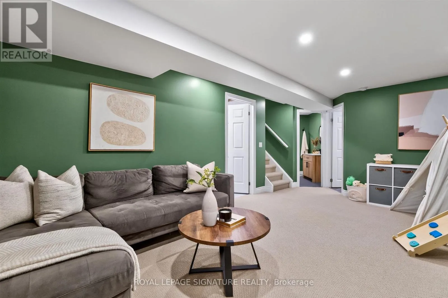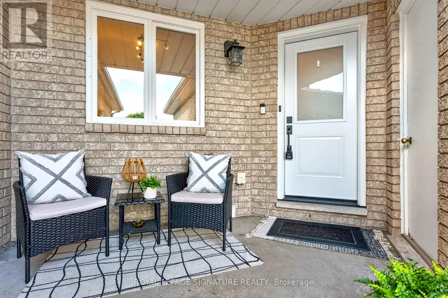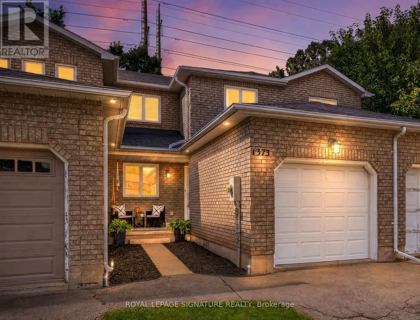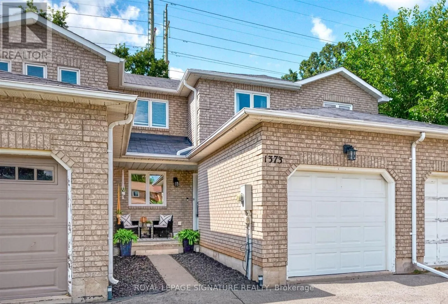
Brant & Leighland Discover the space and flexibility of freehold living in this all-brick Burlington townhome. Offering approximately 2,000 sq. ft. of finished living space inclusive of the finished basement, this wonderfully maintained home features 3 generously-sized bedrooms, 3 baths, an attached garage, a 2-car driveway and a great backyard with an oversized deck.The main level offers an upgraded custom kitchen, open-concept living and dining areas, a beautifully updated powder room and a walkout to the backyard. Made for everyday living and entertaining alike the eat-in kitchen features granite countertops, modern stainless-steel appliances, soft-close cabinetry and ample storage. Upstairs, three generously sized bedrooms offer flexibility for family, guests or a home office. The primary bedroom features a walk-in closet, while the updated main bathroom showcases polished porcelain tile walls. The finished lower level extends your living space with a versatile recreation or family room and a 3-piece bathroom with walk-in shower, ideal for relaxing, working from home or a home gym. Enjoy the benefits of freehold ownership in an established, family-friendly Burlington neighbourhood, with convenient access to major highways (QEW, 403 and 407), GO Transit, shopping, restaurants, schools, downtown Burlington and the waterfront. (id:27476)