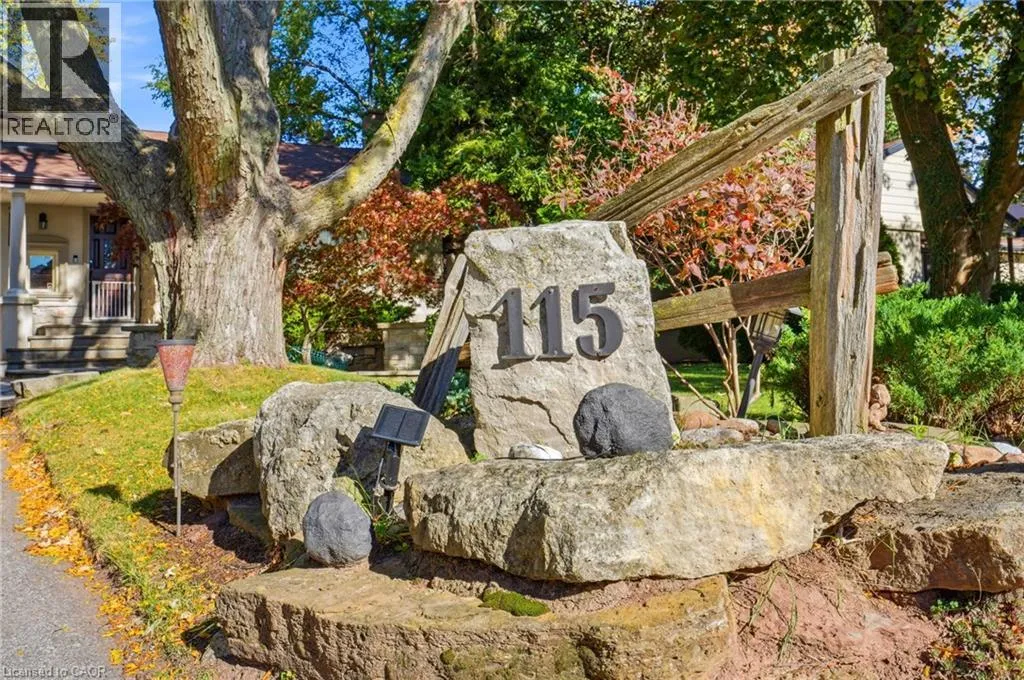
115 Euston Road, Burlington, Ontario L7L 4V5

Listed for:
$1,299,000
3 beds
2 baths
Listed 24 days ago
House for rent: 115 Euston Road, Burlington, Ontario L7L 4V5

View all 43 photos

About

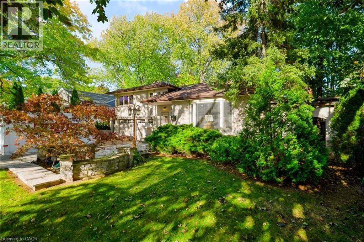
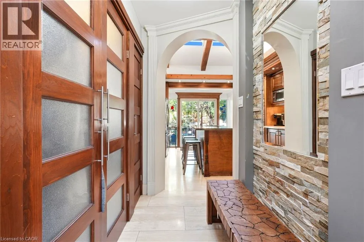
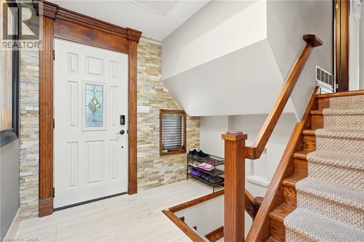
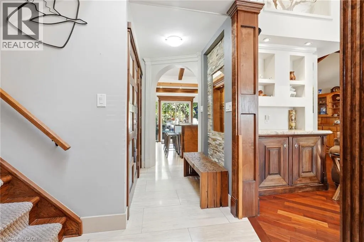
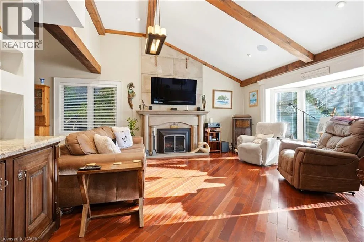
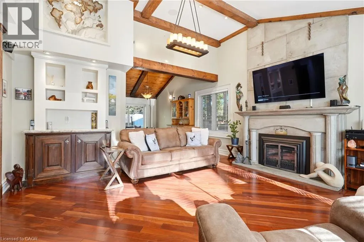
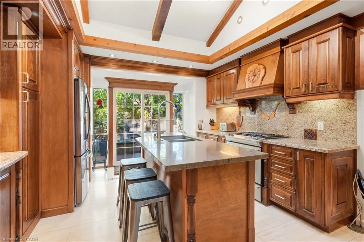
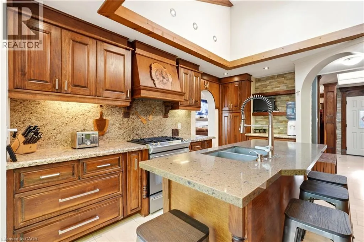
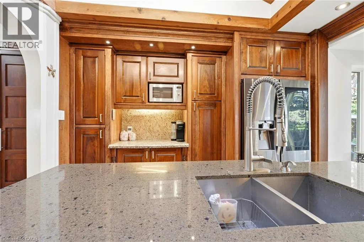
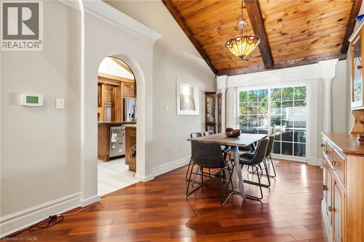
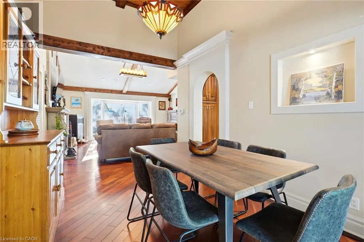
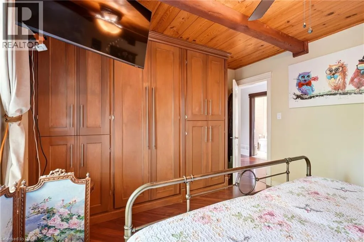
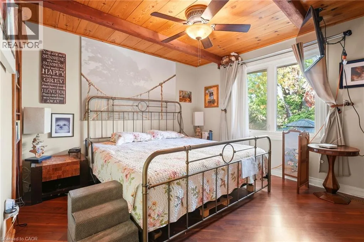
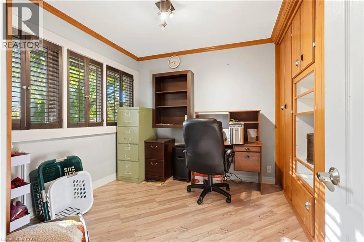
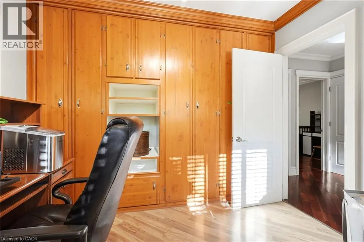
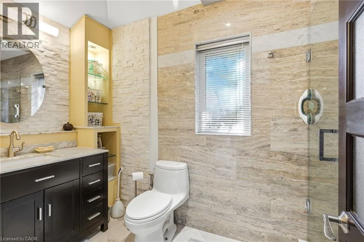
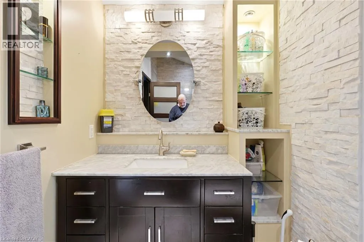
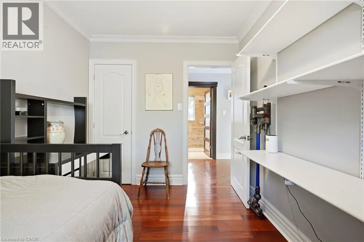
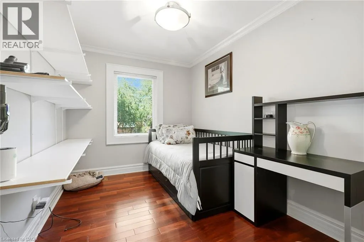
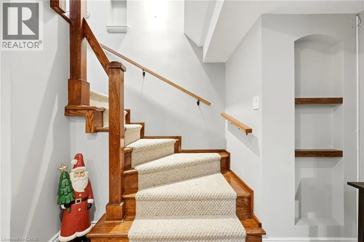
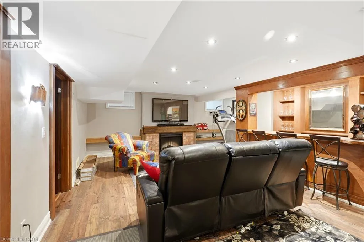
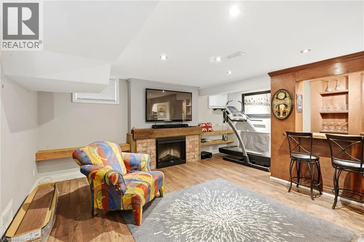
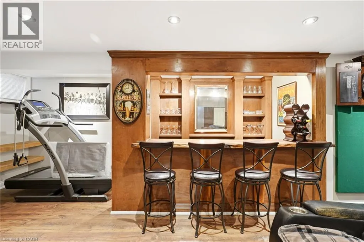
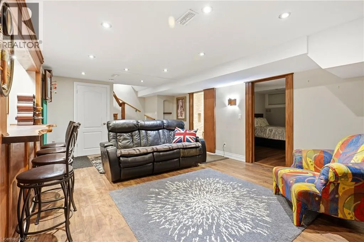
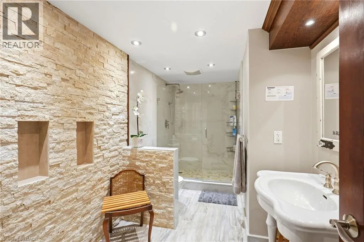
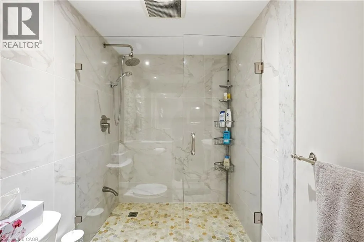
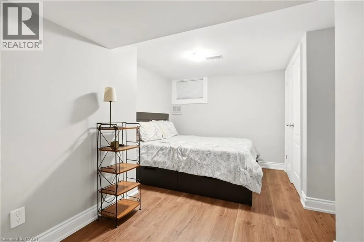
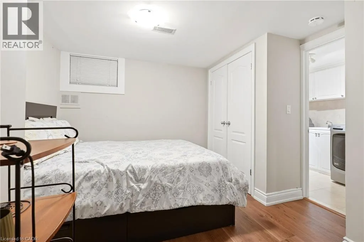
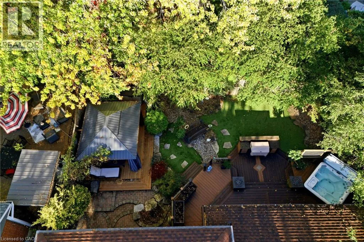
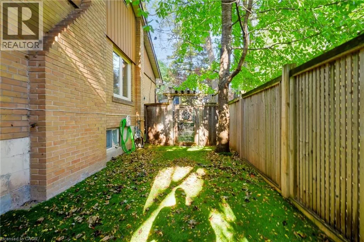
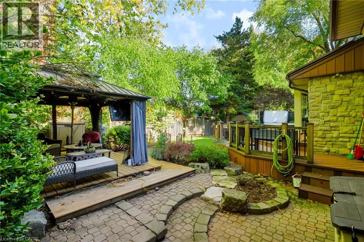
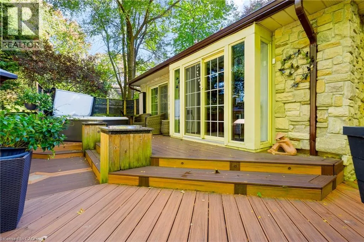
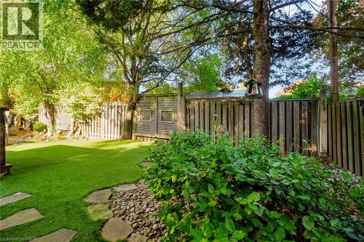
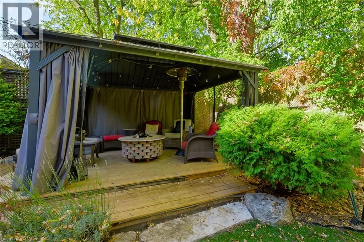
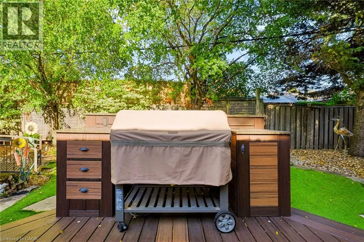
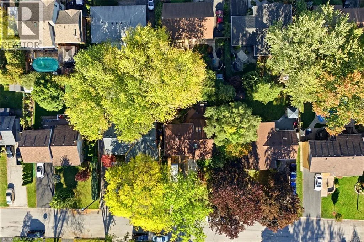
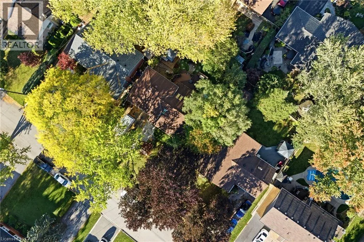
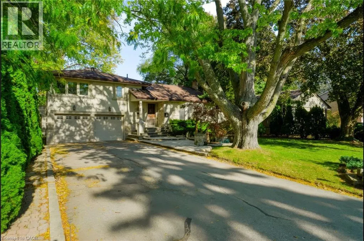
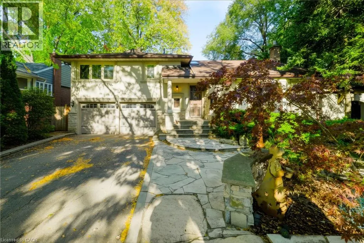
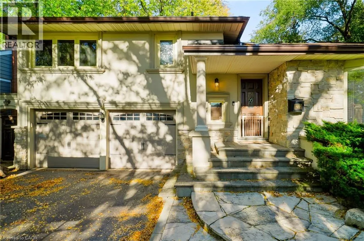
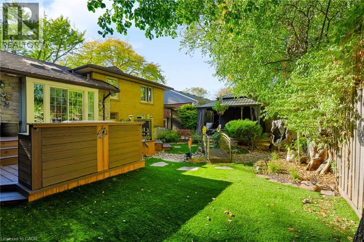
BURLOAK TO WINSTON TO EUSTON Welcome home to 115 Euston Rd, this exceptional home is nestled in South Burlington, on a cul-de-sac, steps from the Lake. The main level of this home offers a large cozy Living room with custom fireplace, gorgeous woodwork and Brazilian hard wood floors. This kitchen is meant for cooking and entertaining, boasting 12 ft vaulted ceiling with sky lights, ample custom wood cabinets, Quartz countertops, gas stove, stainless steel appliances and breakfast bar with a separate dining room. Step outside of the kitchen or dining room to your backyard retreat in the city. Large multi level composite deck, with hot tub and BBQ nook. New pergola and deck (2026) with gas fire table, artificial turf and two French wells The upper level offers 3 Bedrooms and Full Bathroom with Large walk in shower finished with marble and travertine throughout. Built in wood cabinets/closets. Complete Basement Renovation (sump pump, back flow valve, Furnace, AC, Bar, Bathroom and Bedroom/Den (2014). Full bar, with fridge and fireplace complete the basement living space. For the Handyman, the Double Garage was updated to 220v (2022) plus 6 car parking on the driveway. Roof/shingles/eaves (2016). Stroll down to the lake, shopping nearby, beautiful treed and fenced property. (id:27476)

Property Highlights

MLS® Number
40872468
Type
Single Family
Ownership Type
Freehold
Land Size
under 1/2 acre
Parking Space Total
8

Building

Building Type
House
Storeys
2.00
Square Footage
1894 sqft
Bathrooms Total
2
Bedrooms Above Ground
3
Bedrooms Total
3
Amenities
Public Transit
Exterior Finish
Brick, Other
Fireplace Present
Yes
Basement Type
Full (Finished)
Basement Features
Building Heating Type
Forced air
Heating Fuel
Natural gas
Building Cooling Type
Central air conditioning

Utilities

Water
Municipal water
Utility Sewer
Municipal sewage system

Room Layout

3pc Bathroom
Second level
11'5'' x 4'10''
Bedroom
Second level
10'9'' x 10'7''
Bedroom
Second level
12'2'' x 8'3''
Primary Bedroom
Second level
14'0'' x 12'2''
Den
Basement
13'5'' x 10'10''
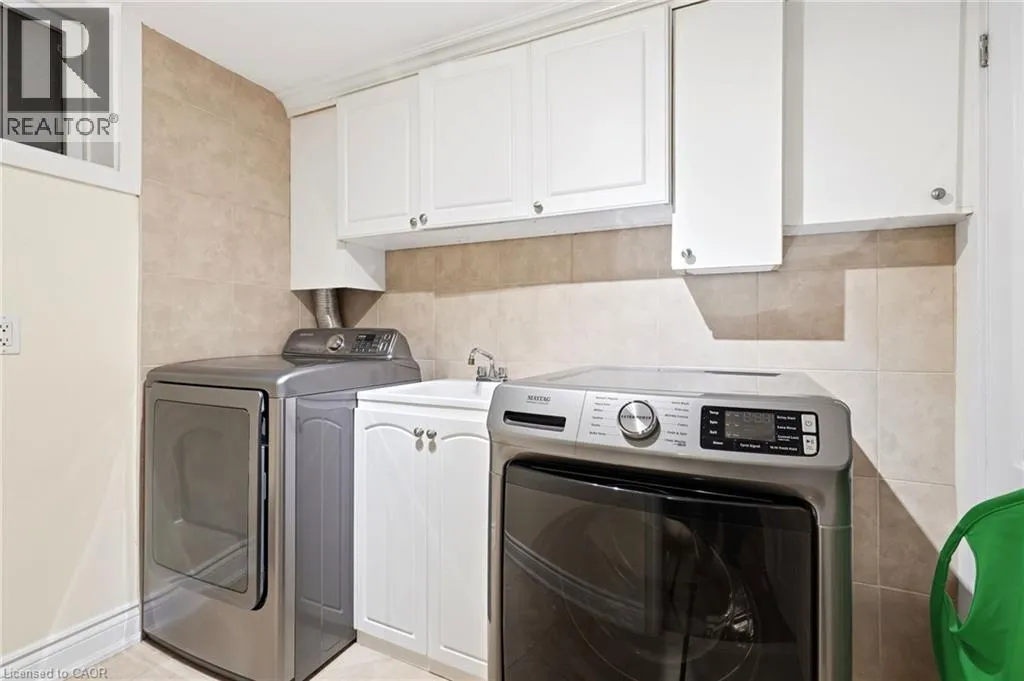
Laundry room
Basement
8'2'' x 6'0''
3pc Bathroom
Basement
13'5'' x 6'11''
Recreation room
Basement
22'9'' x 17'7''
Dining room
Main level
15'1'' x 9'11''
Living room
Main level
18'7'' x 16'9''
Kitchen
Main level
18'2'' x 12'6''

Location

Learn more about this property
Listing provided by:
Keller Williams Edge Realty
MLS® number:
40872468
Agent:
Kellie Frizell
*Indicates required field
Name is required
Email is required
Please enter a valid phone number (e.g., 416-111-1111).