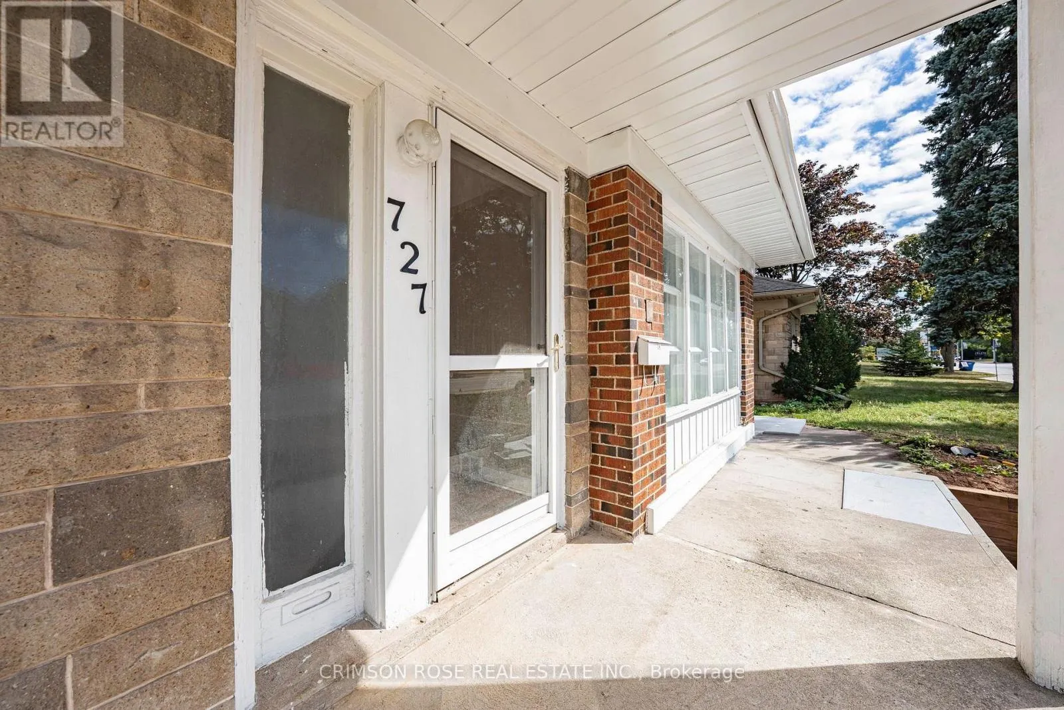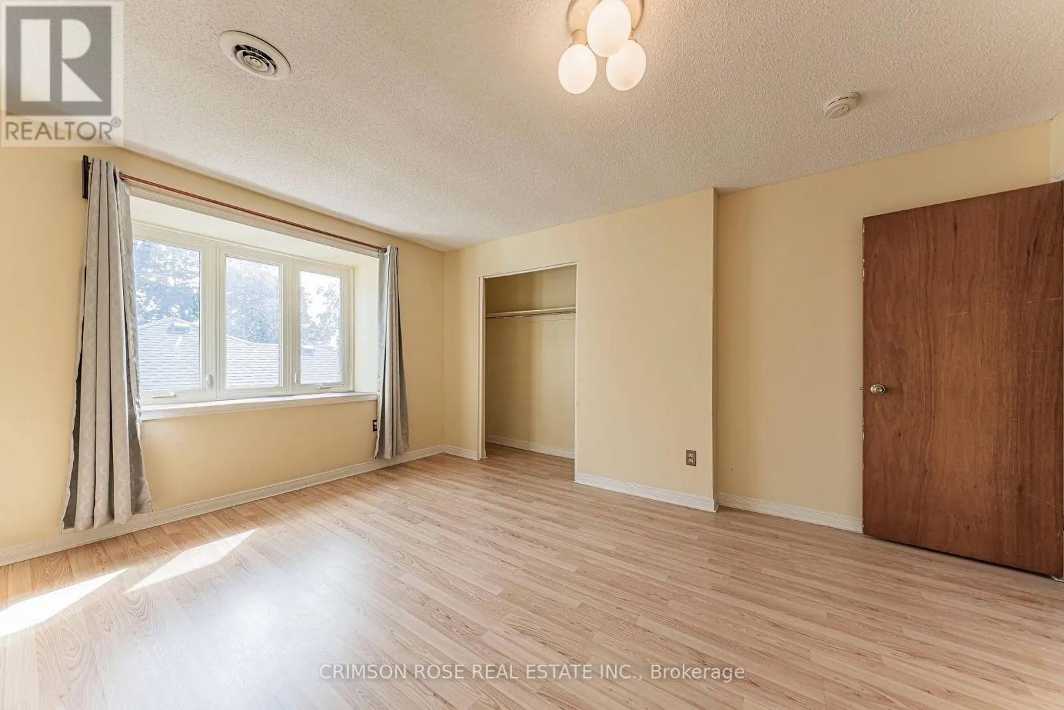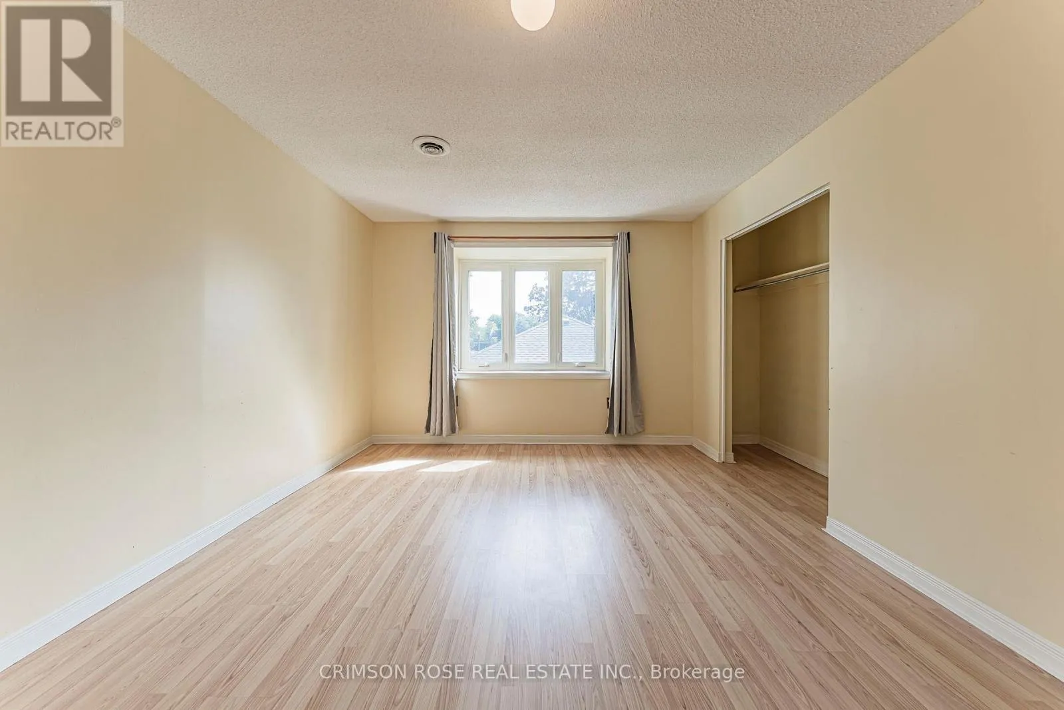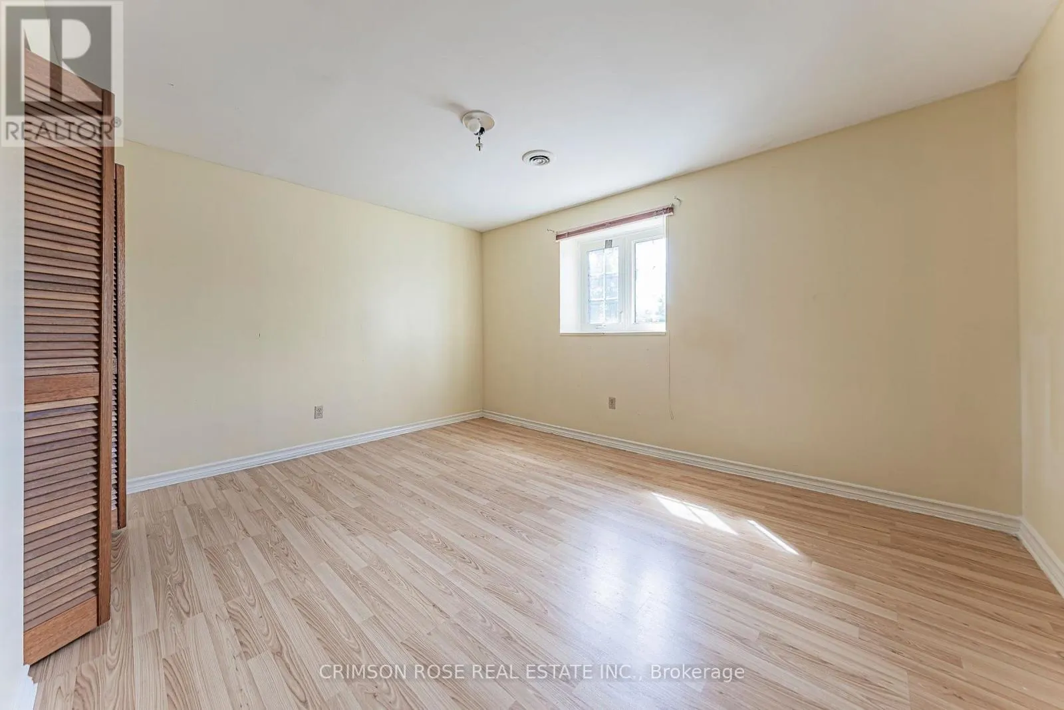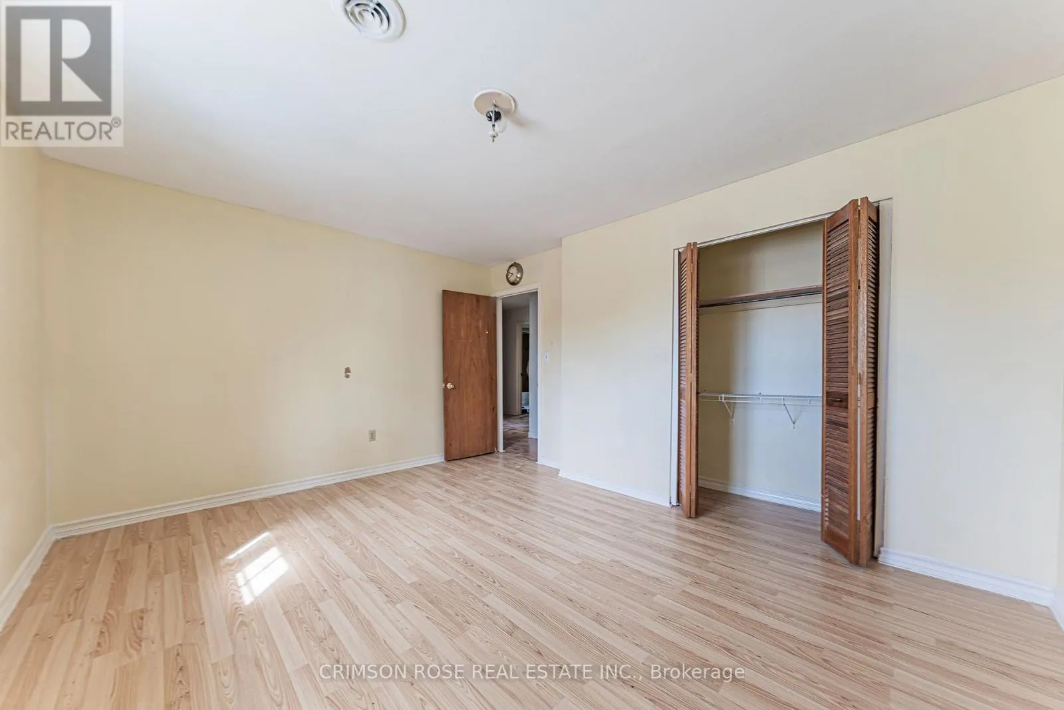
727 Brant Street, Burlington, Ontario L7R 2H6

Listed for:
$4,600
4 beds
3 baths
Listed 1 day ago
House for rent: 727 Brant Street, Burlington, Ontario L7R 2H6

View all 31 photos

About

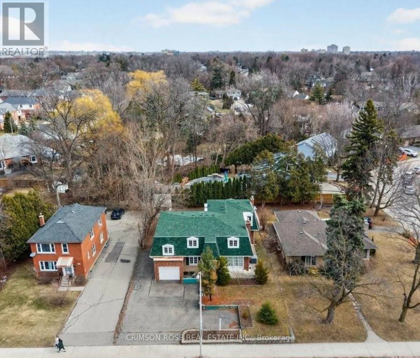
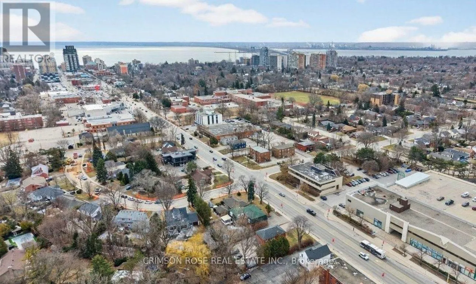
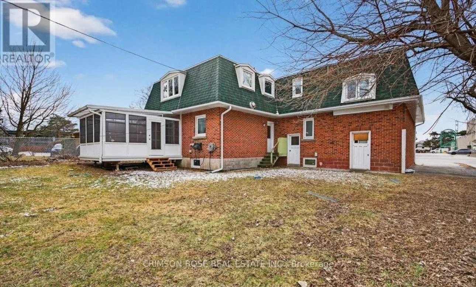
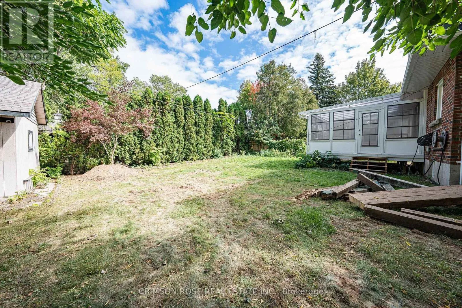
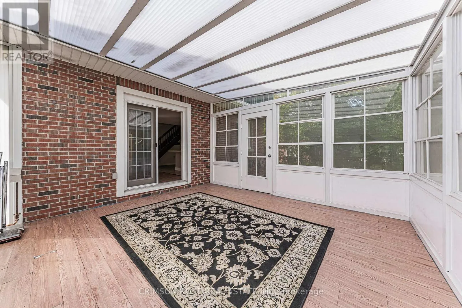
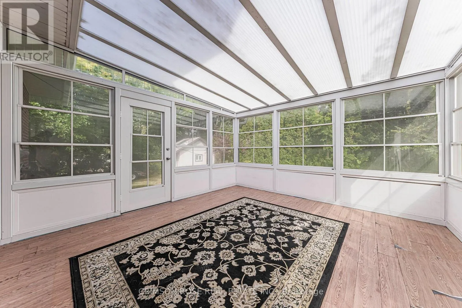
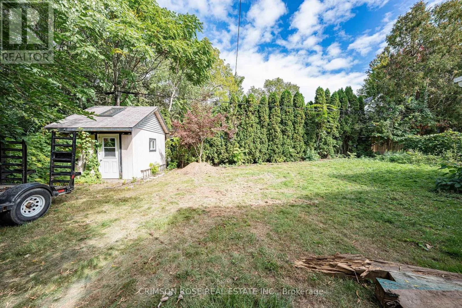
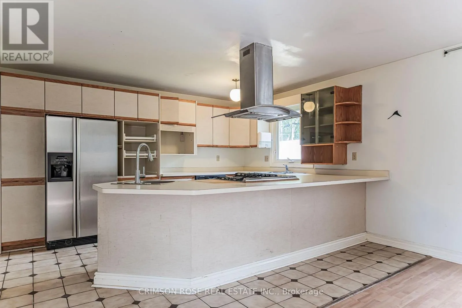
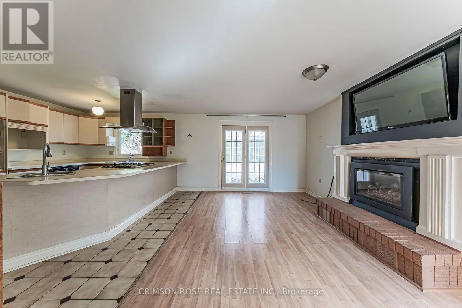
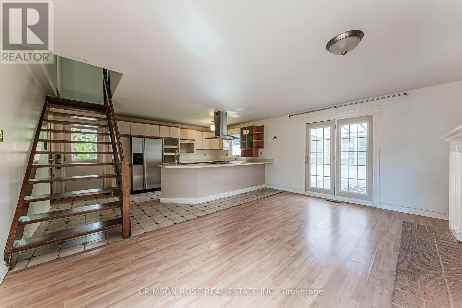
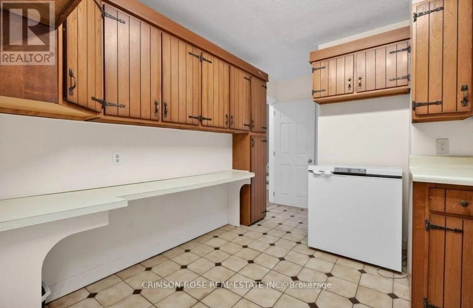
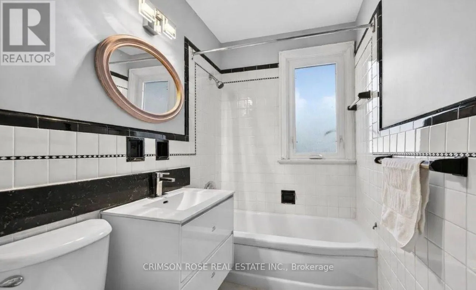
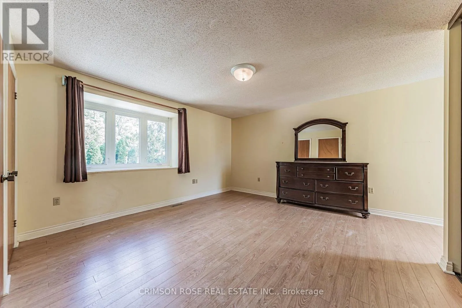
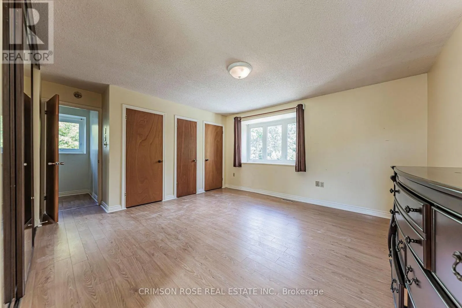
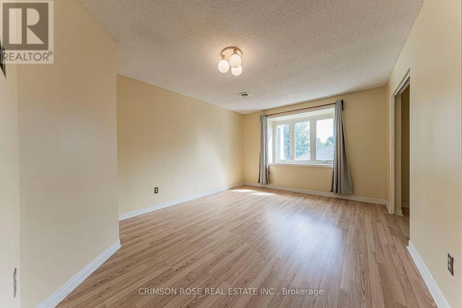
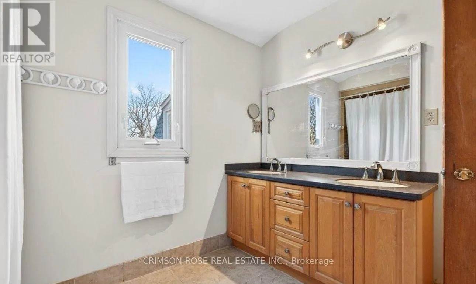
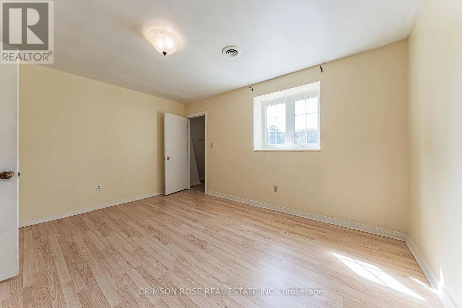
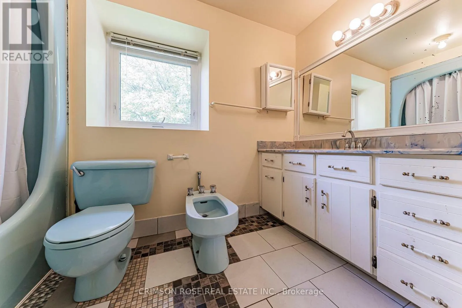
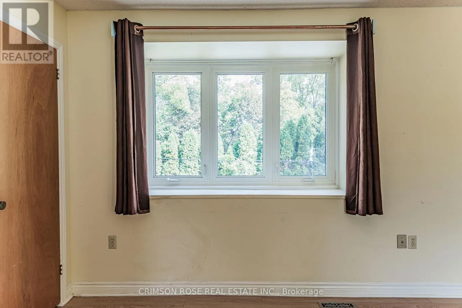
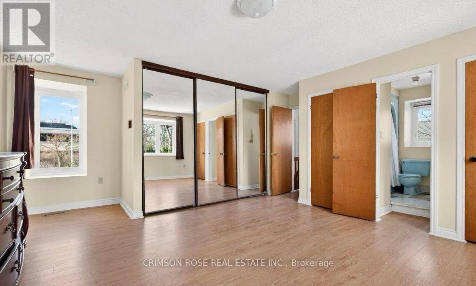
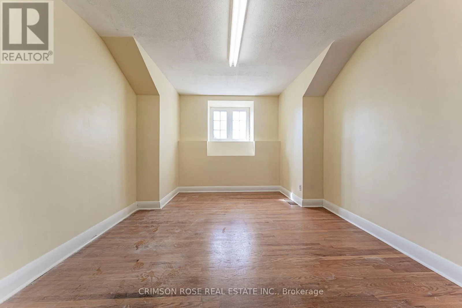
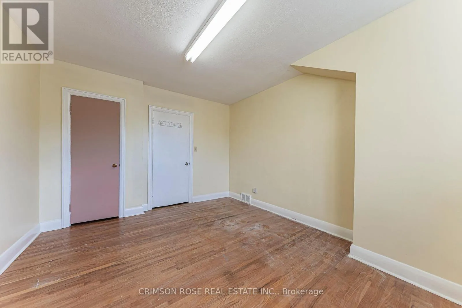
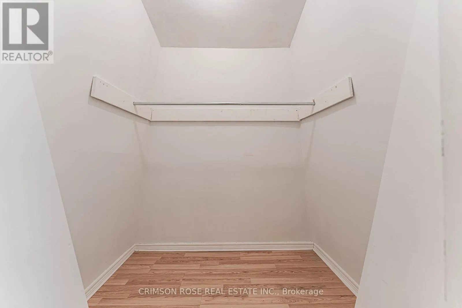
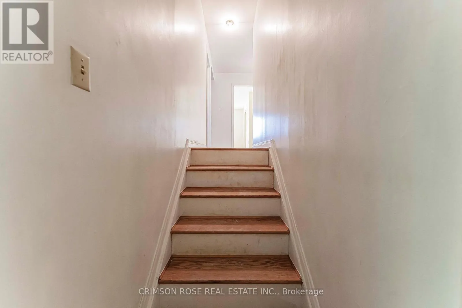
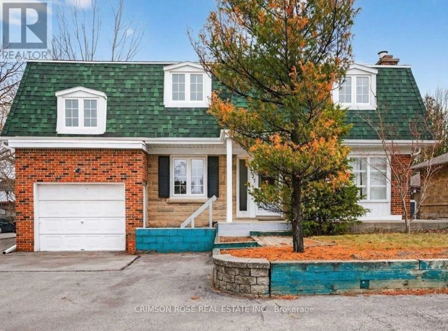
Cross Streets: Rambo Creek/Brant. ** Directions: Brant St south of Fairview. Downtown Burlington Living at Its Best! Enjoy being within walking distance of the lake, Spencer Smith Park, restaurants, cafes, shops, and countless downtown amenities. This spacious home features 5 generously sized bedrooms, 3 bathrooms, a HUGE sunroom, a bright living and dining area, and a newly updated kitchen. The newly paved front driveway offers parking for up to 8 cars, while a private garage provides additional storage. A large, mature tree-lined backyard offers a peaceful outdoor retreat. A separate entrance adds convenience and privacy. An exceptional opportunity to enjoy spacious living and a vibrant, walkable lifestyle in one of Burlington's most desirable locations! A Must-See! (id:27476)

Property Highlights

MLS® Number
W14107484
Type
Single Family
Community Name
Brant
Ownership Type
Freehold
Land Size
65 x 130 FT|under 1/2 acre
Parking Space Total
9

Building

Building Type
House
Square Footage
2000 - 2500 sqft
Bathrooms Total
3
Bedrooms Above Ground
4
Bedrooms Total
4
Amenities
Fireplace(s) Hospital, Park, Place of Worship, Public Transit, Schools
Exterior Finish
Brick
Fireplace Present
Yes
Basement Type
N/A (Other, See Remarks)
Basement Features
Building Heating Type
Forced air
Heating Fuel
Natural gas
Building Cooling Type
Central air conditioning

Utilities

Water
Municipal water
Utility Sewer
Sanitary sewer

Room Layout

Laundry room
Second level
3.35 m x 3.24 m
Bedroom 3
Second level
3.32 m x 4.64 m
Primary Bedroom
Third level
5.13 m x 5.16 m
Bedroom 4
Third level
4.62 m x 3.47 m
Bedroom 5
Third level
4.34 m x 3.99 m
Utility room
Basement
3.75 m x 8.17 m
Recreational, Games room
Basement
5.04 m x 4.03 m
Other
Basement
2.93 m x 4.2 m
Other
Basement
3.44 m x 5.01 m
Living room
Main level
3.67 m x 4.92 m
Dining room
Main level
3.2 m x 2.99 m
Kitchen
Main level
3.07 m x 5.29 m
Sunroom
Main level
4.06 m x 4.32 m
Family room
Main level
3.55 m x 5.29 m
Bedroom 2
Main level
2.89 m x 3.59 m

Location

Learn more about this property
Listing provided by:
CRIMSON ROSE REAL ESTATE INC.
MLS® number:
W14107484
Agent:
Jessica Wang
*Indicates required field
Name is required
Email is required
Please enter a valid phone number (e.g., 416-111-1111).