368 Aurora Crescent, Burlington, Ontario L7N 2A9

Listed for:
$1,698,700
4 beds
3 baths
Listed 23 days ago
House for rent: 368 Aurora Crescent, Burlington, Ontario L7N 2A9

View all 43 photos

About

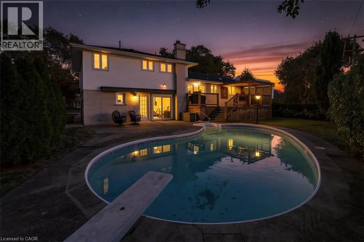
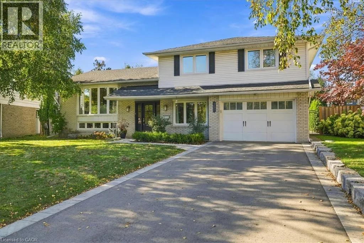
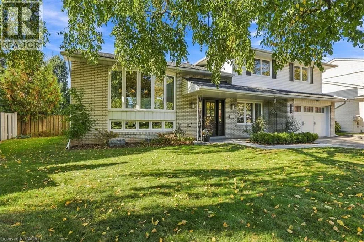
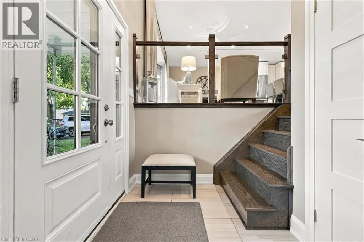
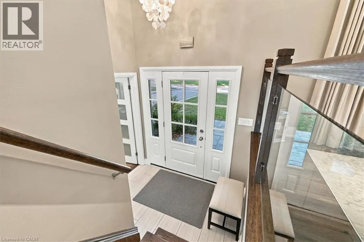
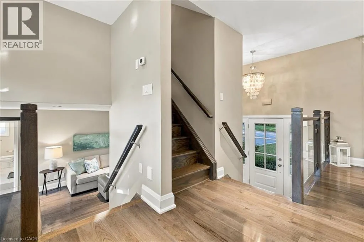
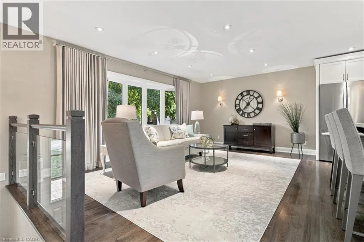
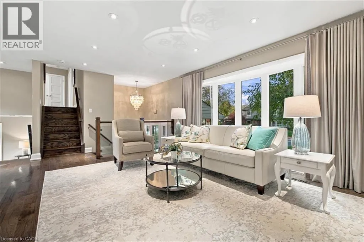
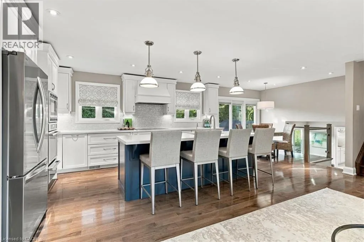
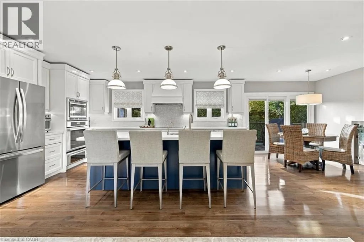
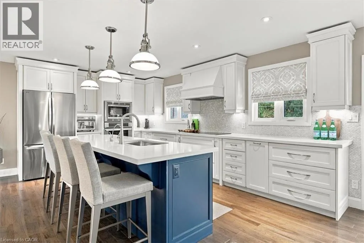
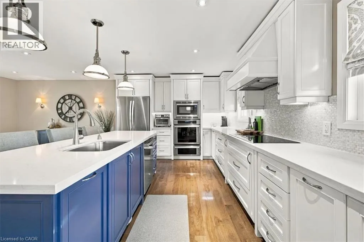
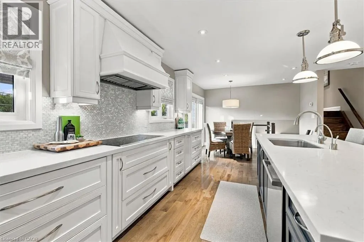
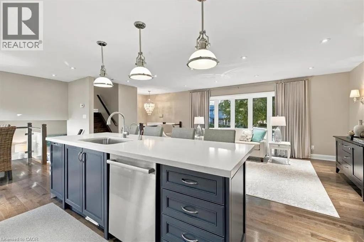
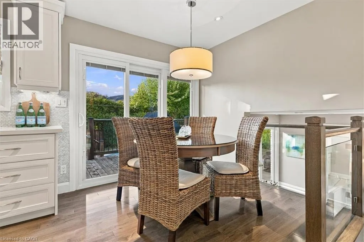
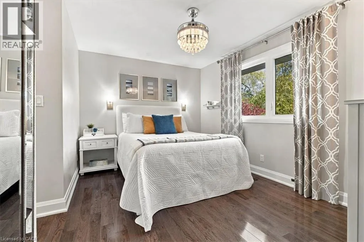
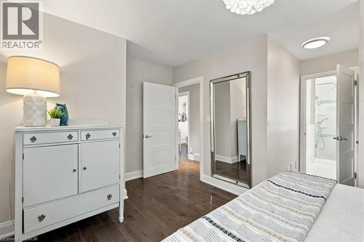
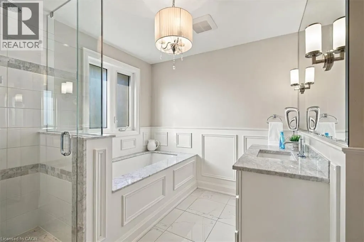
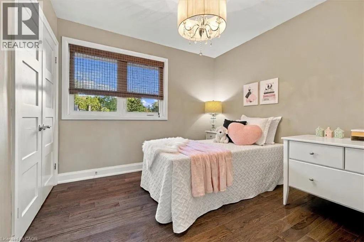
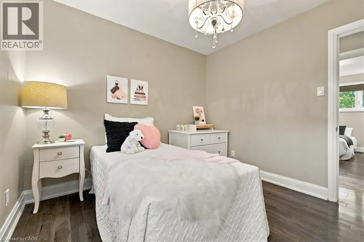
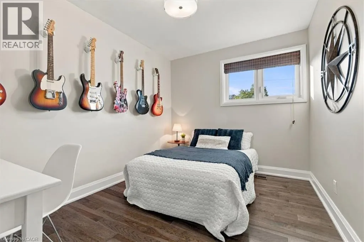
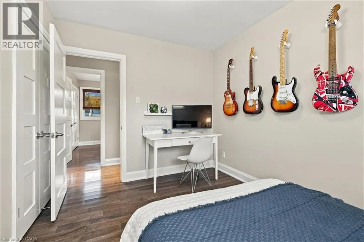
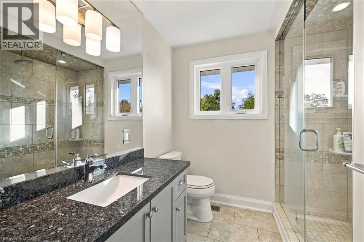
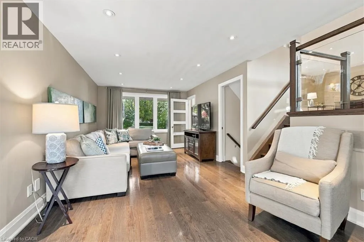
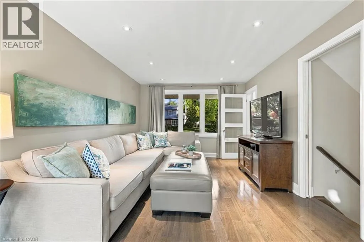
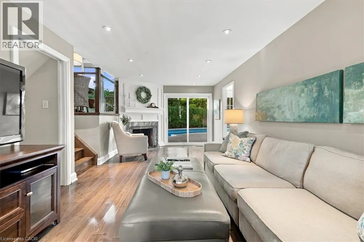
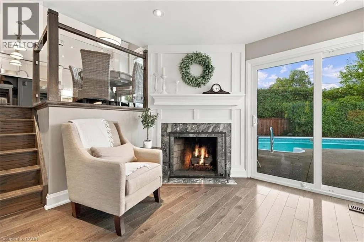
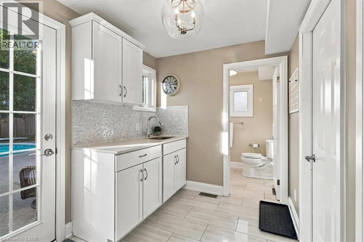
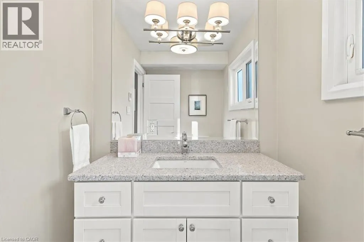
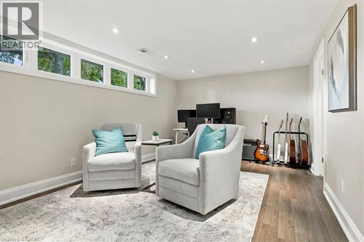
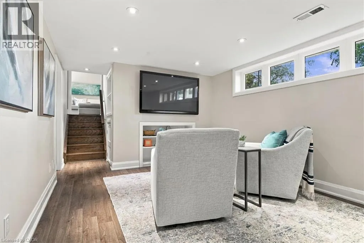
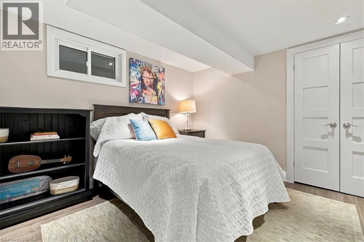
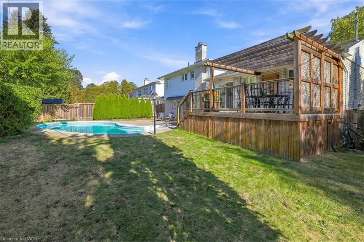
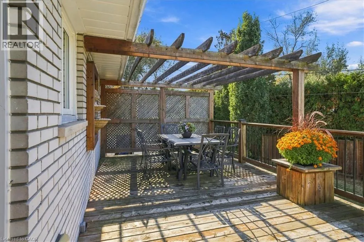
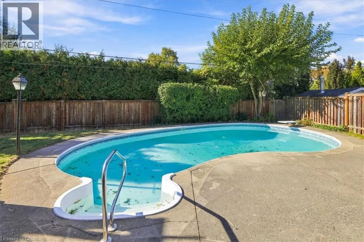
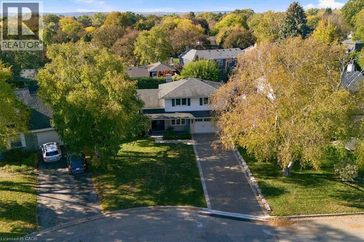
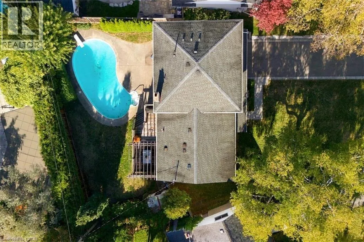
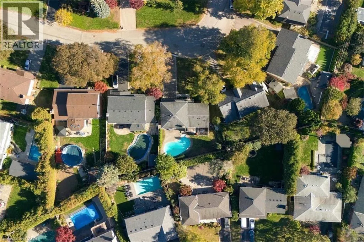
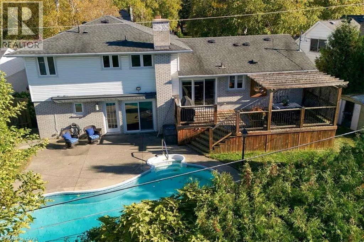
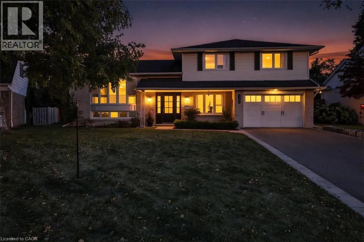
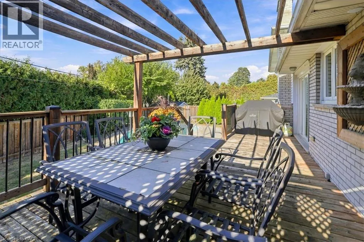
Walkers Line & New St. 368 Aurora Crescent is in the middle of one of Burlington's most coveted neighbourhoods, the community of Rosedale......A mature area that is combined with quiet streets. This meticulously Renovated home was completed with full Permits. Including 3 +1 bedrooms. 3 Baths. A Completely open concept Kitchen, Living and Dining area with an oversized island. Beautiful SS Appliances including built-in wall oven and warming oven. Walk directly outside onto your wood deck where your natural gas BBQ is conveniently located. Alongside is a large dining area with pergola overhead overlooking a beautiful kidney shaped pool. At pool level a wall mounted awning can protect from the afternoon sun. The ground level has a large family room with natural gas fireplace with walk-out to pool level. A mudroom is just behind the garage and has a convenient 2 piece bathroom just off the garage as well. The oversized primary bedroom has a substantial Walk-In closet and a large primary Ensuite with separate water closet. The other 2 bedrooms share a large bathroom. The basement has a large Recreation Room and an additional bedroom. Plenty of additional storage in the crawl space. Your drinking water in the home uses a reverse osmosis water treatment system. (id:27476)

Property Highlights

MLS® Number
40873366
Type
Single Family
Ownership Type
Freehold
Land Size
under 1/2 acre
Parking Space Total
6

Building

Building Type
House
Storeys
3.00
Square Footage
1625 sqft
Bathrooms Total
3
Bedrooms Above Ground
3
Bedrooms Total
4
Amenities
Hospital, Park, Place of Worship, Public Transit, Schools, Shopping
Exterior Finish
Aluminum siding, Brick
Fireplace Present
Yes
Basement Type
Full (Finished)
Basement Features
Building Heating Type
Forced air
Heating Fuel
Building Cooling Type
Central air conditioning

Utilities

Water
Municipal water
Utility Sewer
Municipal sewage system

Room Layout

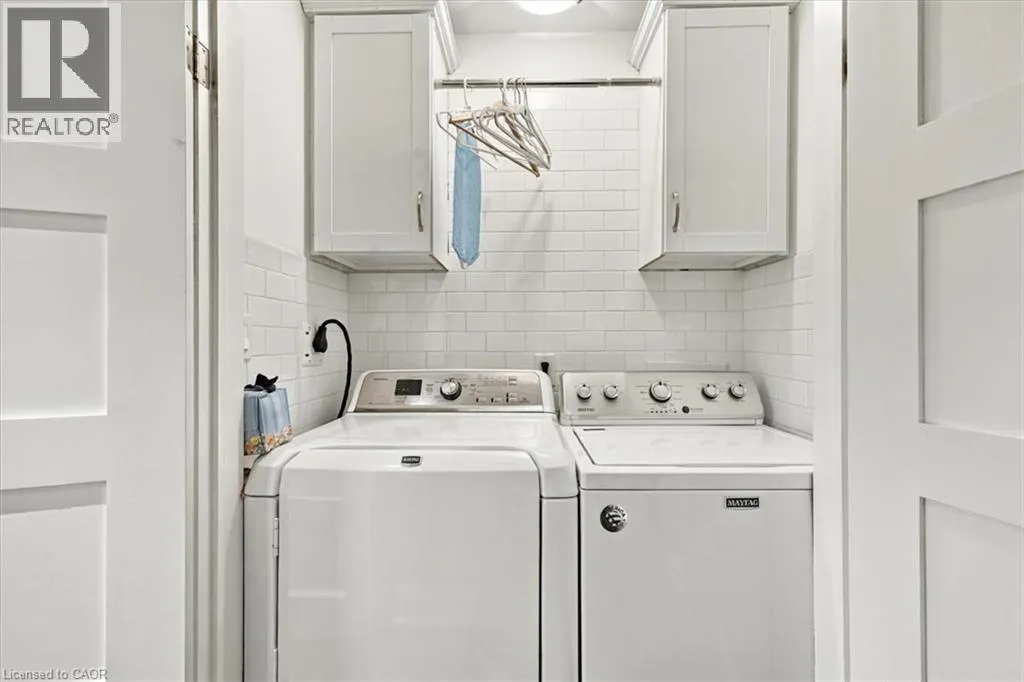
Laundry room
Second level
5'6'' x 3'4''
4pc Ensuite bath
Second level
Measurements not available
Primary Bedroom
Second level
15'8'' x 15'1''
3pc Bathroom
Second level
Measurements not available
Bedroom
Second level
8'9'' x 11'7''
Bedroom
Second level
9'10'' x 9'8''
Utility room
Basement
12'0'' x 11'2''
Bedroom
Basement
12'0'' x 10'9''
Great room
Basement
20'6'' x 11'0''
2pc Bathroom
Main level
Measurements not available
Mud room
Main level
7'0'' x 8'6''
Family room
Main level
22'11'' x 10'11''
Dining room
Main level
11'2'' x 8'1''
Kitchen
Main level
17'2'' x 11'2''
Living room
Main level
18'1'' x 11'11''

Location

Learn more about this property
Listing provided by:
SUTTON GROUP QUANTUM REALTY INC
MLS® number:
40873366
Agent:
David Doyle
*Indicates required field
Name is required
Email is required
Please enter a valid phone number (e.g., 416-111-1111).