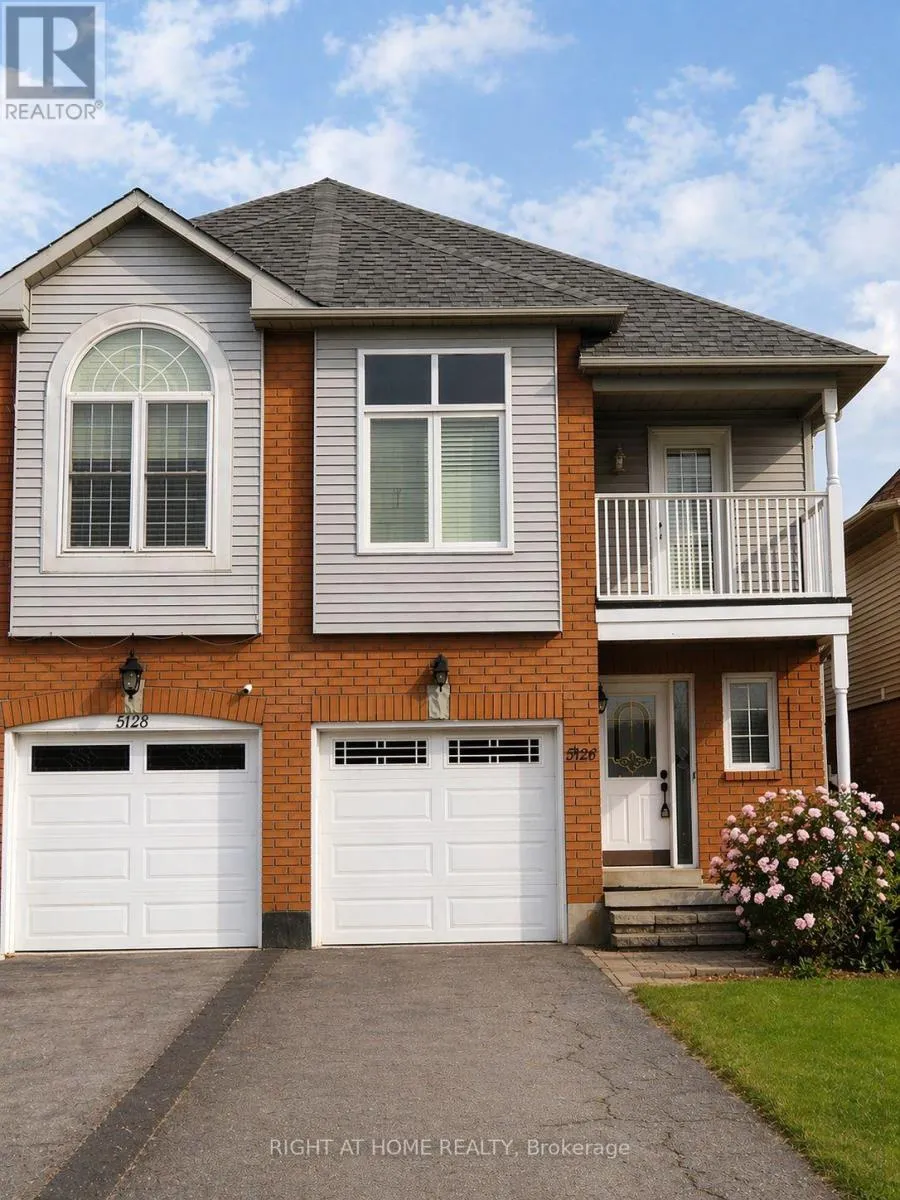
5126 Des Jardines Drive, Burlington, Ontario L7L 6L7

Listed for:
$919,000
4 beds
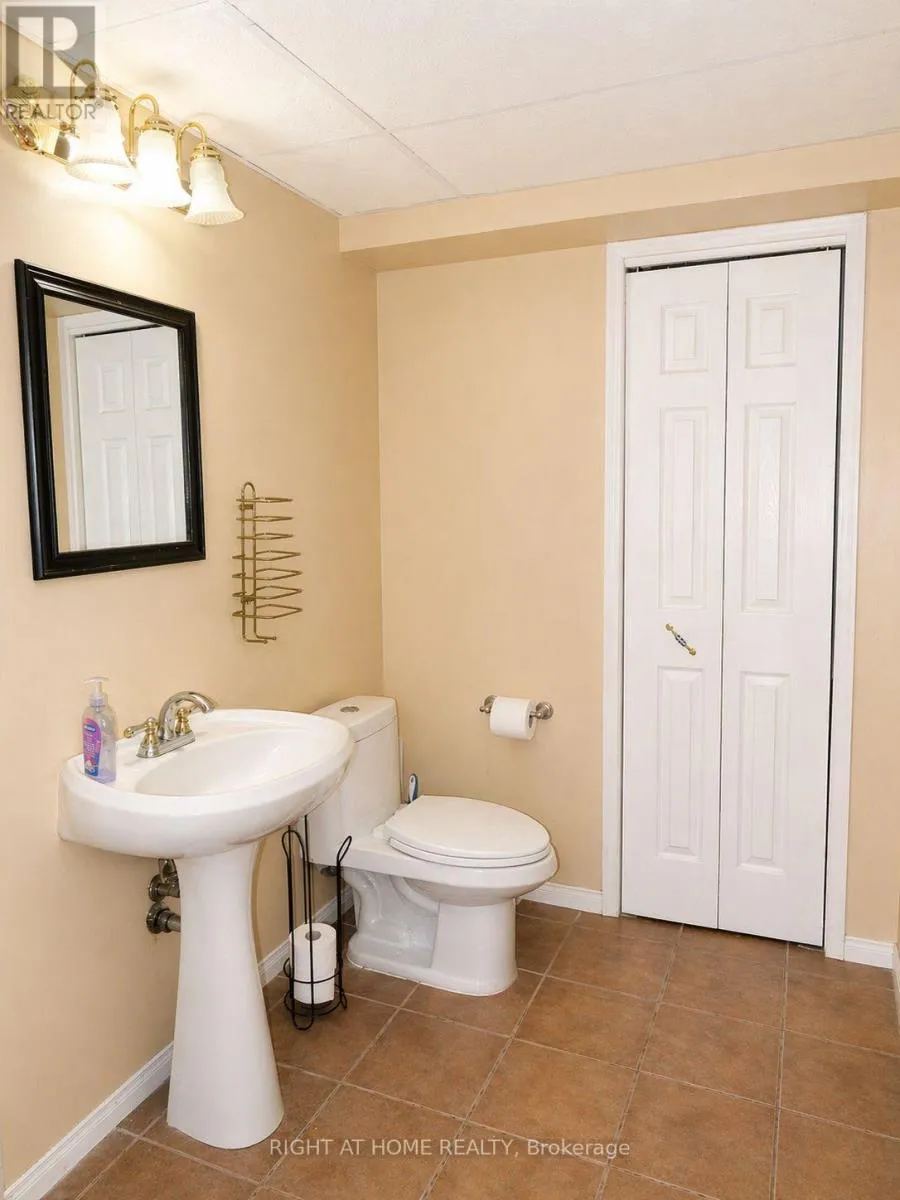
4 baths
Listed 21 days ago
House for rent: 5126 Des Jardines Drive, Burlington, Ontario L7L 6L7

View all 18 photos

About

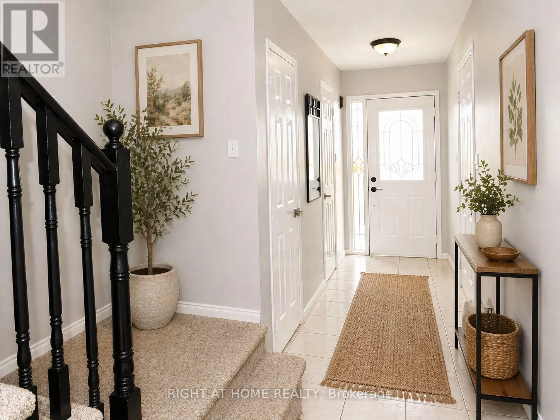
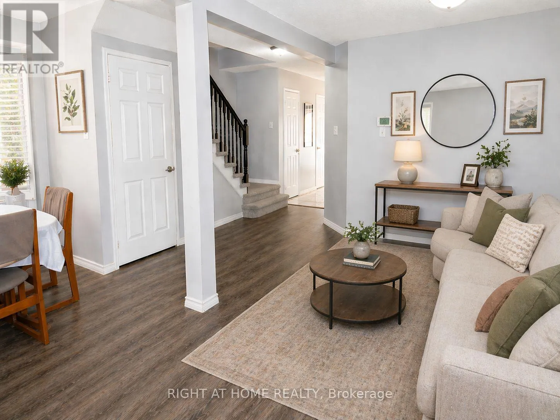
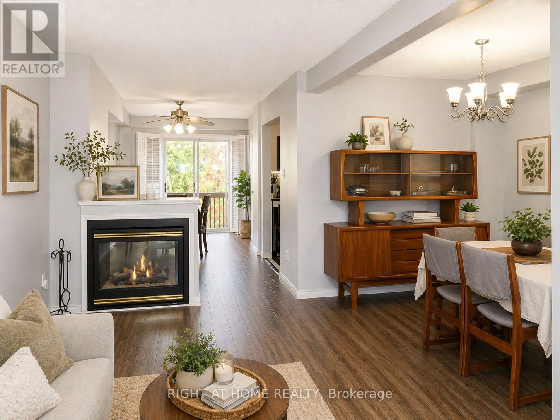
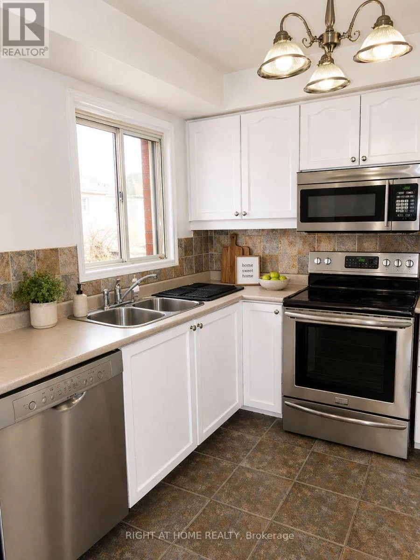
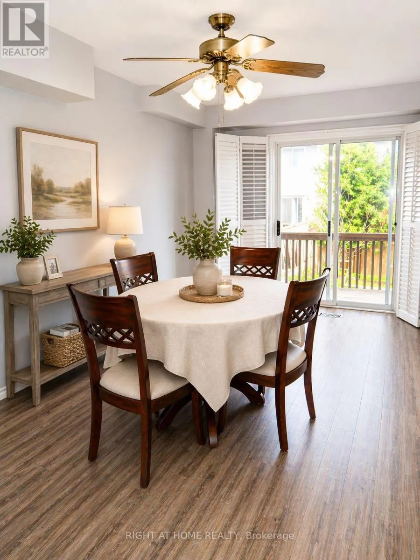
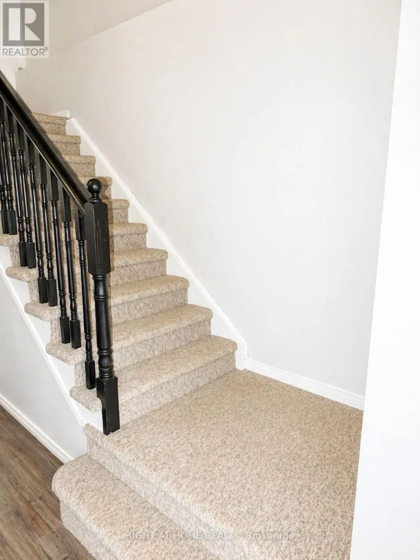
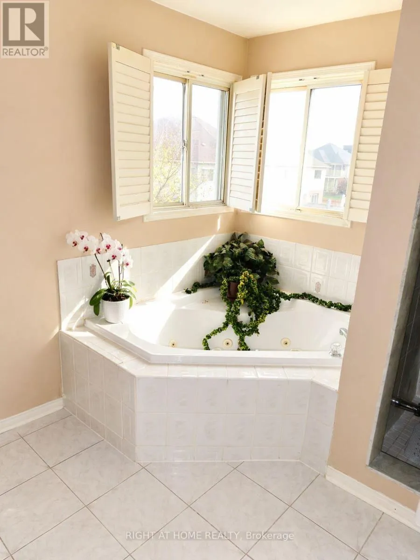
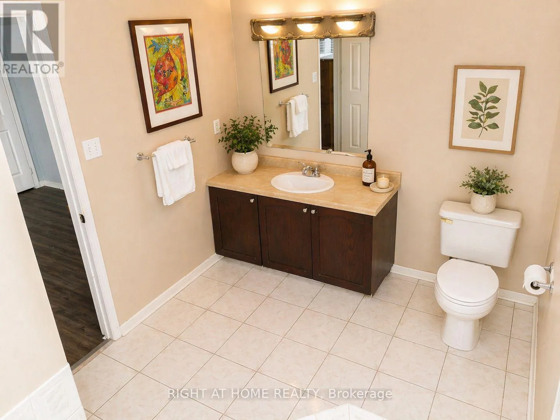
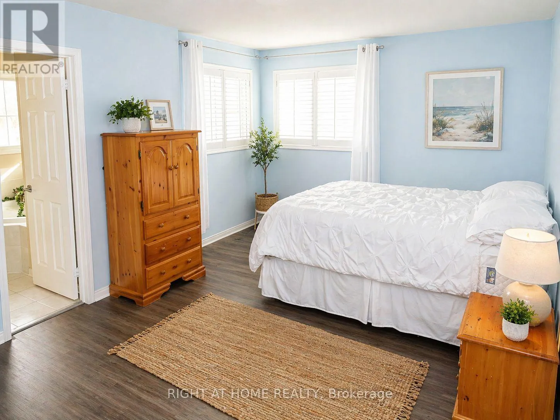
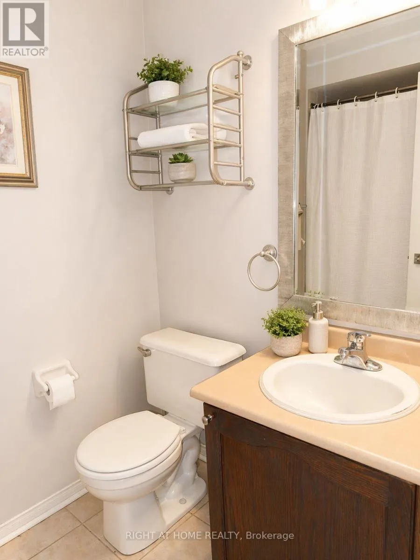
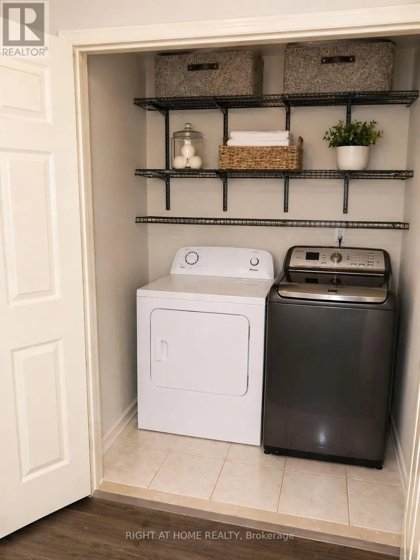
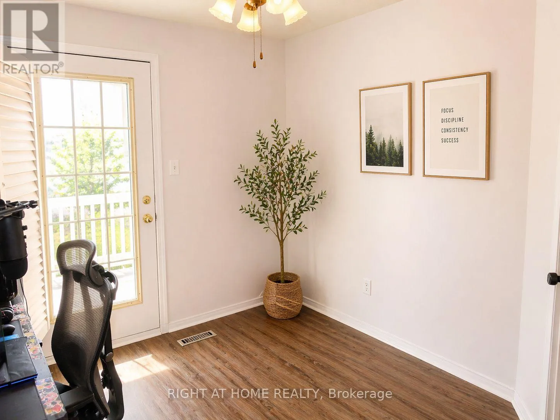
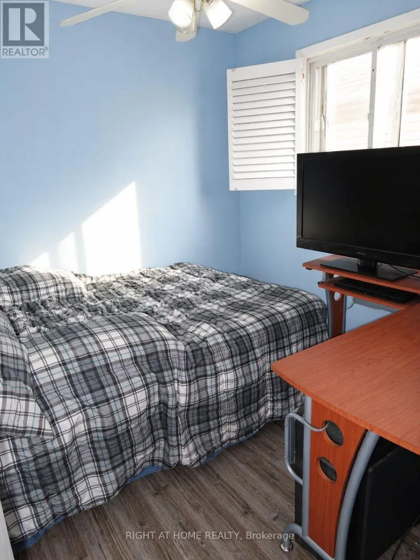
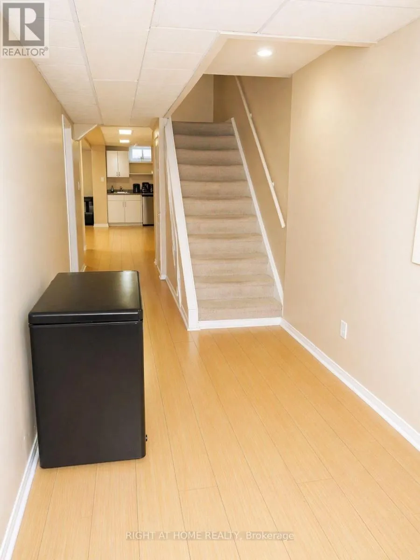
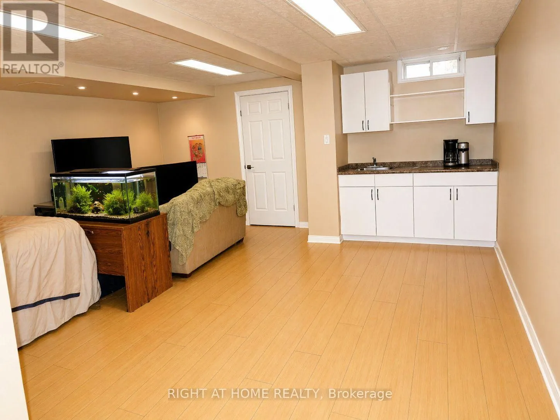
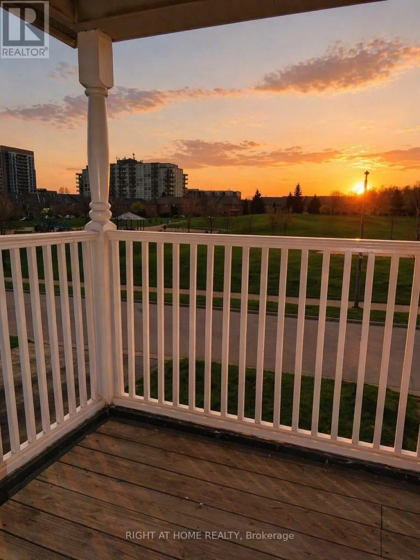
Appleby/ Corporate Welcome to 5126 Des Jardines Drive, where comfortable family living meets a picturesque park-side setting in Burlington's Uptown community. This inviting semi-detached home offers four bedrooms, four bathrooms and a finished basement, providing generous space to gather, relax and grow. The welcoming main level features bright living and dining spaces complemented by a kitchen with stainless steel appliances-an ideal setting for everyday meals and entertaining. Upstairs, four bedrooms offer flexibility for family, guests or a home office, while convenient upper-level laundry simplifies daily routines. A private balcony provides a peaceful spot to enjoy your morning coffee or unwind at sunset. The finished basement extends the living space, offering room for recreation, hobbies or movie nights. An attached garage and two driveway parking spaces add everyday practicality. Directly across from a tree-lined park with a playground, splash pad and basketball court, this home brings outdoor enjoyment right to your doorstep. Discover a wonderful blend of space, comfort and community. Photos are digitally staged. (id:27476)

Property Highlights

MLS® Number
W14114748
Type
Single Family
Community Name
Uptown
Ownership Type
Freehold
Land Size
22.5 x 109.9 FT
Parking Space Total
3

Building

Building Type
House
Storeys
2.00
Square Footage
1500 - 2000 sqft
Bathrooms Total
4
Bedrooms Above Ground
4
Bedrooms Total
4
Amenities
Fireplace(s) Park, Schools
Exterior Finish
Aluminum siding, Brick
Fireplace Present
Yes
Basement Type
Full (Finished)
Basement Features
Building Heating Type
Forced air
Heating Fuel
Natural gas
Building Cooling Type
Central air conditioning

Utilities

Water
Municipal water
Utility Sewer
Sanitary sewer

Room Layout

Primary Bedroom
Second level
5.44 m x 3.53 m
Bedroom 2
Second level
3.99 m x 2.54 m
Bedroom 3
Second level
3.1 m x 2.74 m
Bedroom 4
Second level
2.74 m x 2.72 m
Other
Basement
4.34 m x 2.18 m
Other
Basement
3.38 m x 2.34 m
Utility room
Basement
2.92 m x 2.03 m
Recreational, Games room
Basement
6.05 m x 5.18 m
Foyer
Main level
3.3 m x 1.24 m
Living room
Main level
6.38 m x 2.72 m
Dining room
Main level
3.56 m x 2.62 m
Kitchen
Main level
2.59 m x 2.44 m
Eating area
Main level
5.44 m x 2.67 m

Location

Learn more about this property
Listing provided by:
RIGHT AT HOME REALTY, BROKERAGE
MLS® number:
W14114748
Agent:
Karl Kobylinski
*Indicates required field
Name is required
Email is required
Please enter a valid phone number (e.g., 416-111-1111).