1360 Waterdown Road, Burlington, Ontario L7P 4Z9

Listed for:
$1,249,900
3 beds
2 baths
Listed 19 days ago
House for rent: 1360 Waterdown Road, Burlington, Ontario L7P 4Z9

View all 44 photos

About

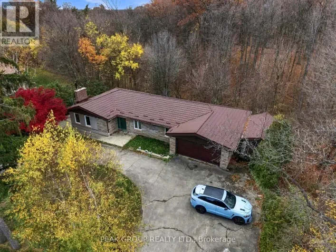
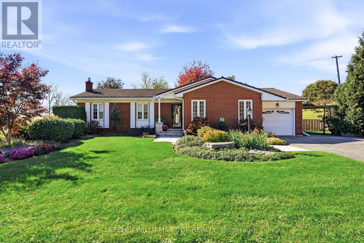
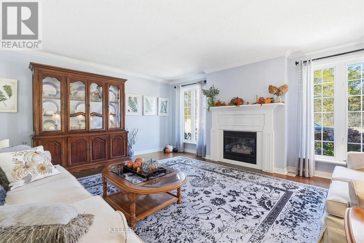
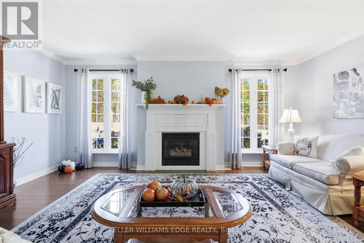
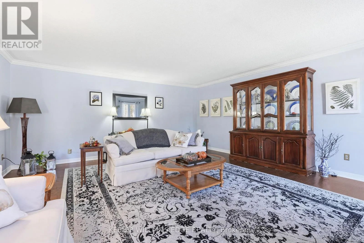
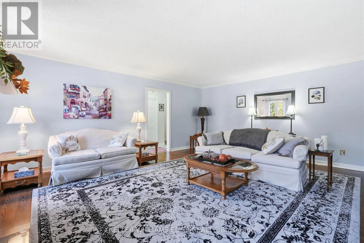
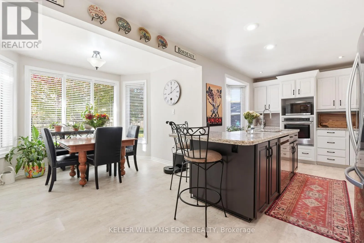
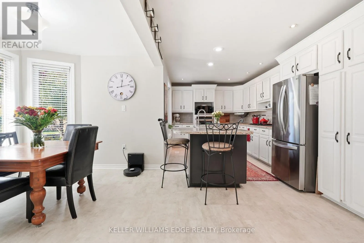
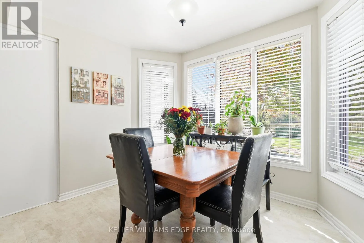
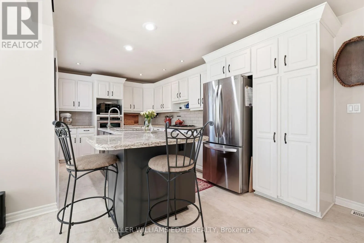
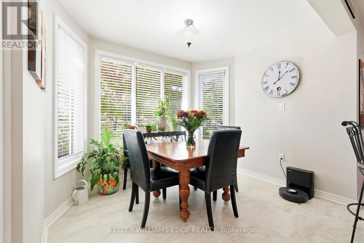
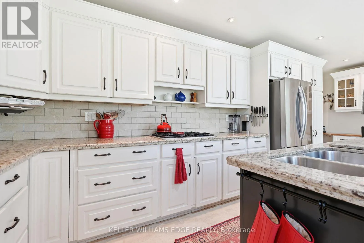
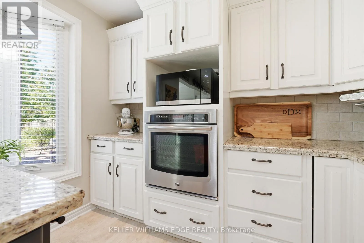
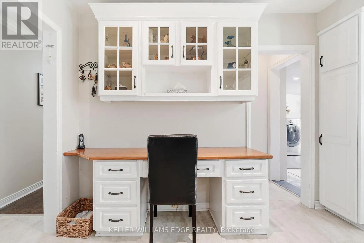
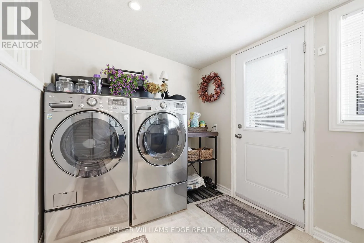
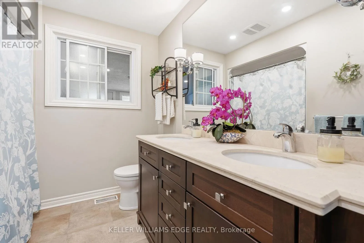
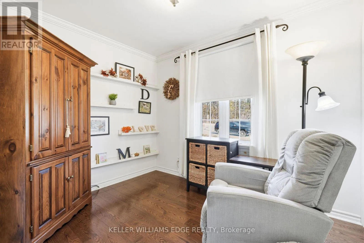
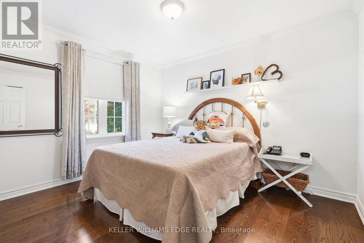
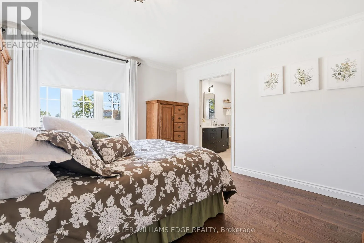
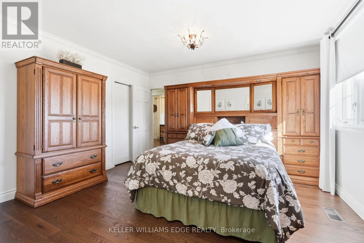
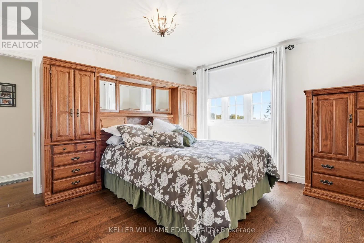
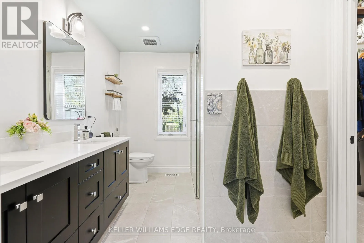
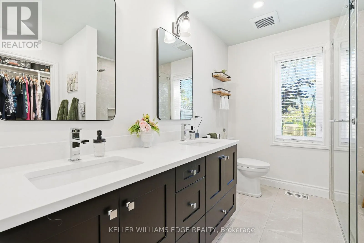
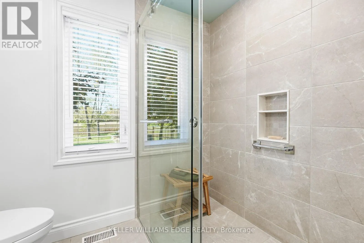
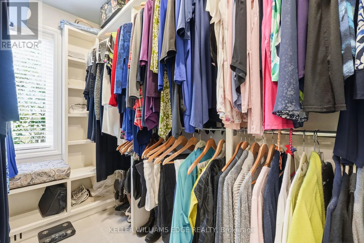
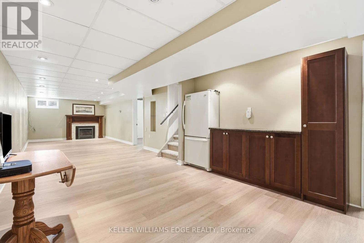
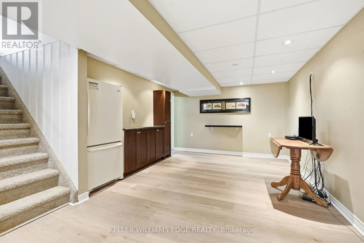
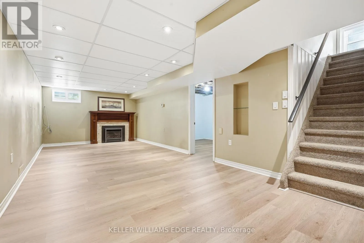
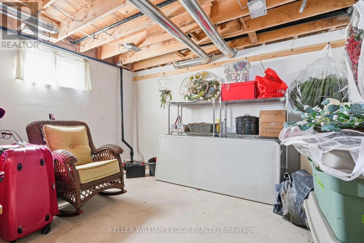
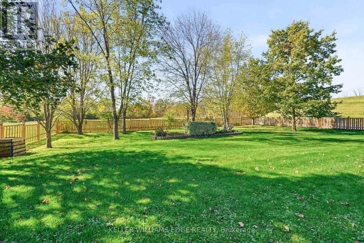
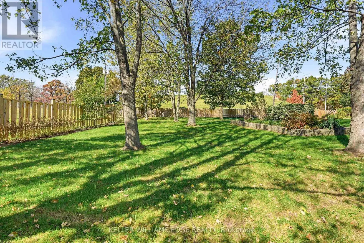
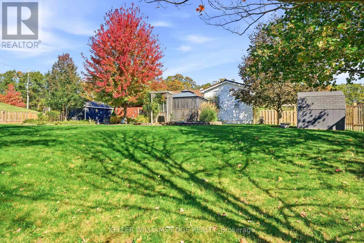
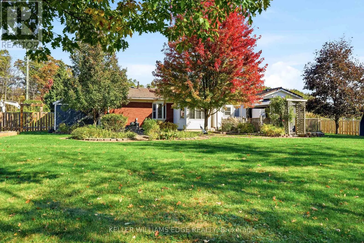
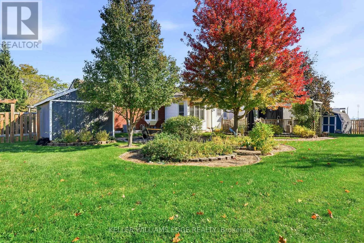
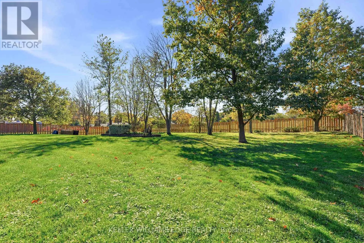
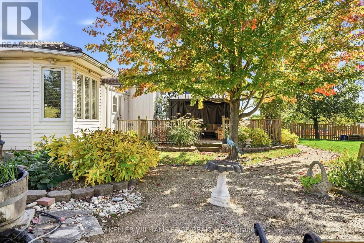
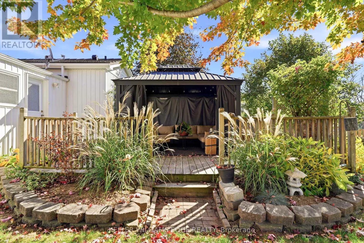
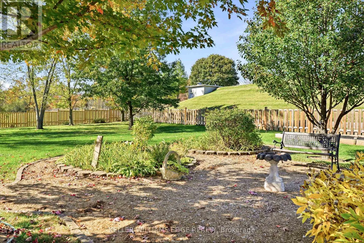
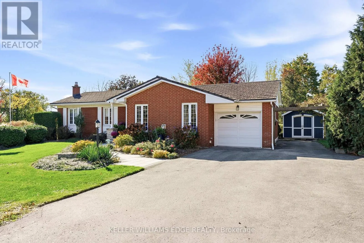
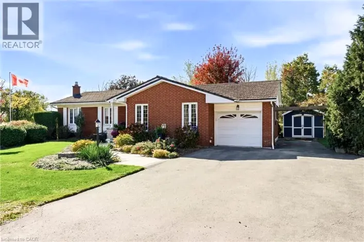
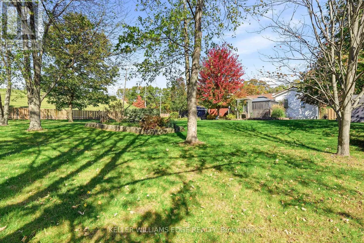
Cross Streets: North Service Road. ** Directions: 403 to Waterdown Rd. Welcome to this charming bungalow on a desirable appx half acre lot! Offering 3 bedrooms and 2 bathrooms, this home features a spacious primary bedroom complete with a walk-in closet and private ensuite boasting a double-sink vanity with elegant marble countertop. The inviting main-floor living room is highlighted by a cozy gas fireplace, while the kitchen features granite countertops and stainless steel appliances. Enjoy the convenience of main-floor laundry and additional living space in the basement recreation room. Step outside to a fully fenced backyard with a gazebo, perfect for relaxing or entertaining family and friends. A durable steel roof adds further appeal. Ideally located just minutes to Waterdown, highway access and the GO Station, with easy access to LaSalle Park and Marina, scenic hiking trails, shopping and schools. A wonderful opportunity to enjoy comfortable living in a convenient and well-connected location! (id:27476)

Property Highlights

MLS® Number
W14116660
Type
Single Family
Community Name
Grindstone
Ownership Type
Freehold
Land Size
113.6 x 184.4 FT
Parking Space Total
7

Building

Building Type
House
Storeys
1.00
Square Footage
1500 - 2000 sqft
Bathrooms Total
2
Bedrooms Above Ground
3
Bedrooms Total
3
Amenities
Fireplace(s) Park, Schools
Exterior Finish
Brick
Fireplace Present
Yes
Basement Type
Full
Basement Features
Building Heating Type
Forced air
Heating Fuel
Natural gas
Building Cooling Type
Central air conditioning

Utilities

Water
Municipal water
Utility Sewer
Septic System

Room Layout

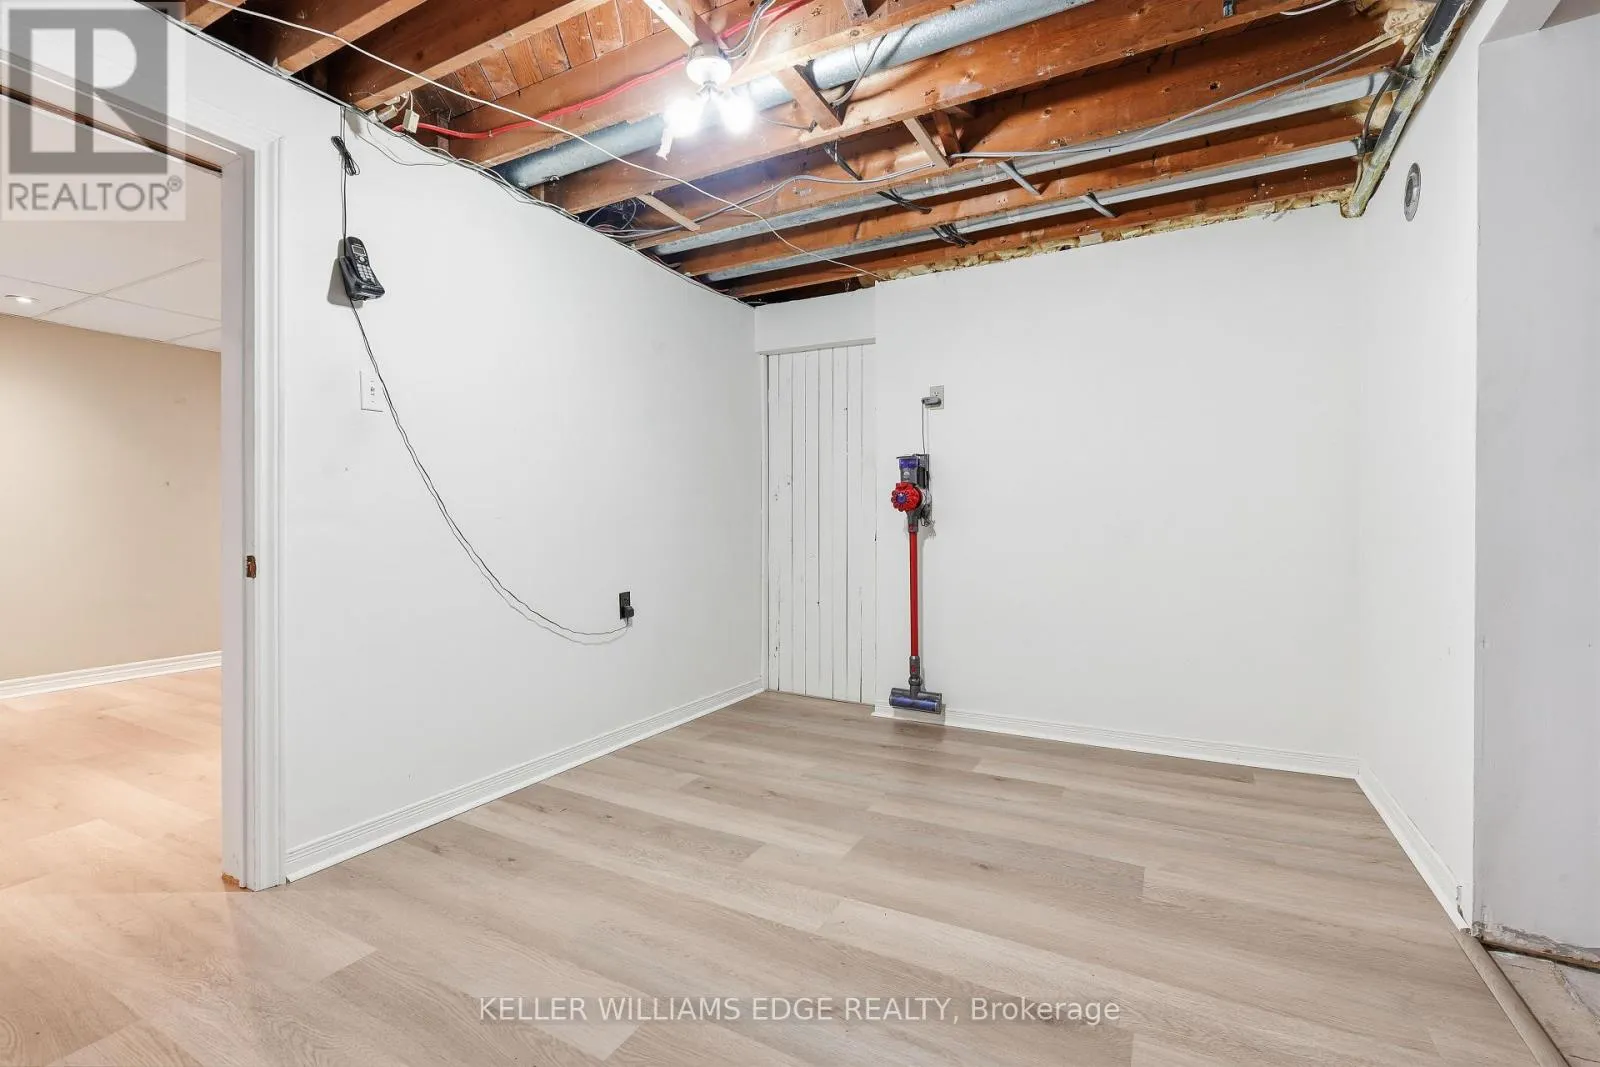
Exercise room
Basement
2.74 m x 4.7 m
Cold room
Basement
1.4 m x 2.87 m
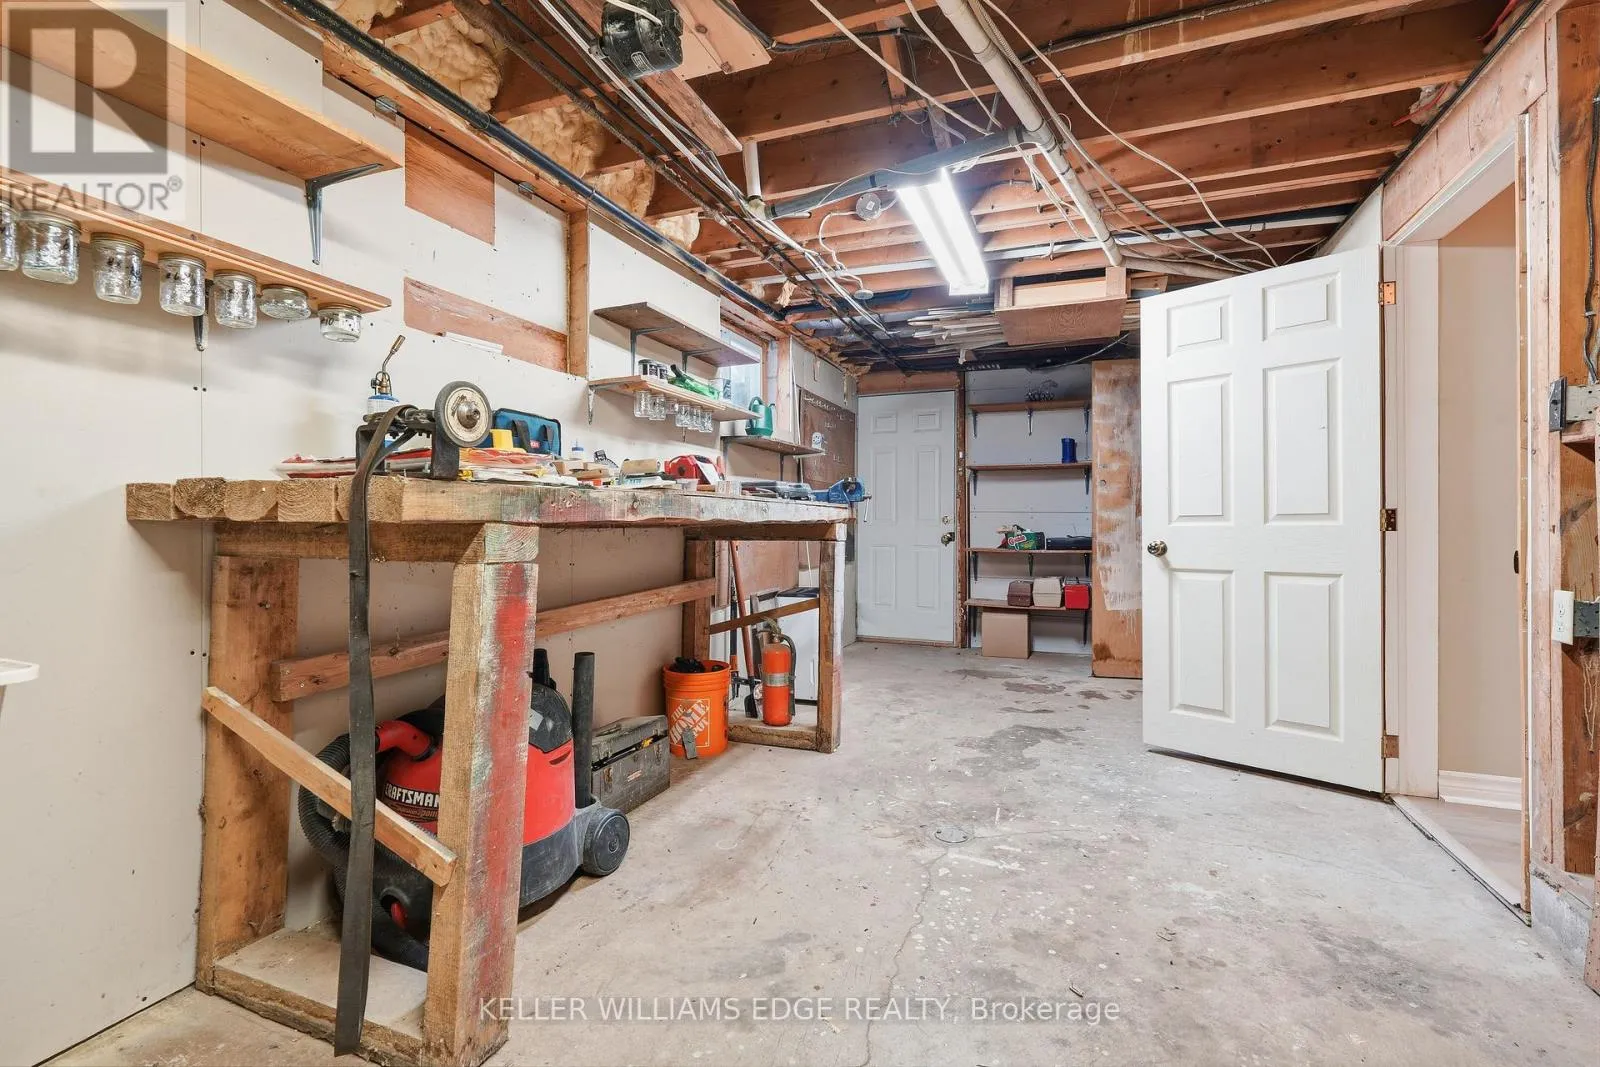
Workshop
Basement
2.77 m x 7.54 m
Utility room
Basement
3.58 m x 2.74 m
Recreational, Games room
Basement
11.28 m x 3.43 m
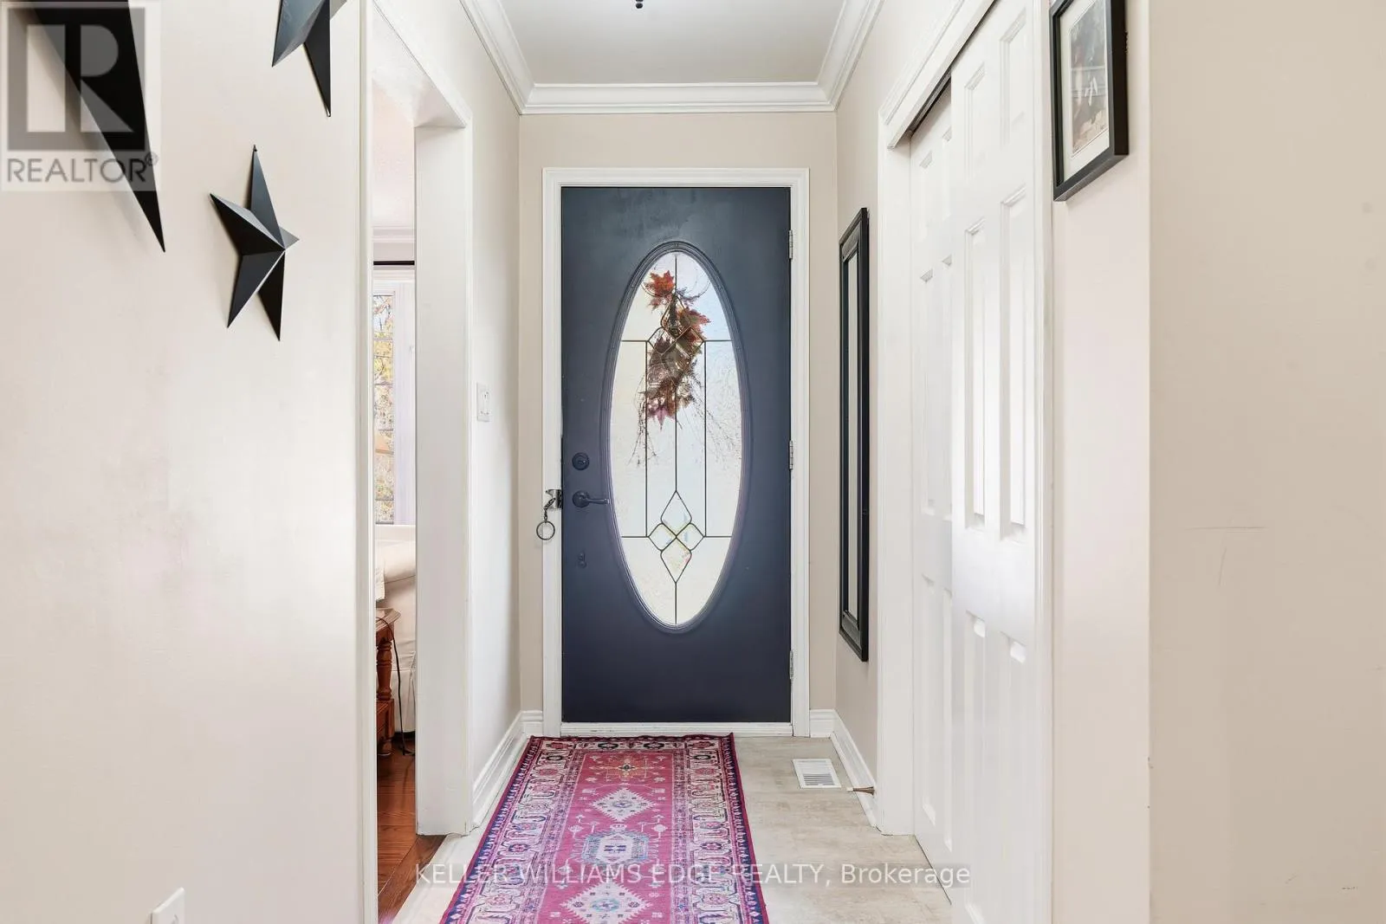
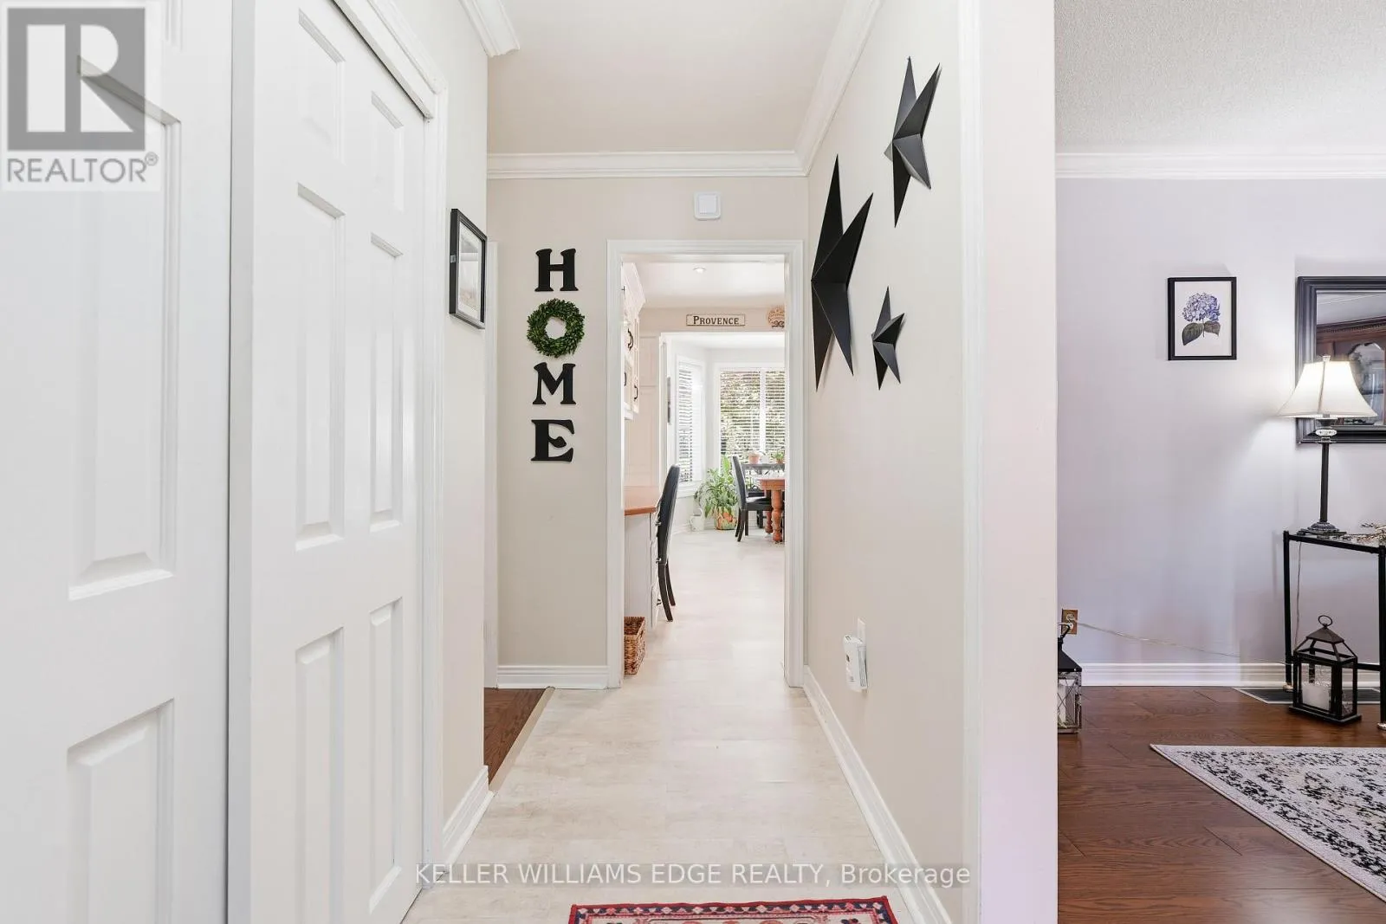
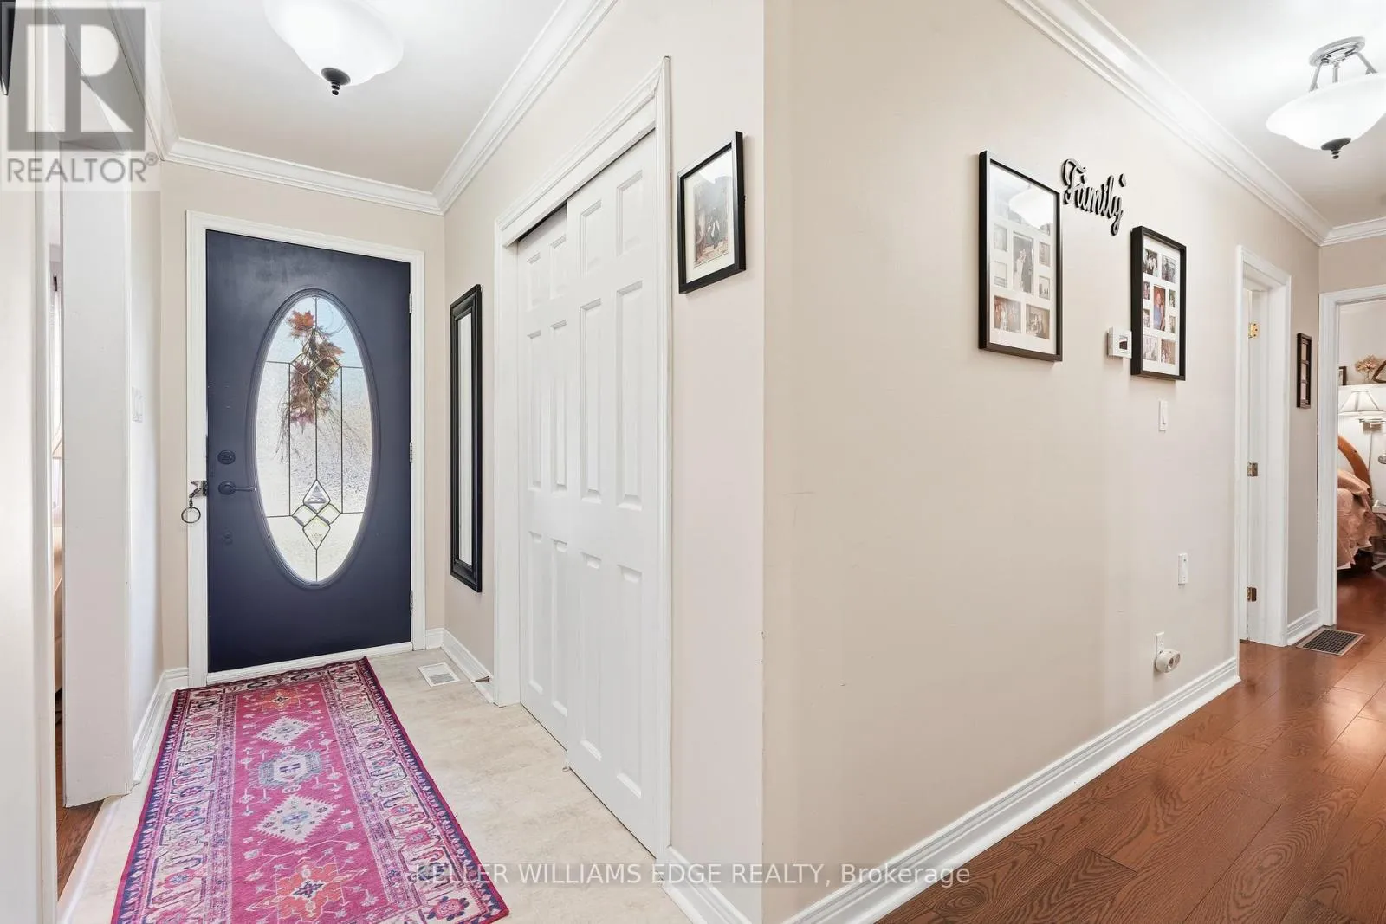
Foyer
Main level
3.51 m x 1.22 m
Living room
Main level
5.31 m x 5.79 m
Kitchen
Main level
6.71 m x 2.95 m
Bathroom
Main level
2.92 m x 1.57 m
Primary Bedroom
Main level
3.84 m x 4.04 m
Bathroom
Main level
3 m x 4.06 m
Bedroom 2
Main level
3.02 m x 3.51 m
Bedroom 3
Main level
2.46 m x 3.05 m
Laundry room
Main level
2.21 m x 3.43 m

Location

Learn more about this property
Listing provided by:
KELLER WILLIAMS EDGE REALTY
MLS® number:
W14116660
Agent:
Bradley George Rayner
*Indicates required field
Name is required
Email is required
Please enter a valid phone number (e.g., 416-111-1111).