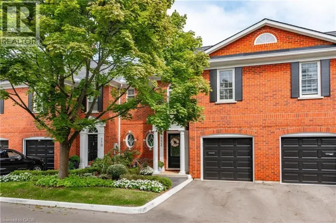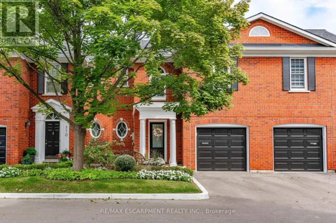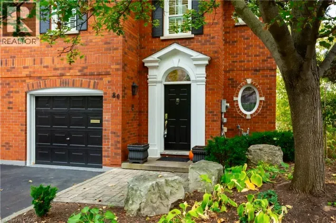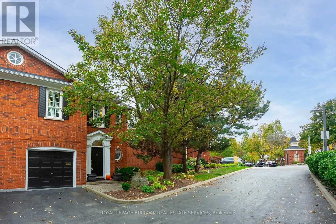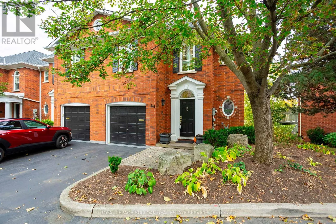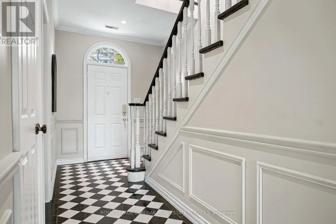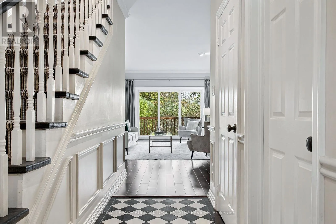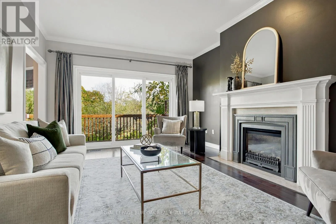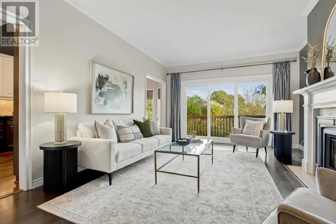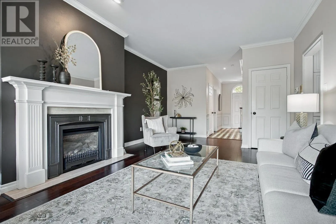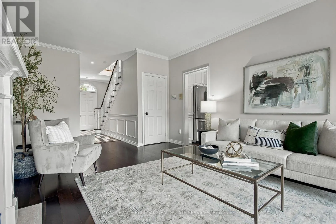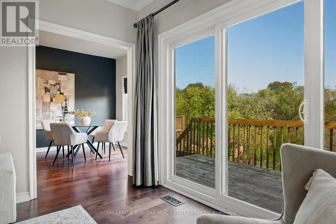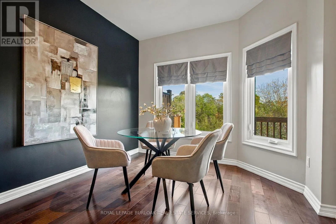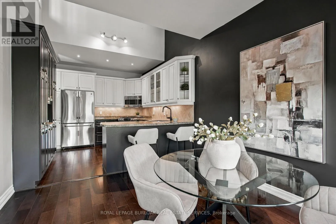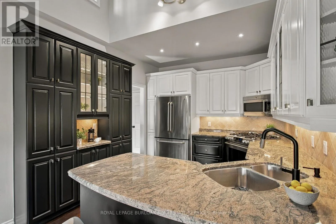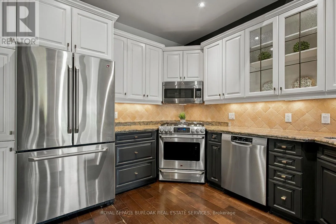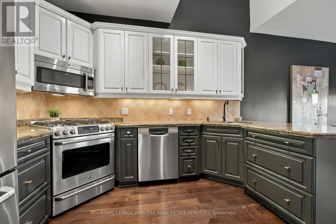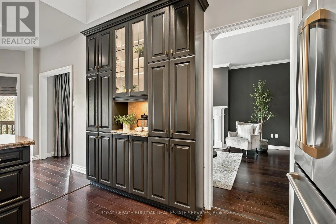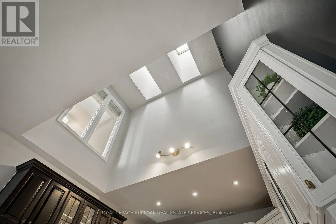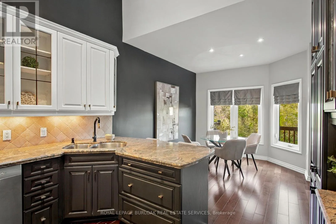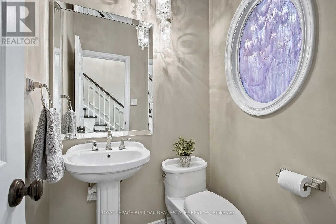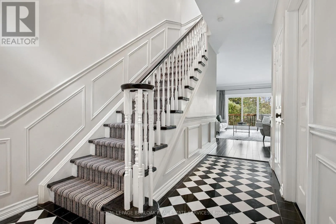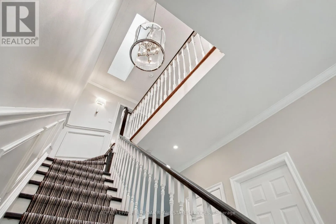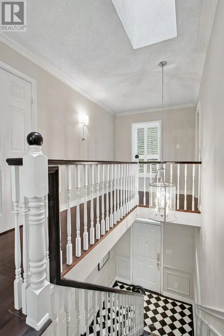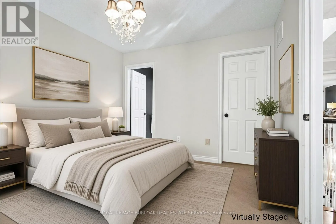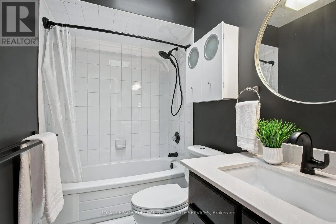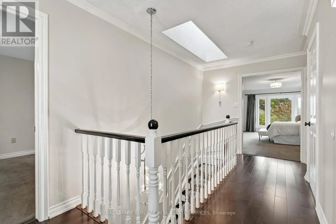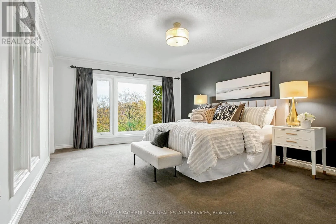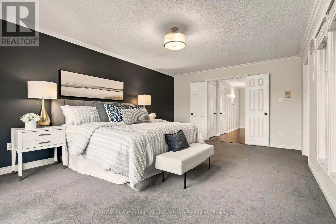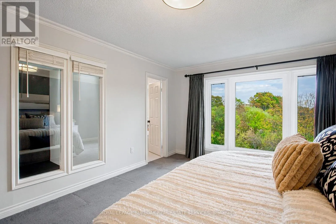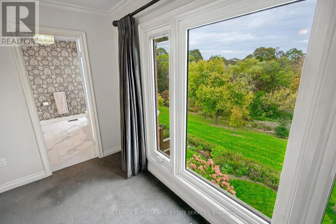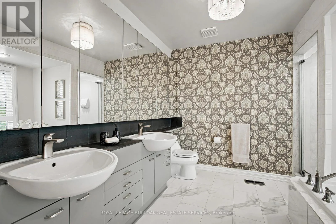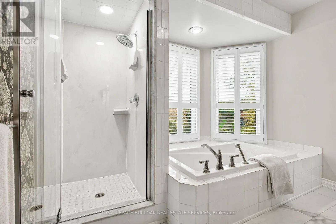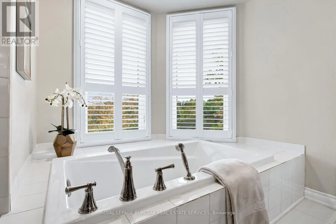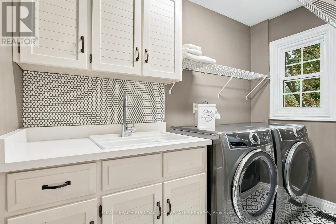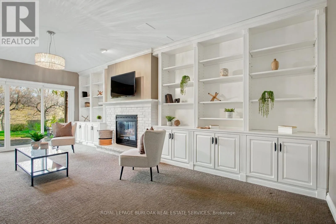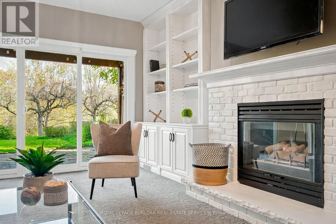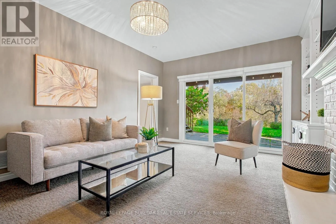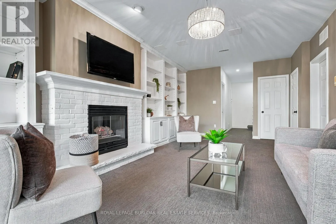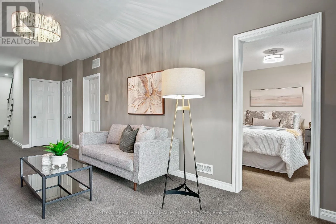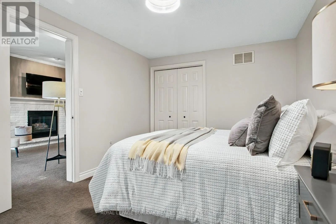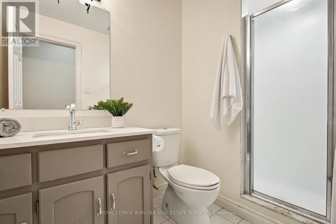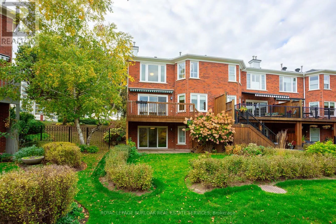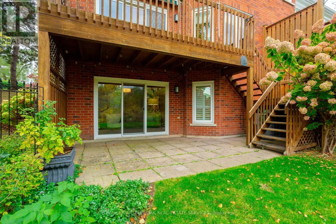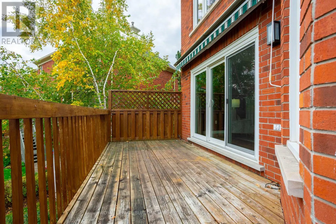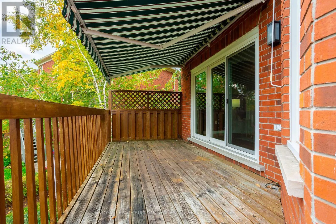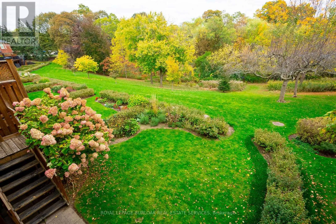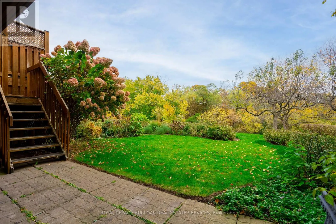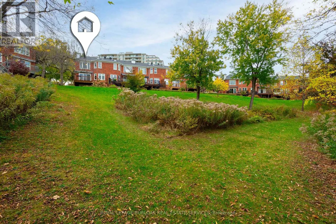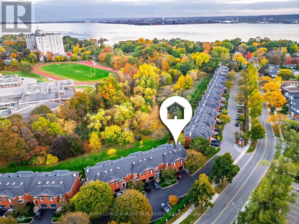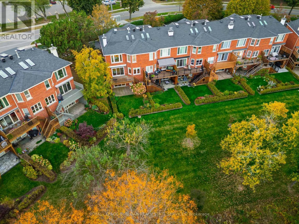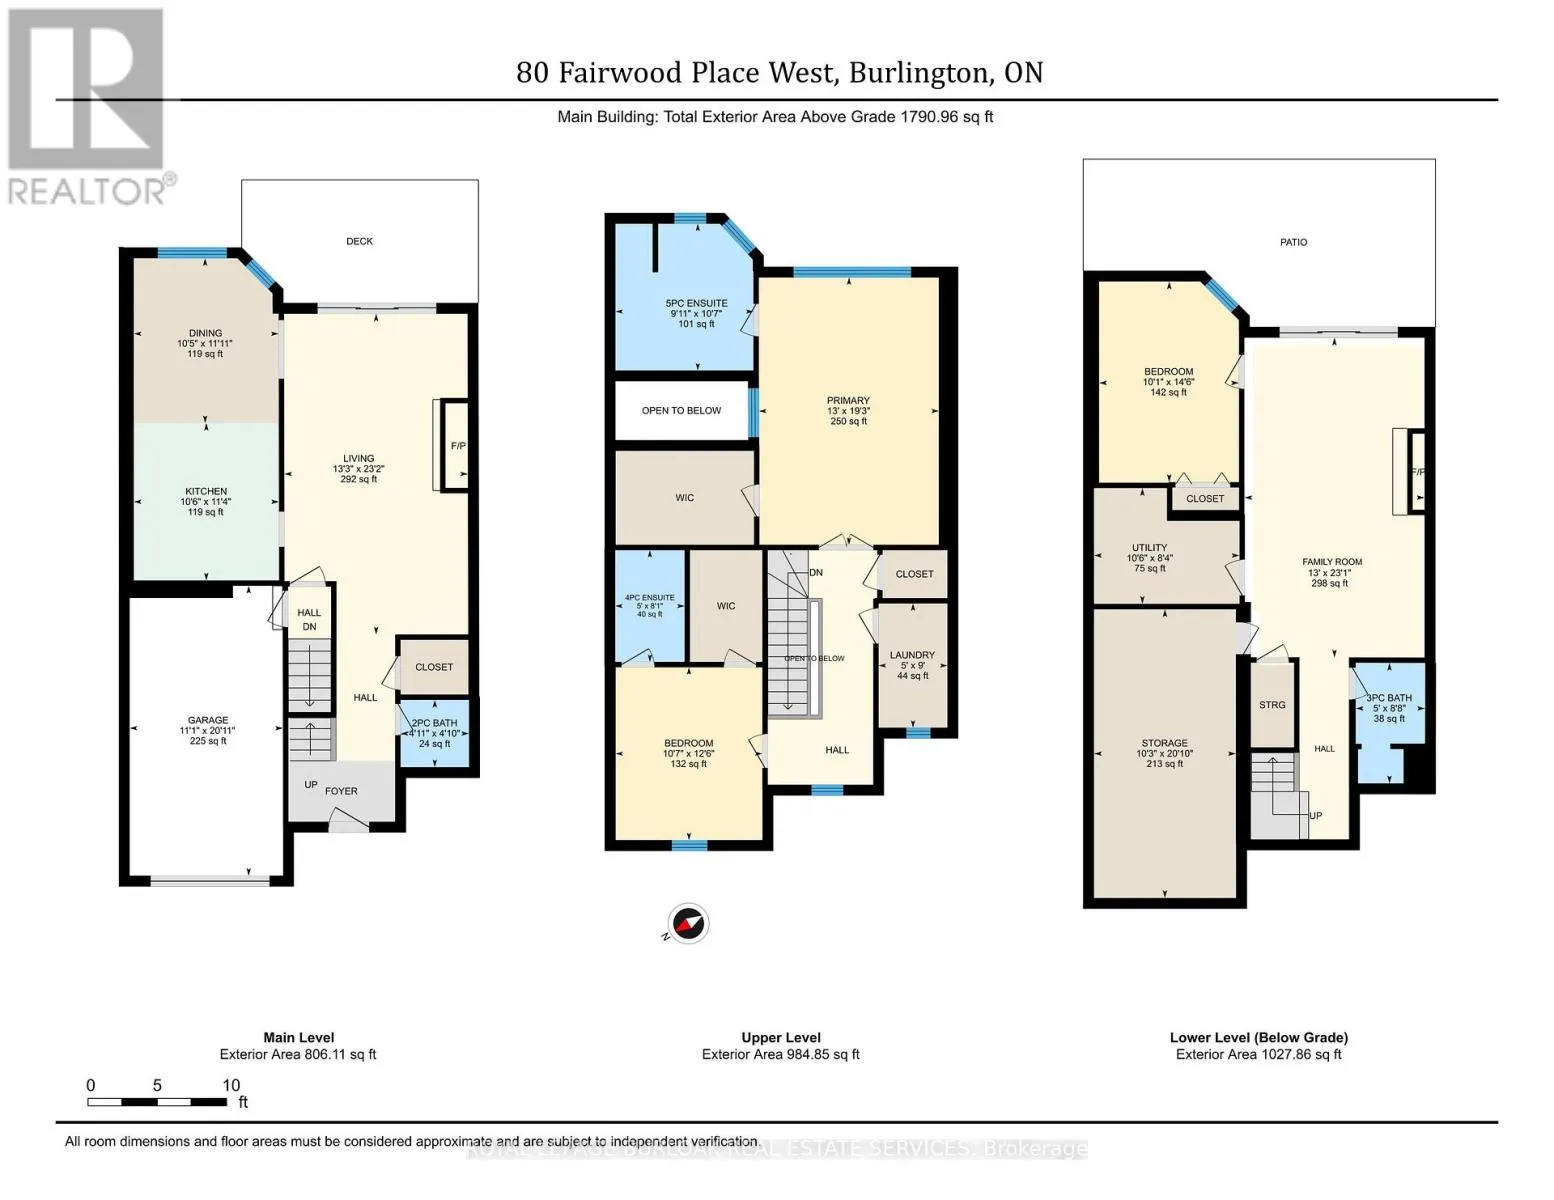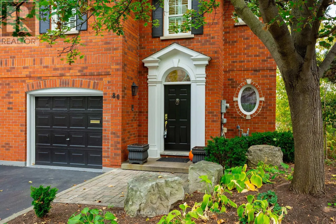
Cross Streets: Lasalle Park Road. ** Directions: From 403 take Waterdown Road past Plains, turnwest on Fairwood Place W. A stunning luxury freehold end unit townhome for those who expect more. Step through the elegant Georgian-style entrance with arched surround into the foyer finished with Harlequin tile, wainscotting and elegant chandelier plus semi-circle transom window bringing in natural light. Stepping into the spacious living room, a classic iron natural gas fireplace centers the room surrounded by built in shelving and cabinetry. Step through the sliding glass door onto the deck and take in the stunning views of greenspace, landscaped gardens and trees. A rollout awning provides shade for those hot sunny days. The gourmet kitchen features soaring18-foot ceilings with skylights, high-end Luxor cabinets finished in two tones, granite counters, plenty of prep and pantry space, and a professional gas range, configured in the perfect kitchen triangle for the most discerning chef. The lower level features a large family room and a second natural gas fireplace also surrounded by built-in's, another spacious bedroom, a 3-piece bath and a walk out to the private patio again with gorgeous views. This space does not feel like a basement and is a warm inviting place to spend time. At the end of the day retreat upstairs to the massive primary bedroom, with walk-in closet, 5-piece ensuite and soaker tub. Also, upstairs the 2nd bedroom has its own 4-piece ensuite bath and walk-in closet. A 2nd floor laundry provides convenience and plenty of storage. This home also has a rough in for an elevator should your future needs require it. The association fee ensures everything is maintained outside. Located in one of Burlington's most desirable & established areas including Lasalle park and marina and Burlington Golf and Country Club. Book your viewing and just imagine what home could be! (id:27476)