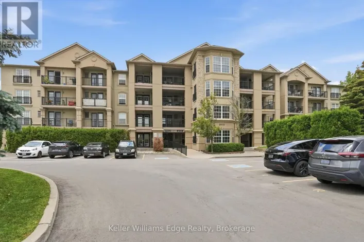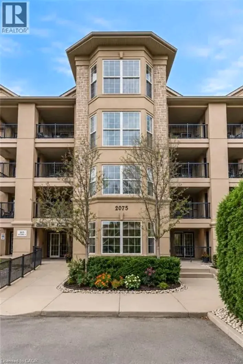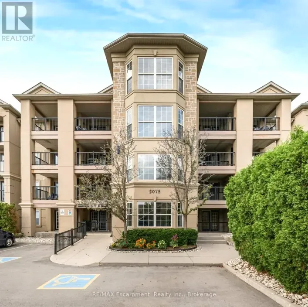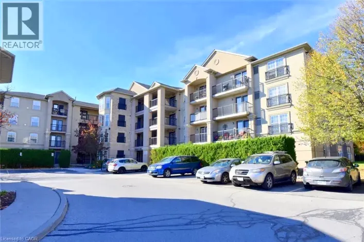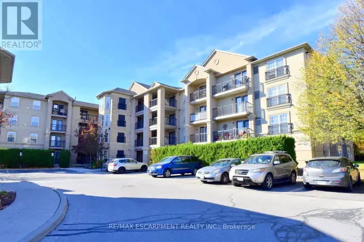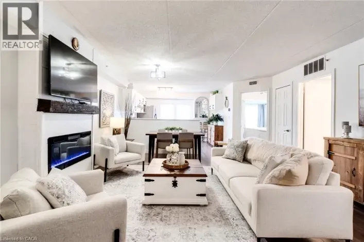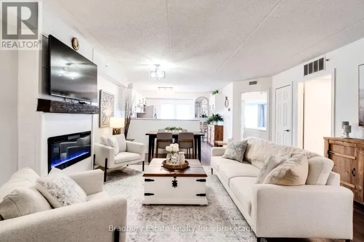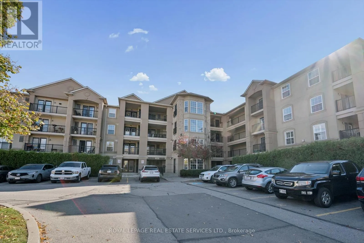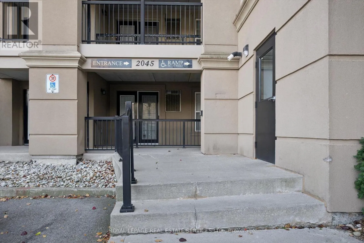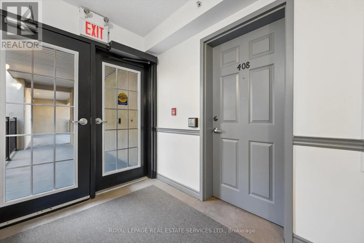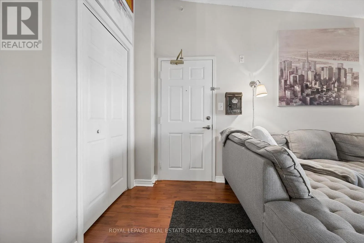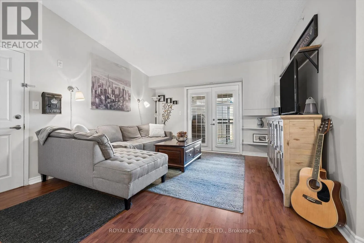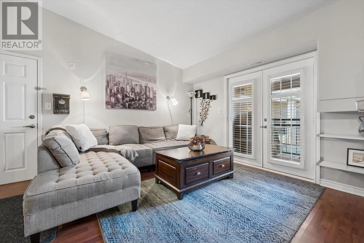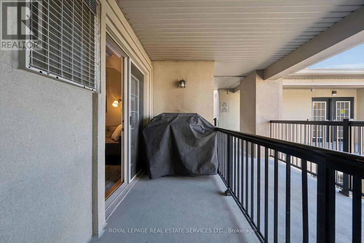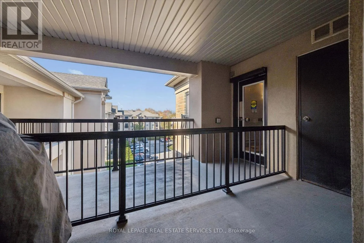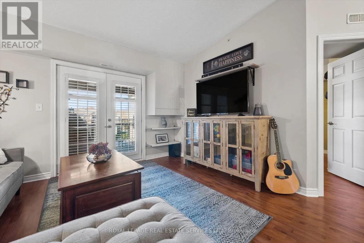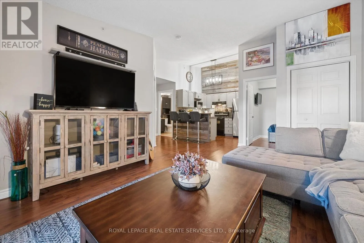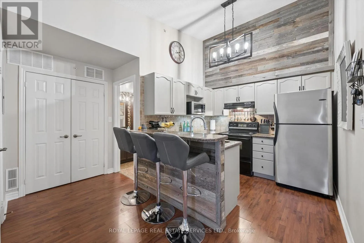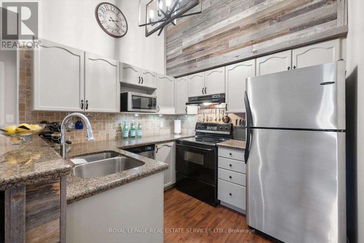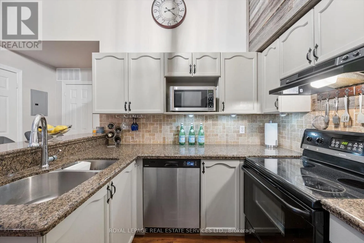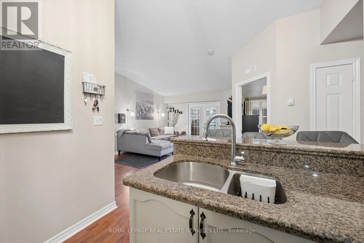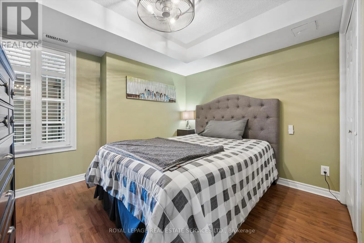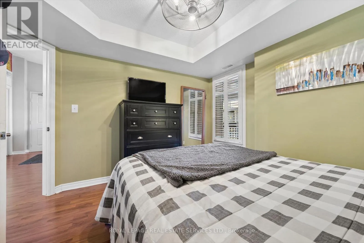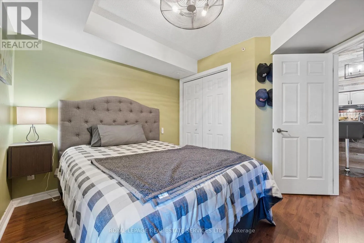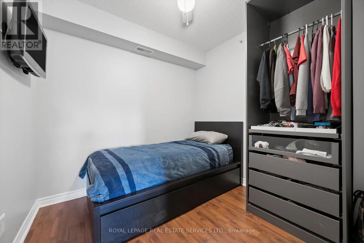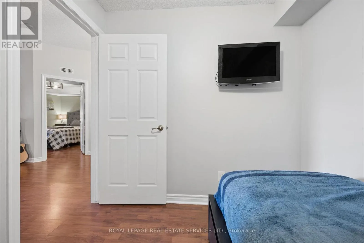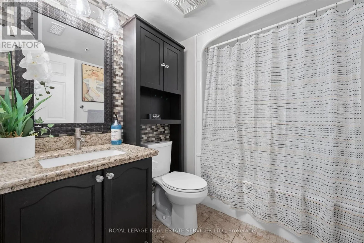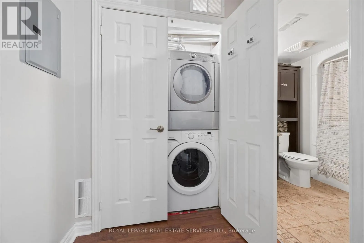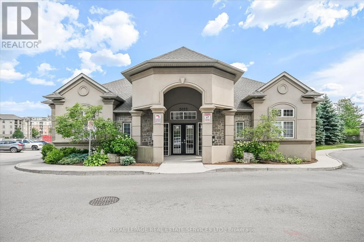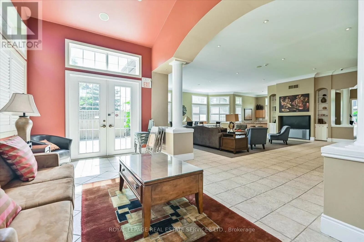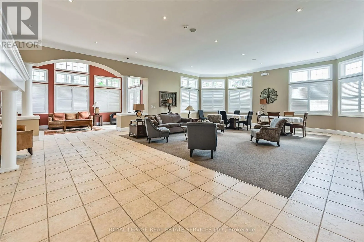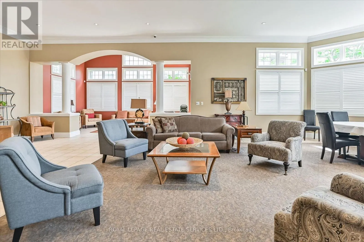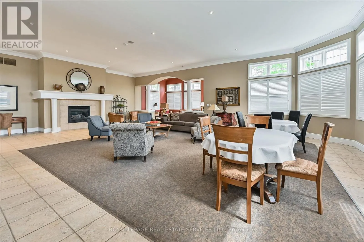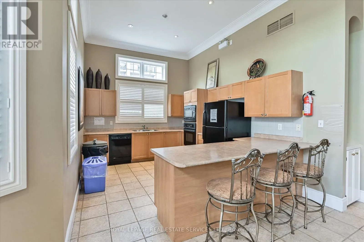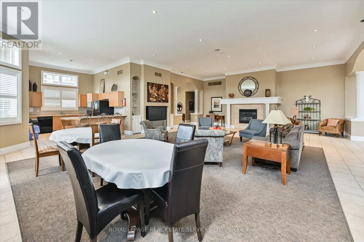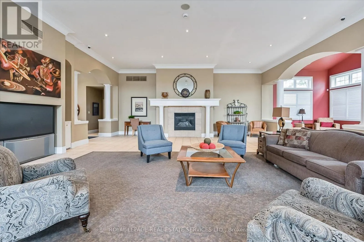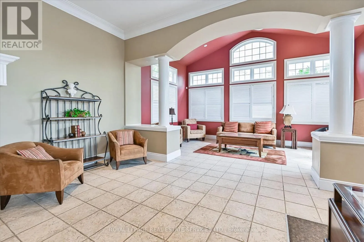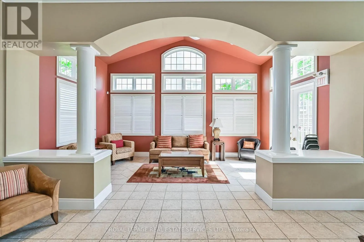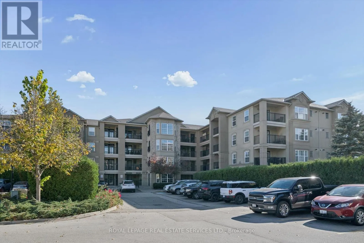
Cross Streets: Appleby Line AND Upper Middle Road. ** Directions: North-east corner of Appleby Line and Upper Middle Road. IDEAL FOR FIRST TIME BUYERS! TURNKEY CONDOMINIUM LIVING IN A PRIME LOCATION! Welcome to Orchard Uptown II Condos, a well-appointed mid-rise residence offering comfort, convenience, and an exceptional lifestyle in a sought-after central location. Enjoy walking distance to restaurants, cafes, Metro, Shoppers Drug Mart, LCBO, parks, walking trails, and everyday essentials. Perfect for first time buyers, professionals, or couples, this inviting open concept 1+1 bedroom suite features a spacious living room with French door walkout to the balcony, generous primary bedroom with a double door closet, and a versatile den ideal for a home office or second bedroom. The spa-inspired four-piece bathroom is finished with a granite countertop and additional storage. The functional kitchen boasts granite countertops, a designer backspash, double sink, mostly stainless steel appliances, breakfast bar, and stylish barnboard accents. Additional highlights include laminate flooring, California shutters, new designer lighting, a vaulted ceiling, and convenient in-suite laundry. One underground parking space and two storage lockers are included, with one underground and the other conveniently located off the balcony. BBQs are permitted. The monthly condominium fee of $539.71 includes common elements, building insurance, water, and parking. Residents enjoy an impressive selection of amenities, including a fully equipped gym, sauna, car wash bay, clubhouse with party room, and ample visitor parking. Commuters will appreciate easy access to public transit, major highways, and GO Train. An outstanding opportunity to enjoy comfortable, convenient living in a desirable location close to everything you need! (id:27476)