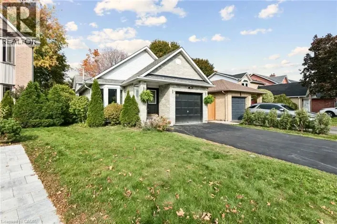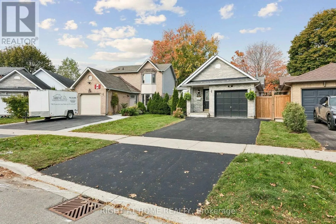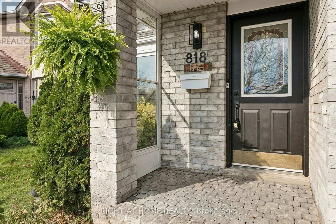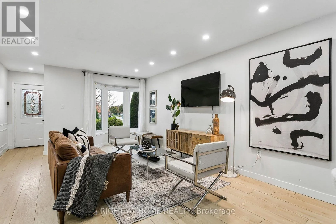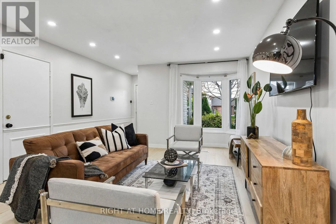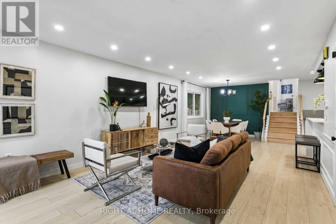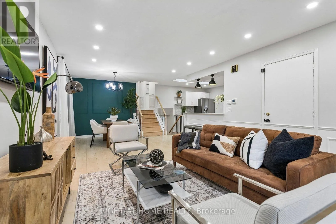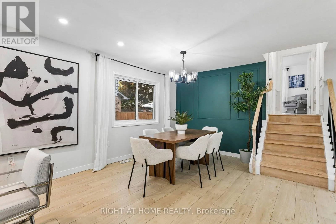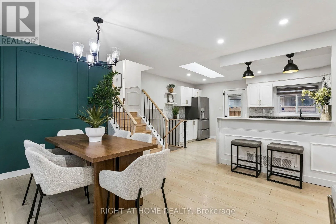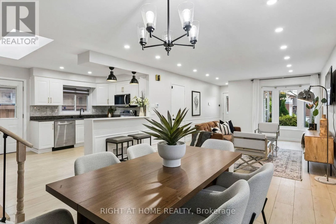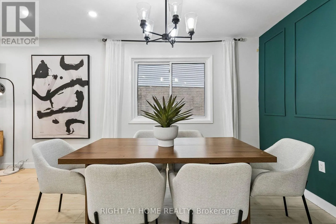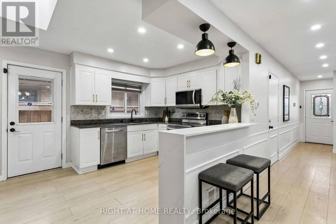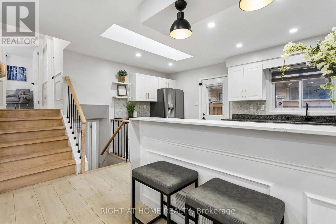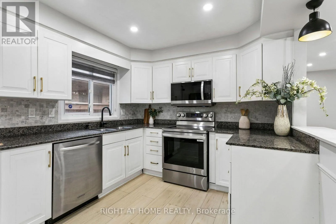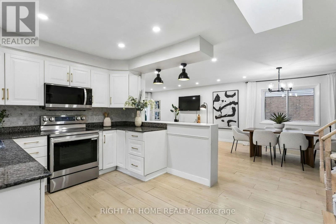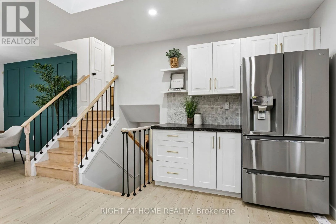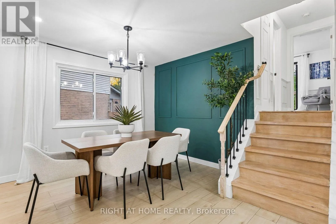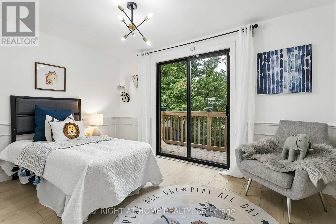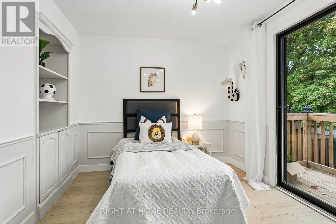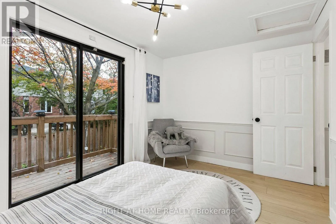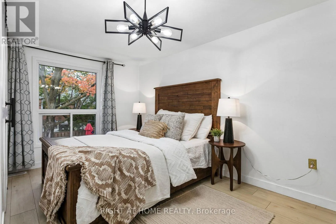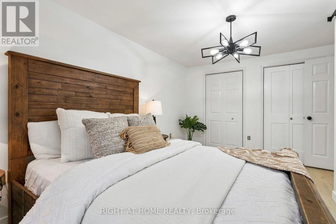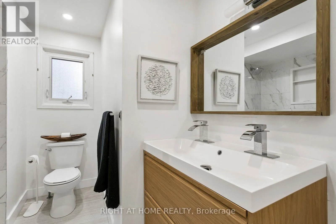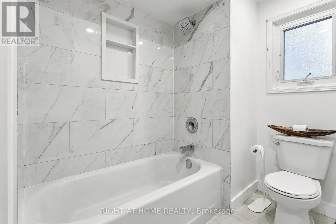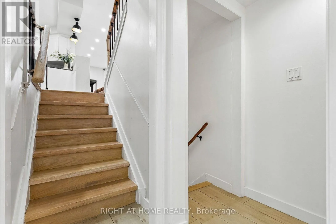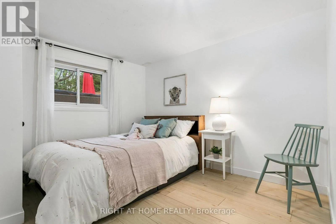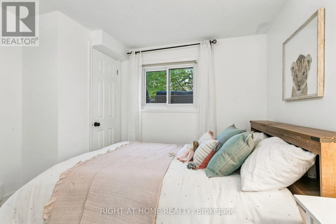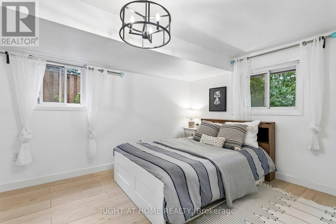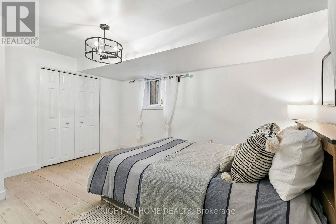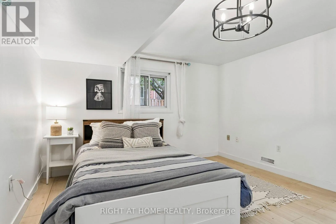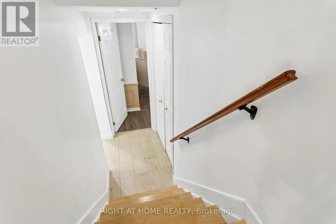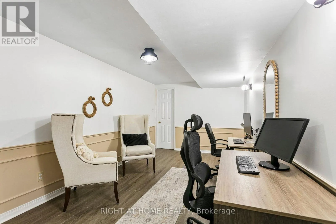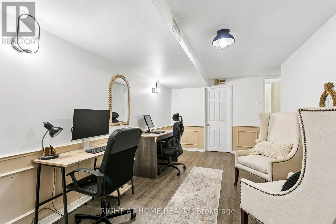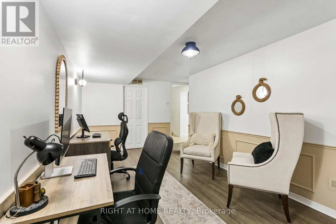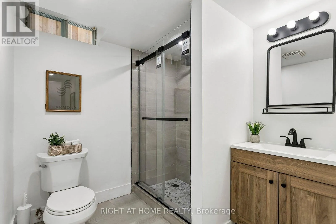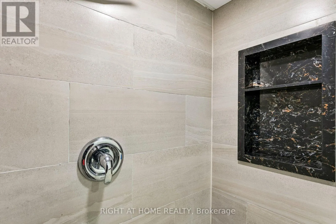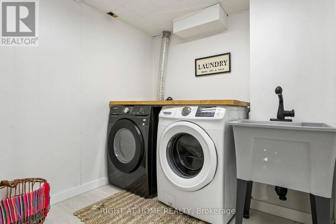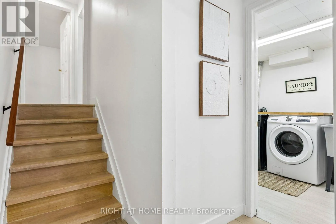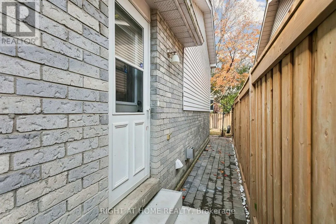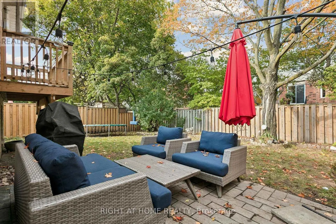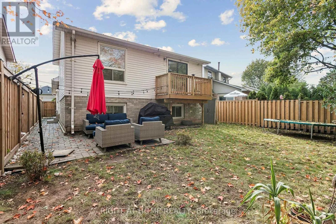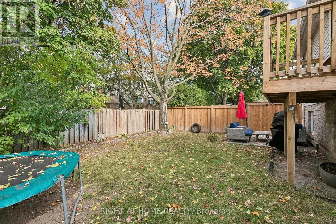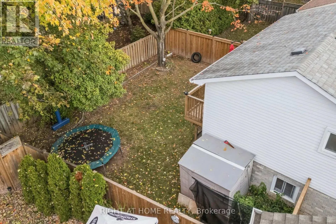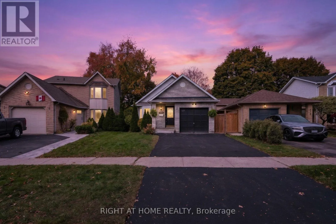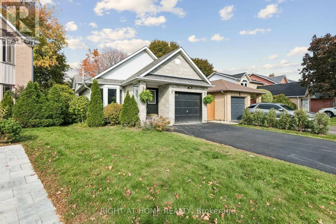
Cross Streets: Thorpe Road. ** Directions: North on Maple Ave, turn right to Thorpe Rd and left on Miriam Cres. Welcome to 818 Miriam Crescent, a beautifully updated and move-in-ready 4-level Backsplit Home in the sought after Maple neighborhood. Spanning an impressive 2,258 square feet of finished living space, and walking distance to all major attractions and amenities in Burlington, including The Waterfront, Maple View Mall, The Go station and highway access. This house showcases modern finishes, stylish interiors, and a thoughtfully designed layout. Step inside to discover a bright, open-concept living and dining area featuring a skylight for natural light, sophisticated accent wall that adds warmth and character. The modern kitchen boasts crisp white cabinetry, sleek countertops, a stylish backsplash, stainless steel appliances, and a convenient breakfast bar overlooking the living space-perfect for everyday living and entertaining. The upper level offers two comfortable bedrooms and a full bathroom, while the beautifully finished lower level provides two additional bedrooms and a 2nd full bathroom, offering excellent flexibility for extended family or guests. The Finished Basement adds more space for a rec room, gym or a home office. Step outside to enjoy the patio and enhanced privacy provided by new, high-quality fencing on two sides of the property. For added peace of mind, the home features a comprehensive smart security system monitoring the doors, windows, and garage, with alerts when any are left open. Move in and enjoy refined, turnkey comfort in a quiet neighborhood with everything you need at your fingertips! (id:27476)