2055 Upper Middle Road Unit# 1005, Burlington, Ontario L7P 3P4

Listed for:
$499,000
3 beds
2 baths
Listed 16 days ago
Apartment for rent: 2055 Upper Middle Road Unit# 1005, Burlington, Ontario L7P 3P4

View all 39 photos

About

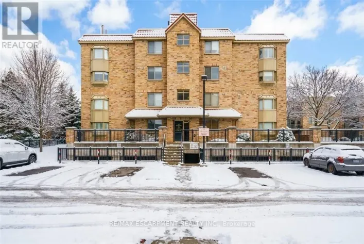
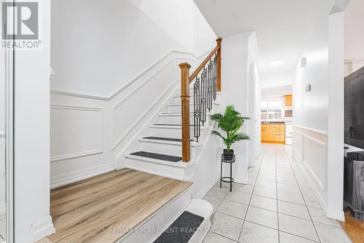
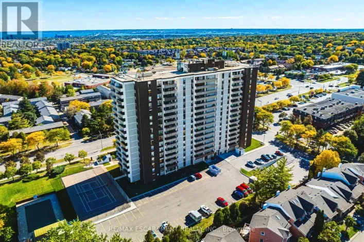
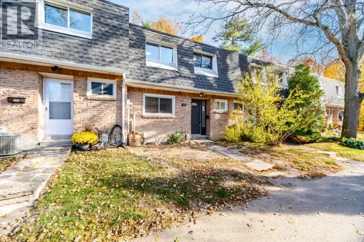
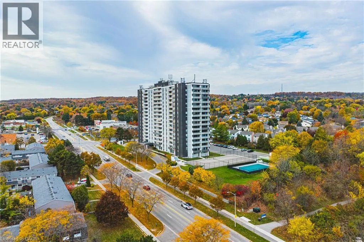
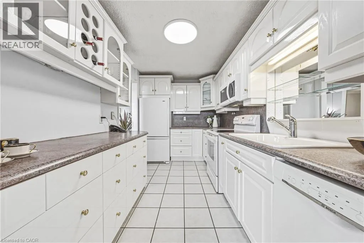
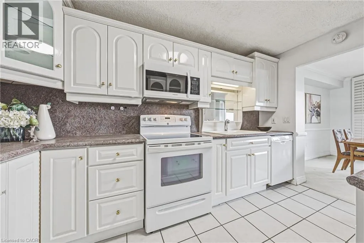
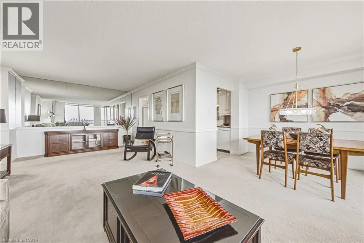
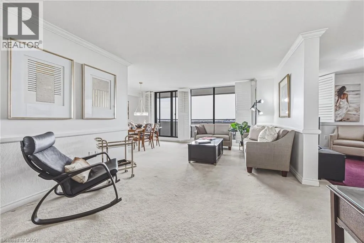
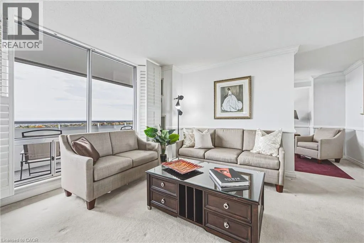
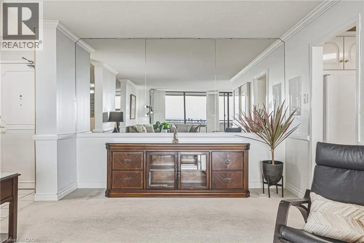
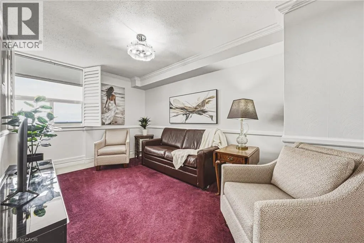
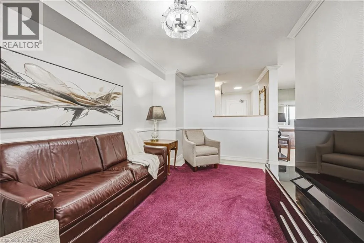
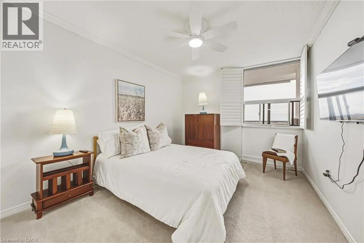
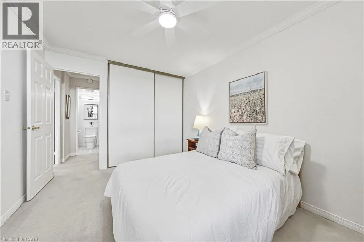
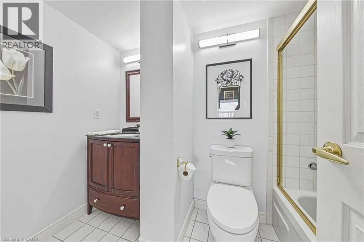
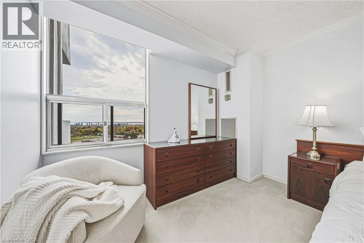
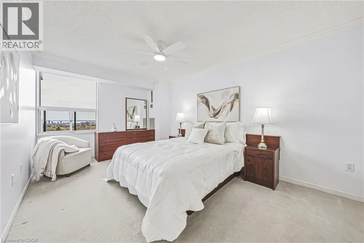
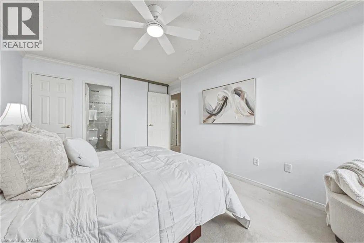
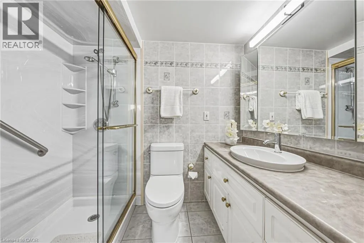
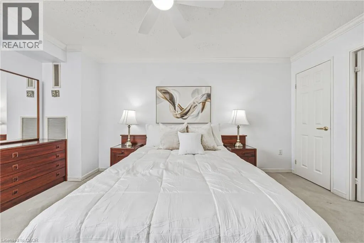
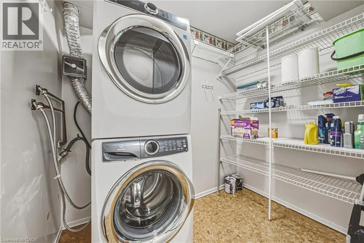
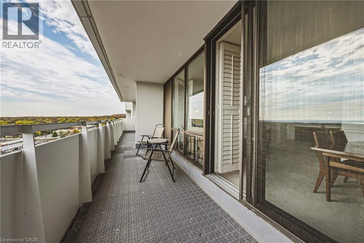
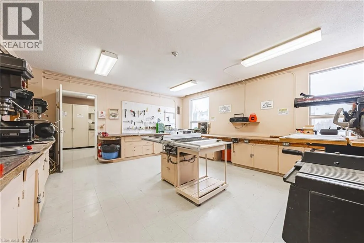
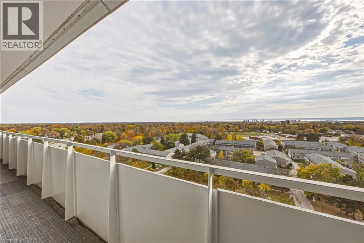
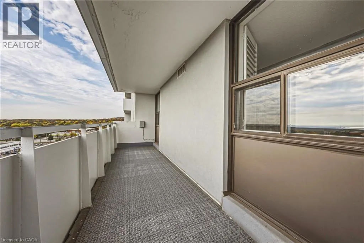
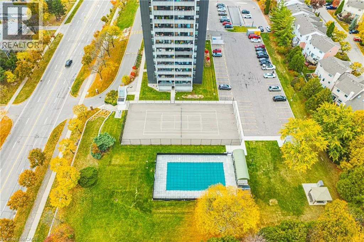
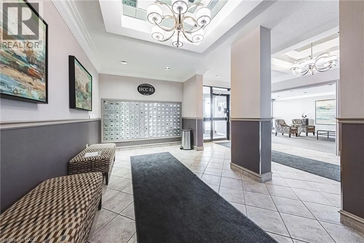
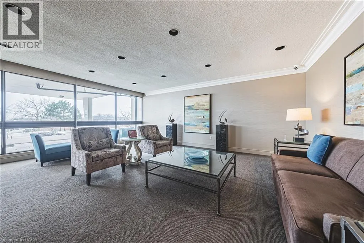
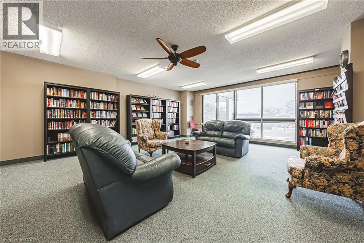
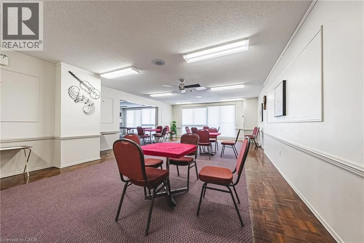
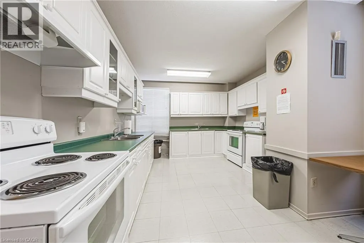
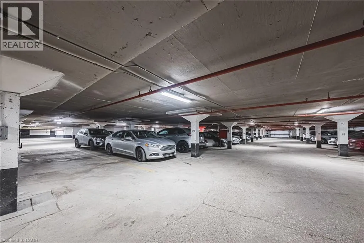
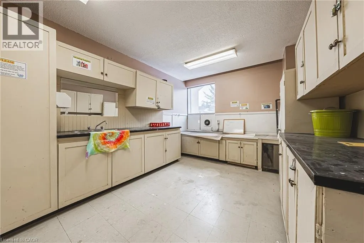
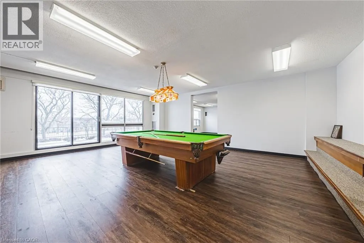
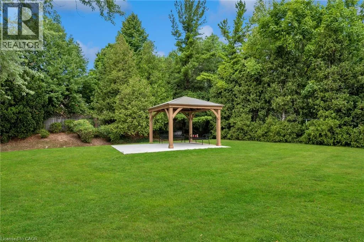
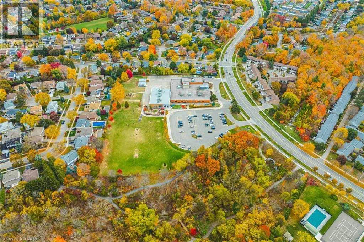
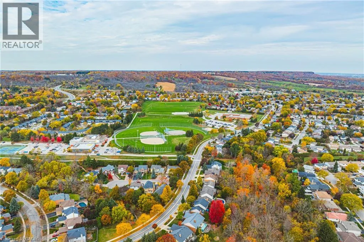
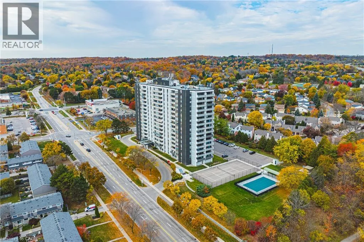
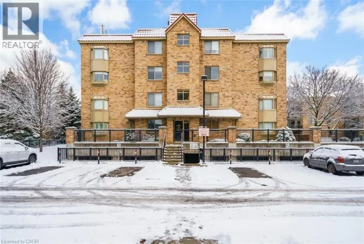
DUNCASTER Welcome to easy, comfortable lake view living in this bright and spacious 2-bedroom plus den condo. Start your mornings with a coffee on the private double balcony taking in peaceful, panoramic views of Lake Ontario and morning sunrises. The generous living and dining layout welcomes family gatherings, while the cosy den offers the perfect quiet space for reading, hobbies, or a dedicated home office. Highlights include a 3-piece ensuite with a walk-in shower, a 4-piece guest bath, in-suite laundry, and ample storage. Located in a friendly, close-knit building just a short walk to shops, transit, parks, and places of worship, with effortless highway access. The all-inclusive condo fee covers heat, hydro, water, central A/C, Bell Fibe TV, internet 60% are paid in your condo fees contribution, exterior maintenance, and parking. A warm, turnkey home offering complete peace of mind. (id:27476)

Property Highlights

MLS® Number
40874863
Type
Single Family
Maintenance Fee
1258.93
Ownership Type
Condominium
Land Size
Unknown
Parking Space Total
1

Building

Building Type
Apartment
Storeys
1.00
Square Footage
1260 sqft
Bathrooms Total
2
Bedrooms Above Ground
2
Bedrooms Total
3
Amenities
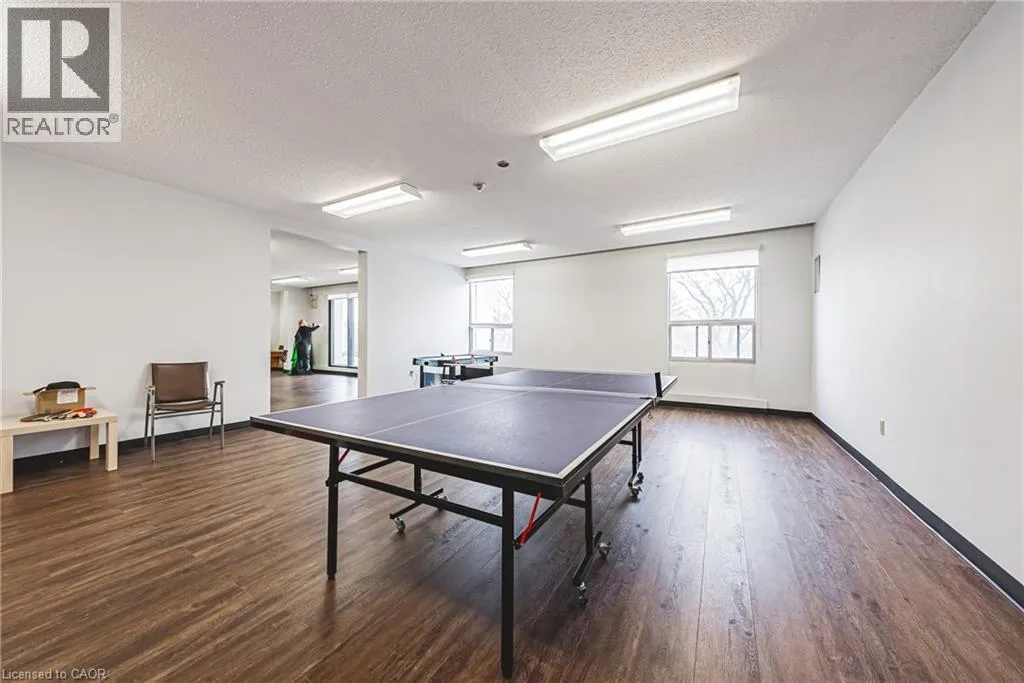
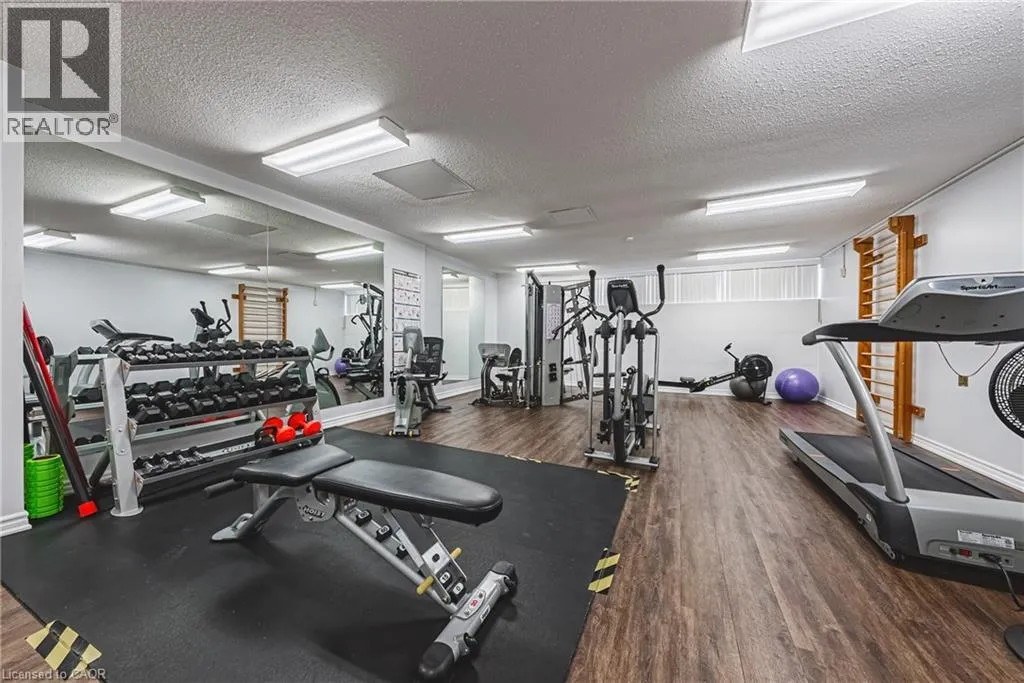
Car Wash, Exercise Centre, Guest Suite, Party Room Park, Place of Worship, Playground, Public Transit, Schools
Exterior Finish
Brick, Other
Fireplace Present
No
Basement Type
None
Basement Features
Building Heating Type
Forced air
Heating Fuel
Natural gas
Building Cooling Type
Central air conditioning

Utilities

Water
Municipal water
Utility Sewer
Municipal sewage system

Room Layout

4pc Bathroom
Main level
9'0'' x 5'0''
3pc Bathroom
Main level
7'3'' x 7'2''
Laundry room
Main level
7'7'' x 5'9''
Bedroom
Main level
12'9'' x 9'10''
Primary Bedroom
Main level
15'10'' x 10'11''
Den
Main level
14'11'' x 9'7''
Dining room
Main level
11'1'' x 8'0''
Living room
Main level
24'1'' x 11'5''
Kitchen
Main level
12'11'' x 7'8''

Location

Learn more about this property
Listing provided by:
RE/MAX Escarpment Realty Inc.
MLS® number:
40874863
Agent:
Patricia Snowdon
*Indicates required field
Name is required
Email is required
Please enter a valid phone number (e.g., 416-111-1111).

Street Spotlight - For sale