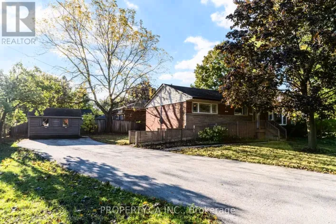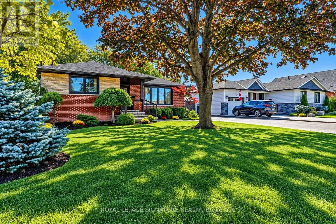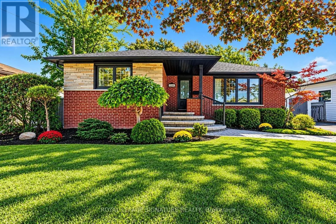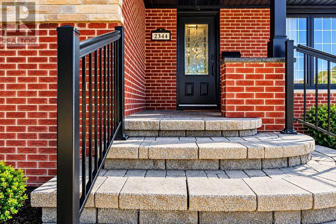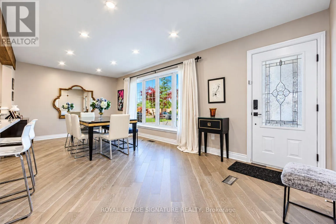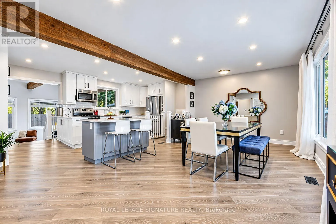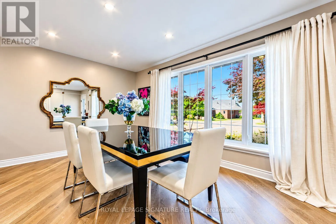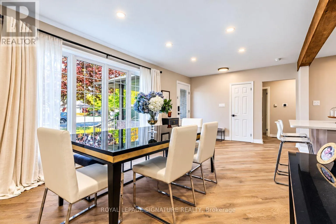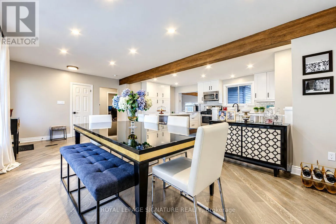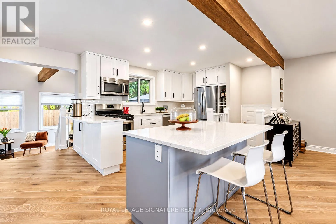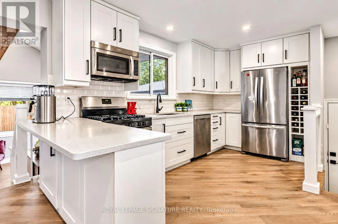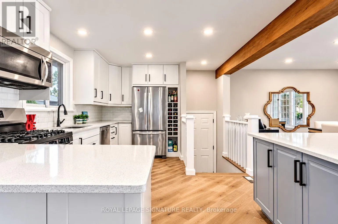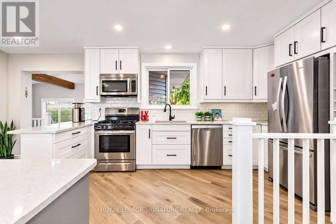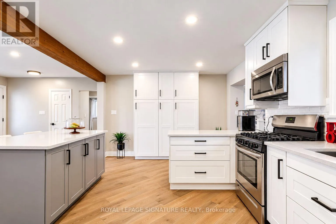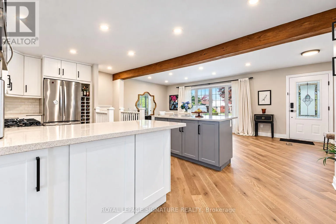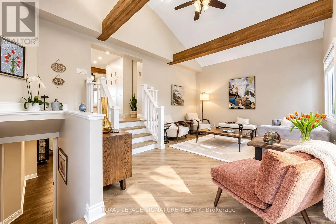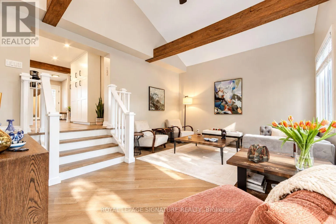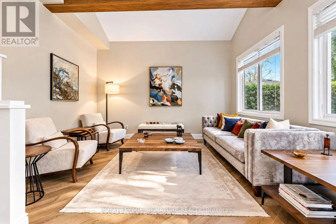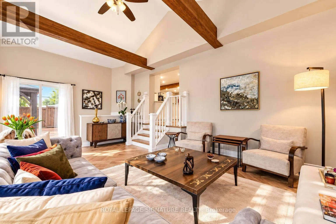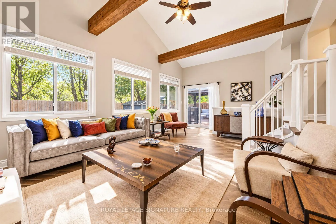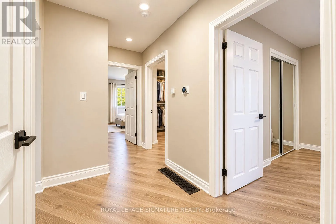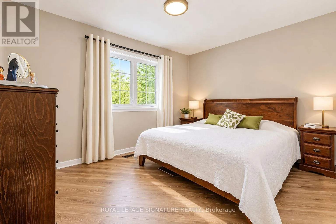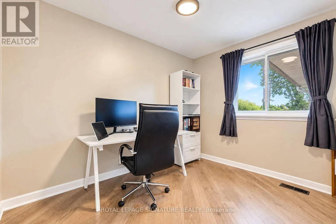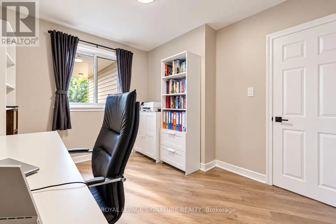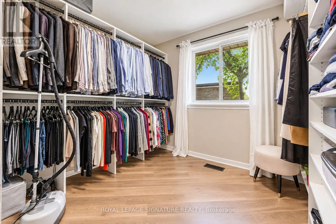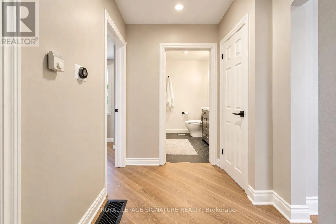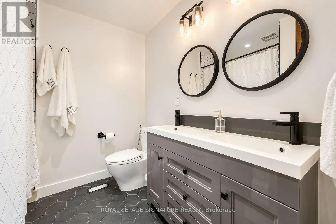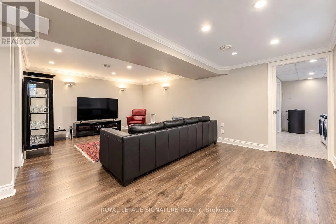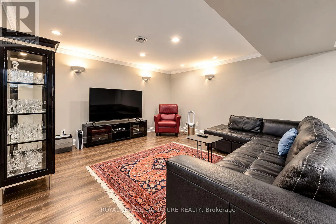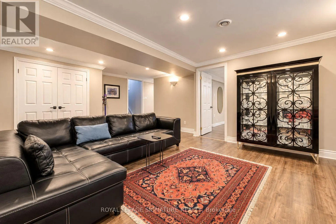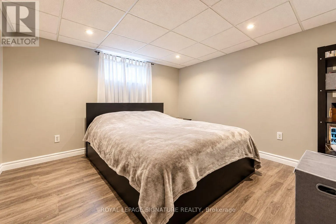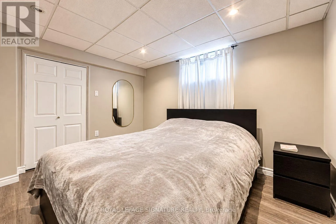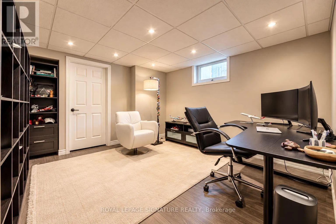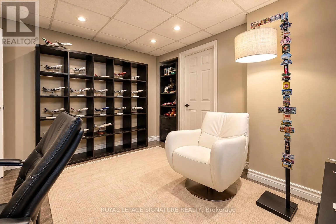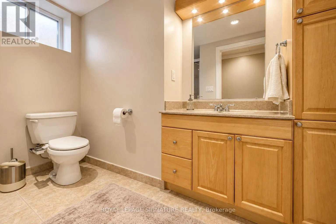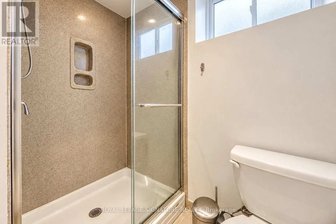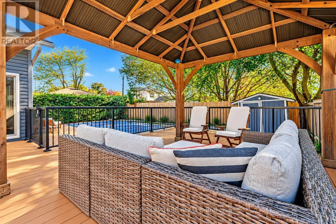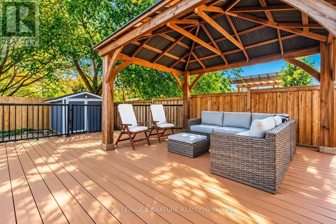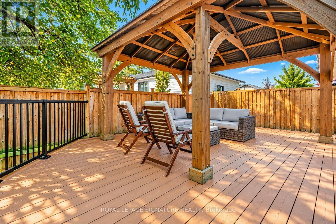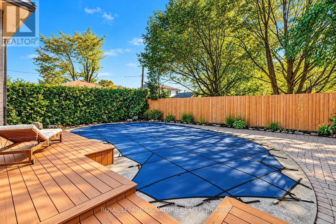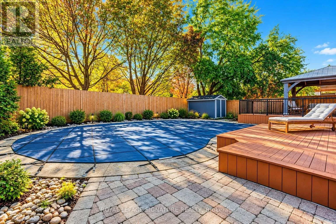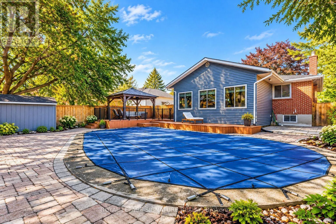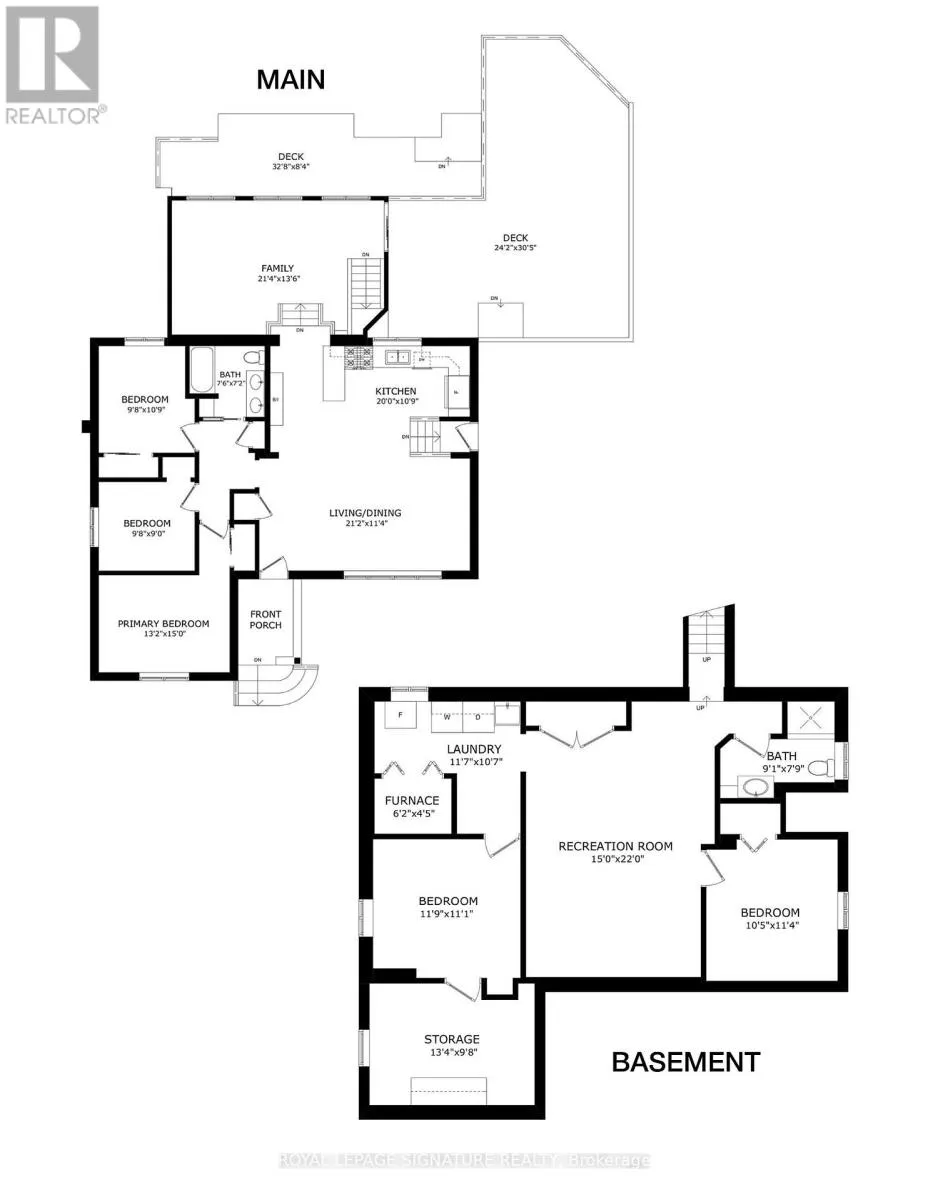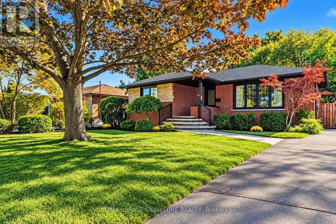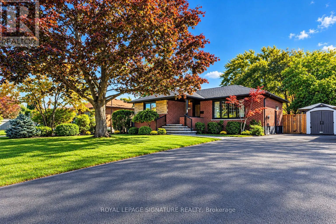
Fairview St & Guelph Line Not Your Typical Bungalow! Welcome To 2344 Redfern Road, Where Distinctive Architectural Character Meets Comfortable Family Living In Burlington's Desirable Brant Neighbourhood. The Show Stopping Family Room Immediately Impresses With Soaring Vaulted Ceilings, Exposed Wood Beams, Expansive Windows, And An Abundance Of Natural Light. A Spacious Kitchen And Dining Area Offers Plenty Of Room For Everyday Living And Entertaining.Featuring 3+2 Bedrooms, This Inviting Home Offers A Functional Layout With Generous Living Spaces. The Fully Finished Basement Adds Exceptional Versatility, Featuring A Spacious Recreation Room, Two Additional Bedrooms, Storage Space, And A Bathroom-Ideal For Growing Families, Guests, Or Those Working From Home.And Then There's The Backyard! Situated On A Generous 62 X 115 Ft Lot,This Private, Treed And Fully Fenced Outdoor Retreat Features A Heated Inground Pool, Spacious Deck, And Family-Sized Gazebo, Toro Sprinkler System For Easy Landscape Maintenance. Whether Hosting Summer Gatherings, Enjoying A Quiet Morning Coffee, Or Spending Sunny Afternoons Poolside, This Backyard Is Designed For Making Memories.Complete With Parking For Up To 6 Vehicles And Conveniently Located Near Parks, Schools, Shopping, And Public Transit, This Home Offers A Wonderful Combination Of Character, Comfort, And Lifestyle.A Home With Personality, Space To Grow, And A Backyard You'll Never Want To Leave! (id:27476)