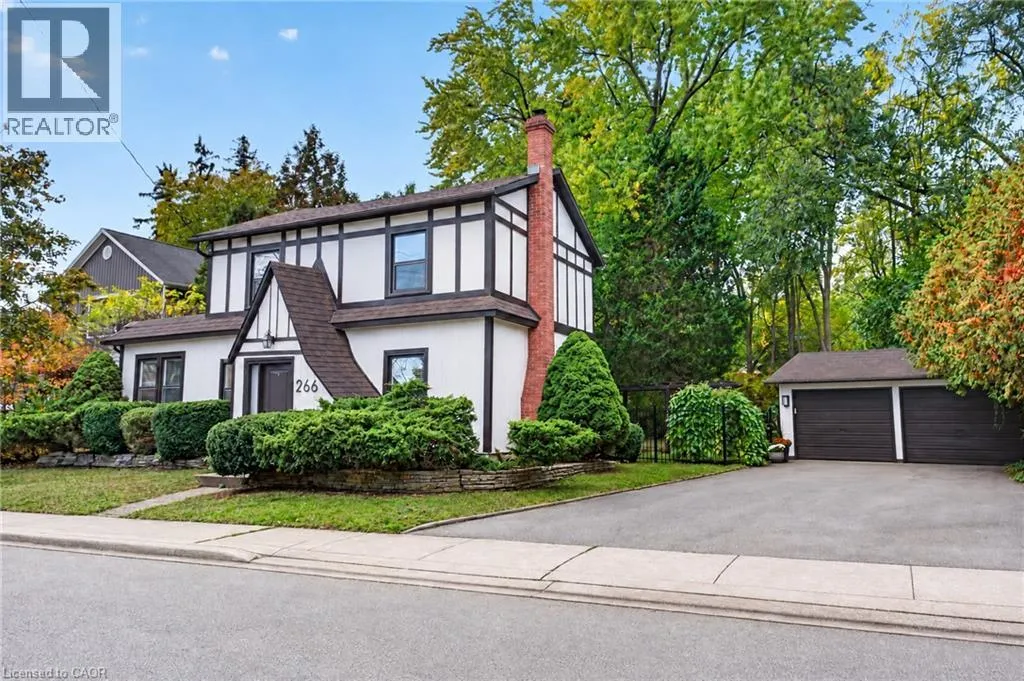
266 St Paul Street, Burlington, Ontario L7R 3J8

Listed for:
$1,595,000
3 beds
3 baths
Listed 16 days ago
House for rent: 266 St Paul Street, Burlington, Ontario L7R 3J8

View all 33 photos

About

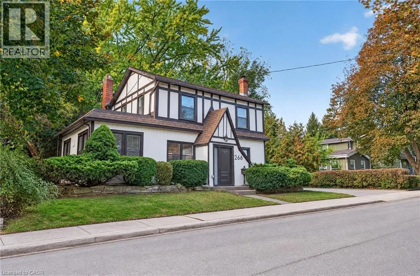
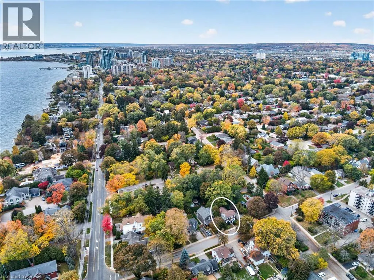
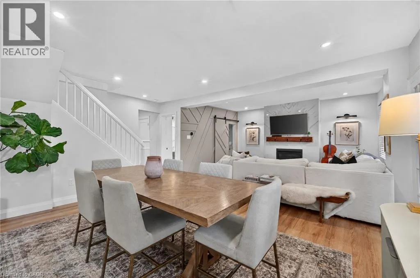
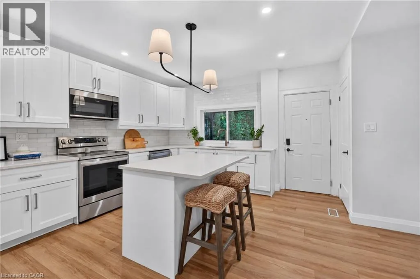
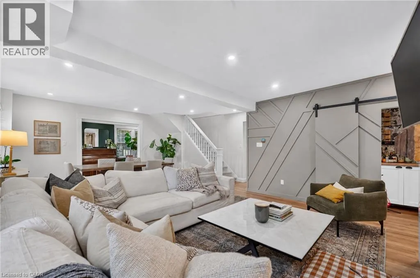
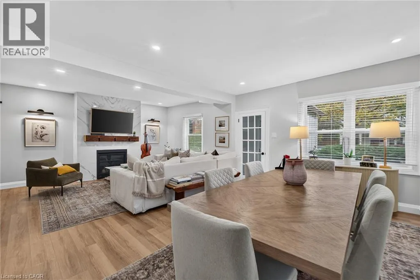
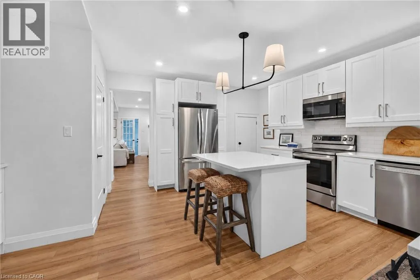
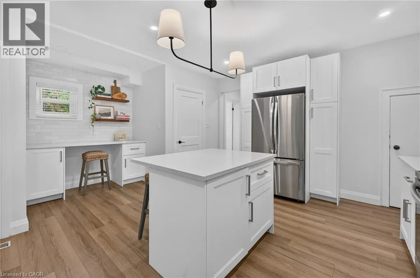
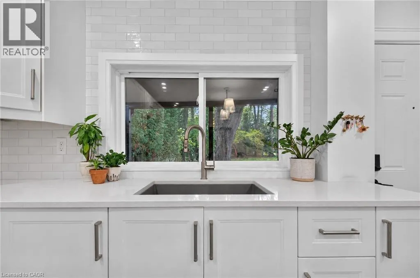
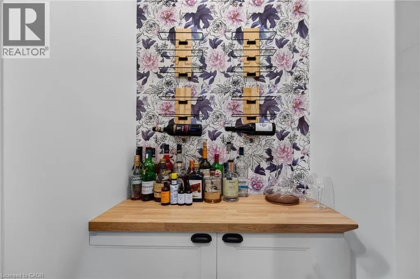
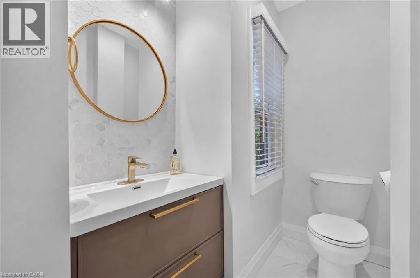
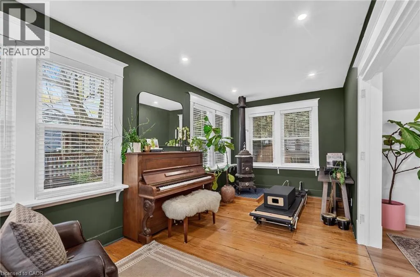
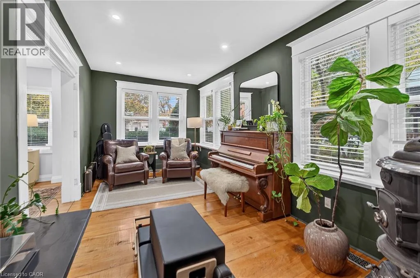
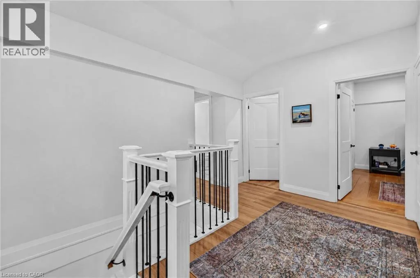
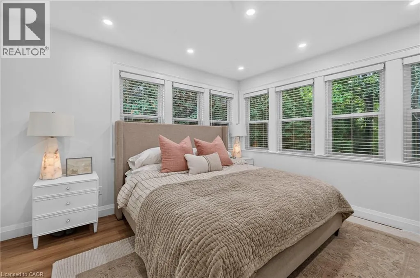
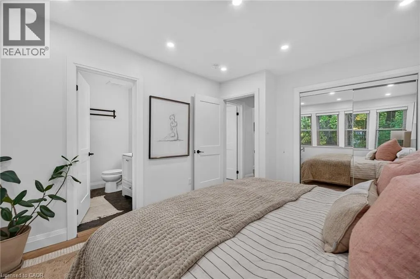
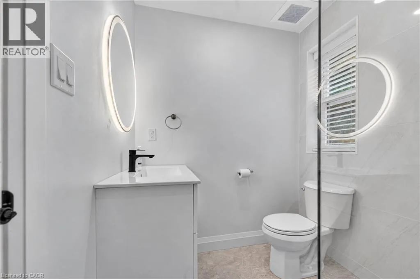
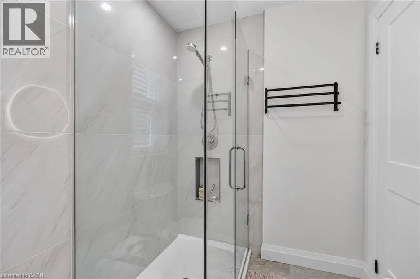
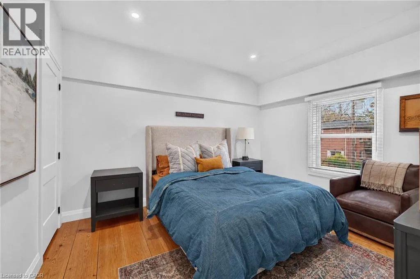
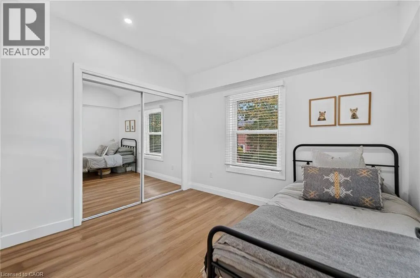
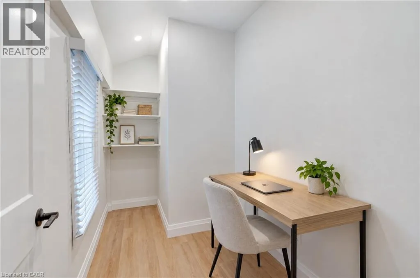
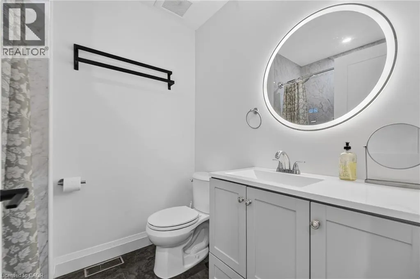
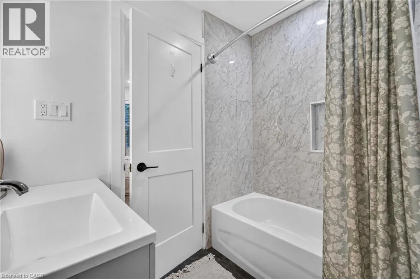
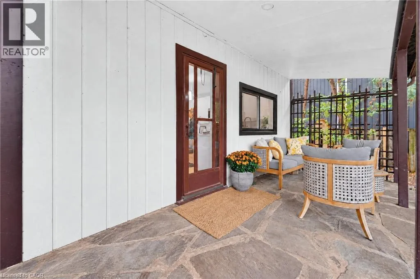
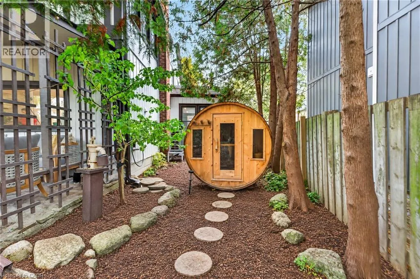
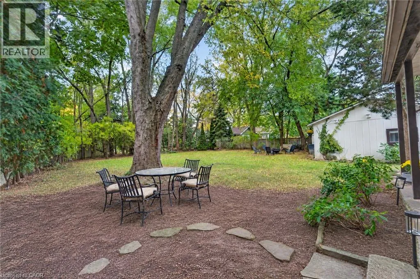
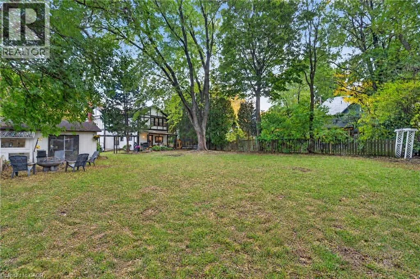
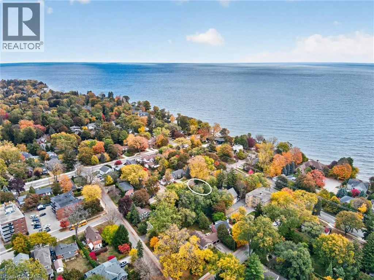
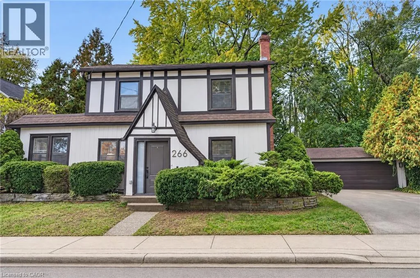
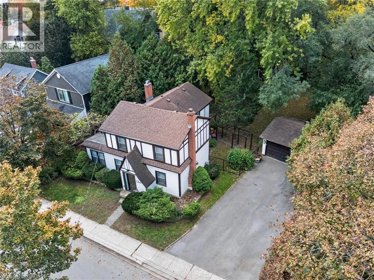
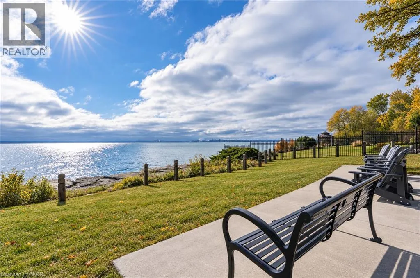
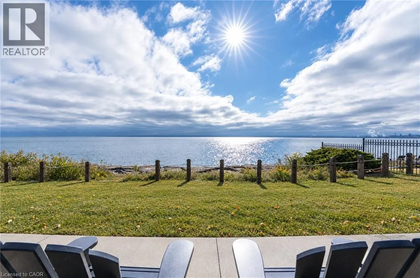
Lakeshore Rd to St. Paul St A cottage in the city on a rare 79 x 132 ft lot, steps from Lake Ontario. Said to date to 1862, this neo-Tudor villa is a rare piece of Burlington history, so well cared for it earned a Heritage Award for its upkeep in 1999, and now fully renovated for modern living. The 3 bedroom, 3 bath home opens to a sunny living and dining room with a gas fireplace and a barn door that slides open to a hidden wine servery. The crisp white kitchen has a quartz island, new stainless steel appliances and a desk nook, plus main floor laundry. A cozy den with original oak floor planks and an antique stove makes a perfect office or music room. Upstairs are 3 bedrooms, 2 full baths, including a primary ensuite with a glass shower, and a quiet office. Out back, sip your coffee on the covered flagstone porch, wander the stone garden path and soak up the deep, private yard under towering trees. A detached double garage and long drive make parking easy, with bonus space behind the garage for a workshop or art studio. Plus a heat pump, Nest and EV charger. A lot this deep, this close to the lake, rarely comes up. Walk to Spencer Smith Park, the Waterfront Trail and Brant Street shops and restaurants, with the GO and the QEW minutes away. (id:27476)

Property Highlights

MLS® Number
40874966
Type
Single Family
Ownership Type
Freehold
Land Size
under 1/2 acre
Parking Space Total
6

Building

Building Type
House
Storeys
2.00
Square Footage
1926 sqft
Bathrooms Total
3
Bedrooms Above Ground
3
Bedrooms Total
3
Amenities
Beach, Park, Public Transit, Schools, Shopping
Exterior Finish
Stucco, Wood
Fireplace Present
Yes
Basement Type
Partial (Unfinished)
Basement Features
Building Heating Type
Heat Pump
Heating Fuel
Building Cooling Type
Central air conditioning

Utilities

Water
Municipal water
Utility Sewer
Municipal sewage system

Room Layout

3pc Bathroom
Second level
Measurements not available
4pc Ensuite bath
Second level
Measurements not available
Office
Second level
11'6'' x 5'8''
Bedroom
Second level
10'9'' x 9'5''
Bedroom
Second level
13'0'' x 11'3''
Primary Bedroom
Second level
13'3'' x 11'6''
2pc Bathroom
Main level
Measurements not available
Laundry room
Main level
Measurements not available
Den
Main level
19'7'' x 9'5''
Kitchen
Main level
17'6'' x 15'7''
Living room/Dining room
Main level
16'8'' x 25'7''

Location

Learn more about this property
Listing provided by:
Real Broker Ontario Ltd.
MLS® number:
40874966
Agent:
Sandy Mackay
*Indicates required field
Name is required
Email is required
Please enter a valid phone number (e.g., 416-111-1111).