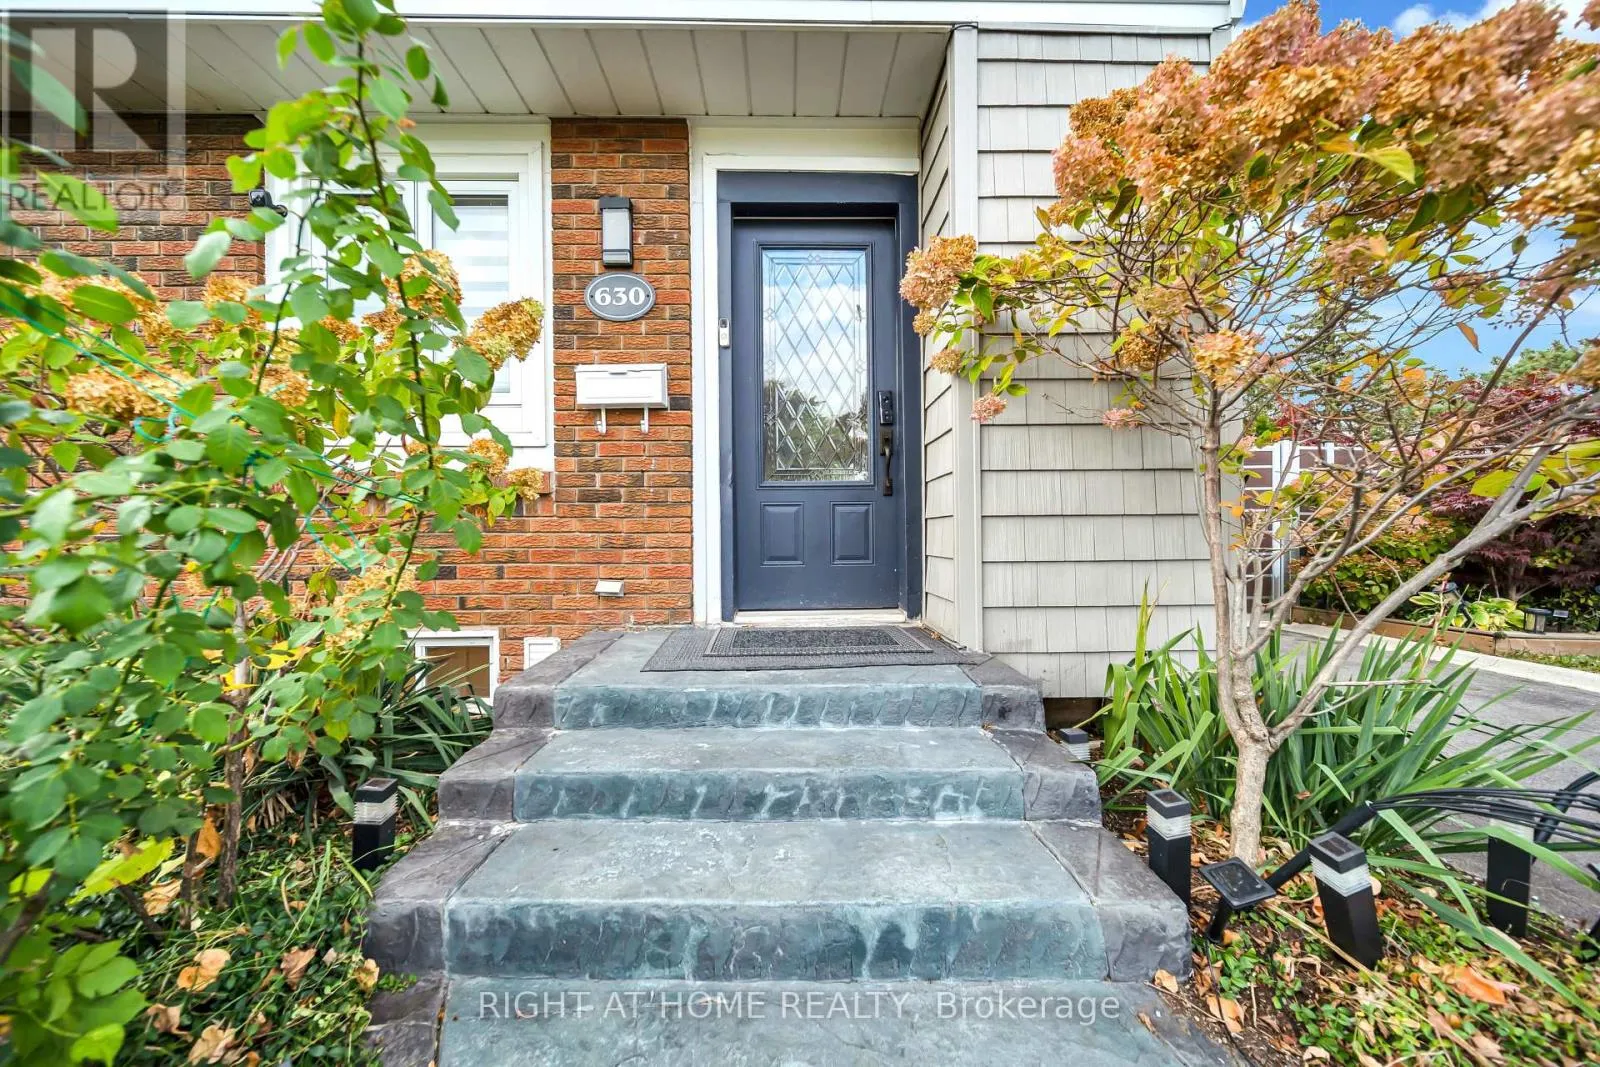
630 Kilbirnie Place, Burlington, Ontario L7L 2M4

Listed for:
$880,000
3 beds
3 baths
Listed 15 days ago
House for rent: 630 Kilbirnie Place, Burlington, Ontario L7L 2M4

View all 48 photos

About

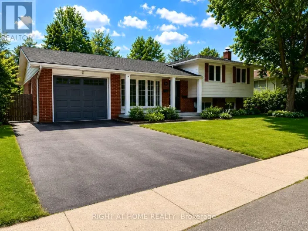
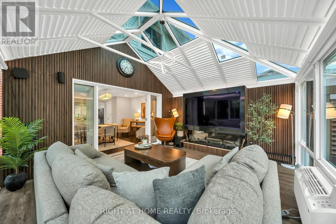
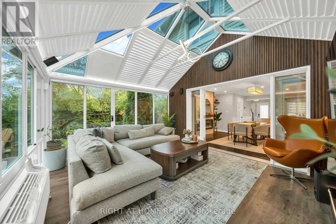
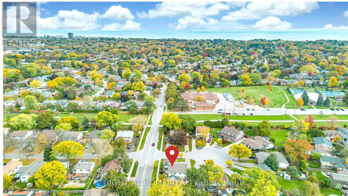
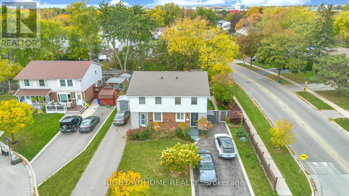
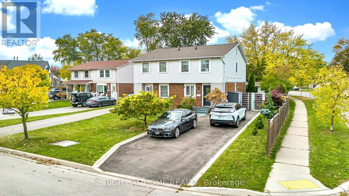
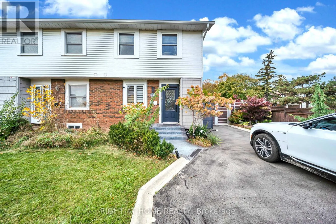
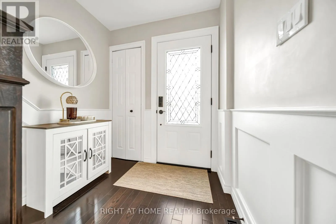
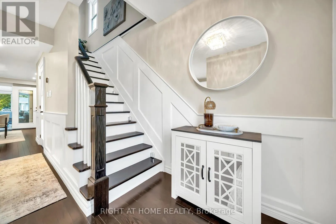
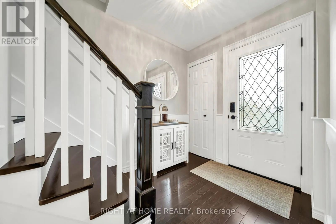
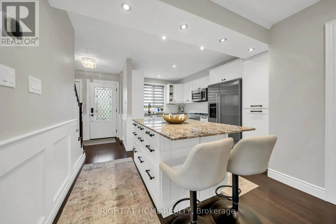
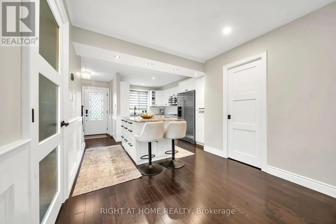
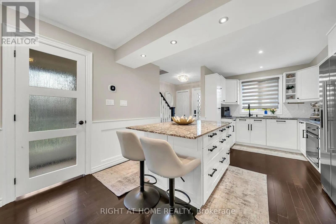
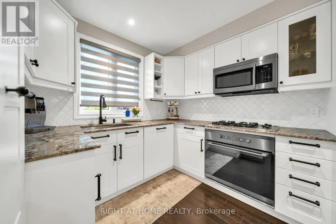
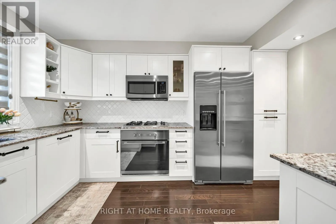
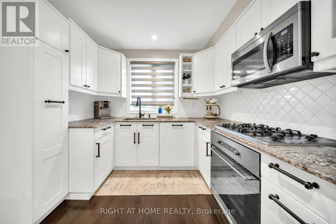
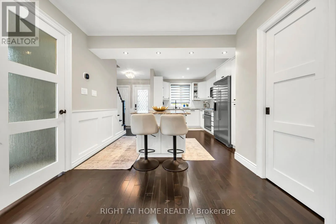
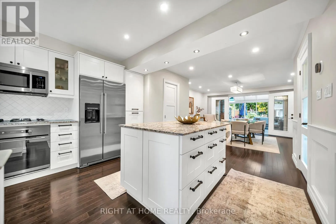
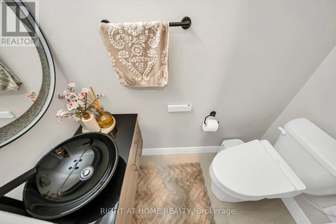
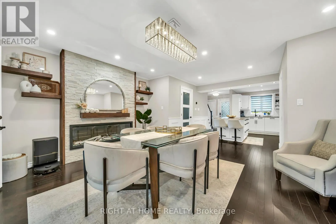
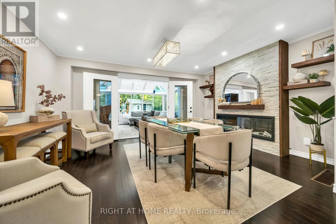
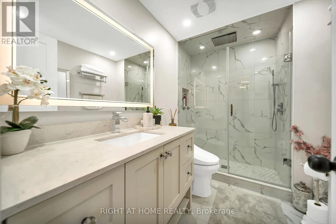
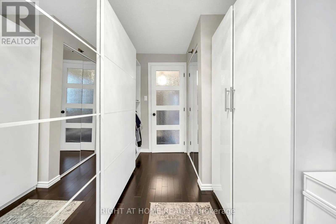
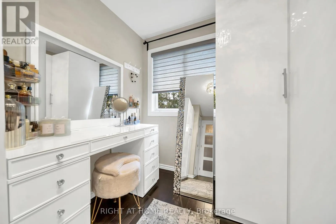
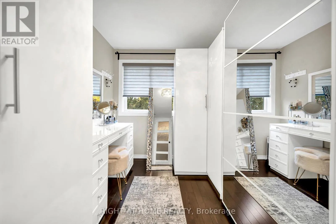
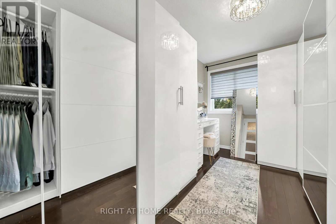
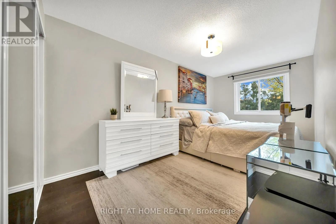
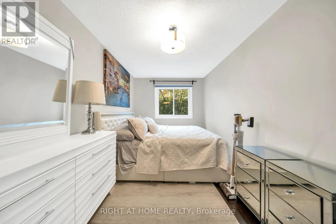
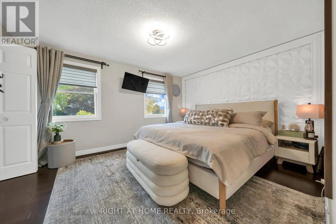
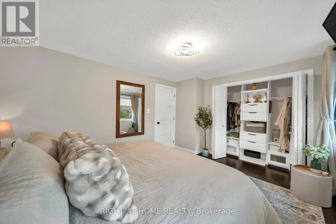
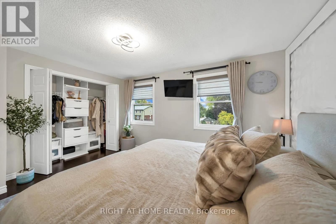
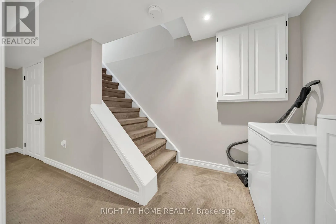
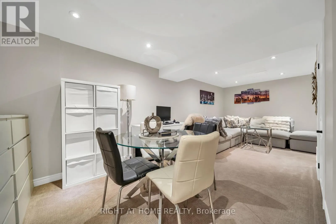
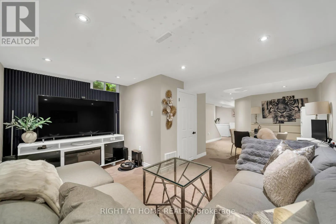
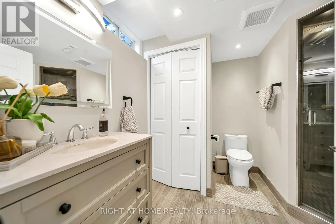
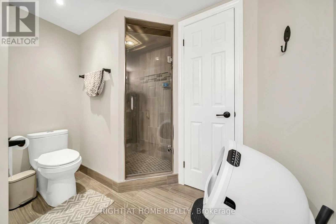
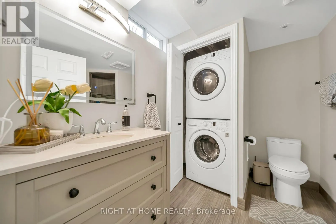
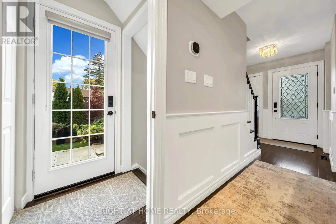
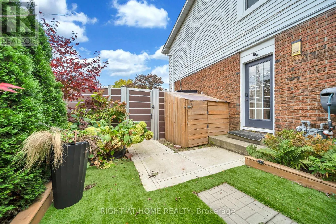
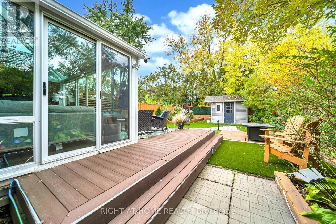
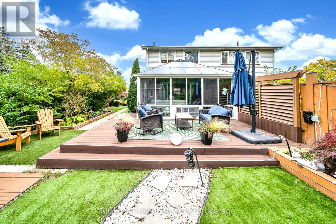
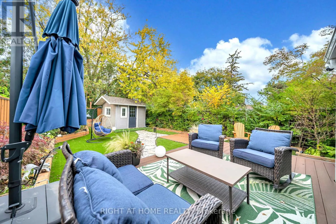
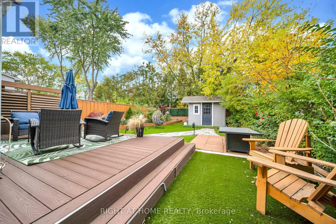
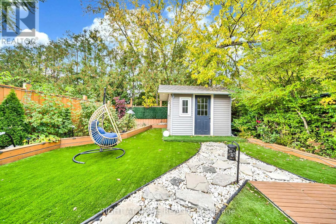
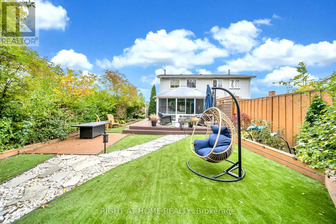
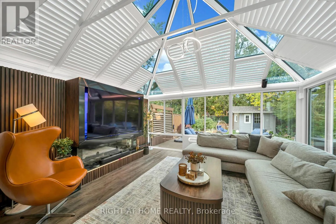
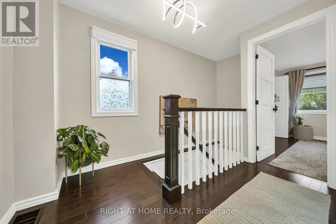
Cross Streets: Appleby Line & Longmoor. ** Directions: Appleby Line & Longmoor to Kilbirnie. Rare Opportunity To Own One Of The Unique Corner Semi-Detached Homes In A Desirable South Burlington Court Location W/Super Private Fenced Lot! Set On A Premium Deep Lot With an Amazing Bright Solarium-Style Family Room W/Fireplace Providing A Warm Space To Gather, Surrounded By Generous 4 Sides Of Glass. Filled With An Abundance Of Natural Light (Corner House), Loaded With Storage & Upgrades, W/Hardwood Floors Throughout & Pot-Lights. Beautifully Appointed Chef Style Kitchen Offers Convection Oven, Gas Cooktop, Large Island/Breakfast Bar, Abundant Cabinetry And A Stylish Backsplash, Granite Countertops, Ample Workspace + Picturesque Views Of The Yard, W/A Separate Dining Room Connecting Easily To The Family Room W/Fireplace. Upstairs, Three Bright Bedrooms Offer Generous Proportions + Natural Light. Rare 2 Piece Main Flr Pwdr Rm & Sep Side Entrance. Professionally Finished Basement With Full Washroom. Outside, Discover A Truly Remarkable Backyard Retreat With Extensive Turf Grass And Patio, A Big Shed For Storage. Close To Appleby GO & Nelson School. This Immaculate Home Is Move-In Ready & Beautiful Inside And Out, You'll Definitely Not Want To Miss Out! (id:27476)

Property Highlights

MLS® Number
W14131302
Type
Single Family
Community Name
Shoreacres
Ownership Type
Freehold
Land Size
33.1 x 129.9 FT ; 130.41ftx26.41ftx129.92 ftx33.14 ft
Parking Space Total
7

Building

Building Type
House
Storeys
2.00
Square Footage
1100 - 1500 sqft
Bathrooms Total
3
Bedrooms Above Ground
3
Bedrooms Total
3
Exterior Finish
Vinyl siding, Brick
Fireplace Present
Yes
Basement Type
N/A (Finished)
Basement Features
Building Heating Type
Forced air
Heating Fuel
Natural gas
Building Cooling Type
Central air conditioning

Utilities

Water
Municipal water
Utility Sewer
Sanitary sewer

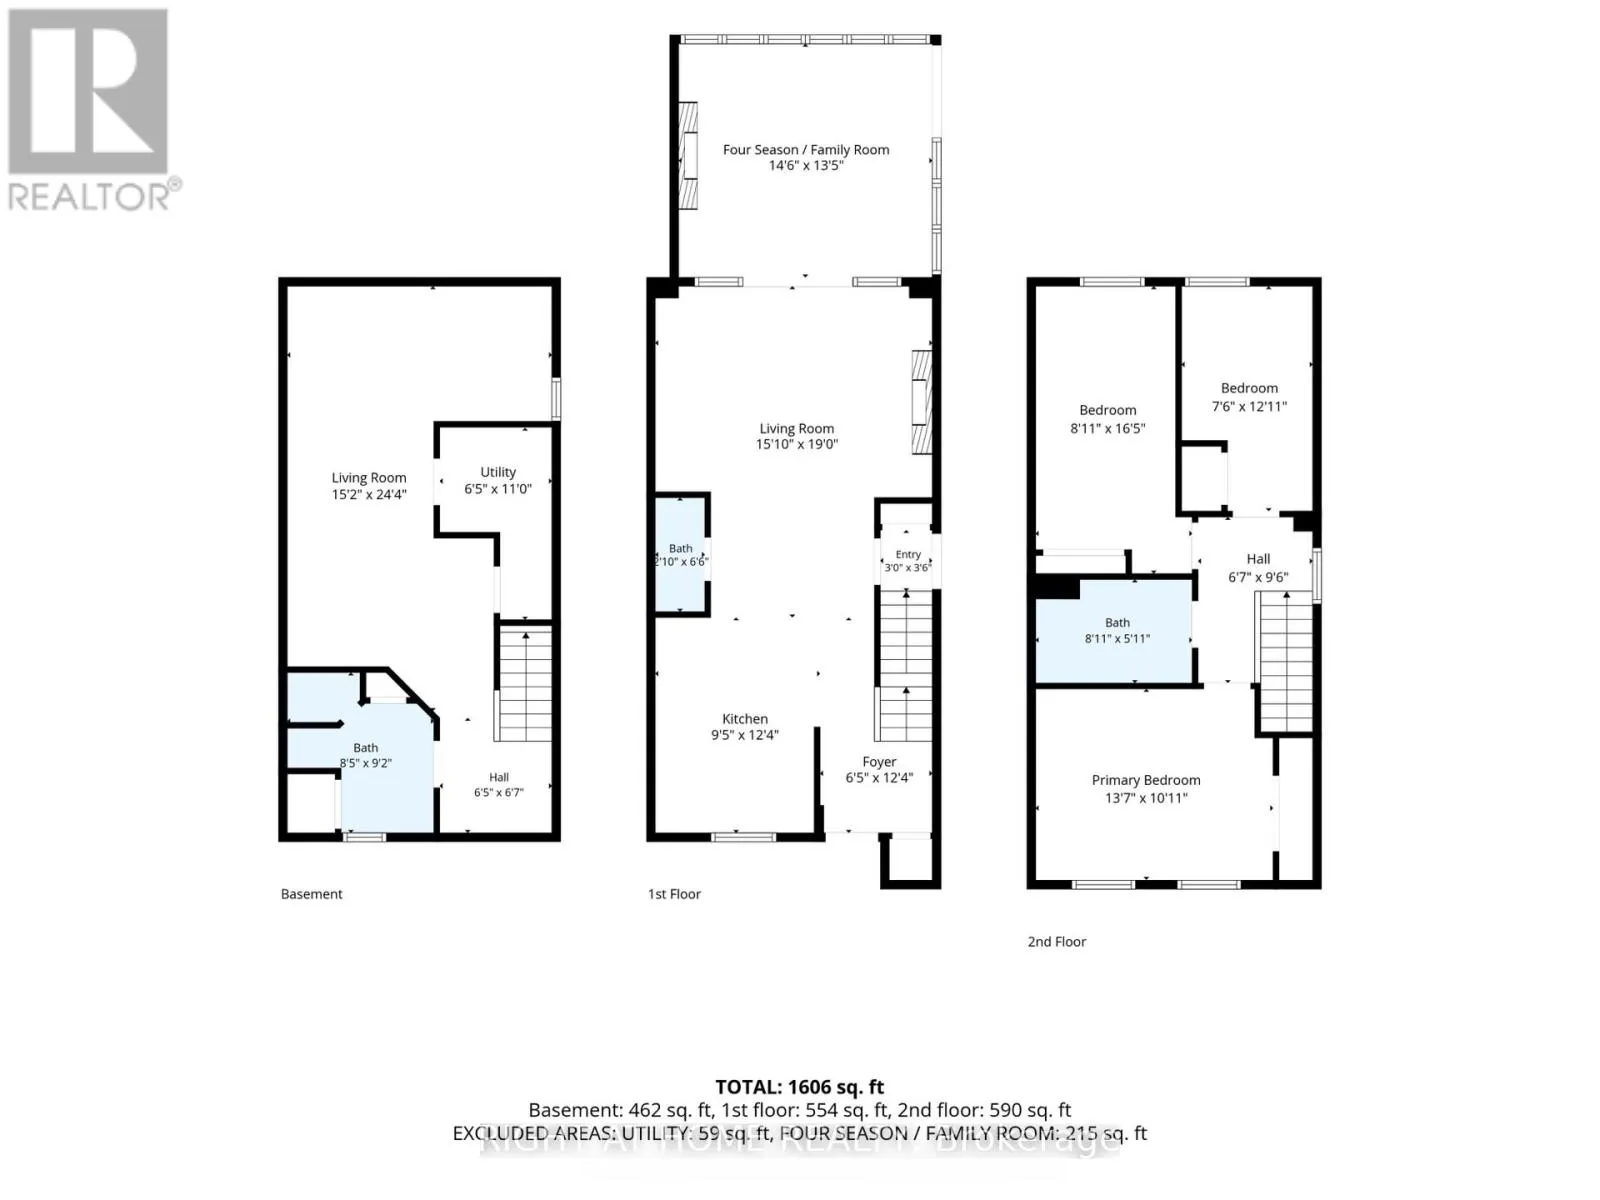
Room Layout

Primary Bedroom
Second level
4.14 m x 3.33 m
Bedroom 2
Second level
2.72 m x 5 m
Bedroom 3
Second level
2.29 m x 3.94 m
Foyer
Second level
1.96 m x 3.76 m
Recreational, Games room
Basement
4.83 m x 5.79 m
Kitchen
Main level
2.88 m x 3.76 m
Living room
Main level
4.83 m x 5.79 m
Foyer
Main level
1.96 m x 3.76 m
Family room
Main level
4.42 m x 4.09 m

Location

Learn more about this property
Listing provided by:
RIGHT AT HOME REALTY
MLS® number:
W14131302
Agent:
Omar Al-shareeda
*Indicates required field
Name is required
Email is required
Please enter a valid phone number (e.g., 416-111-1111).

Community Spotlight: Homes For sale in Your Neighborhood