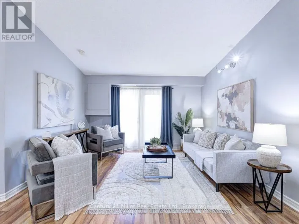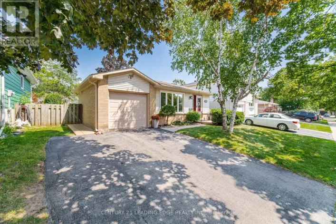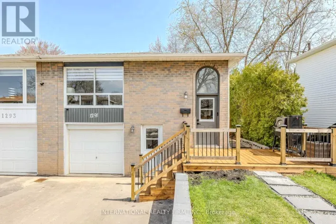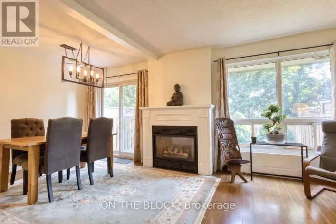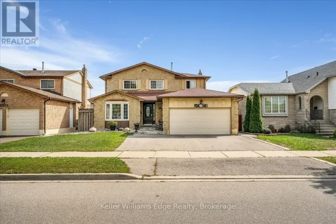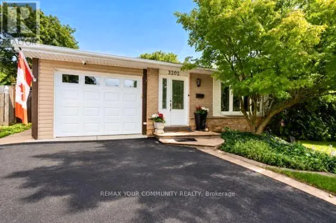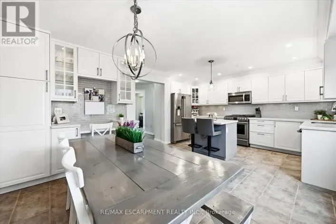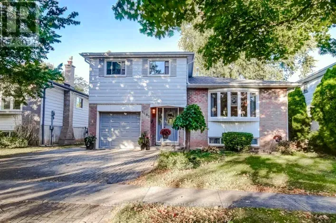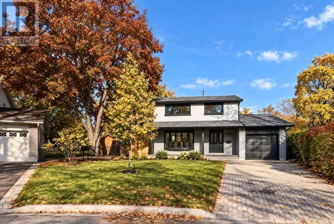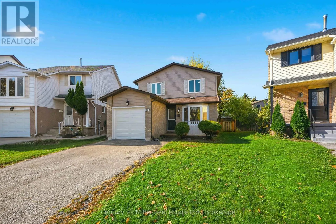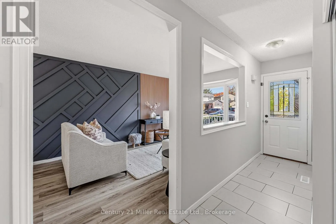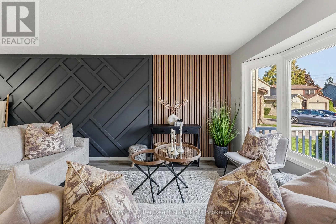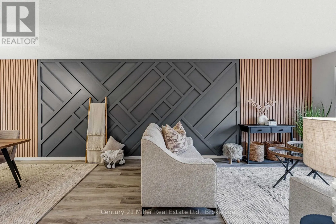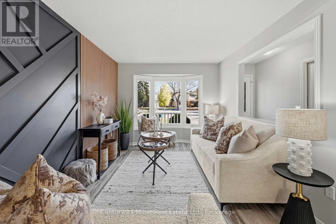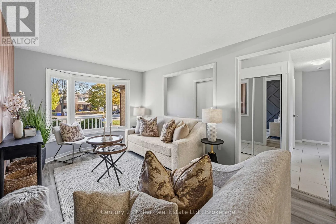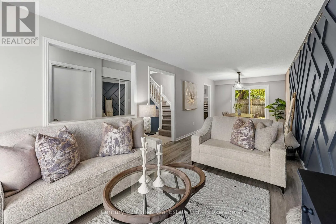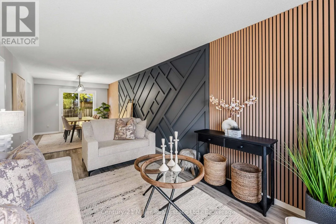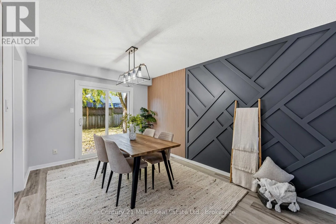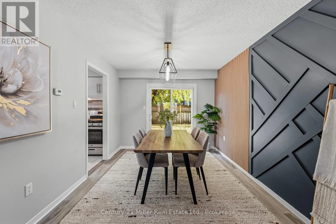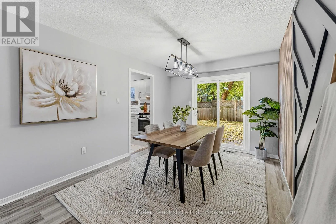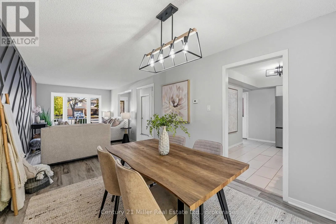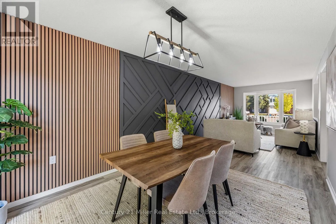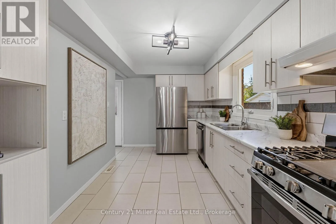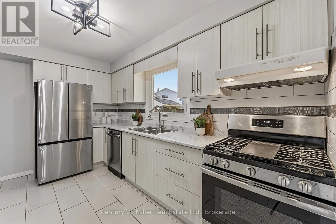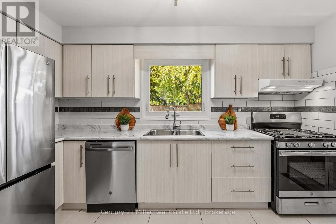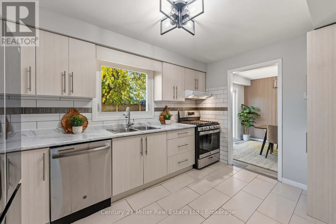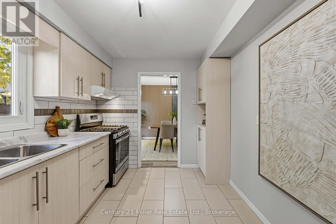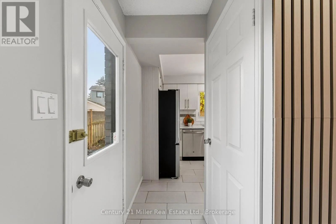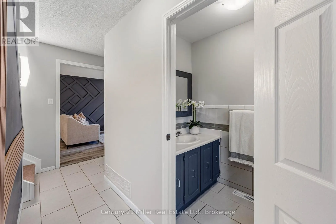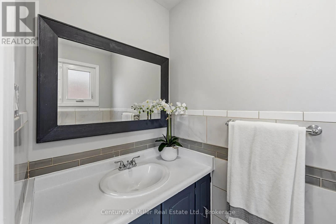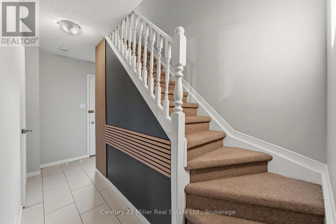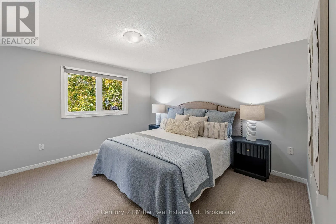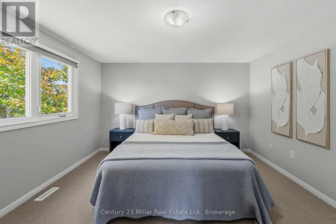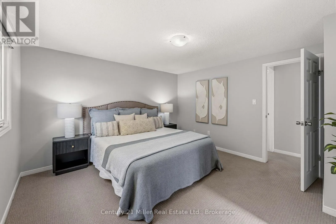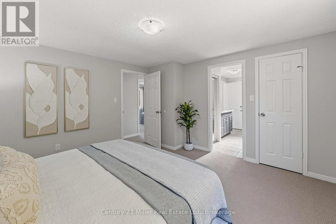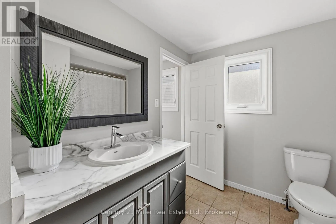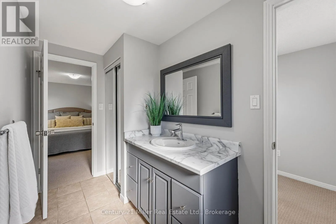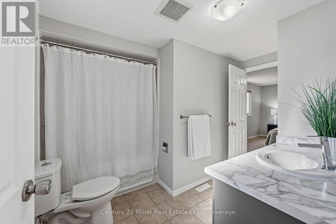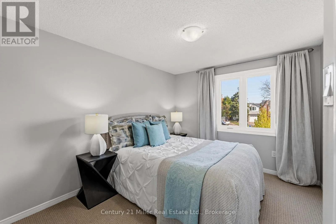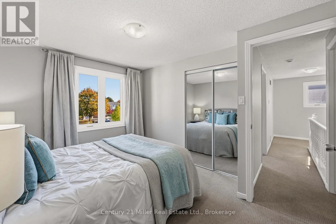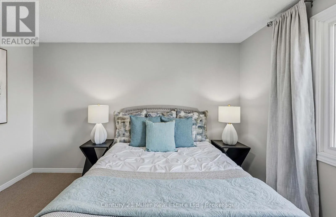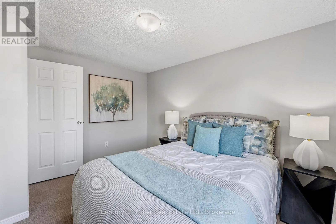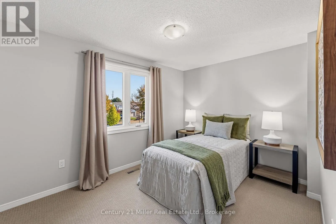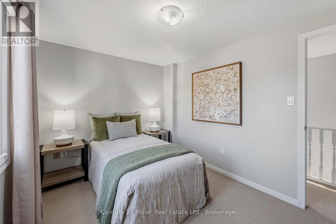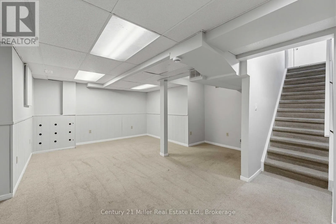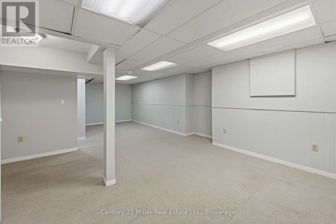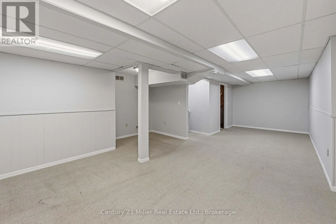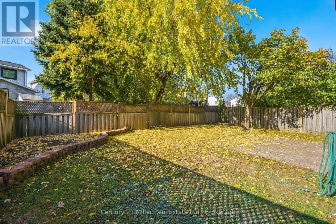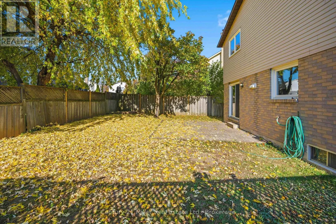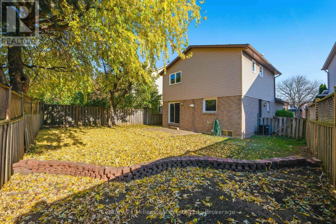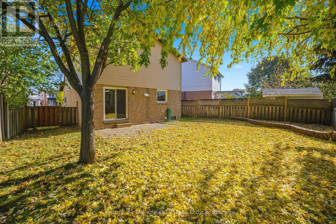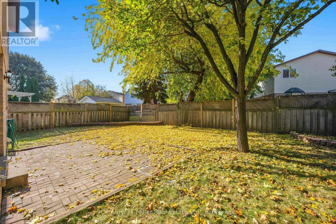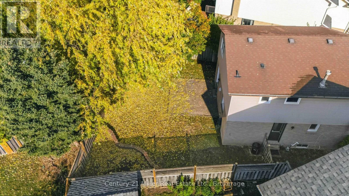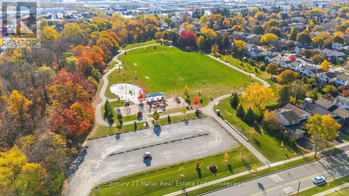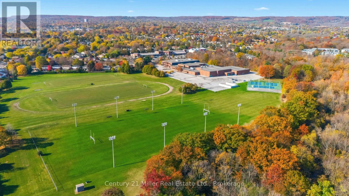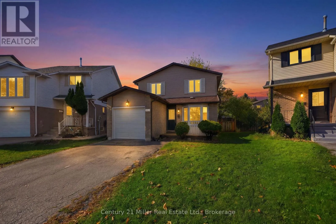
Cross Streets: Walker's Line & Palmer Dr. ** Directions: Walker's Line-Palmer Dr.-Riley Ave.-Quilter Court. Welcome to this charming detached home tucked away on a quiet court in Burlington's desirable Palmer neighbourhood! Offering a wonderful combination of comfort, functionality and outdoor space, this inviting 3 bedroom home is perfect for families, first time buyers or anyone looking to enjoy a great neighbourhood. The main level features laminate flooring, a beautifully updated kitchen with updated appliances, and stylish feature walls that add character and warmth throughout. Freshly painted from top to bottom, the home is move-in ready. Upstairs offers three well sized bedrooms and full bathroom. The finished basement provides valuable additional living space, perfect for a family room, home office, playroom or entertaining. Step outside and discover the exceptional 96-ft deep pie-shaped lot, offering plenty of room to relax, entertain and enjoy the outdoors. Additional highlights include a new front deck, updated windows, roof replaced in 2018 and a private driveway accommodating two vehicles. Located on a peaceful court in the family friendly Palmer community, close to parks, schools, shopping, amenities and convenient commuter routes. A wonderful opportunity to own a detached home in a sought-after Burlington neighbourhood! (id:27476)