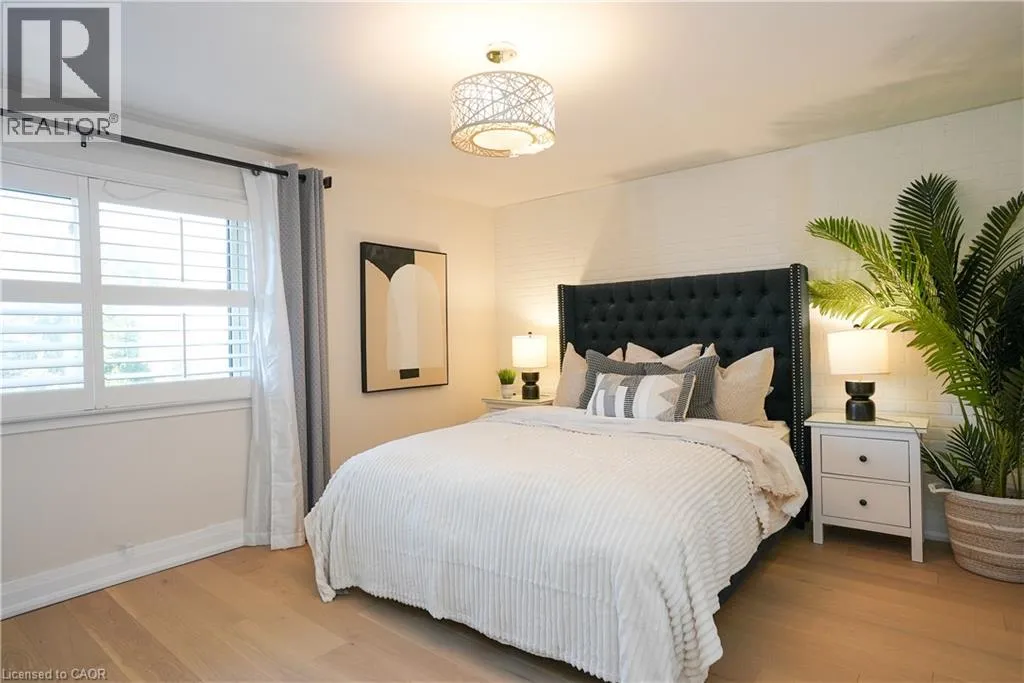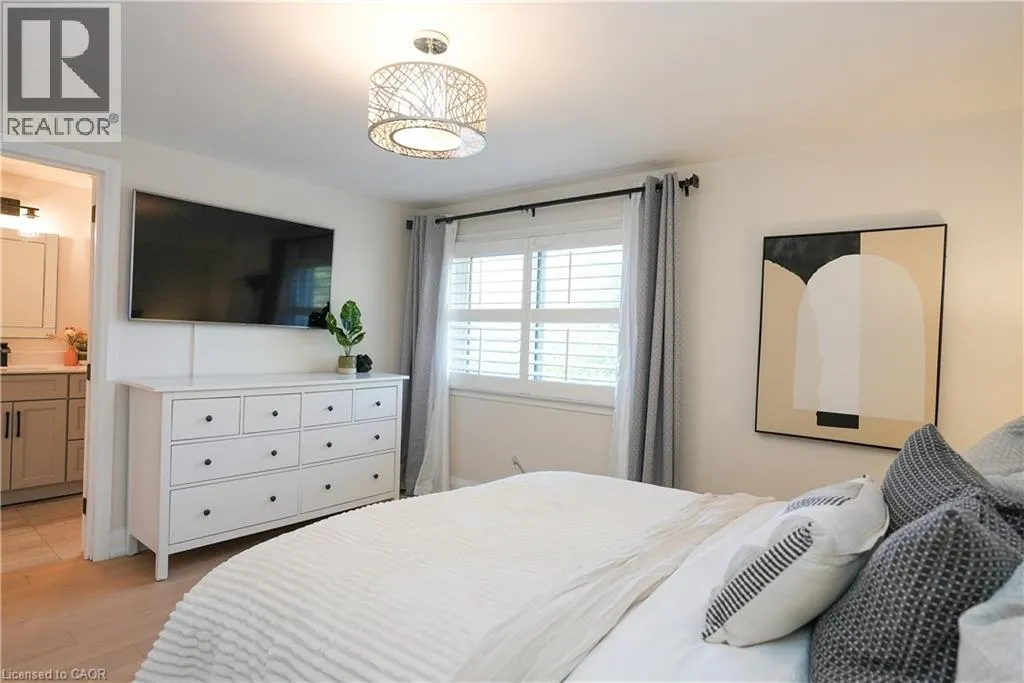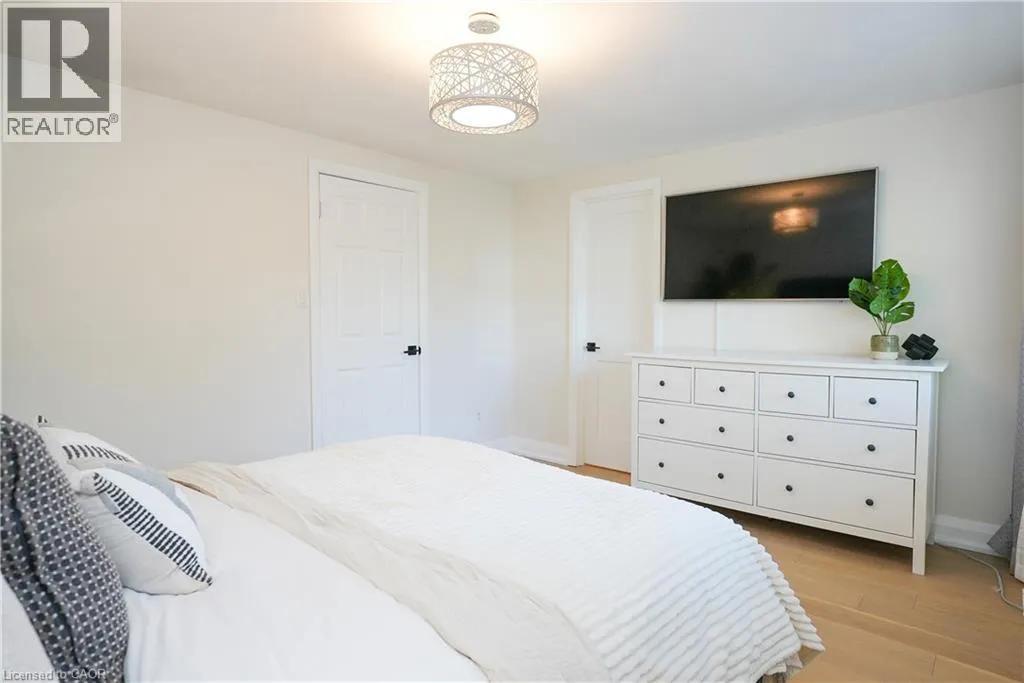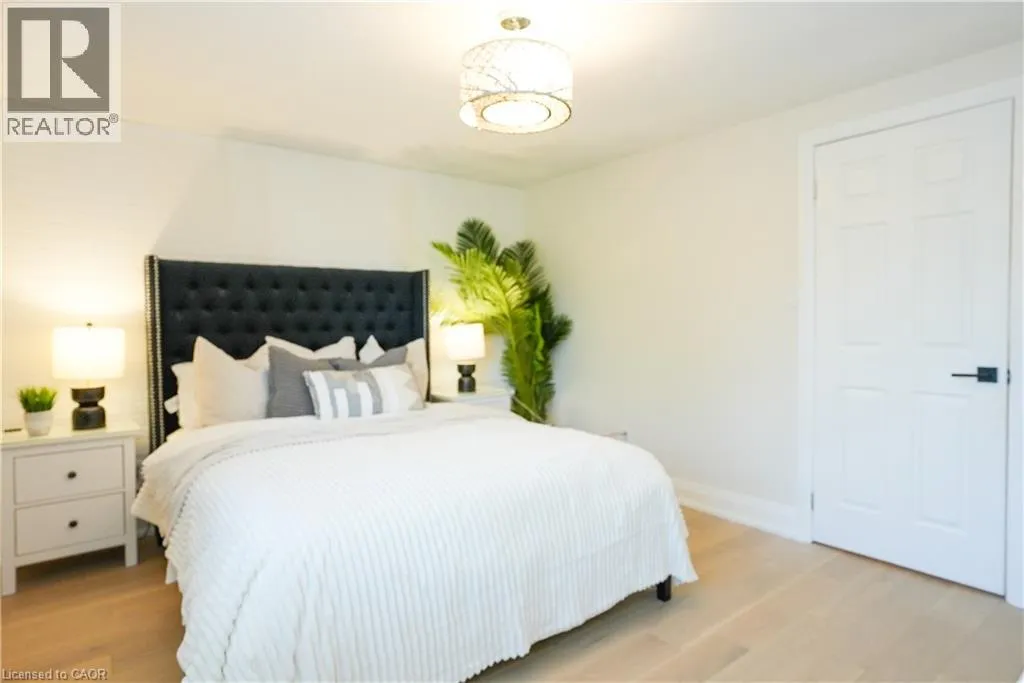
2038 Chrisdon Road, Burlington, Ontario L7M 3W8

Listed for:
$1,099,000
4 beds
3 baths
Listed 13 days ago
House for rent: 2038 Chrisdon Road, Burlington, Ontario L7M 3W8

View all 37 photos

About

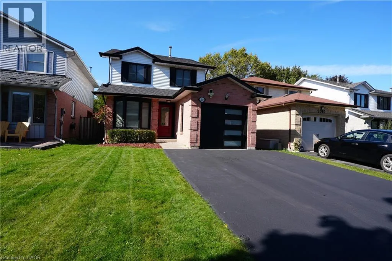
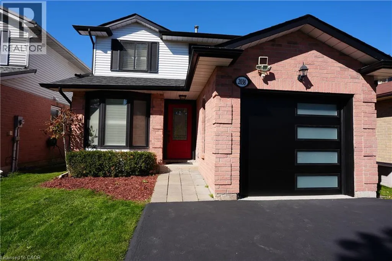
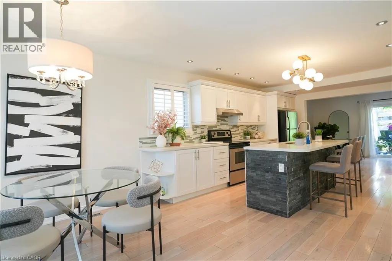
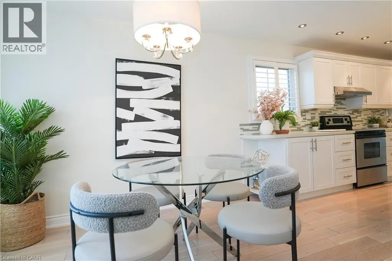
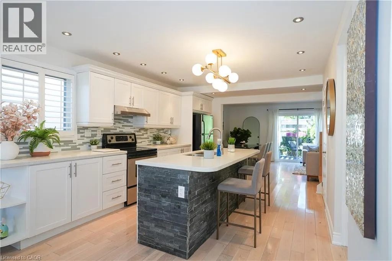
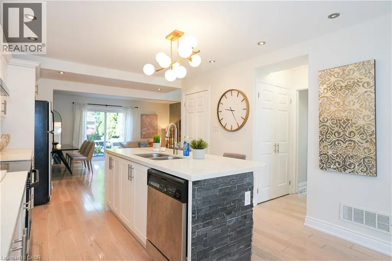
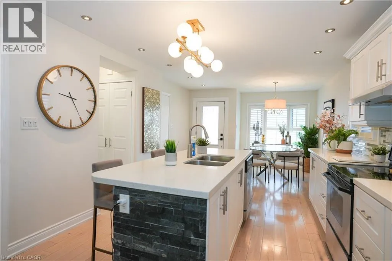
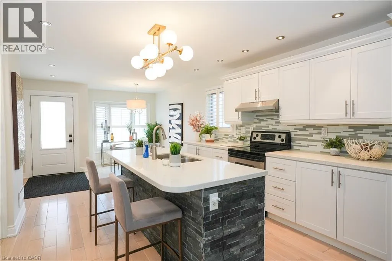
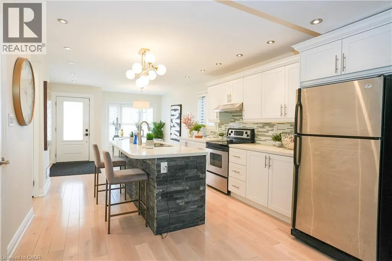
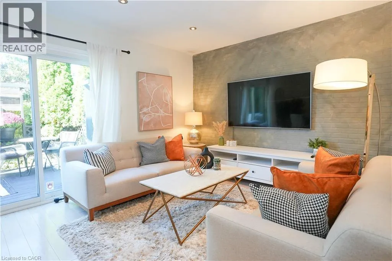
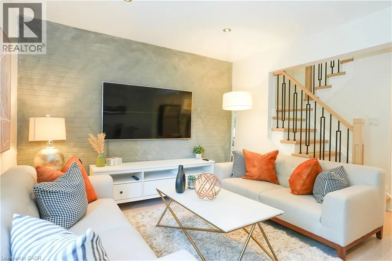
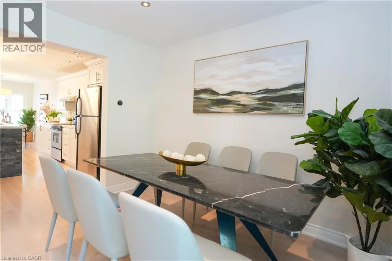
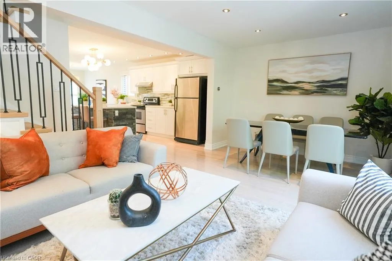
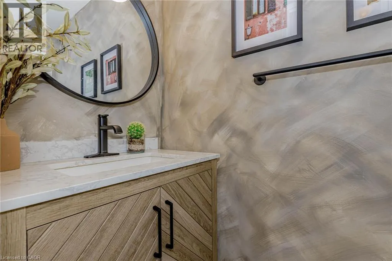
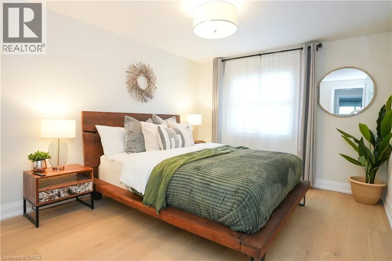
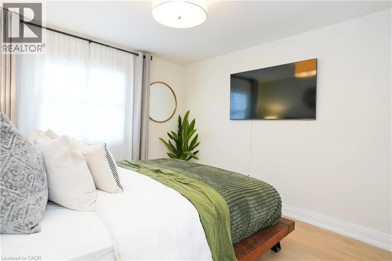
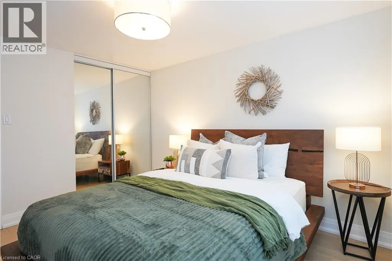
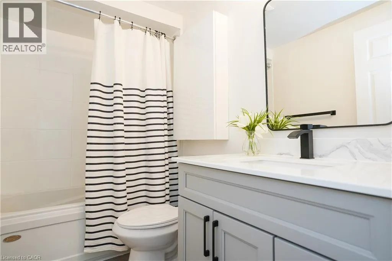
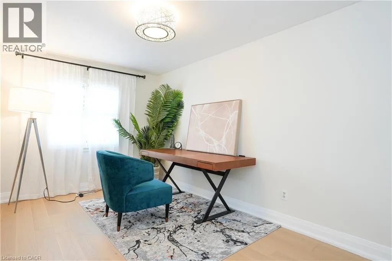
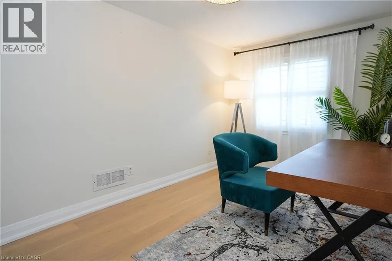
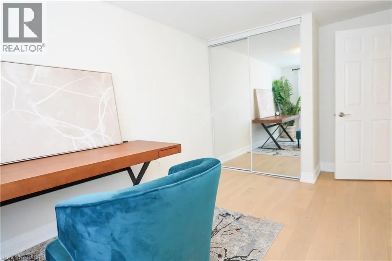
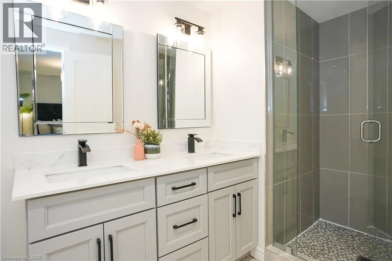
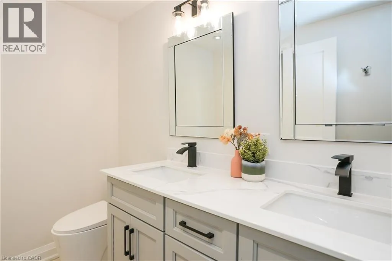
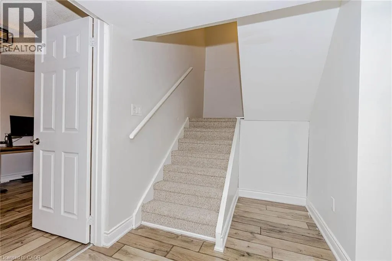
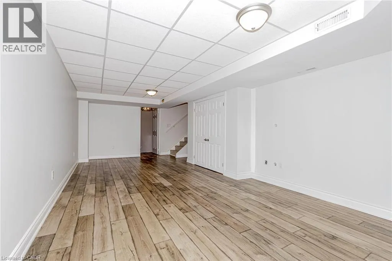
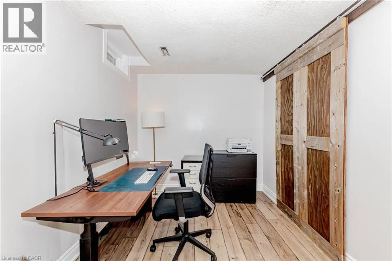
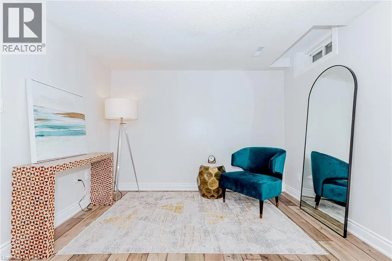
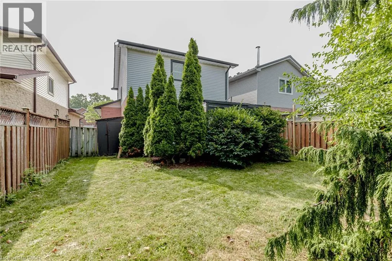
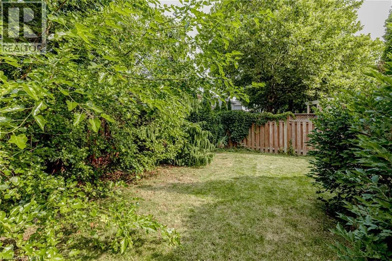
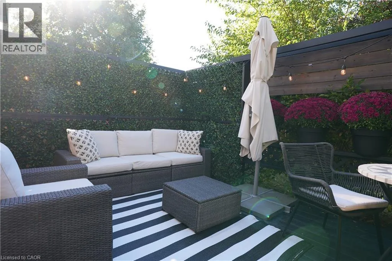
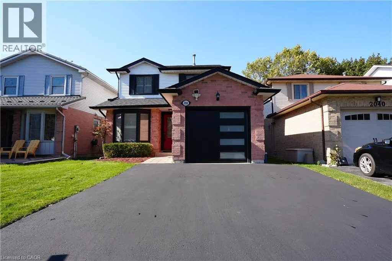
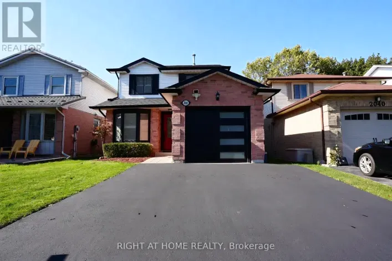
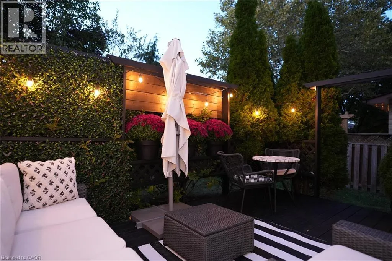
Walkers Line / Upper Middle Beautiful 3+1 bedroom home in sought after Headon Forest! Located on a quiet, family friendly street, this beautifully updated home offers style, comfort, and modern finishes throughout. The main floor features a fully customized layout with a chef's kitchen showcasing quartz countertops, stainless steel appliances, a centre island, pot lights, smooth ceilings, and a walkout to a private deck. Upstairs you'll find hardwood on the stairs and throughout the second level (2024), a spacious primary retreat with a spa inspired ensuite, two more generously sized bedrooms, and an updated main bathroom. The professionally finished basement offers an oversized rec room and a fourth bedroom, ideal for guests or a home office. Updates include renovated bathrooms, new roof (2023), new A/C (2024), new garage door, and new asphalt driveway (2025). Furnace inspected October 2026, with City of Burlington electrical and HVAC paperwork available. Inclusions: stainless steel fridge, stove, dishwasher and range hood, front load washer and dryer, upgraded window treatments, and all light fixtures. Move in ready in desirable Headon Forest. (id:27476)

Property Highlights

MLS® Number
40875472
Type
Single Family
Ownership Type
Freehold
Land Size
under 1/2 acre
Parking Space Total
3

Building

Building Type
House
Storeys
2.00
Square Footage
1448 sqft
Bathrooms Total
3
Bedrooms Above Ground
3
Bedrooms Total
4
Exterior Finish
Brick, Metal
Fireplace Present
No
Basement Type
Full (Finished)
Basement Features
Building Heating Type
Forced air
Heating Fuel
Natural gas
Building Cooling Type
Central air conditioning

Utilities

Water
Municipal water
Utility Sewer
Municipal sewage system

Room Layout

4pc Bathroom
Second level
Measurements not available
4pc Bathroom
Second level
Measurements not available
Bedroom
Second level
14'9'' x 8'6''
Bedroom
Second level
12'4'' x 10'5''
Primary Bedroom
Second level
11'5'' x 13'5''
Recreation room
Basement
25'9'' x 11'3''
Bedroom
Basement
7'1'' x 17'5''
2pc Bathroom
Main level
Measurements not available
Living room
Main level
10'9'' x 18'5''
Kitchen
Main level
15'8'' x 11'3''
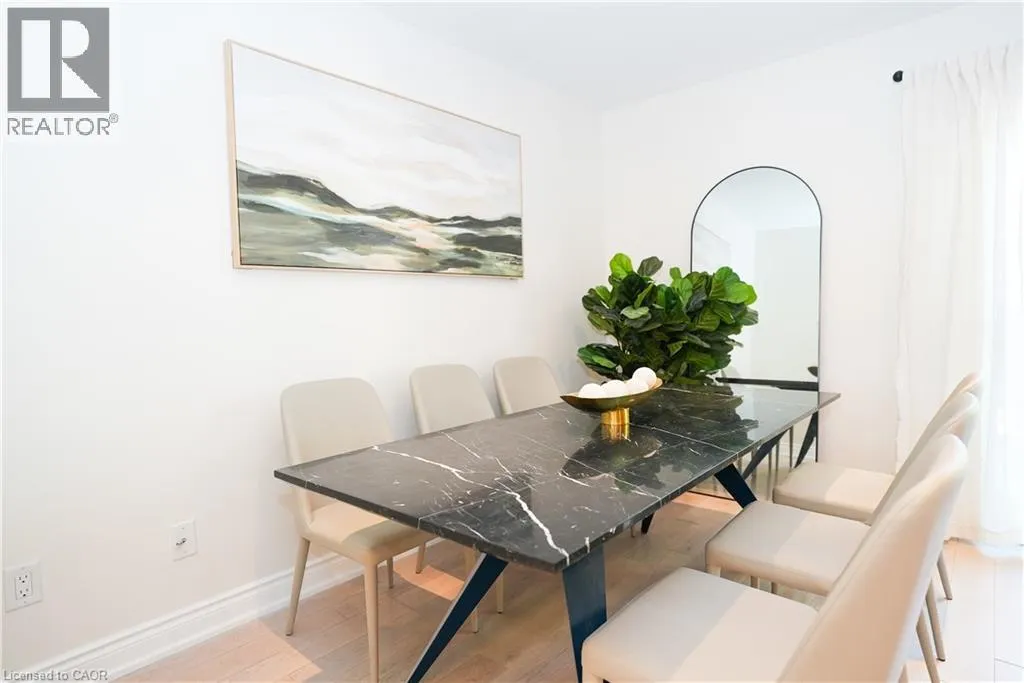
Dining room
Main level
10'9'' x 11'3''

Location

Learn more about this property
Listing provided by:
Right at Home Realty
MLS® number:
40875472
Agent:
Renzo Amorin Cumpa
*Indicates required field
Name is required
Email is required
Please enter a valid phone number (e.g., 416-111-1111).