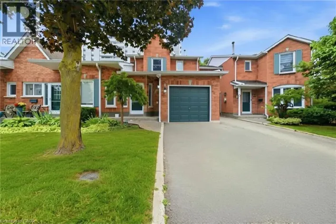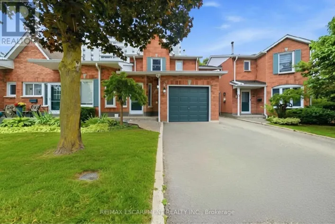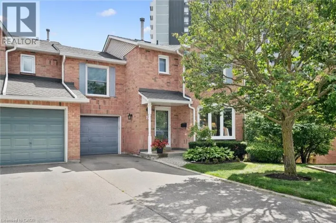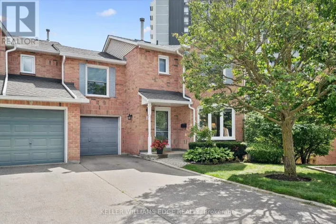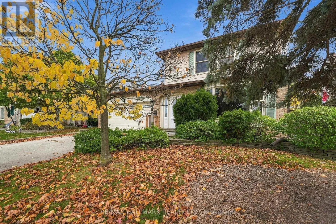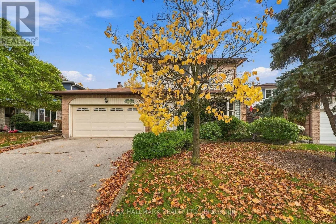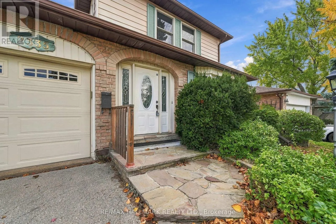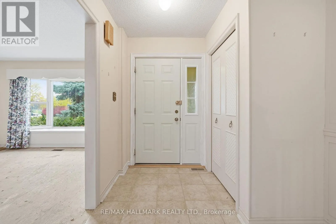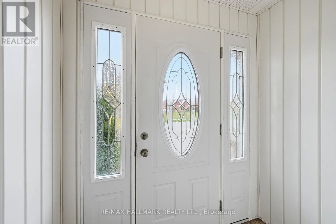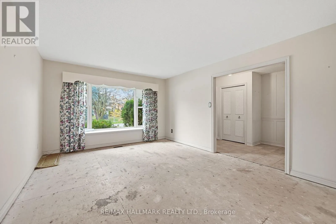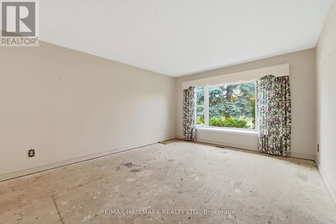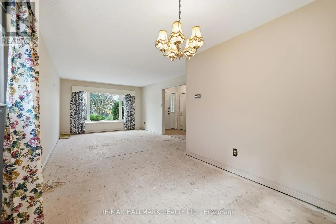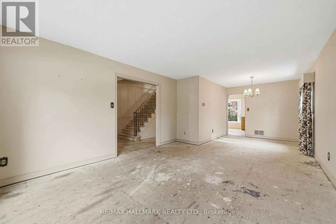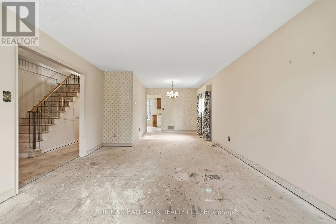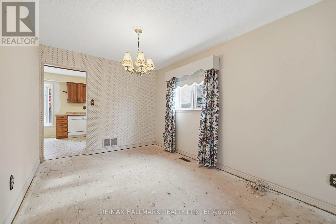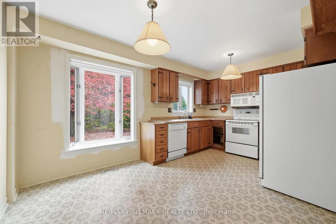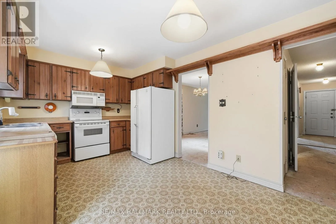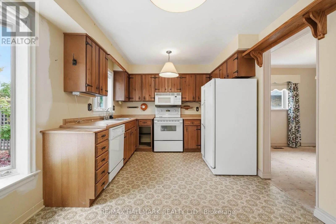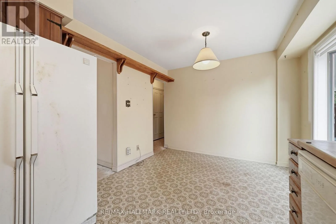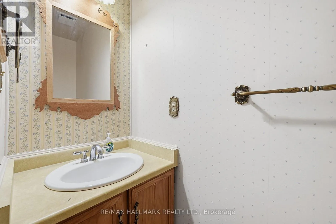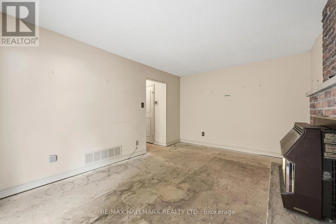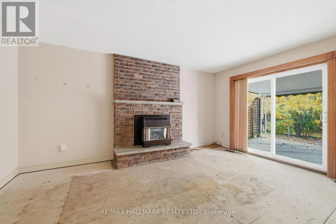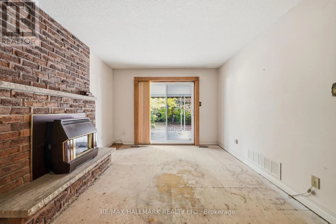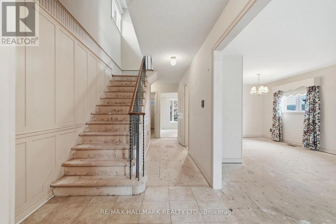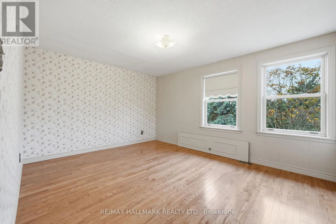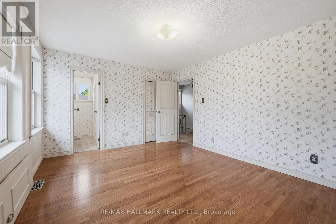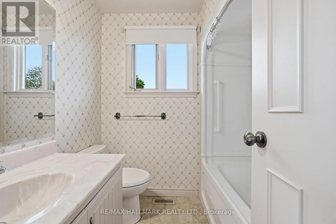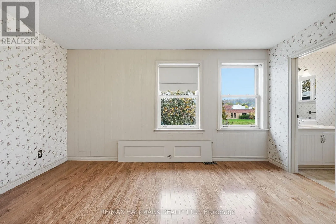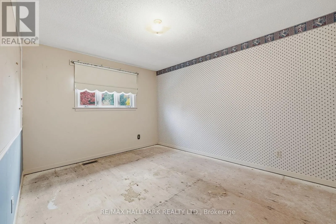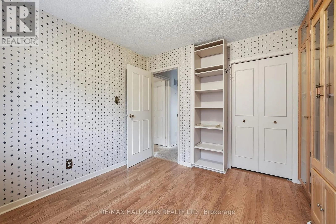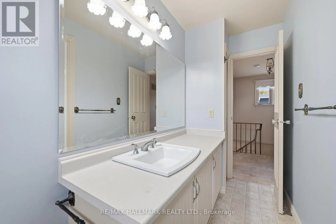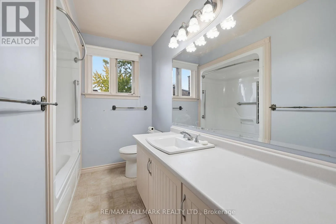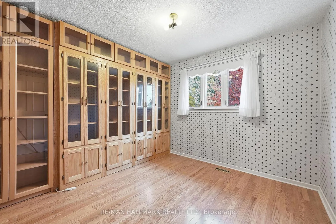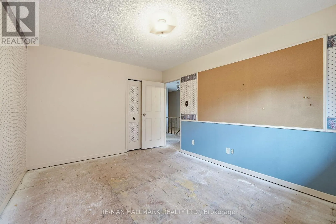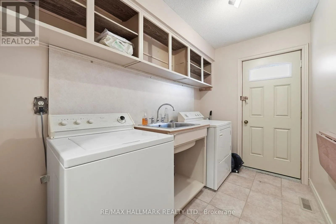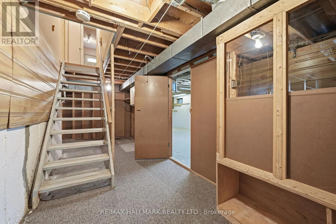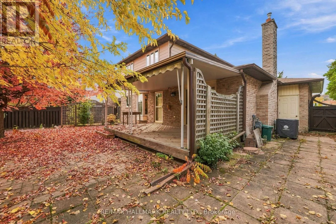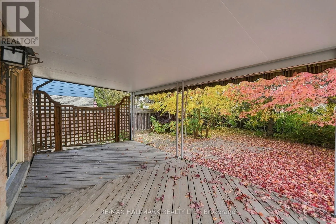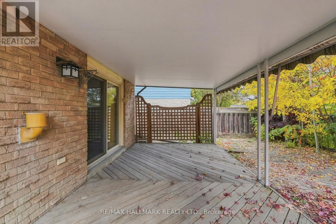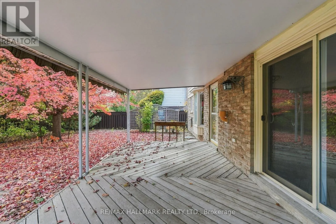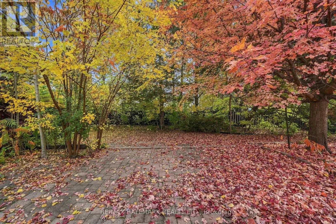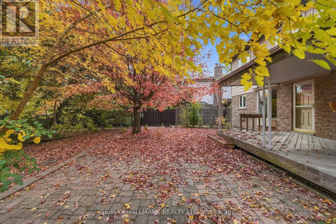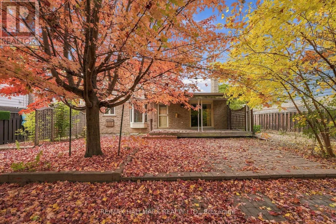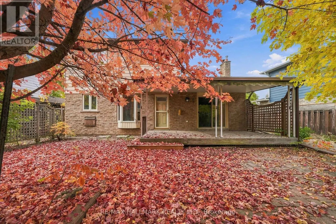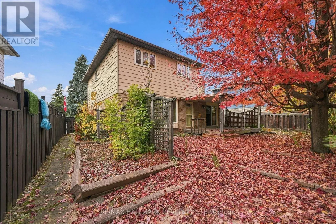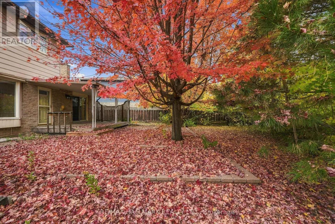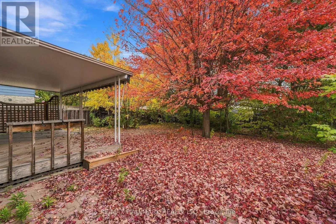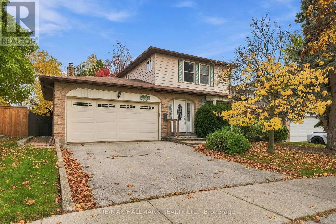
Brant/407 Welcome to 2335 Duncaster Drive, a mechanically sound and solidly built property offering a rare blank canvas for buyers ready to bring their design vision to life. Nestled in Burlington's highly sought-after and family-friendly Brant Hills community, this walkable neighborhood is the perfect place to lay down roots. Imagine living directly across the street from Brant Hills Park-a vibrant local hub featuring a public school, community centre, library, skatepark, and expansive sports fields right at your doorstep.Situated on a spacious lot, the home boasts a fantastic floor plan tailored for modern family living. The main level welcomes you with a large, open-concept living and dining area that flows seamlessly into a sizable eat-in kitchen. A convenient main-floor laundry room adds everyday practicality, while the cozy family room, complete with a fireplace, serves as the heart of the home. From here, step directly out into the charming backyard, where a large covered deck provides the ultimate setting for hosting summer barbecues. Upstairs, the thoughtfully designed layout features a spacious primary bedroom with a private 4-piece ensuite, alongside two additional generously sized bedrooms and a second 4-piece family bathroom.This location strikes an incredible balance between peaceful living and ultimate convenience. You are only minutes away from local golf courses, equestrian centres, and greenhouses, yet just steps from shopping centres and all the amenities needed for day-to-day living. Commuters will love the unbeatable accessibility, with both the GO Train and major highways less than 10 minutes away. This is a rare and exciting opportunity to take a structurally sound house in a lifestyle-focused community and transform it into your ultimate dream home. (id:27476)